Six-Office Professional
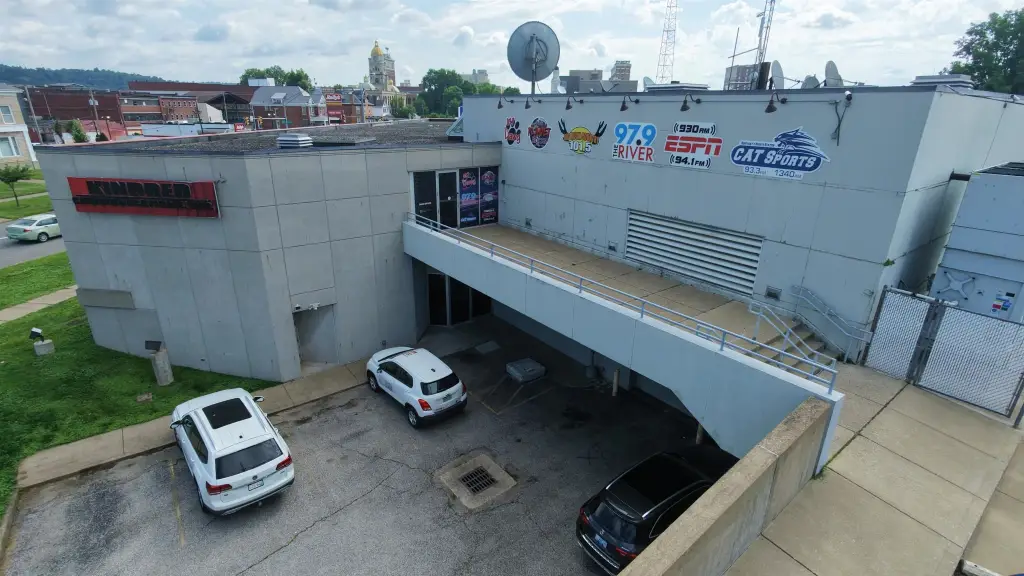
For Lease
$1,300/Mo
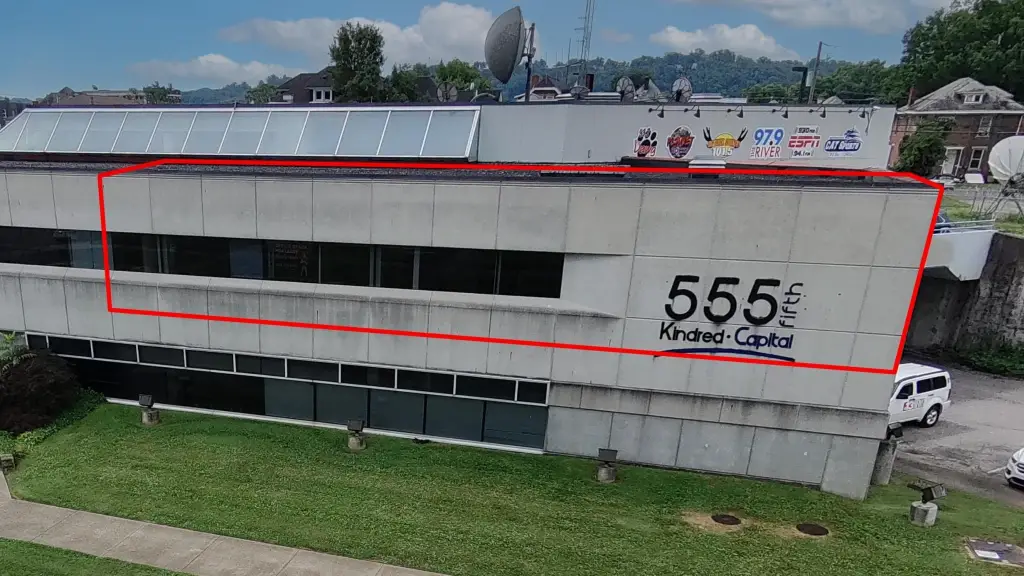
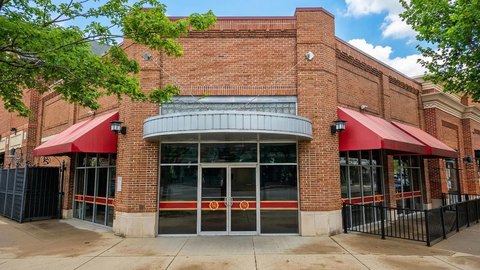
555 5th Avenue Suite A, Huntington, WV 25701
COMMERCIAL, Huntington, WV
Space SizeContact for details
Lot Size1.04 Acres
Days on Market117
Property Features for 555 5th Avenue Suite A
General Information
Property type
Commercial Sale
Property subtype
Office
Lot features
Level, Corner, Alley Access
Directions
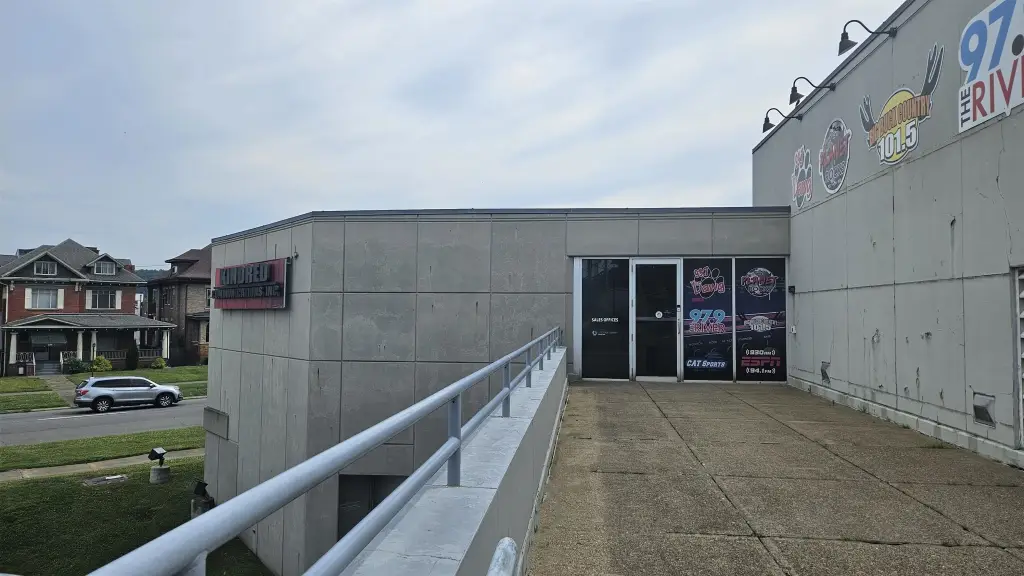
Corner of 5th Ave and 6th St
Subdivision
05 - Central City
Standard status
Active
Size
1,000 SF
Lot size
1.04 Acres
Utilities
Heating system
Natural Gas, Central
Cooling system
Central Air
Amenities
full kitchen
ADA restrooms
atrium
receptionist
Building Details
Year built
1983
Building materials
Block/Concrete, Stucco
Roof type
Rubber
Listing Agency:
Century 21 Homes and Land
(304) 736-6655
Listed By:
Brody Nash · License #29516
(304) 208-6190
Added: Jun 23
Changed: Oct 10
Last Checked: Oct 17 at 10:06AM
MLS# 184205
Copyright © 2026 Huntington Board of Realtors. All rights reserved. All information provided by the listing agent/broker is deemed reliable but is not guaranteed and should be independently verified.

Ask AI about this property
Review the available facts, identify missing information and prepare questions for the agent.
Investment Insights
Based on property information with market context.
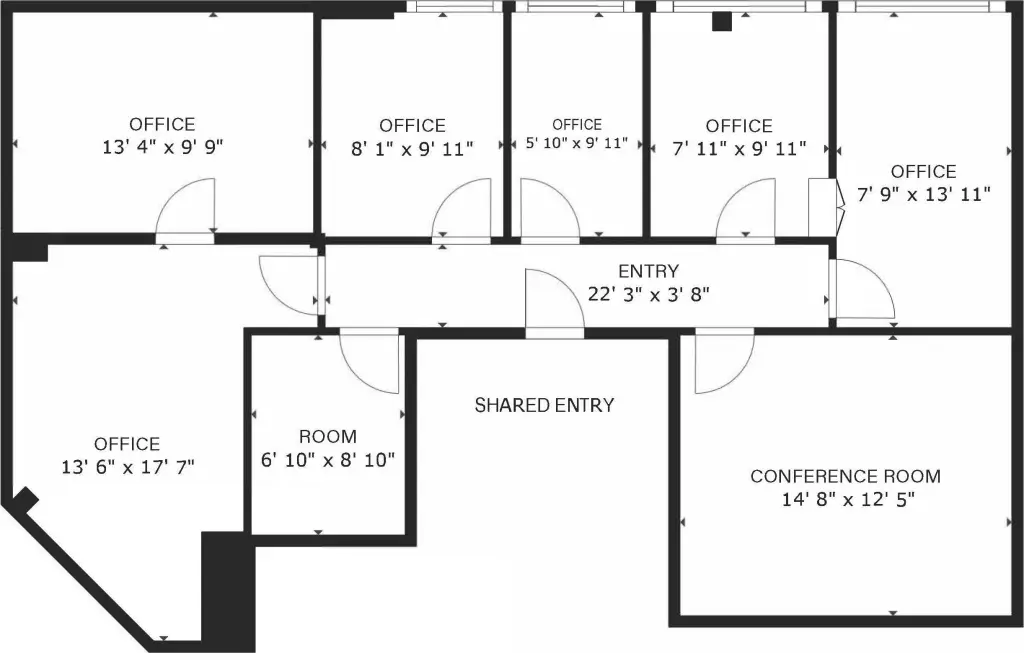
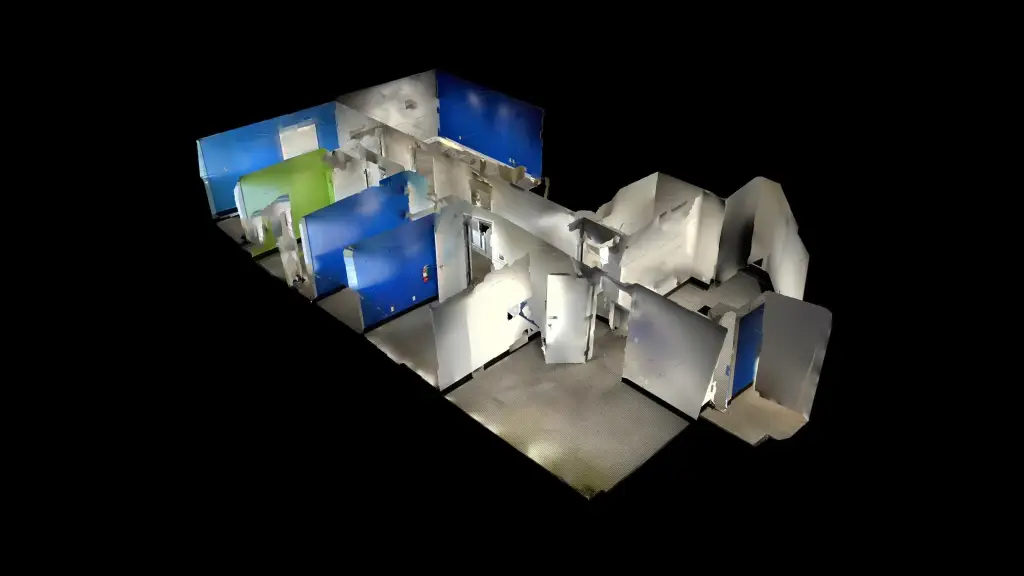
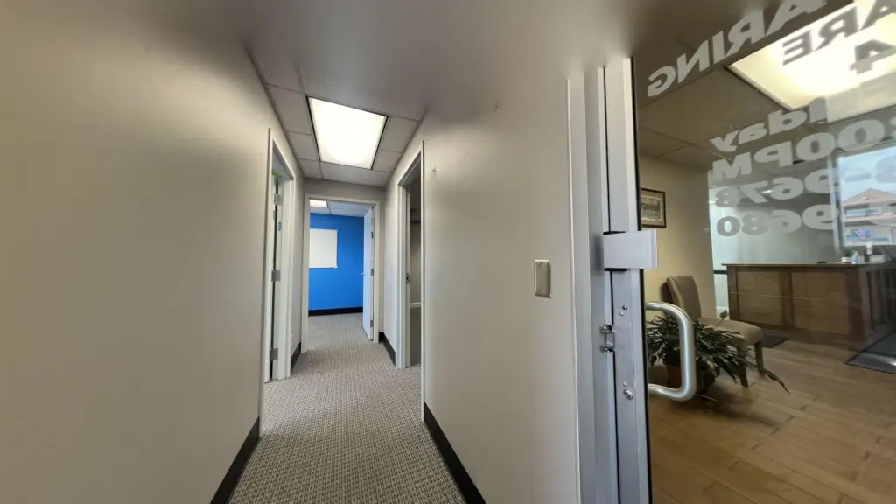
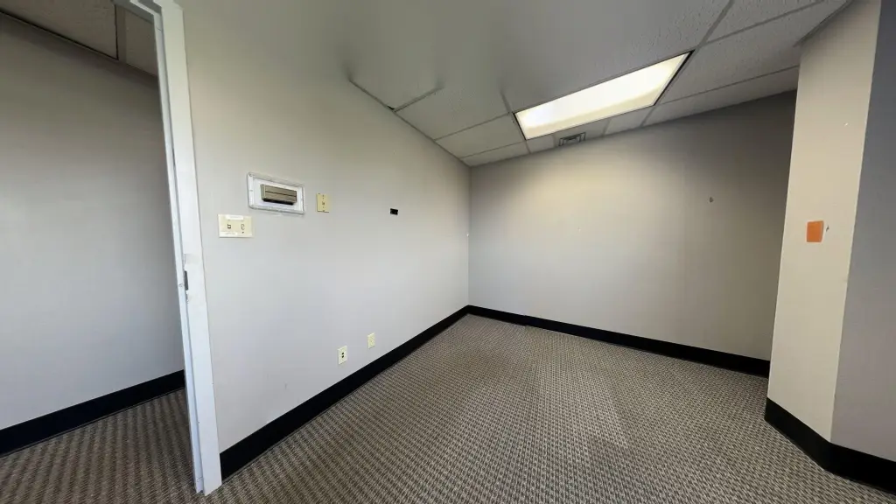
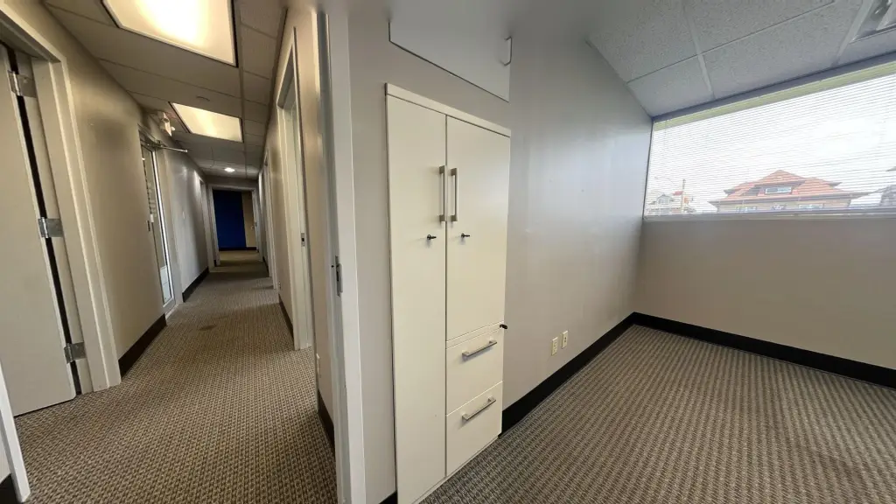
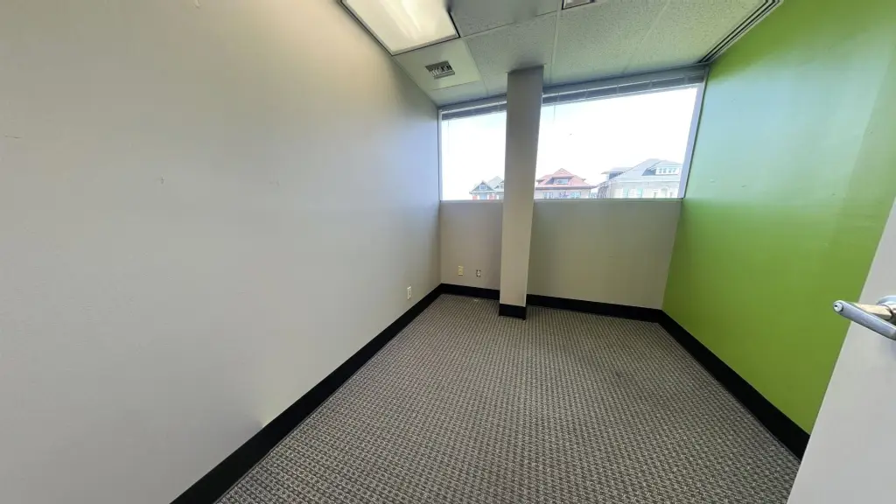
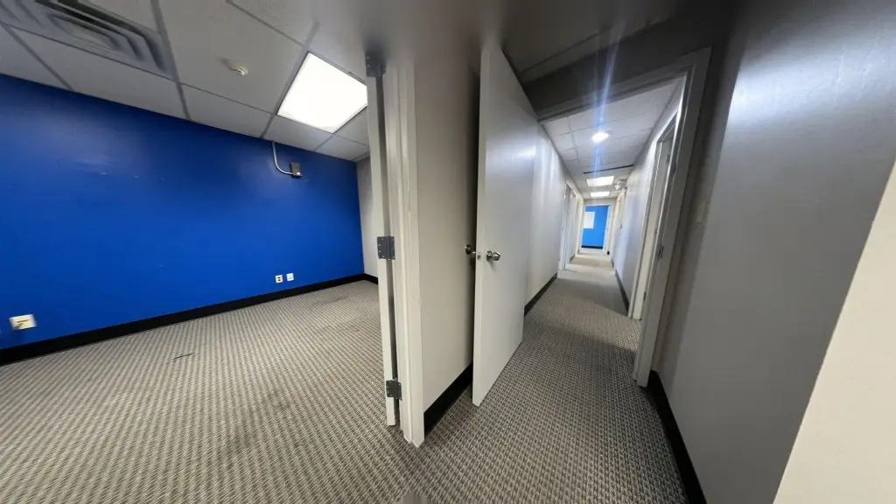
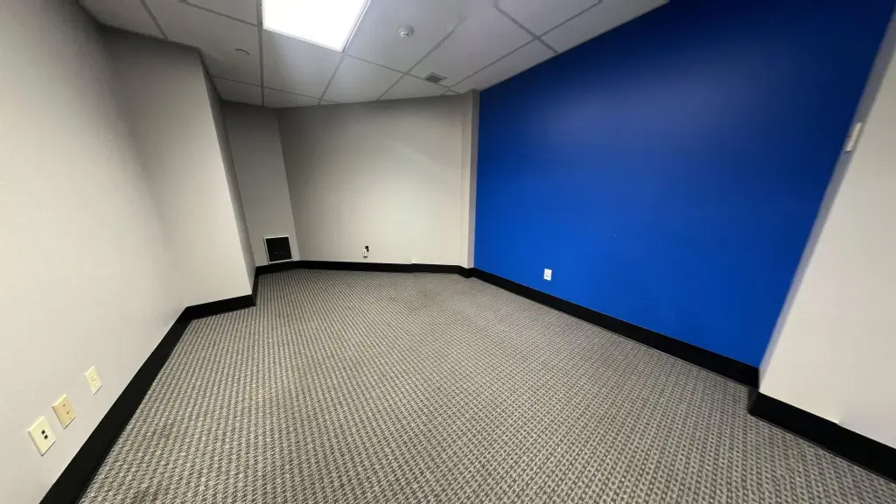
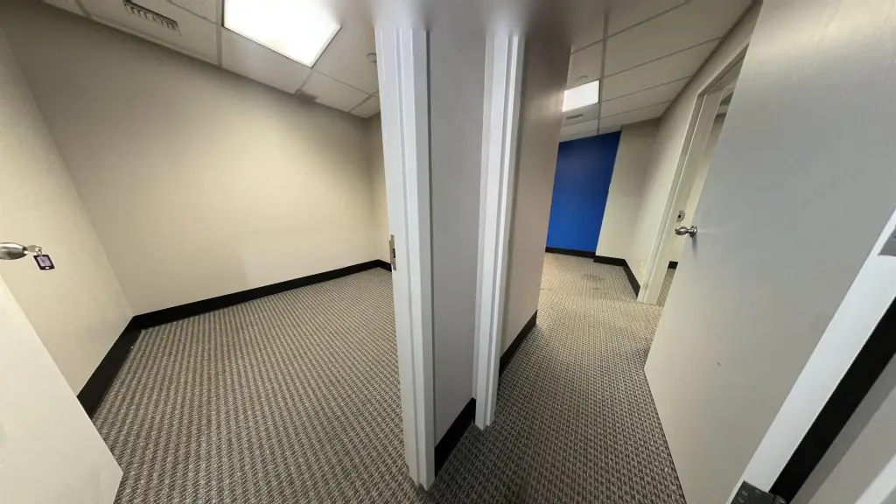
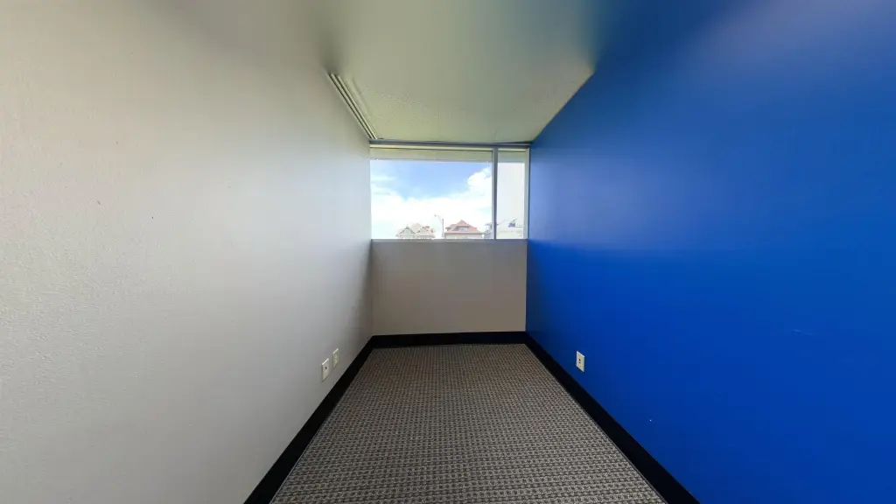
This 1,000-square-foot office suite provides six private offices along with a conference room and storage room. The suite is located within a 1983 office building constructed with block/concrete and stucco, with natural gas heating, central air, and a rubber roof.
Building amenities include a shared foyer with receptionist service, elevator access, a full kitchen, men’s and women’s ADA restrooms, and an atrium. A parking lot serves the building, which occupies a 1.04-acre site at the corner of 5th Avenue and 6th Street in downtown Huntington, near the courthouse.
Building amenities include a shared foyer with receptionist service, elevator access, a full kitchen, men’s and women’s ADA restrooms, and an atrium. A parking lot serves the building, which occupies a 1.04-acre site at the corner of 5th Avenue and 6th Street in downtown Huntington, near the courthouse.
Key Highlights
- 1,000‑square‑foot office suite with six individual offices
- Dedicated conference room and separate storage room
- Shared foyer with receptionist service and elevator access
Property Analytics
Unlock full access to Insights
Subscribe to Realmo Intelligence
Open Analytics
Current Use
Lease Details
NNN (Triple Net)
Lease Type
$2.34 /SF/Yr
CAM
Location Intelligence
Trade Area within ½ mile
1,917
Businesses Nearby
Explore this area
Business Placement
Demographics for 25701, WV
22,342
Population
12,388
Households
1.8
Avg Household Size
41
Median Age
38%
College-Educated
89%
High-School Grad
38.9 sq mi
ZIP Area
574
Density / Sq Mi
$51,671
Median Household Income
$32,873
Median Earnings
$869
Median Rent
$153,700
Median Home Value
Check the figures for this property
Cap Rate, Value Estimation, Potential NOI and more
View Realmo Analytics
Market
Lease Benchmarks for Huntington, WV
$15.33 /SF/Yr
Avg Asking Price
$10.31–$20 /SF/Yr
Price Range
7,466 SF
Avg Space Size
This space is priced 2% above the average of $15.33 /SF/Yr.
Vacancy Rate% for Office in South region




Frequently Asked Questions
What type of property is this?
Office units - Private suite offers multiple offices, conference space, and access to shared building amenities.
Where is this office units located?
The property is located at 555 5th Avenue Suite A Huntington, WV.
What is the lease rate?
The lease rate is $1,300/Mo.
What are key features of this property?
This property features: 1,000‑square‑foot office suite with six individual offices; Dedicated conference room and separate storage room; Shared foyer with receptionist service and elevator access


