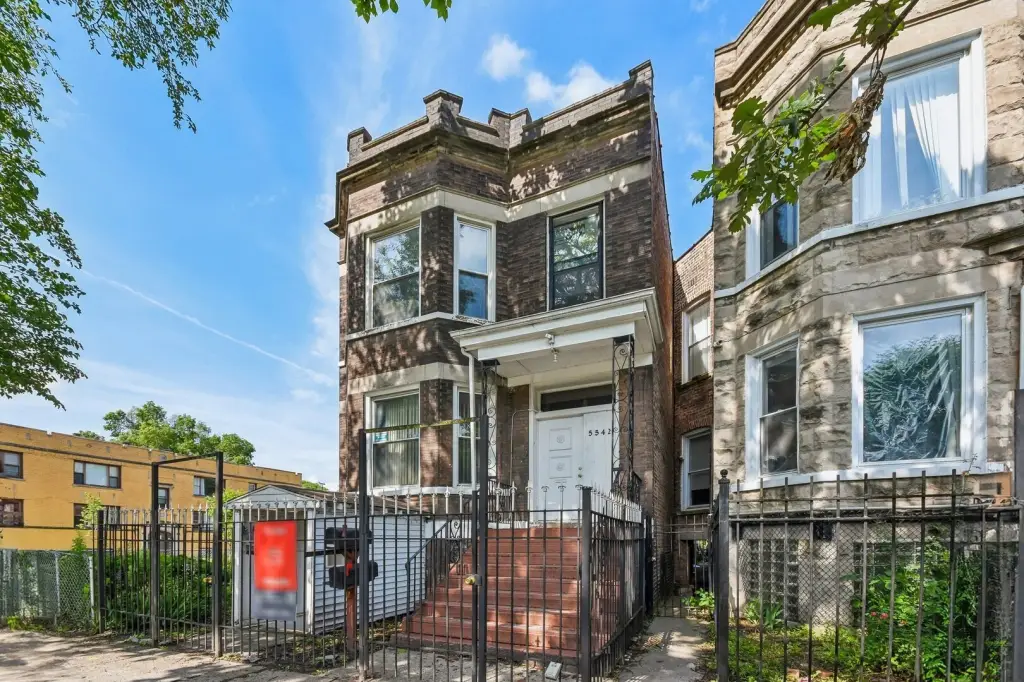
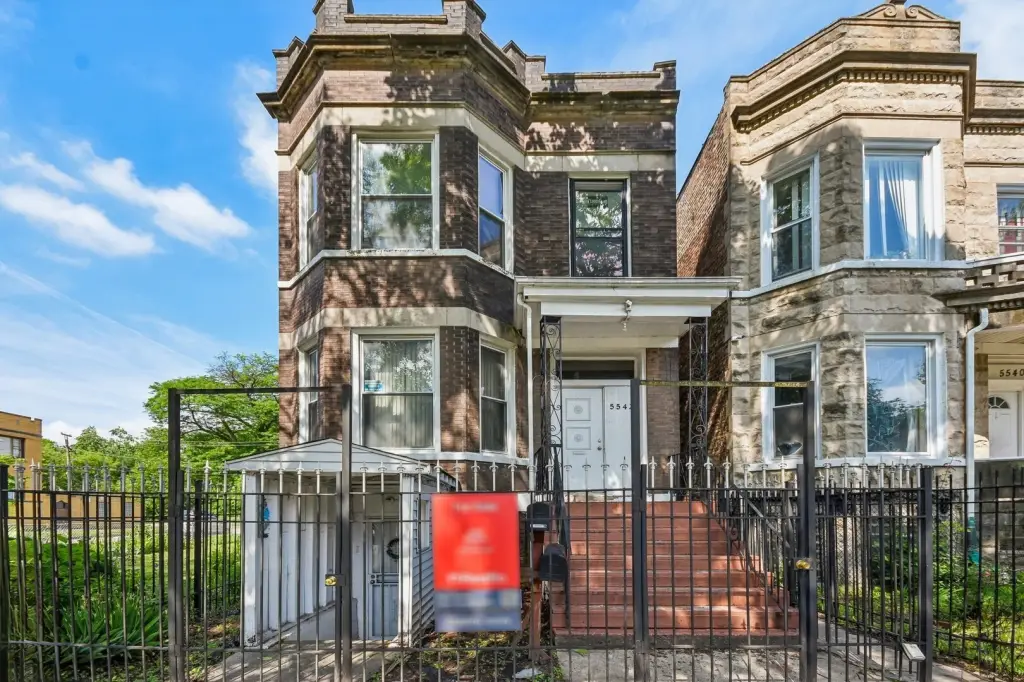
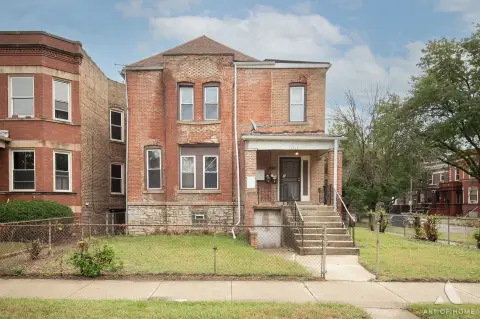
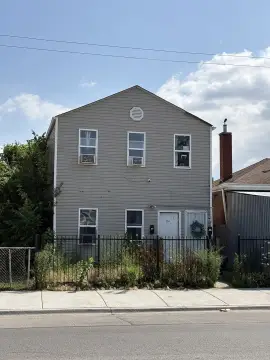
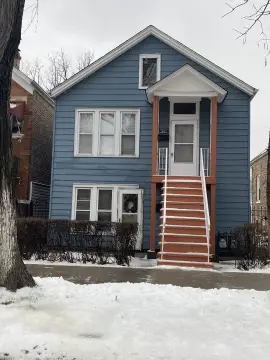
Brick Duplex with Double
For Sale
Under Contract
$275,000
5542 S Paulina Street, Chicago, IL 60636
Residential Income, Chicago, IL
Property SizeContact for details
Days on Market98
Property Features for 5542 S Paulina Street
General Information
Property type
Residential Multi Family
Property subtype
Other
Bedrooms
7
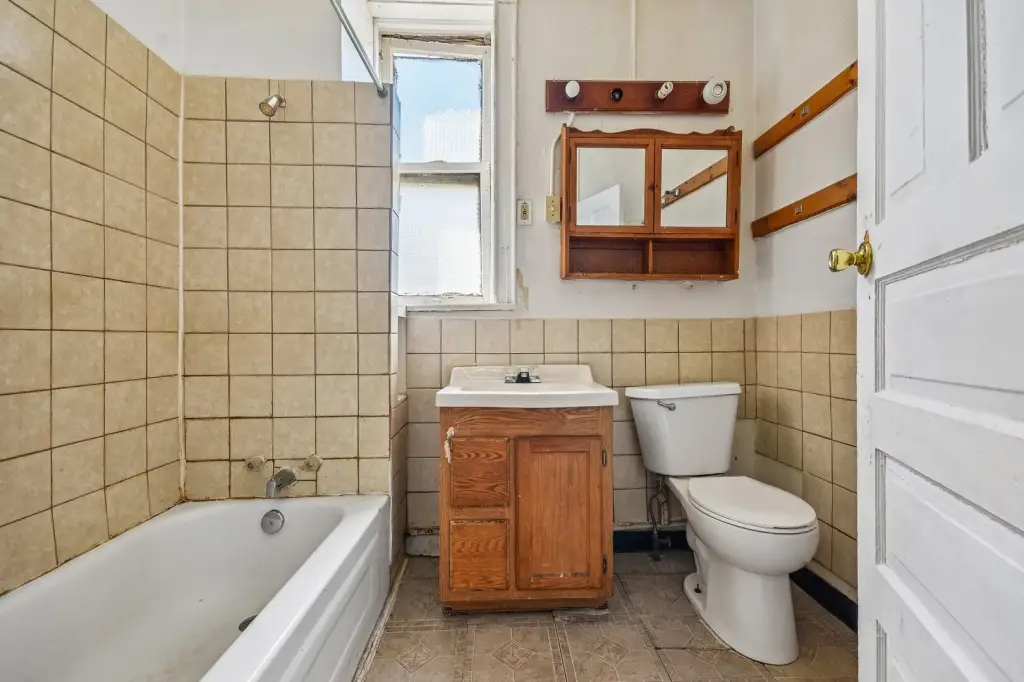
Bathrooms
3
Full bathrooms
3
Rooms
Bathroom 1, Bathroom 2, Bedroom 5, Bedroom 4, Bedroom 7, Bedroom 1, Basement, Bedroom 6, Bathroom 3, Bedroom 2, Bedroom 3
Patio and Porch features
Porch
Exterior features
Balcony
Basement
Full, Partially Finished
Elementary school
Henderson Elementary School
Middle school
Henderson Elementary School
High school
Lindblom College Preparatory Sen
Elementary school district
299
Middle school district
299
High school district
299
Directions
Turn left onto W Garfield Blvd, Turn right onto S Paulina St
Subdivision
CHI - West Englewood
Standard status
Active Under Contract
APN
20182050300000
Taxes and HOA fees
Tax Year
2024
Tax Annual Amount
1408
Utilities
Sewer type
Public Sewer
Heating system
Other (Heating)
Water source
Public
Amenities
backyard
Building Details
Year built
1898
Building materials
Brick
Listing Agency:
Redfin Corporation
(312) 836-4263
Listed By:
Jean Walker · License #475164831
(773) 308-4896
Added: Jul 1
Changed: Sep 22
Last Checked: Oct 6 at 6:06PM
MLS# 12635663
Copyright © 2026 Midwest Real Estate Data, LLC. All rights reserved. All information provided by the listing agent/broker is deemed reliable but is not guaranteed and should be independently verified.
Investment Insights
Based on property information with market context.
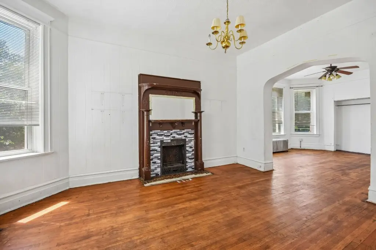
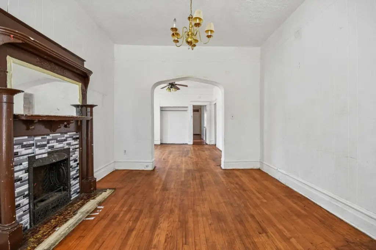
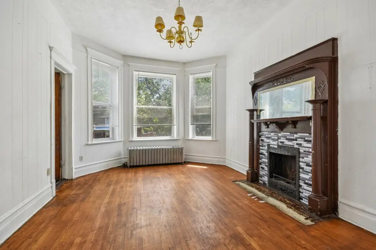
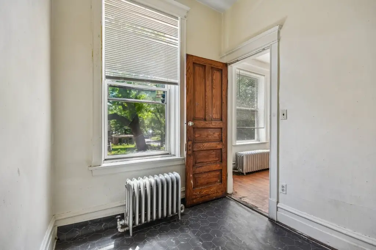
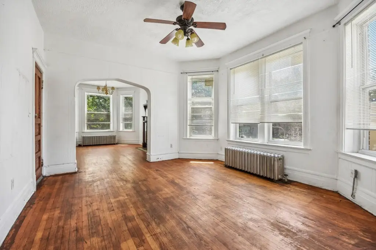
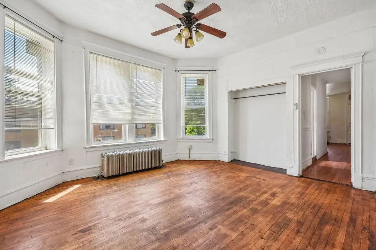
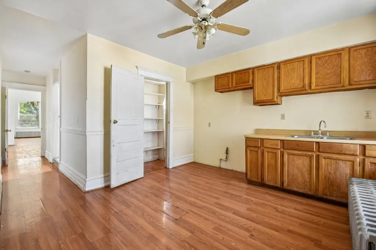
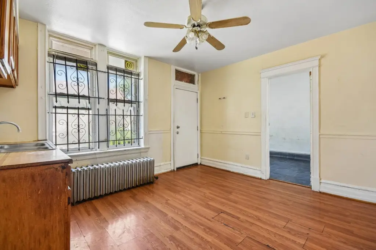
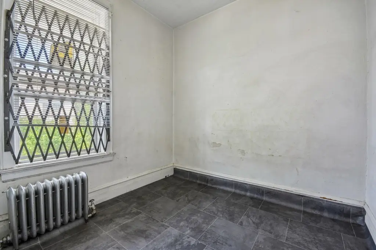
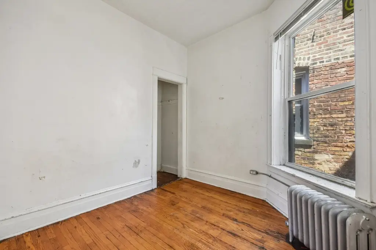
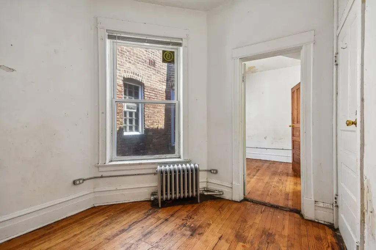
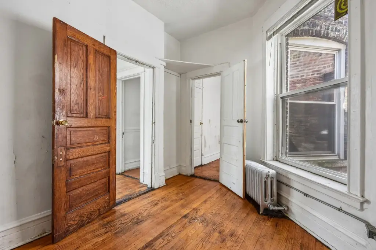
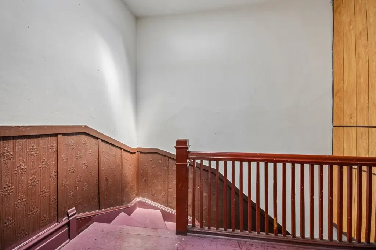
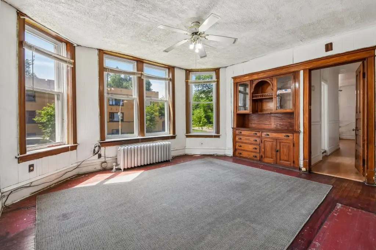
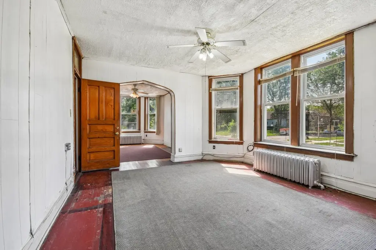
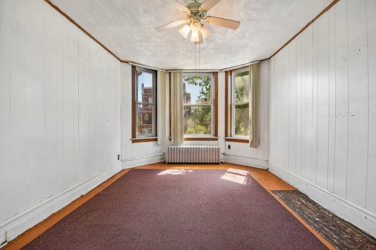
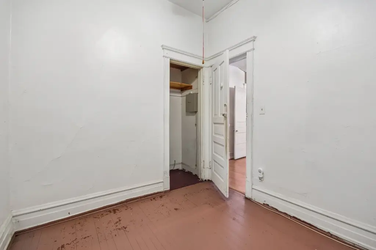
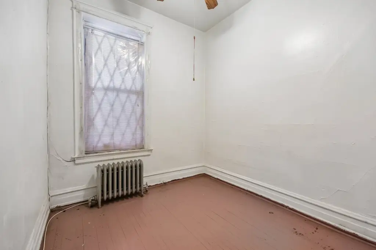
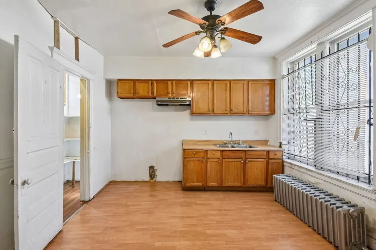
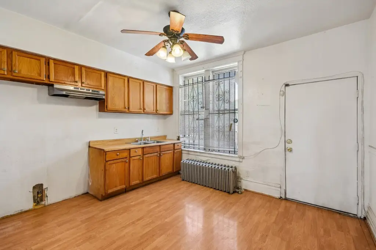
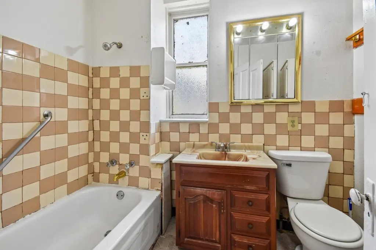
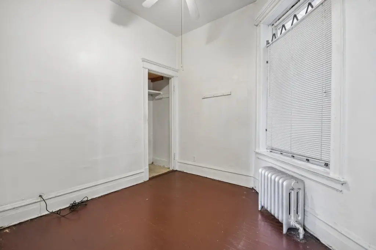
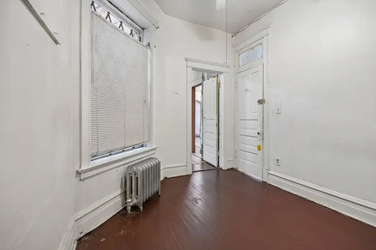
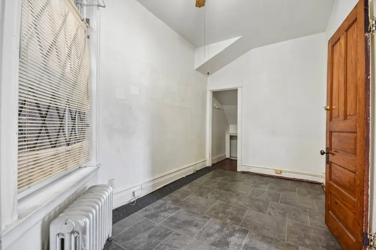
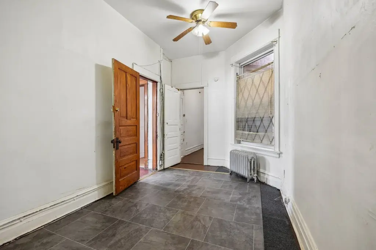
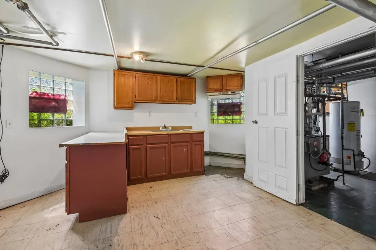
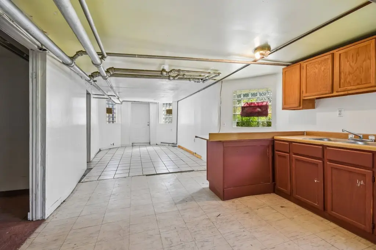
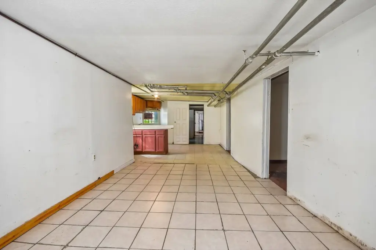
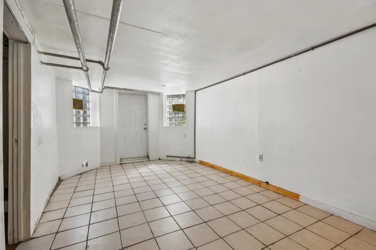
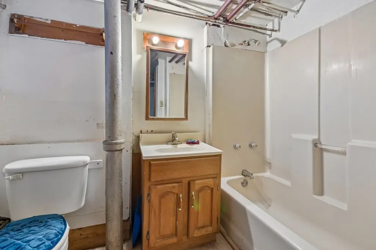
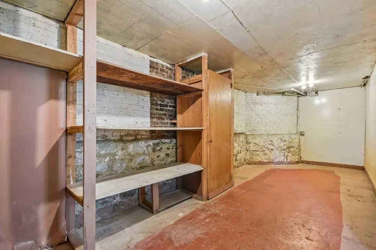
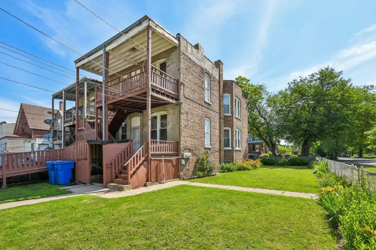
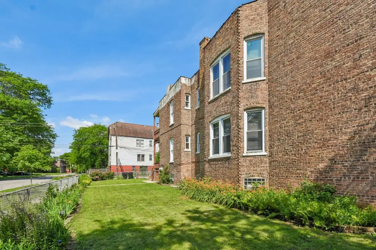
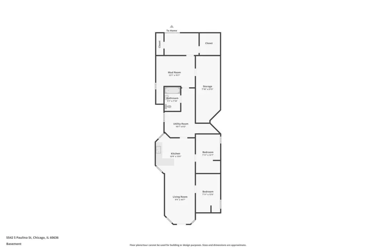
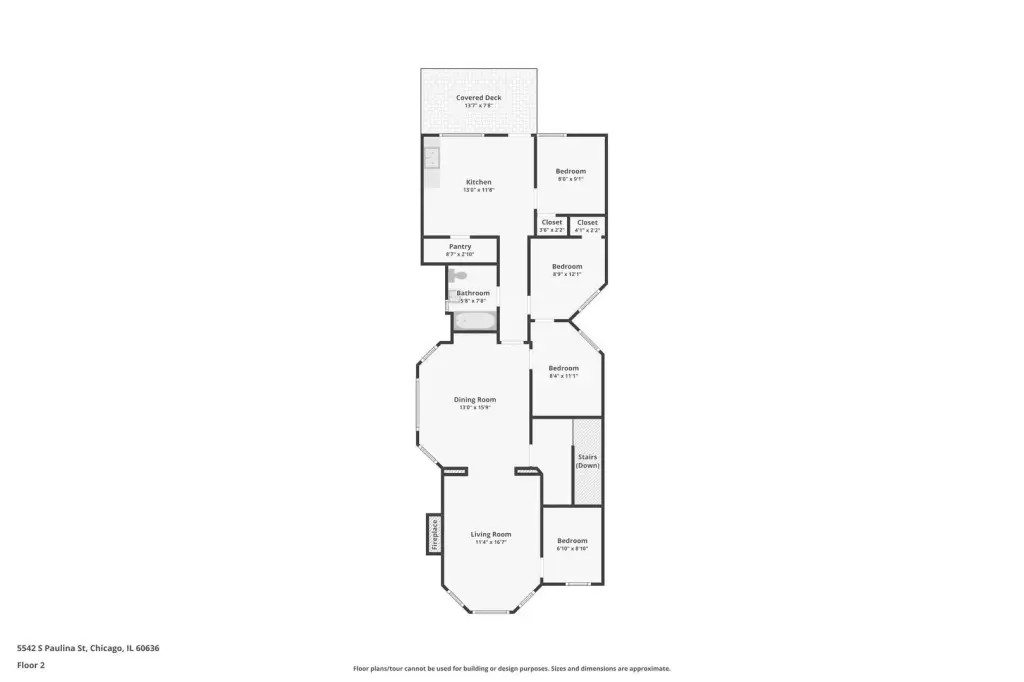
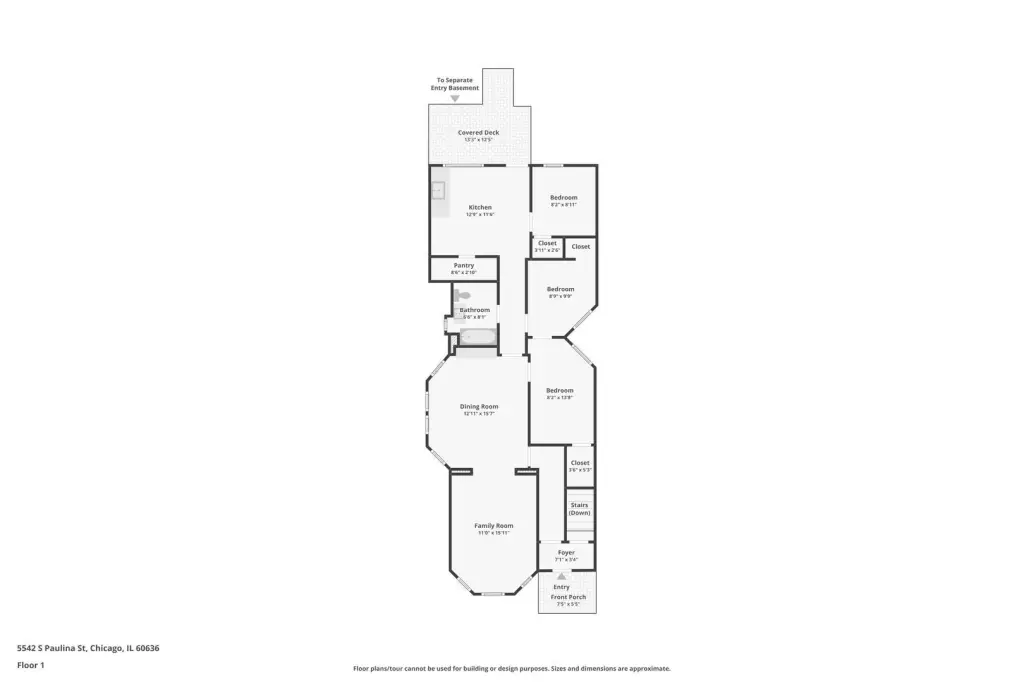
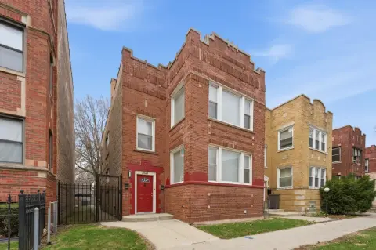
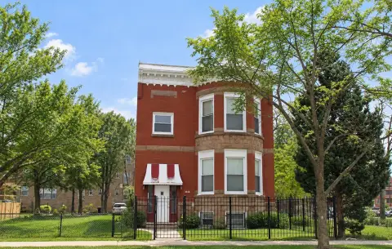
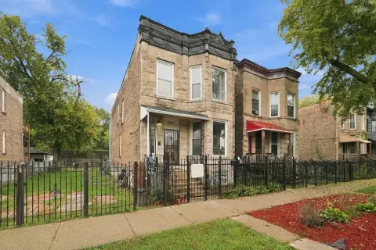
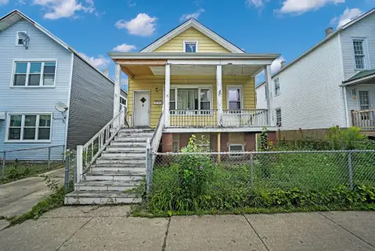
This brick duplex, built in 1898, contains two residential units with a combined layout of 7 bedrooms and 3 bathrooms. Both units offer generously sized rooms, hardwood flooring, and practical floor plans. A partially finished full basement includes a nonconforming basement unit and additional space for storage, recreation, or extended-family use; permitted uses should be verified by the buyer.
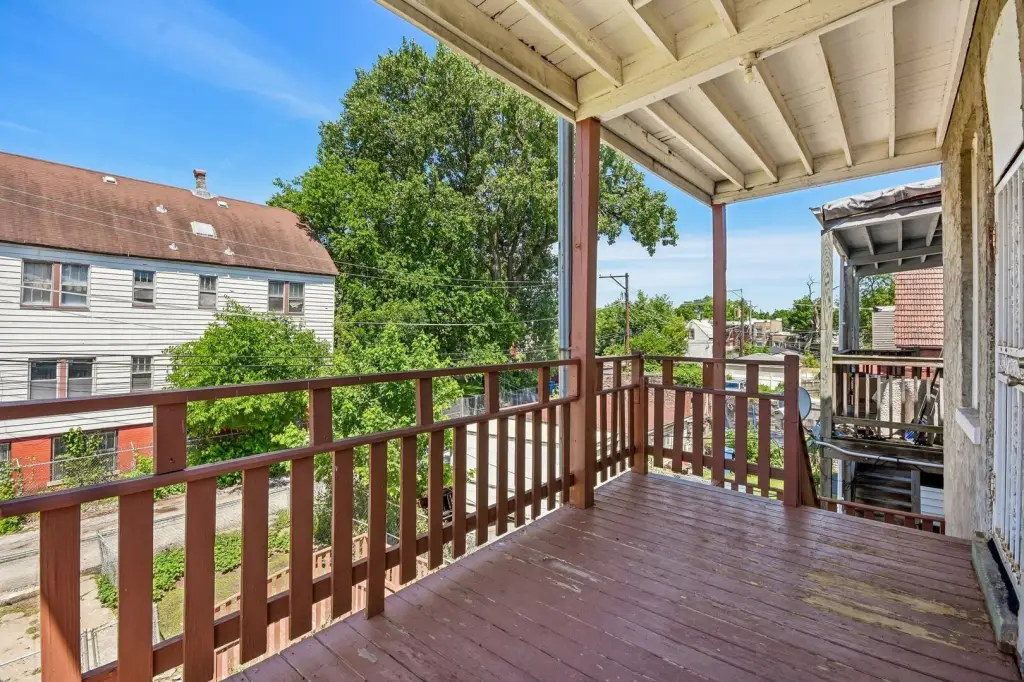
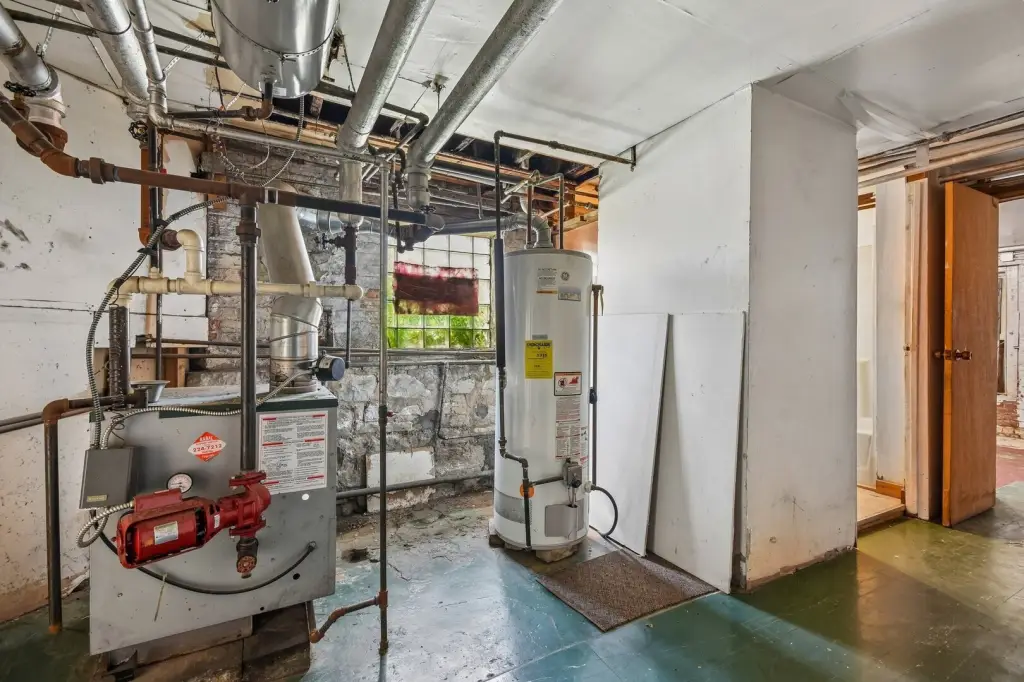
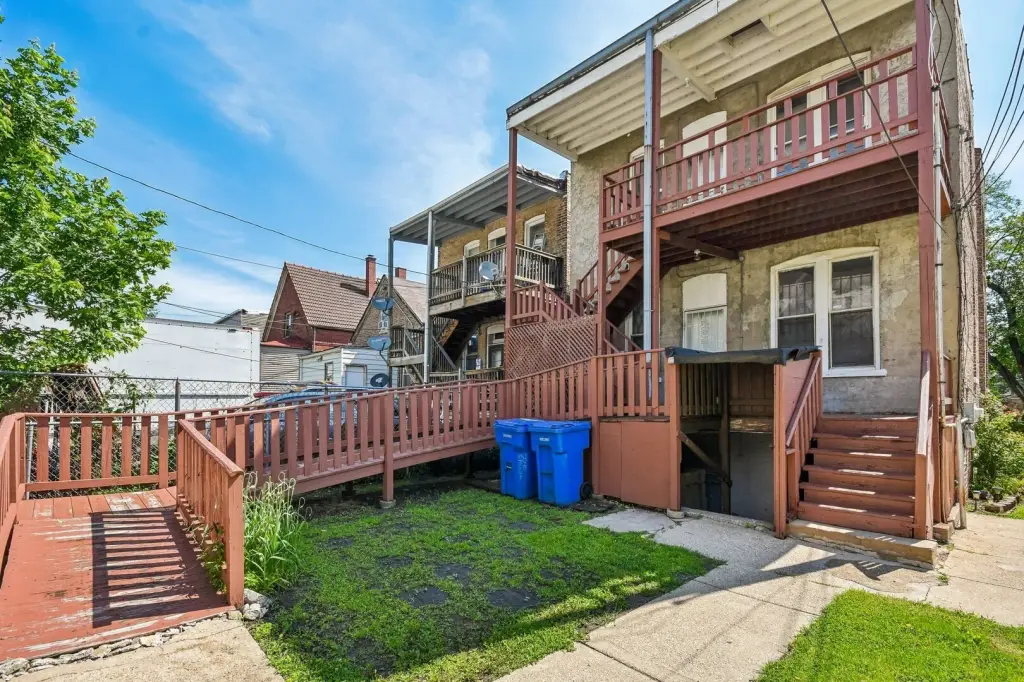
The property occupies a double lot with an expansive backyard, porch, and balcony. A water heater installed in 2023 serves the building, which is connected to public water and public sewer. The location provides access to schools, parks, shopping, public transportation, and major expressways. The sale is offered as-is.
The property occupies a double lot with an expansive backyard, porch, and balcony. A water heater installed in 2023 serves the building, which is connected to public water and public sewer. The location provides access to schools, parks, shopping, public transportation, and major expressways. The sale is offered as-is.
Key Highlights
- 2‑unit building with 7 bedrooms and 3 bathrooms
- Partially finished full basement with nonconforming basement unit
- Double lot with expansive backyard, porch, and balcony
Property Analytics
Unlock full access to Insights
Subscribe to Realmo Intelligence
Open Analytics
Current Use
Lease Details
2
Residential units
Yes
Highway access
Location Intelligence
Trade Area within ½ mile
518
Businesses Nearby
Explore this area
Business Placement
Demographics for 60636, IL
34,800
Population
14,363
Households
2.4
Avg Household Size
35
Median Age
11%
College-Educated
78%
High-School Grad
3.9 sq mi
ZIP Area
8,923
Density / Sq Mi
$35,077
Median Household Income
$30,411
Median Earnings
$1,135
Median Rent
$150,600
Median Home Value
Check the figures for this property
Cap Rate, Value Estimation, Potential NOI and more
View Realmo Analytics
Market
Vacancy Rate% for Multifamily in Midwest region

Questions? Ask Rey
Realmo’s AI knows this listing — price, zoning, demand, history. Ask anything.
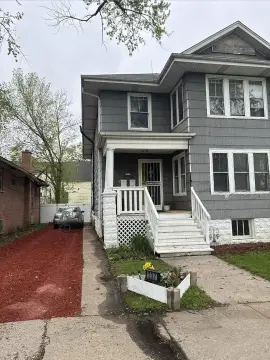

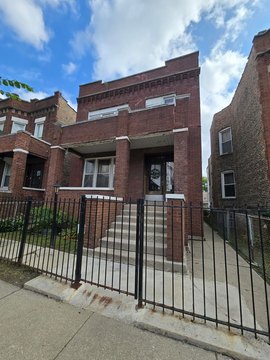
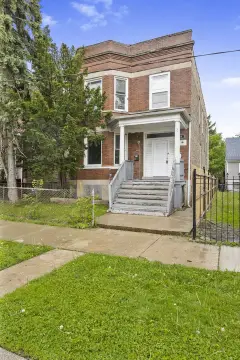

Frequently Asked Questions
What type of property is this?
Duplex - Two-unit residential building with hardwood floors, basement space, and outdoor areas for added flexibility.
Where is this duplex located?
The property is located at 5542 S Paulina Street Chicago, IL.
What is the asking price?
The asking price for this property is $275,000.
What are key features of this property?
This property features: 2‑unit building with 7 bedrooms and 3 bathrooms; Partially finished full basement with nonconforming basement unit; Double lot with expansive backyard, porch, and balcony


