Professional Office
For Lease
Contact for pricing
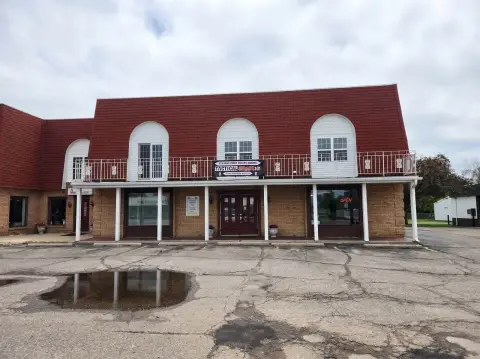
5541 US Hwy 10 E, Stevens Point, WI 54482
Lower-level office configuration includes private rooms, meeting space, reception, and a waiting area.
Space Size2,170 SF
Days on Market76
Property Features for 5541 US Hwy 10 E
General Information
Standard status
Active
Size
2,170 SF
Net Rentable
2,170 SF
Property subtype
OFFICE
Lease Type
NNN
Space & Availability
Available Space
2,170 SF
Contiguous Space
2,170 SF
Floor
Lower Level
Space Use
Office
Private Offices
5
Meeting Rooms
1
Site & Location
Highway Access
Yes
Road Access
Yes
Spaces For Lease
at 5541 US Hwy 10 E
2,170 SF For Lease - Lower-Level Office
$8 – $10/SF/Yr
Floor
LL
Size
2,170 SF
Type
OFFICE
Lease Type
NNN
Availability
AVAILABLE, Now
Sublease
No
Position your business on one of Stevens Point's busiest commercial corridors. This well-designed 2,170 SF office suite features five private offices, a conference room, reception area, and flexible waiting space to accommodate a variety of professional users.
Located directly on Highway 10 with outstanding visibility and easy access to I-39, this property offers an excellent opportunity to establish or expand your business in a highly desirable commercial location.
• 2,170 SF professional lower-level
office suite
• Five private offices, conference
room, reception area, and waiting
area
• Excellent visibility along US
Highway 10 with over 28,000
vehicles passing daily
• Convenient access to I-39 with
ample on-site parking
• Ideal for professional, medical,
financial, insurance, counseling, or
administrative office users
• Next to several reputable brands
including Fleet Farm, McDonalds,
Five Below, Ross Dress For Less,
Hobby Lobby and many more.
Contact us
Listing Agency:
NAI Pfefferle
(920) 968-4700
Listed By:
Greg Hedrich
(608) 844-9063
Source:
Moodyscre
Added: Jul 24
Changed: Oct 7
Last Checked: Oct 5 at 8:09PM
Displayed information is deemed reliable but is not guaranteed and should be independently verified. All listing content including descriptions, pricing, images are the copyrighted material of NAI Pfefferle
Investment Insights
Based on property information with market context.
This 2,170-square-foot lower-level office suite at 5541 US Hwy 10 E provides a defined professional layout with five private offices, a conference room, reception area, and flexible waiting space. The configuration supports office-based operations requiring a mix of individual rooms and shared areas.
The property fronts US Highway 10 and records more than 28,000 vehicles passing daily, with direct access to I-39. On-site parking is available. Nearby national retailers include Fleet Farm, McDonalds, Five Below, Ross Dress For Less, and Hobby Lobby. The suite is suited to professional, medical, financial, insurance, counseling, and administrative office users.
The property fronts US Highway 10 and records more than 28,000 vehicles passing daily, with direct access to I-39. On-site parking is available. Nearby national retailers include Fleet Farm, McDonalds, Five Below, Ross Dress For Less, and Hobby Lobby. The suite is suited to professional, medical, financial, insurance, counseling, and administrative office users.
Key Highlights
- 2,170 SF lower‑level office suite
- Five private offices plus a conference room
- Reception area and flexible waiting space
Property Analytics
Current Use
Lease Details
Yes
Highway access
Yes
Paved road access
NNN (Triple Net)
Lease Type
$1.20 /SF/Yr
CAM
Location Intelligence
Trade Area within ½ mile
312
Businesses Nearby
Explore this area
Business Placement
Demographics for 54482, WI
9,108
Population
3,983
Households
2.3
Avg Household Size
46
Median Age
31%
College-Educated
96%
High-School Grad
91.0 sq mi
ZIP Area
100
Density / Sq Mi
$94,919
Median Household Income
$51,667
Median Earnings
$994
Median Rent
$265,800
Median Home Value
Market
Vacancy Rate% for Office in Midwest region

Questions? Ask Rey
Realmo’s AI knows this listing — price, zoning, demand, history. Ask anything.




Frequently Asked Questions
What type of property is this?
Office units - Lower-level office configuration includes private rooms, meeting space, reception, and a waiting area.
Where is this office units located?
The property is located at 5541 US Hwy 10 E Stevens Point, WI.
What is the lease rate?
The lease rate is $8 SF/Yr.
What are key features of this property?
This property features: 2,170 SF lower‑level office suite; Five private offices plus a conference room; Reception area and flexible waiting space


