Two-Unit Duplex with Basement
For Sale
$225,000
5515 N FAIRHILL STREET, Philadelphia, PA 19120
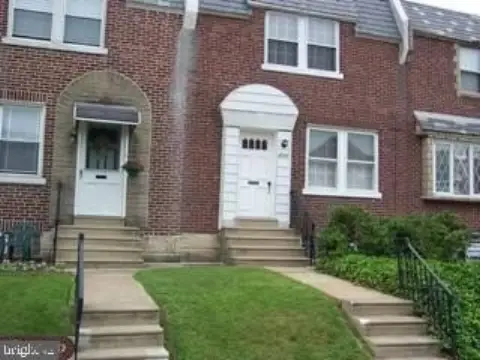
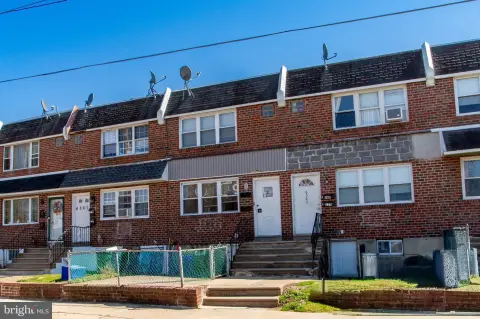
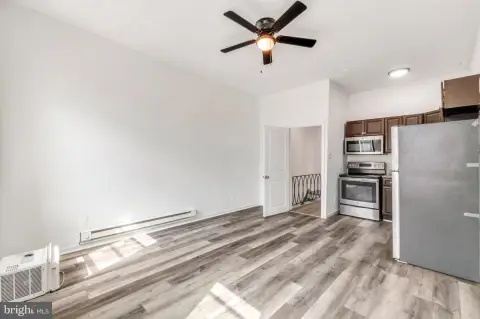
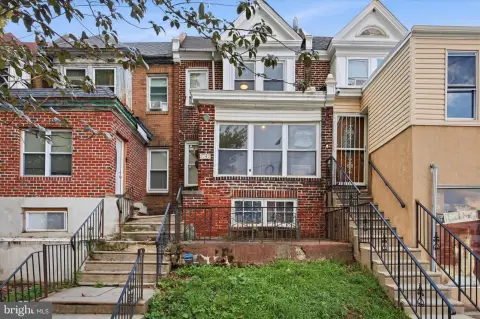
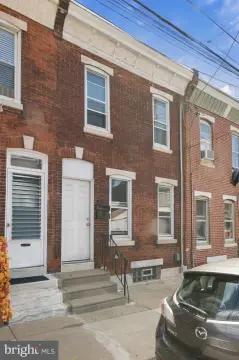
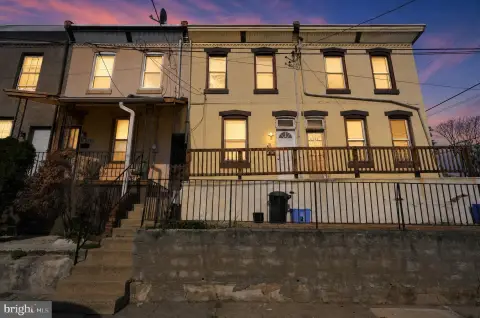
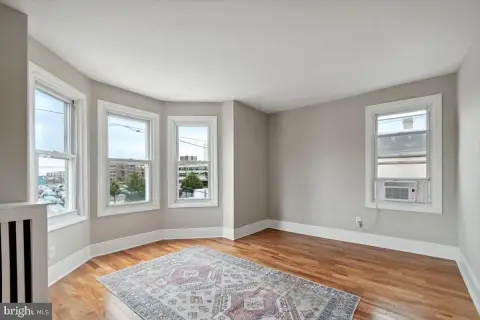
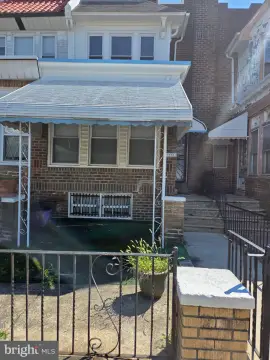
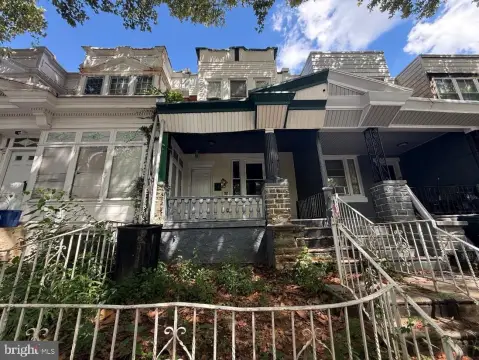
Separate one- and two-bedroom apartments provide distinct living spaces, with the lower unit connected to basement access.
Property Size1,200 SF
Days on Market14
Property Features for 5515 N FAIRHILL STREET
General Information
Standard status
Active
Size
1,200 SF
Property subtype
Duplex
Units
Unit Mix
1 x 1BR, 1 x 2BR
Multifamily Units
2
Taxes and HOA fees
Annual Taxes
$2,891
Building Details
Building Size
1,200 SF
Year Built
1945
Buildings
1
Stories
2
Listing Agency:
Opulent Realty Group LLC
Listed By:
Zakiya L Eleby · License #RS326631
(267) 671-8123
Source:
Lizclarkrealestate
Added: Sep 27
Changed: Oct 3
Last Checked: Oct 10 at 1:44AM
Displayed information is deemed reliable but is not guaranteed and should be independently verified. All listing content including descriptions, pricing, images are the copyrighted material of Opulent Realty Group LLC
Investment Insights
Based on property information with market context.
This duplex contains two apartments arranged across separate floors. The first-floor residence has one bedroom and access to the basement, while the upper-floor apartment includes two bedrooms. A side yard and backyard accompany the lower unit. The property was built in 1945 and is located at 5515 N Fairhill Street in Philadelphia.
Key Highlights
- Two apartments: one‑bedroom first‑floor unit and two‑bedroom upper‑floor unit
- First‑floor apartment has basement access
- Side yard and backyard
Financial Insights
Estimated NOI and Cap Rate
NOI / Yr
$13,000
Cap Rate
5.78%
Suggested Prices Based on Cap Rates
Cap Rate 5%
$260,000
$260.0K
Cap Rate 7%
$185,714
$185.7K
Cap Rate 9%
$144,444
$144.4K
Market Conditions
NOI Build-Up for 1,200 SF
Gross rent
$20.0K $16.68/SF
− Vacancy
−$1.4K −$1.20/SF
EGI
$18.6K $15.48/SF
− OpEx
−$5.6K −$4.64/SF
NOI
$13.0K $10.83/SF
Area
ZIP 19120
Vacancy
7.22%
Lease Rate
$16.68 /SF/Yr
Expense Ratio
30.00%
Simulate Cap Rate and NOI
Suggested Prices Based on Cap Rates
Cap Rate 5%
$260,000
Cap Rate 7%
$185,714
Cap Rate 9%
$144,444
Alternative Uses
Best Use
Multifamily LT 5
$185.7K
$162.5K – $216.7K
NOI $13,000 @ 7.0% cap · market cap 5.78%
Second Best
Apartment 5plus
$165.2K
$144.5K – $192.7K
NOI $11,563 @ 7.0% cap · market cap 5.14%
Theoretical Best
Office A
$286.7K
$250.8K – $334.4K
NOI $20,066 @ 7.0% cap · market cap 8.92%
Zoning and permitted uses should be independently verified with authorities.
Property Analytics
Unlock full access to Insights
Subscribe to Realmo Intelligence
Open Analytics
Current Use
Lease Details
2
Residential units
Location Intelligence
Trade Area within ½ mile
1,658
Businesses Nearby
Explore this area
Business Placement
Demographics for 19120, PA
66,177
Population
25,730
Households
2.6
Avg Household Size
35
Median Age
13%
College-Educated
77%
High-School Grad
3.2 sq mi
ZIP Area
20,680
Density / Sq Mi
$51,993
Median Household Income
$32,980
Median Earnings
$1,186
Median Rent
$143,500
Median Home Value
Check the figures for this property
Cap Rate, Value Estimation, Potential NOI and more
View Realmo Analytics
Market
Vacancy Rate% for Multifamily in Northeast region

Questions? Ask Rey
Realmo’s AI knows this listing — price, zoning, demand, history. Ask anything.


Frequently Asked Questions
What type of property is this?
Duplex - Separate one- and two-bedroom apartments provide distinct living spaces, with the lower unit connected to basement access.
Where is this duplex located?
The property is located at 5515 N FAIRHILL STREET Philadelphia, PA.
What is the asking price?
The asking price for this property is $225,000.
What are key features of this property?
This property features: Two apartments: one‑bedroom first‑floor unit and two‑bedroom upper‑floor unit; First‑floor apartment has basement access; Side yard and backyard


