Two-Story Medical Office
For Lease
Contact for pricing
5500 N Oak Trafficway, Kansas City, MO 64118
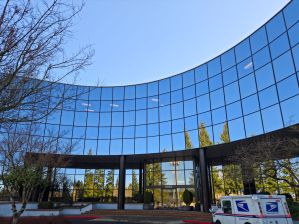
Healthcare-configured two-story office building with a second-floor imaging suite still intact.
Space Size15,000 SF
Property Size16,500 SF
Days on Market156
Property Features for 5500 N Oak Trafficway
General Information
Standard status
Active
Size
15,000 SF
Class
A
Total Parking Spaces
110
Property subtype
Office, Special Purpose
Lease Type
NNN
Building Details
Building Size
16,500 SF
Stories
2
Tenancy
Multiple
Spaces For Lease
at 5500 N Oak Trafficway Contact us- Size
- 15,000 SF
- Availability
- Active
Available Space
Listing Agency:
Contractor Development
Listed By:
Cyrus Contractor · License #986938t64
Source:
Crexi
Added: Apr 3
Changed: Sep 4
Last Checked: Sep 4 at 6:33AM
Displayed information is deemed reliable but is not guaranteed and should be independently verified. All listing content including descriptions, pricing, images are the copyrighted material of Contractor Development
Investment Insights
Based on property information with market context.
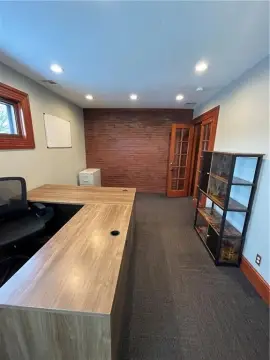
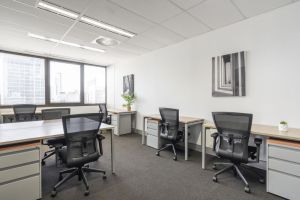
This two-story medical office building totals 16,000 square feet, with approximately 8,000 square feet on each floor and elevator service. The property was previously used for MRI, CT, and X-ray operations, and the second-floor imaging suite (approximately 2,000 square feet) remains intact, including the related infrastructure and buildout required to support diagnostic imaging. The second floor also includes a 2,000 square foot former doctor’s office with 3–4 exam rooms, reception, a physician office, an en-suite restroom, and a break room, plus a separate 1,400 square foot professional office suite with four private offices and reception. The first floor provides an additional 8,000 square feet suitable for clinical and administrative buildout, with an identified 750 square foot suite described as move-in ready.
Located on North Oak Trafficway in Kansas City, the property offers visibility and convenient access for both patients and professional staff. The building is fully vacant and available immediately.
Ownership will consider flexible leasing configurations, including the entire building, full floors, or suite-by-suite arrangements. The lease structure is triple net (NNN) at $17 per square foot plus CAM charges.
Located on North Oak Trafficway in Kansas City, the property offers visibility and convenient access for both patients and professional staff. The building is fully vacant and available immediately.
Ownership will consider flexible leasing configurations, including the entire building, full floors, or suite-by-suite arrangements. The lease structure is triple net (NNN) at $17 per square foot plus CAM charges.
Key Highlights
- Former MRI/CT/X‑ray facility with a 2,000 SF second‑floor imaging suite still intact, including specialized infrastructure and shielding
- 16,000 SF two‑story building with two floors of 8,000 SF each; fully vacant with immediate availability
- Triple‑net (NNN) lease structure at $17 per SF plus CAM charges; annual base rent about $136,000 per floor
Property Analytics
Property Profile
Current Use
Lease Details
NNN (Triple Net)
Lease Type
Location Intelligence
Trade Area within ½ mile
742
Businesses Nearby
Under-served
Demand for This Use
Explore this area
Business Placement
Demographics for 64118, MO
42,897
Population
19,374
Households
2.2
Avg Household Size
36
Median Age
30%
College-Educated
92%
High-School Grad
12.8 sq mi
ZIP Area
3,351
Density / Sq Mi
$70,290
Median Household Income
$41,852
Median Earnings
$1,122
Median Rent
$206,200
Median Home Value
Market
Vacancy Rate% for Office in Kansas City, MO

Questions? Ask Rey
Realmo’s AI knows this listing — price, zoning, demand, history. Ask anything.






Frequently Asked Questions
What type of property is this?
Medical Office Space - Healthcare-configured two-story office building with a second-floor imaging suite still intact.
Where is this medical office space located?
The property is located at 5500 N Oak Trafficway Kansas City, MO.
What is the lease rate?
The lease rate is $204 SF/Yr.
What are key features of this property?
This property features: Former MRI/CT/X‑ray facility with a 2,000 SF second‑floor imaging suite still intact, including specialized infrastructure and shielding; 16,000 SF two‑story building with two floors of 8,000 SF each; fully vacant with immediate availability; Triple‑net (NNN) lease structure at $17 per SF plus CAM charges; annual base rent about $136,000 per floor


