Industrial Flex Space with Loading
For Lease
Contact for pricing
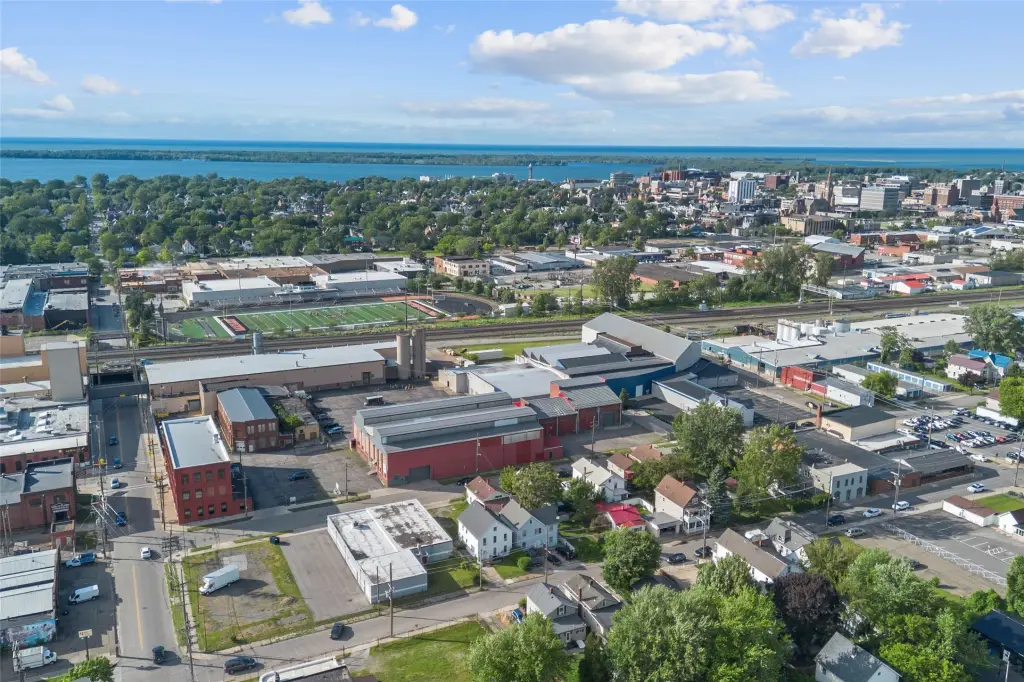
550 HURON Street, Erie, PA 16502
CommercialLease, Erie, PA
Space Size3,500 SF - 24,100 SF
Lot Size0.91 Acres
Days on Market97
Property Features for 550 HURON Street
General Information
Property type
Commercial Lease
Property subtype
Other
Zoning description
M-2
Bathrooms
2
Full bathrooms
2
Rooms
Bathroom 2, Bathroom 1
Parking
30
Elementary school district
City-Erie
Middle school district
City-Erie
High school district
City-Erie
Directions
W. 12th Street, south onto Cherry Street, East onto Huron Street
Subdivision
2 - Erie Northwest
Standard status
Active
APN
16-030-027.0-207.00
Size
24,100 SF
Lot size
0.91 Acres
Taxes and HOA fees
Tax Year
2025
Tax Annual Amount
2517
Expense value
10000
Expense
SecurityDeposit
Expense freq.
One Time
Utilities
Sewer type
Public Sewer
Heating system
Natural Gas, Forced Air
Water source
Public
Building Details
Year built
1918
Building materials
Masonry
Listing Agency:
Agresti Real Estate
(814) 459-9400
Listed By:
Jake Scheloske · License #RS318016
(814) 449-7973
Added: Jun 22
Changed: Sep 23
Last Checked: Sep 26 at 9:06PM
MLS# 191653
Copyright © 2026 Greater Erie Board of Realtors MLS. All rights reserved. All information provided by the listing agent/broker is deemed reliable but is not guaranteed and should be independently verified.
Investment Insights
Based on property information with market context.
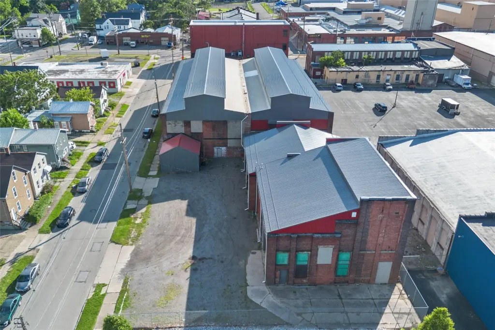
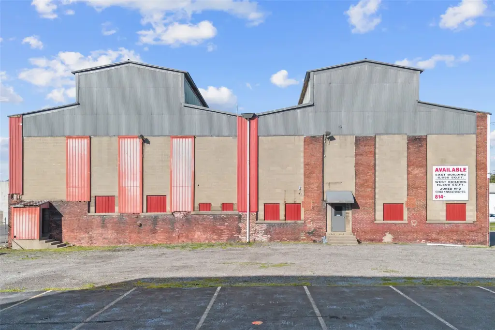
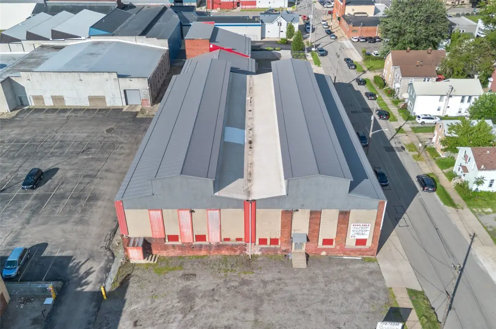
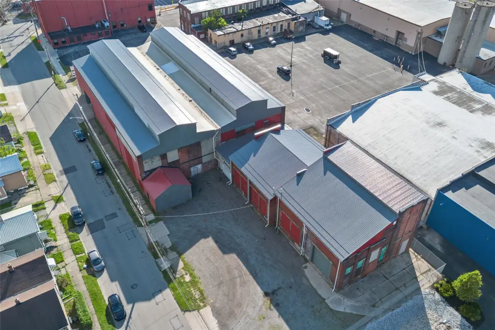
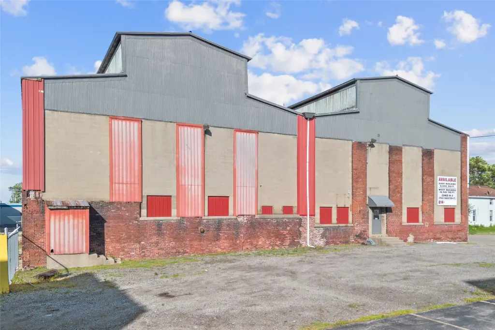
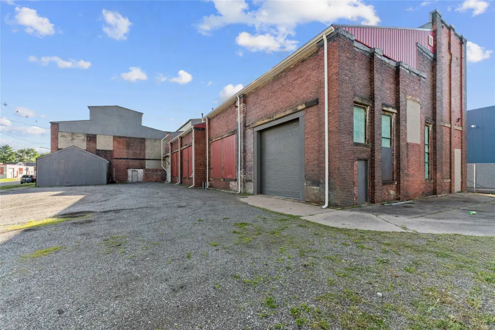
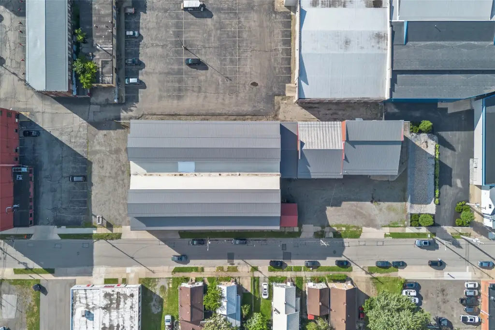
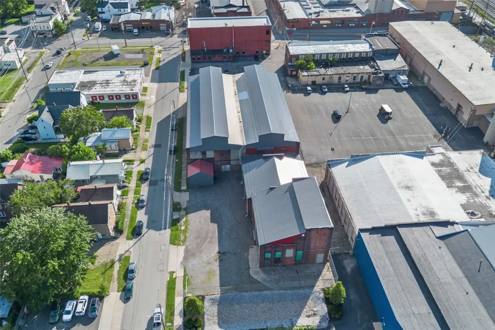
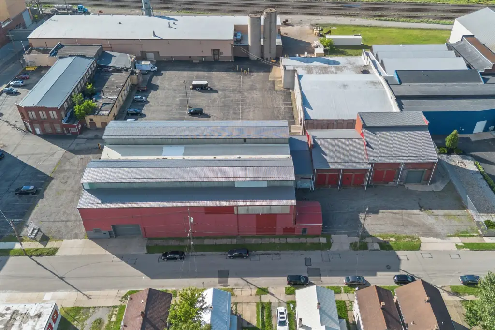
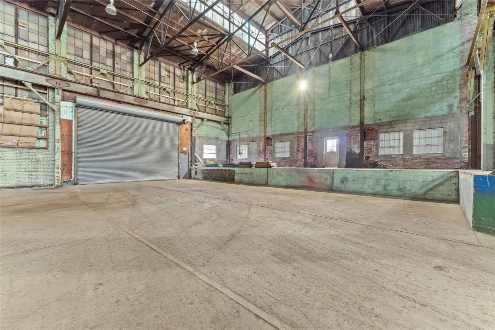
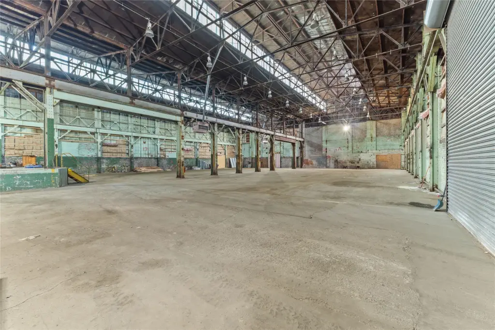
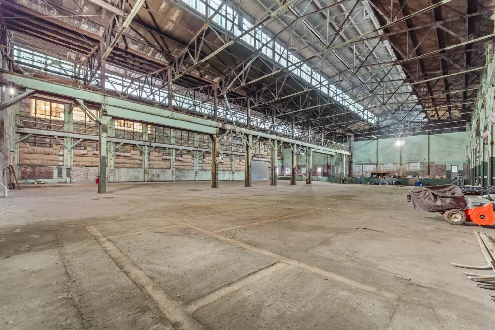
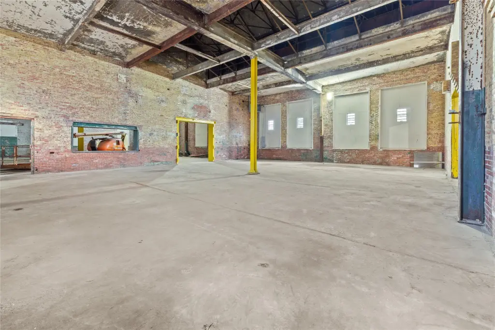
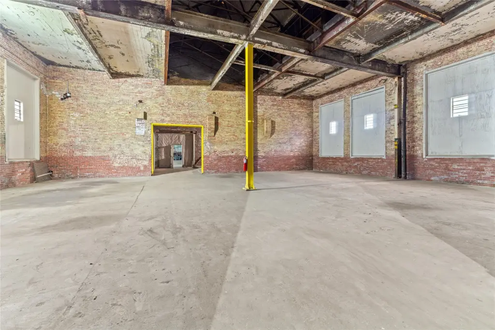
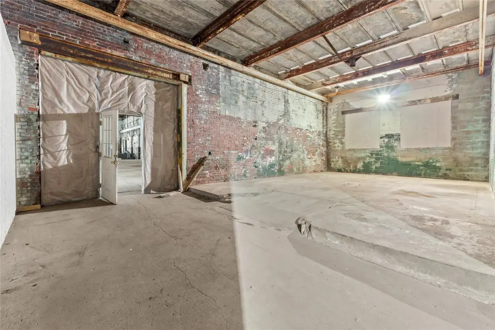
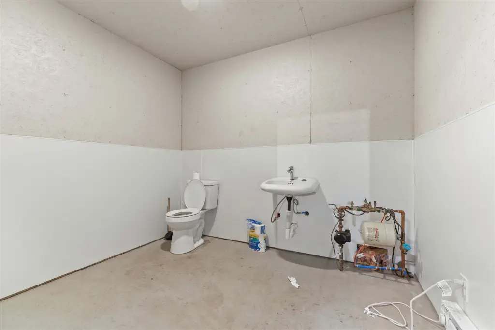
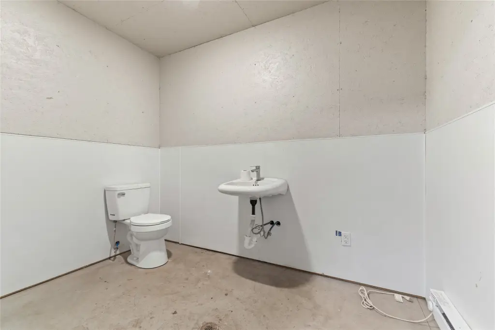
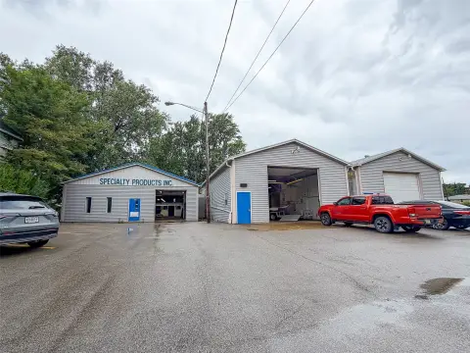
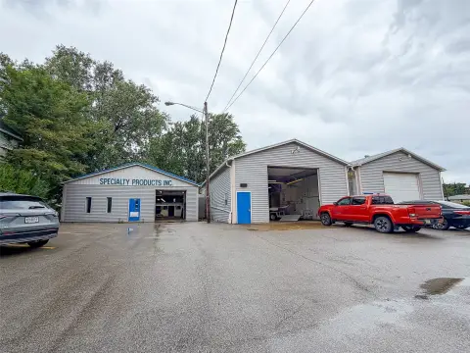
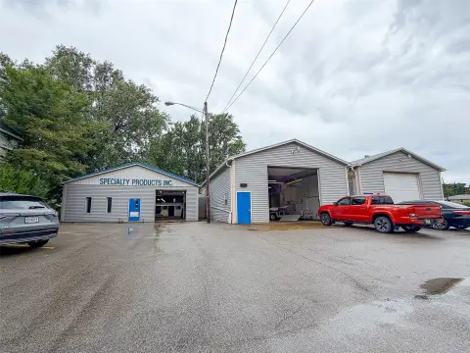
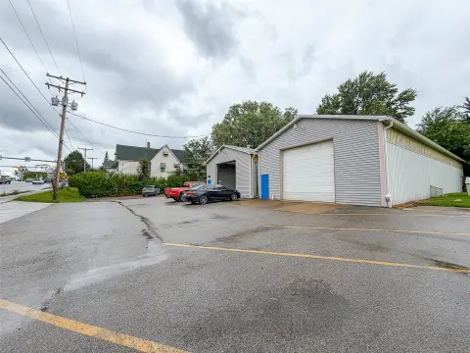
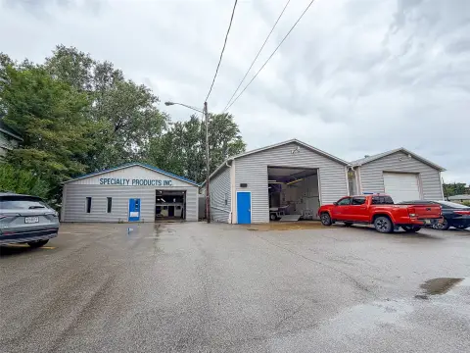
This masonry industrial flex facility at 550 HURON Street in Erie provides up to 24,100 square feet across two primary areas, with configurations beginning at approximately 3,500 square feet. The west-side Unit 1 contains approximately 17,000 square feet, a 19'9" x 14' overhead door, approximately 25-foot clear ceilings, an interior loading dock, and a restroom with utility sink. The east-side Unit 2 offers approximately 6,586 square feet, a 14' x 16' overhead door, ceiling heights ranging from approximately 28 to 38 feet, and a restroom with utility sink.
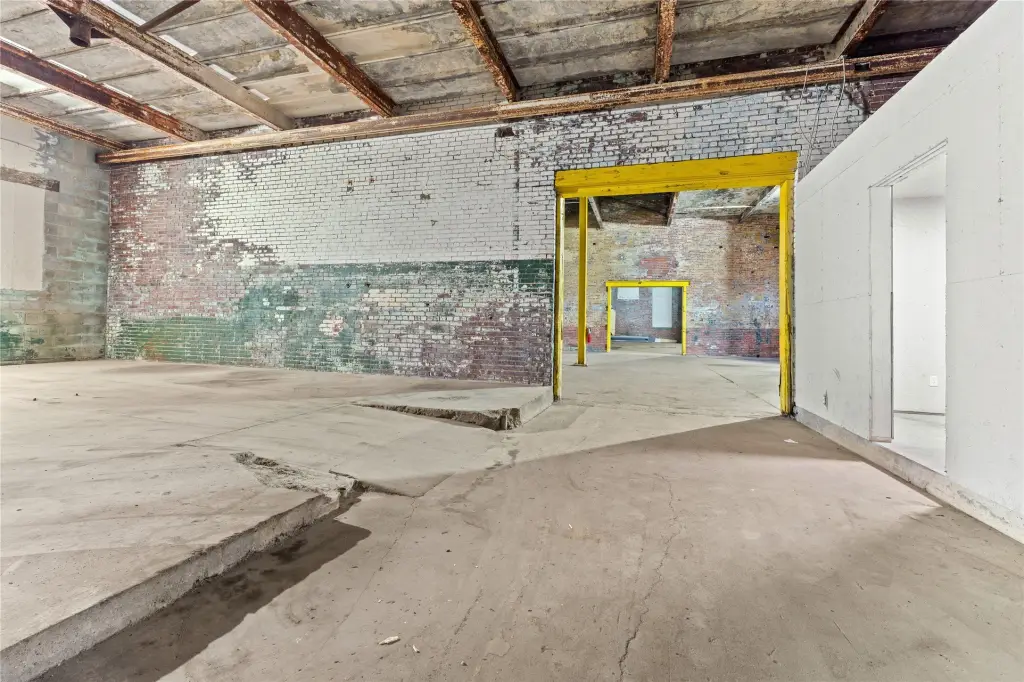
Zoned M-2 for heavy manufacturing, the property supports industrial, warehouse, distribution, and manufacturing uses identified in the source information. A new metal roof, clean dry swept floors, forced-air natural-gas heating, public water, and public sewer are among the property features. The owner will subdivide and build to suit. The facility was built in 1918 and is located in Erie, Pennsylvania 16502.
Zoned M-2 for heavy manufacturing, the property supports industrial, warehouse, distribution, and manufacturing uses identified in the source information. A new metal roof, clean dry swept floors, forced-air natural-gas heating, public water, and public sewer are among the property features. The owner will subdivide and build to suit. The facility was built in 1918 and is located in Erie, Pennsylvania 16502.
Key Highlights
- Up to +/-24,100 SF available, with configurations from +/-3,500 SF to +/-24,100 SF
- Unit 1: +/-17,000 SF, 19'9" x 14' overhead door, +/-25' clear ceilings, and one interior loading dock
- Unit 2: +/-6,586 SF with a 14' x 16' overhead door and +/-28'-38' ceiling heights
Property Analytics
Unlock full access to Insights
Subscribe to Realmo Intelligence
Open Analytics
Current Use
Lease Details
NNN (Triple Net)
Lease Type
Location Intelligence
Trade Area within ½ mile
2,392
Businesses Nearby
Under-served
Demand for This Use
Explore this area
Business Placement
Demographics for 16502, PA
15,435
Population
7,811
Households
2
Avg Household Size
34
Median Age
18%
College-Educated
90%
High-School Grad
2.5 sq mi
ZIP Area
6,174
Density / Sq Mi
$34,649
Median Household Income
$27,342
Median Earnings
$831
Median Rent
$90,100
Median Home Value
Check the figures for this property
Cap Rate, Value Estimation, Potential NOI and more
View Realmo Analytics
Market
Lease Benchmarks for Erie, PA
$8.12 /SF/Yr
Avg Asking Price
$6–$15.5 /SF/Yr
Price Range
10,350 SF
Avg Space Size
Vacancy Rate% for Industrial in Northeast region

Questions? Ask Rey
Realmo’s AI knows this listing — price, zoning, demand, history. Ask anything.
Similar Off Market Nearby
- Gannon University Dining Services — 124 W 7th St, Erie, PA 16501
Frequently Asked Questions
What type of property is this?
Flex space - M-2-zoned industrial facility offering divisible space, high ceilings, overhead doors, and public utilities.
Where is this flex space located?
The property is located at 550 HURON Street Erie, PA.
What are key features of this property?
This property features: Up to +/-24,100 SF available, with configurations from +/-3,500 SF to +/-24,100 SF; Unit 1: +/-17,000 SF, 19'9" x 14' overhead door, +/-25' clear ceilings, and one interior loading dock; Unit 2: +/-6,586 SF with a 14' x 16' overhead door and +/-28'-38' ceiling heights



