Mixed-Use Building with Separate
For Lease
Contact for pricing
55 Stockton St, San Francisco, CA 94102
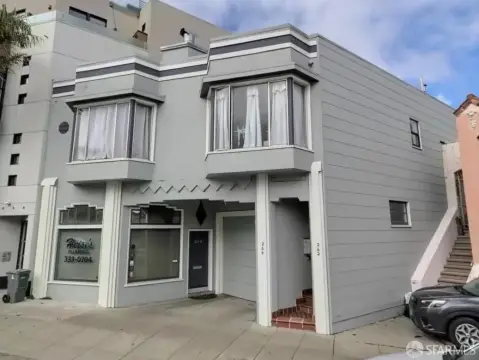
Mixed-use building completed in June 1988 with distinct retail and office entrances and central core design.
Space Size14,998 SF
Days on Market169
Property Features for 55 Stockton St
General Information
Standard status
Active
Size
14,998 SF
Property subtype
OFFICE
Amenities
state of the art life-safety systems
24-hour security
energy management system
terraces
Building Details
Year Built
1988
Spaces For Lease
at 55 Stockton St Contact us- Floor
- 6
- Size
- 14,998 SF
- Type
- OFFICE
- Rate
- Contact for pricing
- Lease Type
- FULL_SERVICE
- Availability
- AVAILABLE, Now
- Sublease
- No
55 Stockton St
- Completed in June 1988, this mixed-use building contains retail, school, business...
show more
Contact us
Listing Agency:
Cushman & Wakefield | San Francisco
(415) 397-1700
Listed By:
Sam Wasserstein
(415) 773-3528
Source:
Moodyscre
Added: Mar 31
Changed: Sep 6
Last Checked: Sep 15 at 6:44AM
Displayed information is deemed reliable but is not guaranteed and should be independently verified. All listing content including descriptions, pricing, images are the copyrighted material of Cushman & Wakefield | San Francisco
Investment Insights
Based on property information with market context.
Completed in June 1988, this mixed-use building includes retail, school, business, and housing facilities. Separate entrances for retail and office users help define access, while an efficient central core design is intended to support planning flexibility. The building is equipped with state-of-the-art life-safety systems, 24-hour security, and an energy management system designed to support tenant comfort. Upper-floor terraces are stepped back into a copper-clad roof, and the property was Energy Star labeled in 2002.
Located at 55 Stockton St in San Francisco, the building’s layout is organized around the central core while still providing identifiable entry points for retail and office operations.
Located at 55 Stockton St in San Francisco, the building’s layout is organized around the central core while still providing identifiable entry points for retail and office operations.
Key Highlights
- Mixed‑use building completed in June 1988, combining retail, school, business, and housing facilities
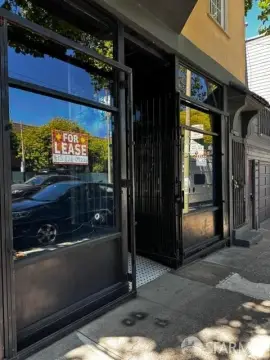
- Distinct separate entrances for retail and office users for identifiable building access
- Central core design with an efficient layout intended to maximize planning flexibility
Property Analytics
Unlock full access to Insights
Subscribe to Realmo Intelligence
Open Analytics
Current Use
Lease Details
NNN (Triple Net)
Lease Type
Location Intelligence
Trade Area within ½ mile
29,938
Businesses Nearby
Explore this area
Business Placement
Demographics for 94102, CA
39,432
Population
23,153
Households
1.7
Avg Household Size
40
Median Age
42%
College-Educated
81%
High-School Grad
0.7 sq mi
ZIP Area
56,331
Density / Sq Mi
$64,781
Median Household Income
$55,873
Median Earnings
$1,517
Median Rent
$996,300
Median Home Value
Check the figures for this property
Cap Rate, Value Estimation, Potential NOI and more
View Realmo Analytics
Market
Lease Benchmarks for San Francisco, CA
$34.68 /SF/Yr
Avg Asking Price
$18.93–$55 /SF/Yr
Price Range
32,348 SF
Avg Space Size
Vacancy Rate% for Office in San Francisco, CA

Questions? Ask Rey
Realmo’s AI knows this listing — price, zoning, demand, history. Ask anything.




Frequently Asked Questions
What type of property is this?
Office building - Mixed-use building completed in June 1988 with distinct retail and office entrances and central core design.
Where is this office building located?
The property is located at 55 Stockton St San Francisco, CA.
What are key features of this property?
This property features: Mixed‑use building completed in June 1988, combining retail, school, business, and housing facilities; Distinct separate entrances for retail and office users for identifiable building access; Central core design with an efficient layout intended to maximize planning flexibility



