Multifamily Property with Four
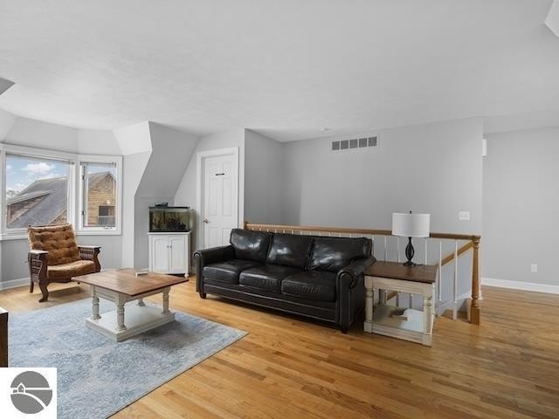
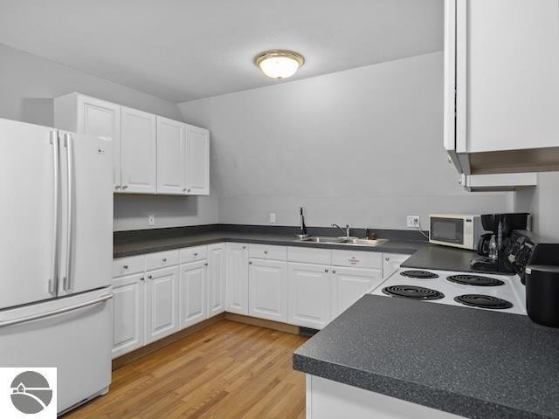
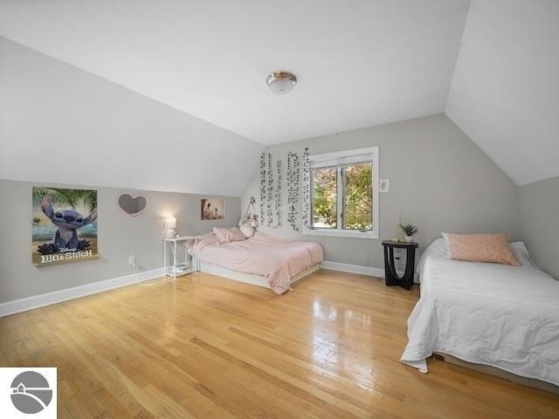
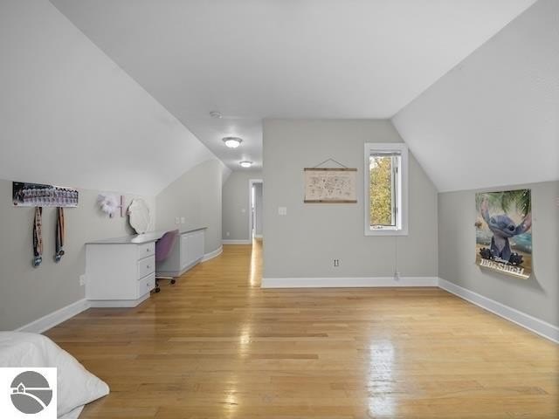
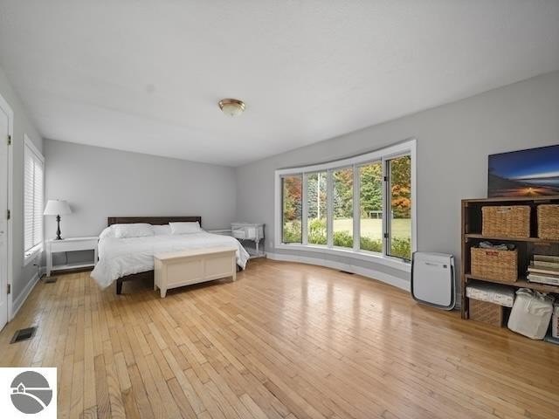
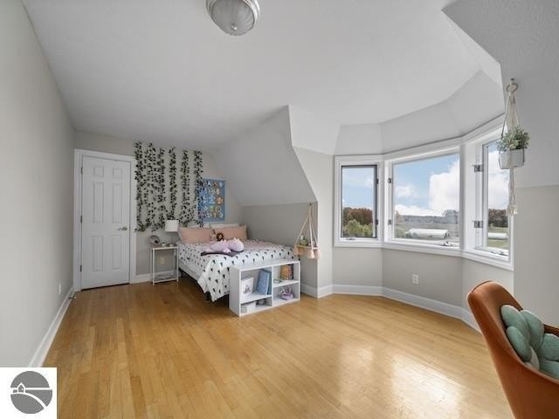
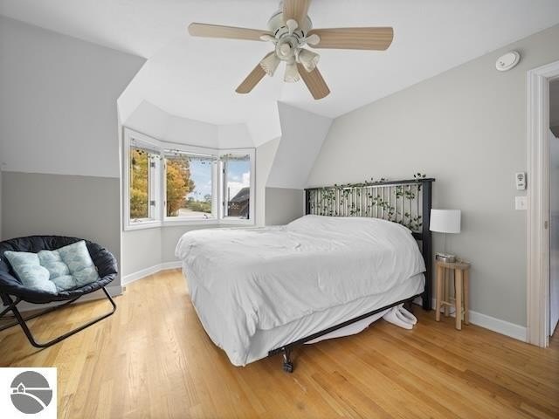
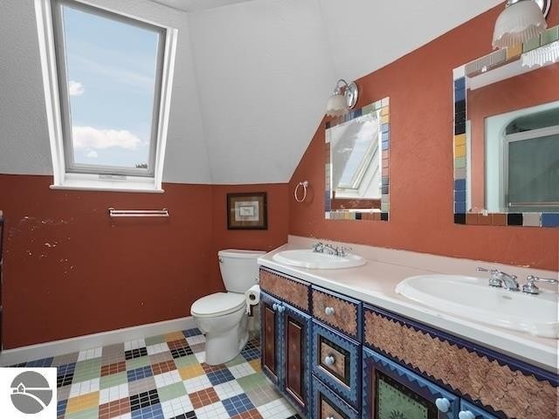
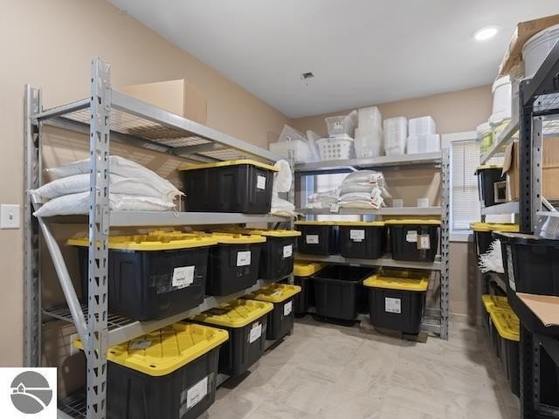
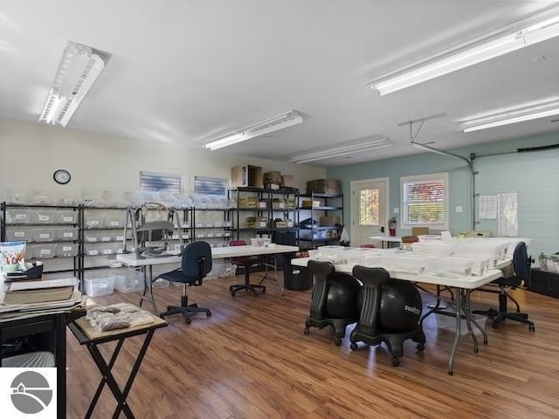
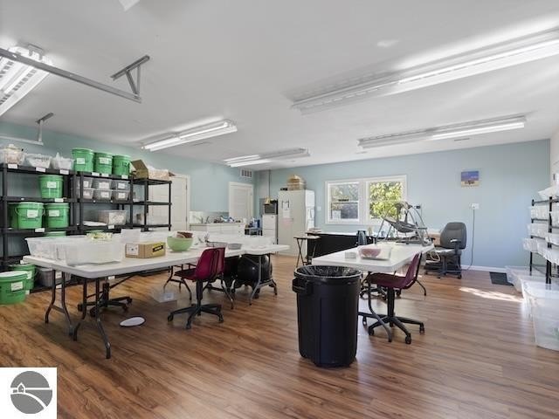
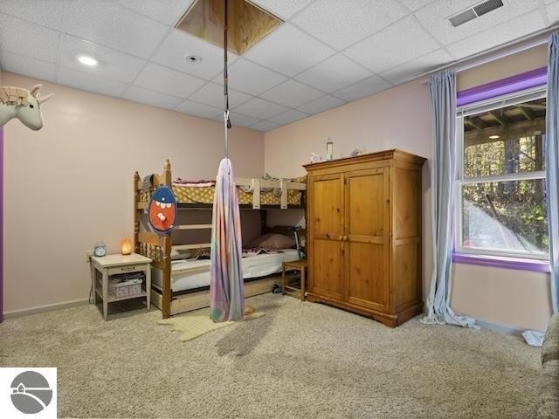
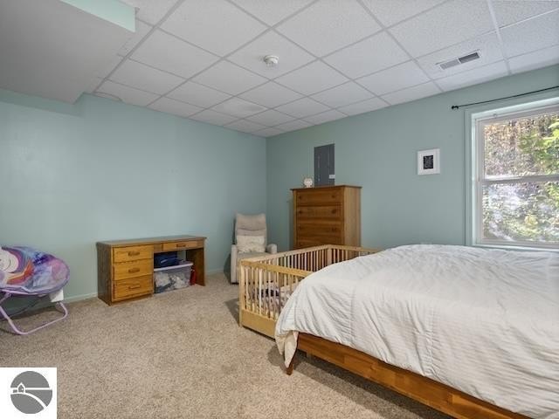
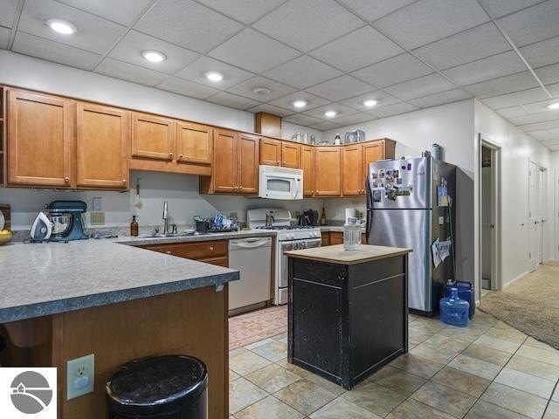
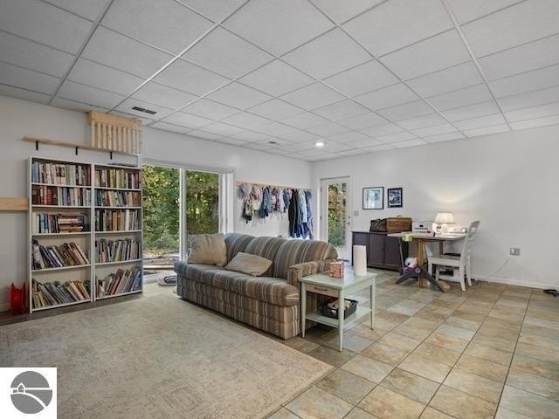
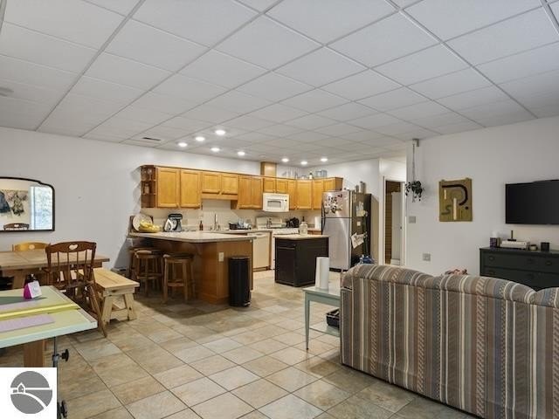
For Sale
Under Contract
$3,500,000
55 S Hope Ridge, Traverse City, MI 49696
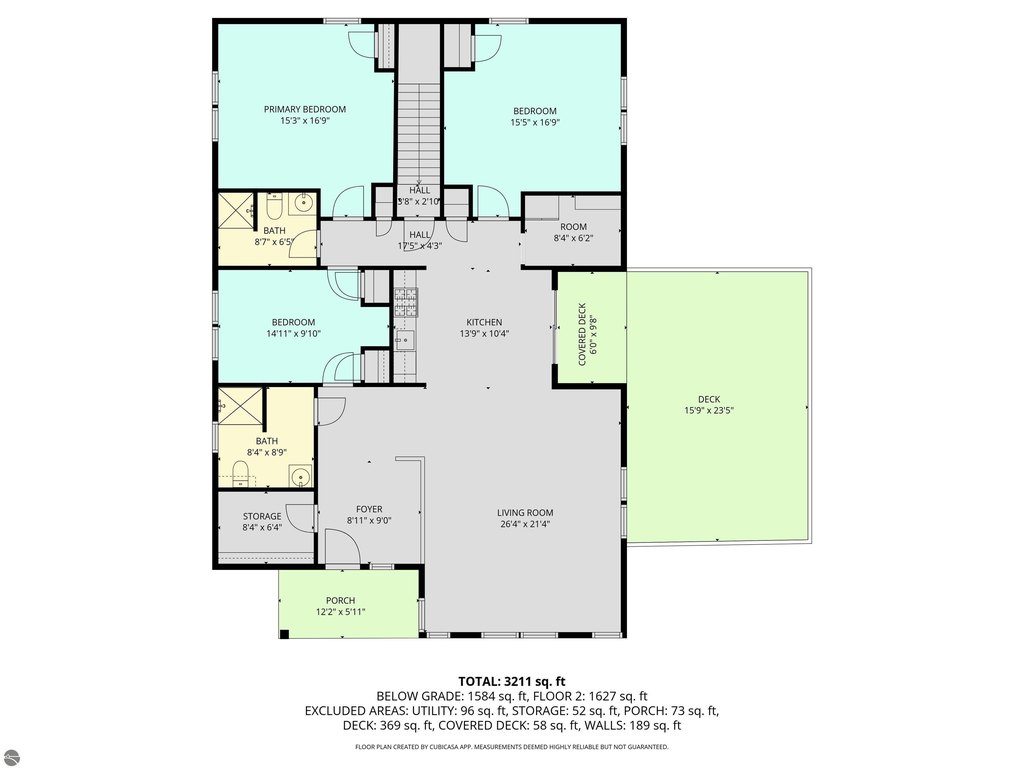
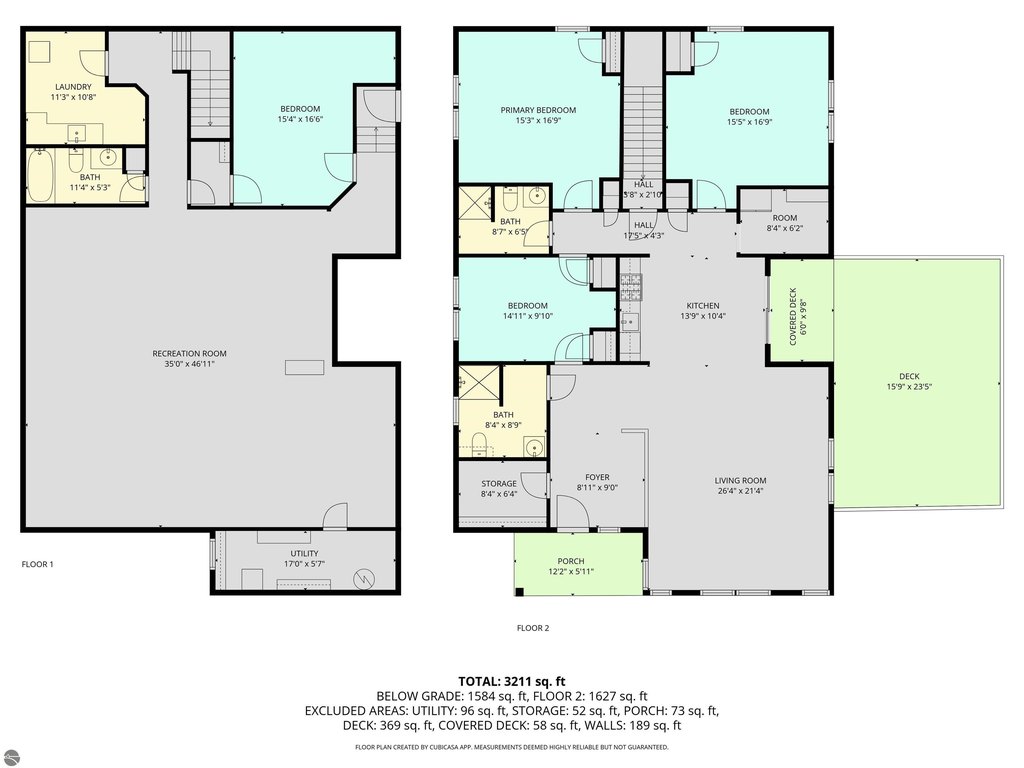
Multi-Family, 1.5 Story, Ranch, Traverse City, MI
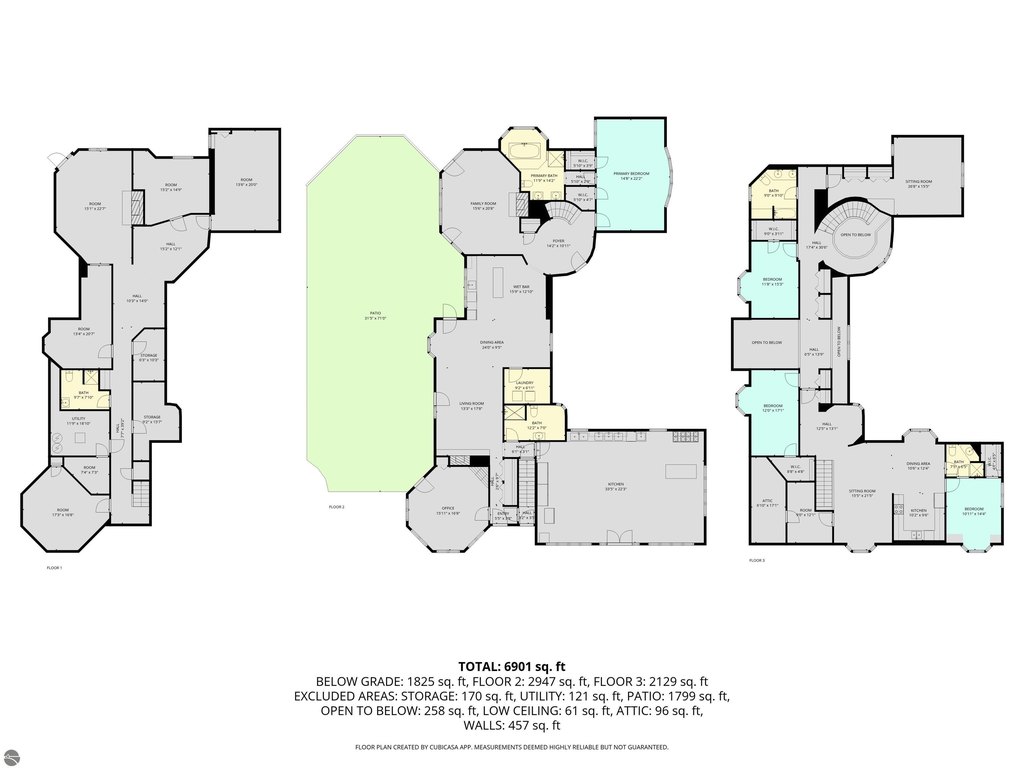
Property Size15,383 SF
Lot Size40.39 Acres
Price / SF$227.52
Days on Market150
Property Features for 55 S Hope Ridge
General Information
Property type
Residential Multi Family
Property subtype
Single Family Residence
Zoning
Residential,Outbuildings
Zoning description
Residential, Outbuildings Allowed
Bedrooms
435
Bathrooms
1
Full bathrooms
11
Rooms
Bedroom 58, Bedroom 148, Bedroom 181, Bedroom 178, Bedroom 204, Bedroom 264, Bedroom 45, Bedroom 400, Bedroom 116, Bedroom 109, Bedroom 380, Bedroom 382, Bedroom 189, Bedroom 237, Bedroom 49, Bedroom 69, Bedroom 369, Bedroom 352, Bedroom 216, Bedroom 245, Bedroom 355, Bathroom 8, Bedroom 98, Bedroom 263, Bedroom 290, Bedroom 162, Bedroom 84, Bedroom 78, Bedroom 155, Bedroom 296, Bedroom 59, Bedroom 32, Bedroom 356, Bedroom 30, Bedroom 314, Bedroom 428, Bedroom 215, Bedroom 107, Bedroom 427, Bedroom 218, Bedroom 413, Bedroom 284, Bedroom 324, Bedroom 44, Bedroom 229, Bedroom 88, Bedroom 108, Bedroom 4, Bedroom 353, Bedroom 188, Bedroom 210, Bedroom 268, Bedroom 102, Bedroom 286, Bedroom 27, Bedroom 339, Bedroom 236, Bedroom 425, Bedroom 282, Bedroom 274, Bedroom 123, Bedroom 168, Bedroom 56, Bedroom 171, Bedroom 208, Bedroom 366, Bedroom 422, Bedroom 120, Bedroom 346, Bedroom 293, Bedroom 113, Bedroom 37, Bedroom 196, Bedroom 374, Bathroom 10, Bedroom 96, Bedroom 316, Bedroom 79, Bedroom 146, Bedroom 430, Bedroom 258, Bathroom 2, Bedroom 238, Bedroom 370, Bedroom 101, Bedroom 379, Bedroom 343, Bedroom 295, Bedroom 150, Bedroom 384, Bedroom 298, Bedroom 3, Bedroom 252, Bedroom 220, Bedroom 7, Bedroom 140, Bedroom 51, Bedroom 129, Bedroom 11, Bedroom 415, Bedroom 52, Bedroom 38, Bedroom 89, Bedroom 301, Bathroom 11, Bedroom 412, Bedroom 336, Bedroom 144, Bedroom 214, Bedroom 122, Bedroom 239, Bedroom 74, Bedroom 326, Bedroom 124, Bedroom 233, Bedroom 43, Bedroom 187, Bedroom 71, Bedroom 193, Bedroom 278, Bedroom 103, Bedroom 201, Bedroom 228, Bedroom 175, Bedroom 361, Bedroom 36, Bedroom 391, Bedroom 119, Bedroom 166, Bedroom 133, Bedroom 19, Bedroom 273, Bedroom 125, Bedroom 310, Bedroom 225, Bedroom 266, Bedroom 327, Bedroom 372, Bedroom 135, Bathroom 3, Bedroom 275, Bedroom 95, Bedroom 337, Bedroom 209, Bedroom 9, Bedroom 70, Bedroom 137, Bedroom 319, Bedroom 50, Bedroom 117, Bedroom 309, Bedroom 256, Bedroom 139, Bedroom 234, Bedroom 55, Bedroom 392, Bedroom 17, Bedroom 242, Bedroom 250, Bedroom 153, Bedroom 375, Bedroom 418, Bedroom 223, Bedroom 377, Bedroom 271, Bedroom 197, Bedroom 313, Bedroom 34, Bedroom 226, Bedroom 18, Bedroom 25, Bedroom 149, Bedroom 40, Bedroom 179, Bedroom 202, Bedroom 365, Bedroom 381, Bedroom 62, Bedroom 265, Bedroom 323, Bedroom 127, Bedroom 1, Bedroom 24, Bedroom 257, Bedroom 304, Bedroom 35, Bedroom 395, Bedroom 281, Bedroom 75, Bedroom 312, Bedroom 152, Bedroom 320, Bedroom 130, Bedroom 402, Bedroom 230, Bedroom 407, Bedroom 33, Bedroom 354, Bedroom 247, Bedroom 334, Bedroom 420, Bedroom 387, Bedroom 211, Bedroom 77, Bedroom 213, Bedroom 253, Bedroom 390, Bedroom 195, Bedroom 411, Bedroom 385, Bedroom 303, Bedroom 388, Bedroom 335, Bedroom 21, Bedroom 269, Bedroom 371, Bedroom 68, Bedroom 72, Bedroom 47, Bedroom 330, Bedroom 276, Bedroom 39, Bedroom 121, Bedroom 42, Bedroom 54, Bedroom 13, Bedroom 28, Bedroom 53, Bedroom 91, Bedroom 393, Bedroom 351, Bedroom 332, Bedroom 46, Bedroom 308, Bedroom 94, Bedroom 251, Bedroom 170, Bedroom 156, Bedroom 244, Bedroom 291, Bedroom 87, Bedroom 397, Bedroom 321, Bedroom 160, Bedroom 406, Bedroom 23, Bedroom 232, Bedroom 99, Bedroom 249, Bedroom 105, Bedroom 277, Bedroom 177, Bedroom 325, Bedroom 328, Bedroom 57, Bedroom 64, Bedroom 348, Bedroom 306, Bedroom 255, Bedroom 280, Bedroom 424, Bedroom 342, Bedroom 338, Bedroom 82, Bedroom 350, Bedroom 222, Bathroom 9, Bedroom 180, Bedroom 403, Bedroom 191, Bedroom 394, Bedroom 154, Bedroom 399, Bedroom 292, Bedroom 294, Bedroom 26, Bathroom 1, Bedroom 22, Bedroom 83, Bathroom 6, Bedroom 272, Bedroom 240, Bedroom 93, Bedroom 158, Bedroom 185, Bedroom 333, Bedroom 398, Bedroom 164, Bedroom 329, Bedroom 434, Bedroom 378, Bedroom 345, Bedroom 182, Bedroom 16, Bedroom 92, Bedroom 165, Bedroom 235, Bedroom 100, Bedroom 322, Bedroom 423, Bedroom 358, Bedroom 131, Bedroom 261, Bedroom 315, Bedroom 373, Bedroom 203, Bedroom 60, Bedroom 433, Bedroom 172, Bedroom 63, Bedroom 176, Bedroom 408, Bedroom 221, Bedroom 318, Bedroom 65, Bedroom 227, Bedroom 81, Bedroom 128, Bedroom 307, Bedroom 90, Bedroom 217, Bedroom 97, Bedroom 243, Bedroom 174, Bedroom 151, Bedroom 199, Bedroom 248, Bedroom 126, Bedroom 259, Bedroom 364, Bedroom 48, Bedroom 401, Bedroom 86, Bedroom 267, Bedroom 416, Bedroom 163, Bedroom 419, Bedroom 194, Bedroom 270, Bedroom 367, Bedroom 389, Bedroom 159, Bedroom 288, Bedroom 136, Bedroom 161, Bedroom 300, Bedroom 432, Bedroom 192, Bedroom 287, Bedroom 104, Bedroom 80, Bedroom 118, Bedroom 362, Bedroom 10, Bedroom 198, Bedroom 143, Bedroom 186, Bedroom 429, Bedroom 311, Bedroom 67, Bathroom 4, Bedroom 61, Bedroom 349, Bathroom 7, Bedroom 183, Bedroom 6, Bedroom 190, Bedroom 205, Bedroom 279, Bedroom 66, Bedroom 142, Bedroom 283, Bedroom 344, Bedroom 169, Bedroom 206, Bedroom 297, Bedroom 134, Bedroom 305, Bedroom 20, Bedroom 347, Bedroom 167, Bedroom 110, Bedroom 404, Bedroom 410, Bedroom 224, Bedroom 41, Bedroom 396, Bedroom 173, Bedroom 376, Bedroom 147, Bedroom 246, Bedroom 2, Bedroom 241, Bedroom 15, Bedroom 138, Bathroom 5, Bedroom 359, Bedroom 363, Bedroom 85, Bedroom 76, Bedroom 73, Bedroom 219, Bedroom 115, Bedroom 417, Bedroom 157, Bedroom 360, Bedroom 285, Bedroom 341, Bedroom 317, Bedroom 289, Bedroom 12, Bedroom 14, Bedroom 260, Bedroom 368, Bedroom 114, Bedroom 8, Bedroom 200, Bedroom 405, Bedroom 302, Bedroom 383, Bedroom 421, Bedroom 145, Bedroom 299, Bedroom 426, Bedroom 409, Bedroom 184, Bedroom 331, Bedroom 207, Bedroom 254, Bedroom 435, Bedroom 141, Bedroom 231, Bedroom 132, Bedroom 212, Bedroom 29, Bedroom 31, Bedroom 112, Bedroom 262, Bedroom 357, Bedroom 111, Bedroom 106, Bedroom 340, Bedroom 386, Bedroom 5, Bedroom 414, Bedroom 431
Patio and Porch features
Patio, Porch, Deck
Interior features
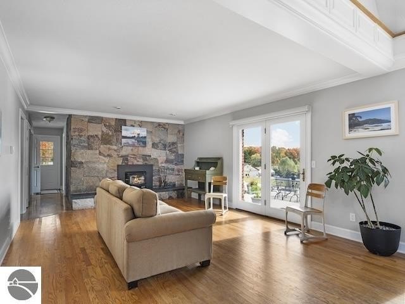
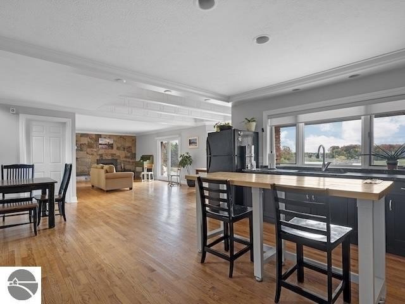
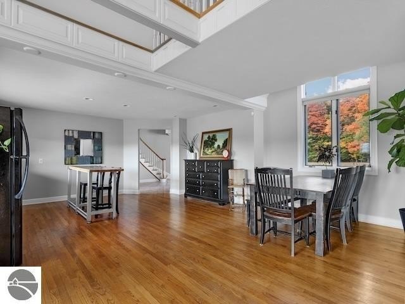
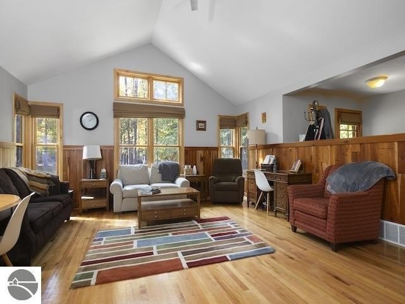
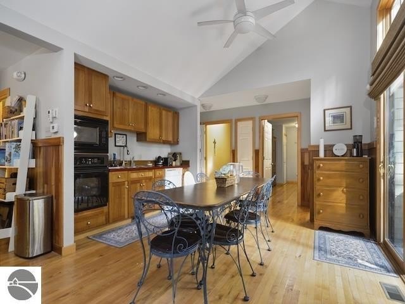
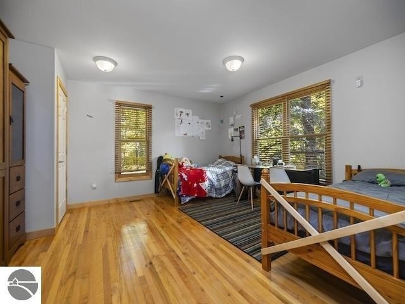
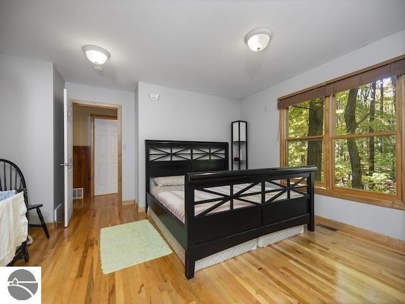
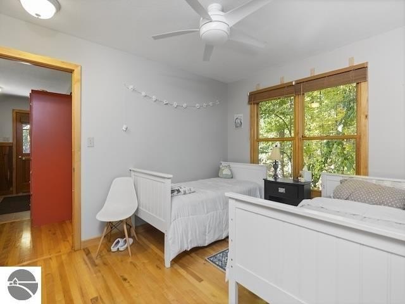
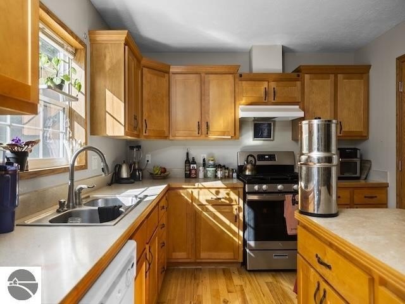
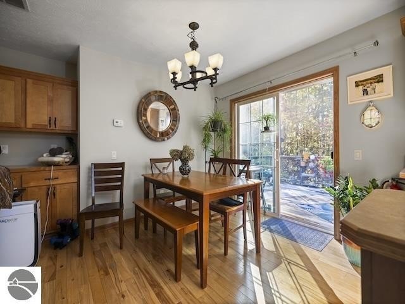
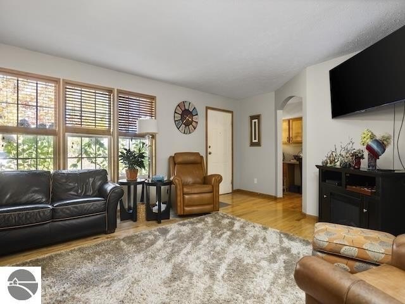
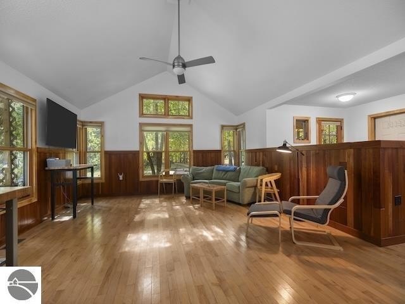
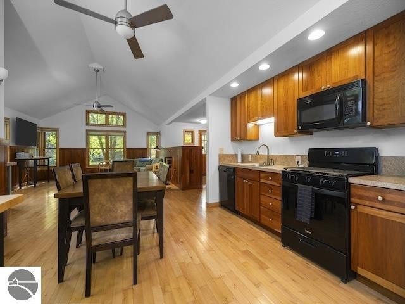
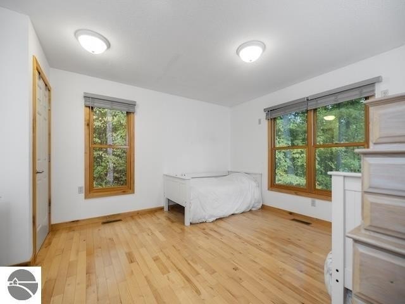
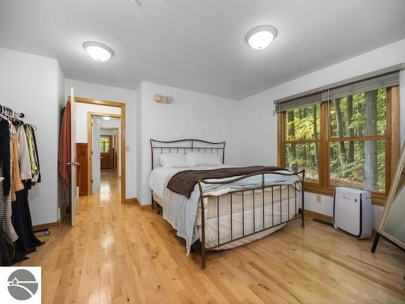
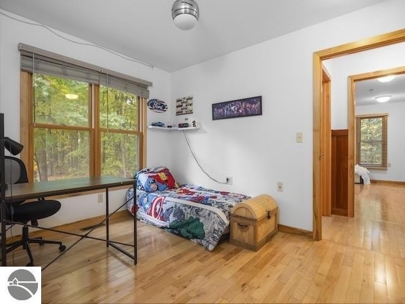
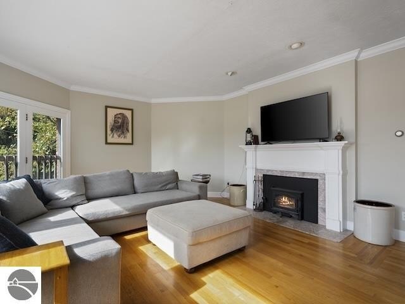
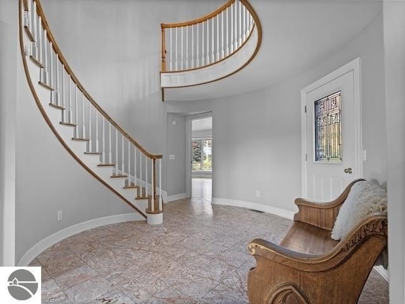
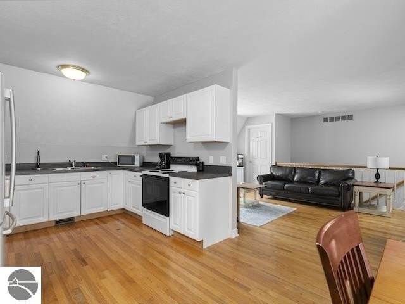
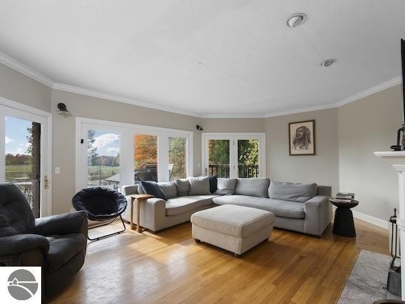
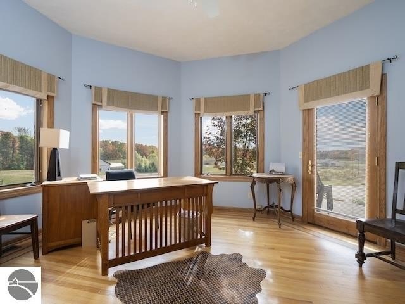
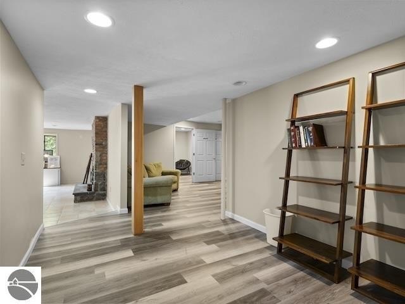
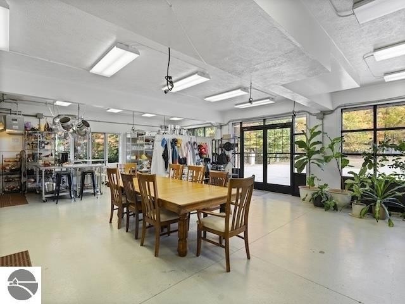
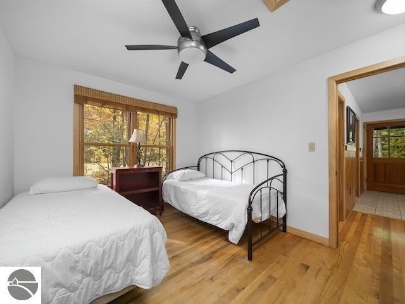
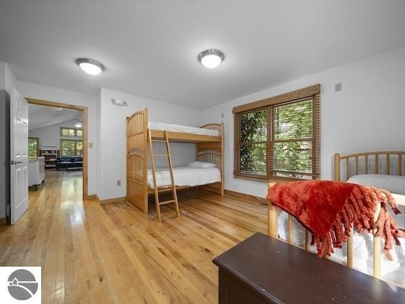
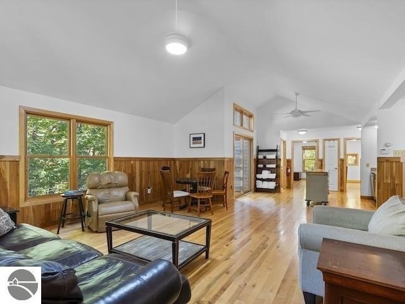
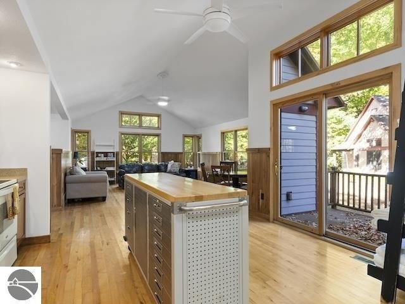
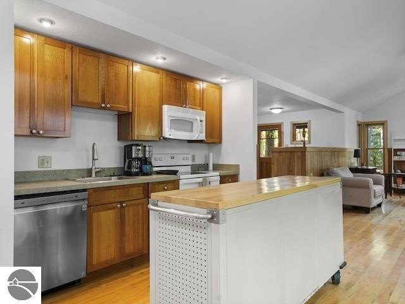
Cathedral Ceiling, Walk-In Closets, Hardwood Floors, Handicap Access/Equipment, Island Kitchen, Pantry, Foyer Entrance, Workshop, Solid Surface Counters
Exterior features
Deck, Countryside View, Patio, Handicap Access, Porch, Screened Porch, Covered Porch
Fireplace
1
Accessibility
Accessible Approach with Ramp
Appliances
Refrigerator, Oven/Range, Dishwasher, Washer, Dryer
Elementary school district
Traverse City Area Public Schools
Middle school district
Traverse City Area Public Schools
High school district
Traverse City Area Public Schools
Directions
Off Hoch Road west of Garfield Rd and East of N Keystone Rd See SIGN
Subdivision
Grand Traverse
Standard status
Active Under Contract
Size
15,383 SF
Lot size
40.39 Acres
Taxes and HOA fees
Tax Description
COM N 1/4 COR FOR POB TH W 903.84' TH S 2,689.32' TH E 558.28' TH N 1894' TH E 345' TH N 795.89' TO POB SEC 2 T26N R11W
Legal Description
COM N 1/4 COR FOR POB TH W 903.84' TH S 2,689.32' TH E 558.28' TH N 1894' TH E 345' TH N 795.89' TO POB SEC 2 T26N R11W
Utilities
Sewer type
Shared Septic
Water source
Well
Water front features
Pond
Building Details
Year built
1989
Floors in Building
2
Number of units
7
Building materials
Frame, Modular/BOCA, Manufactured/HUD
Roof type
Asphalt
Architectural style
Other, Ranch
Additional Structures
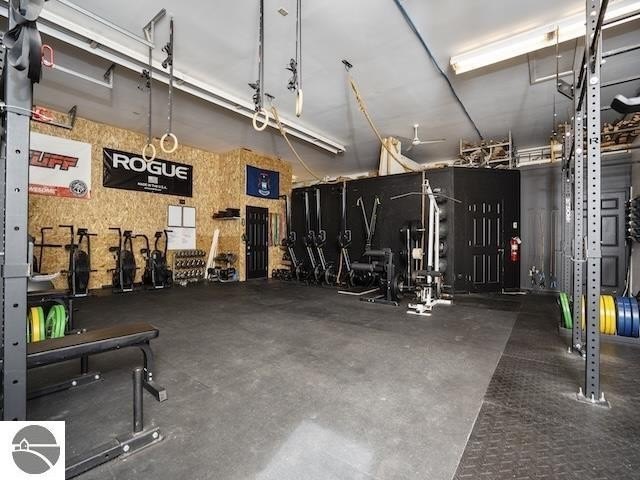
Workshop
Listing Agency:
REMAX Bayshore - Union St TC · RE/MAX International
(231) 941-4500
Listed By:
Matthew Dakoske · License #6501148333
(231) 590-7722
Added: Apr 30
Changed: Sep 13
Last Checked: Sep 26 at 8:06AM
MLS# 1944464
Copyright © 2026 Northern Great Lakes Realtors MLS. All rights reserved. All information provided by the listing agent/broker is deemed reliable but is not guaranteed and should be independently verified.
Investment Insights
Based on property information with market context.
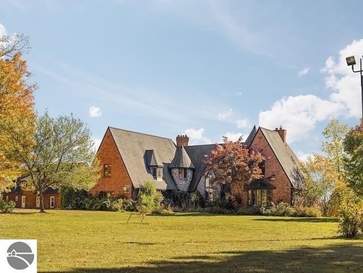
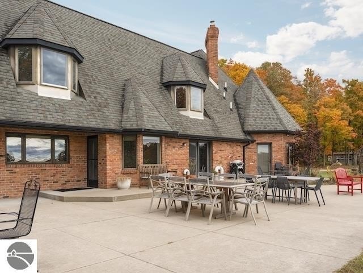
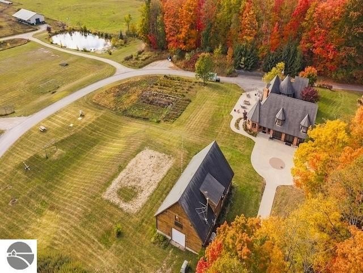
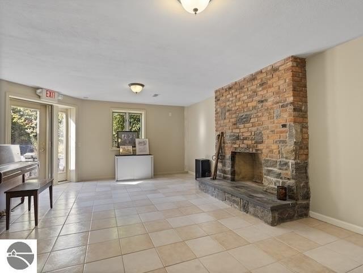
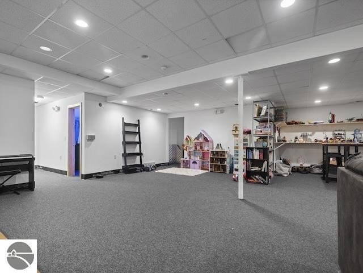
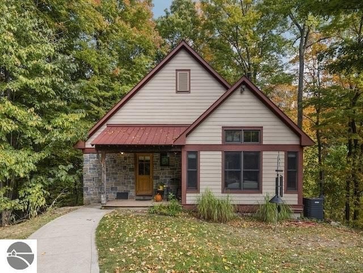
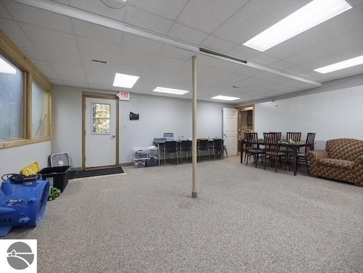
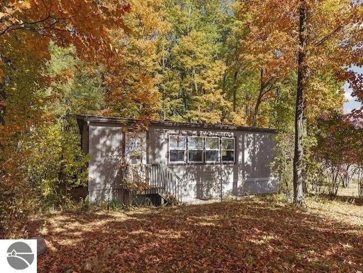
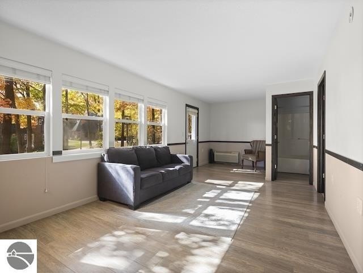
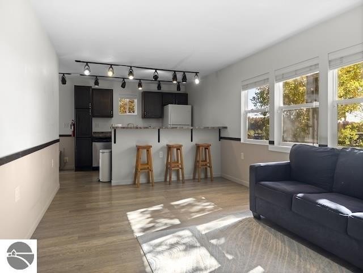
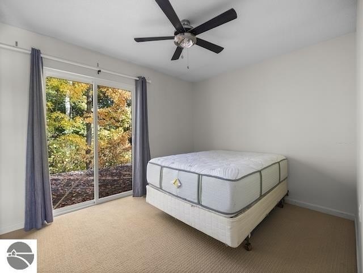
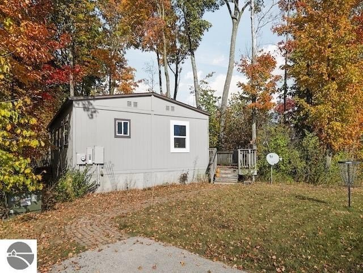
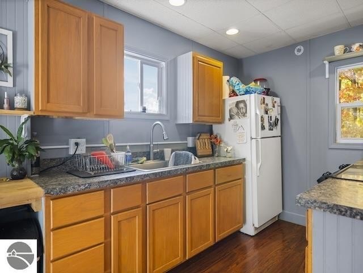
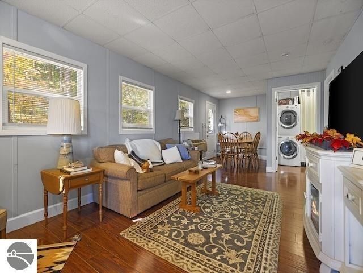
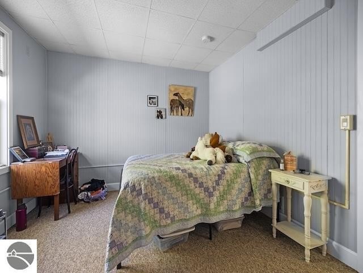
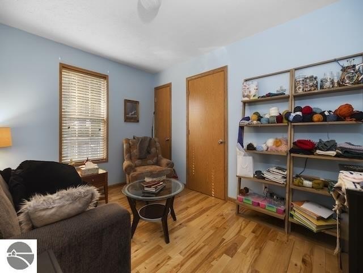
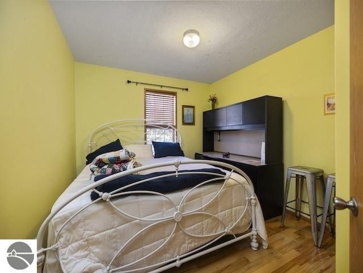
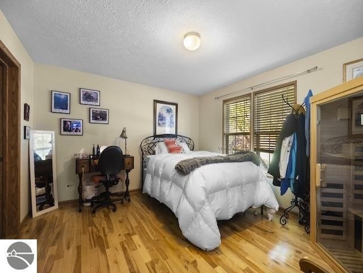
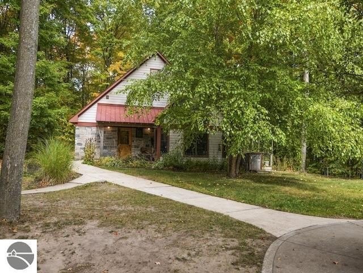
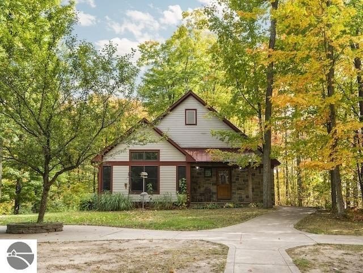
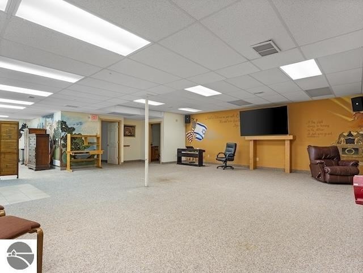
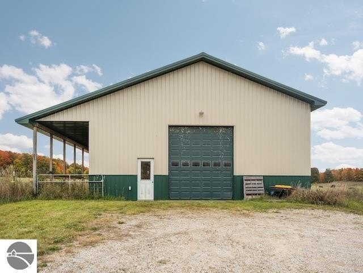
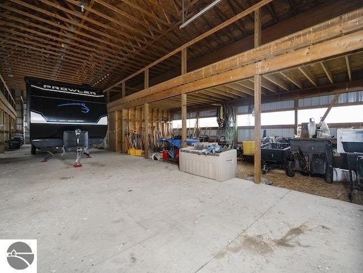
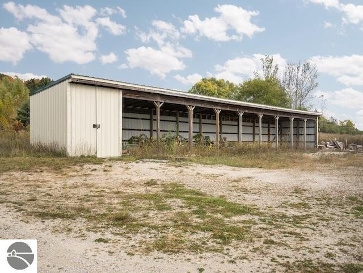
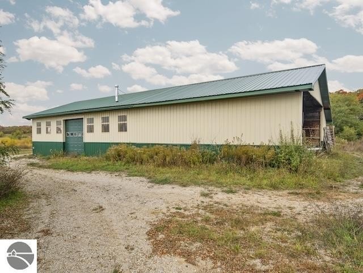
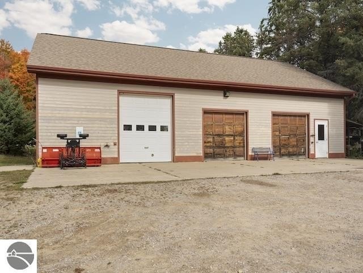
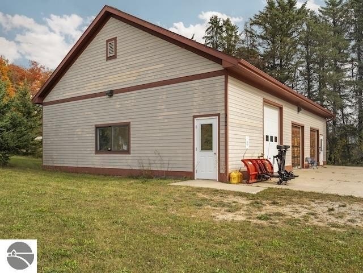
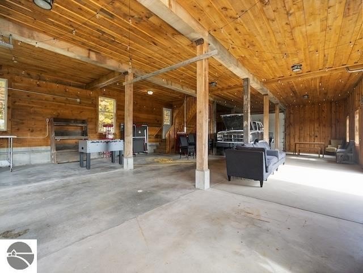
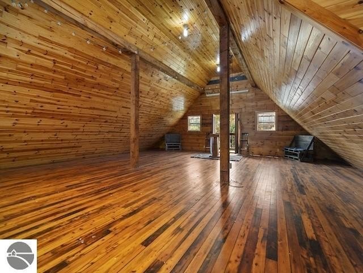
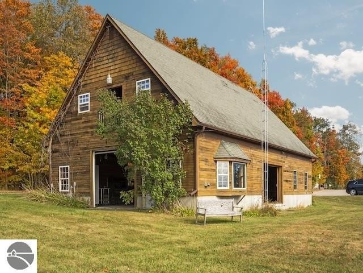
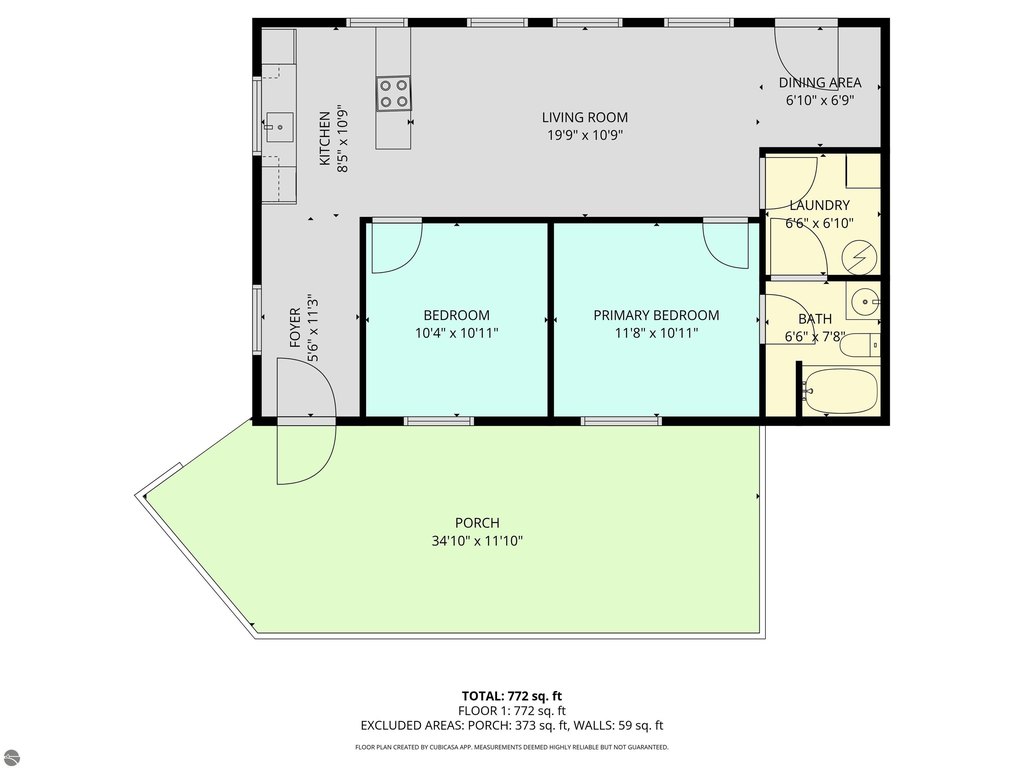
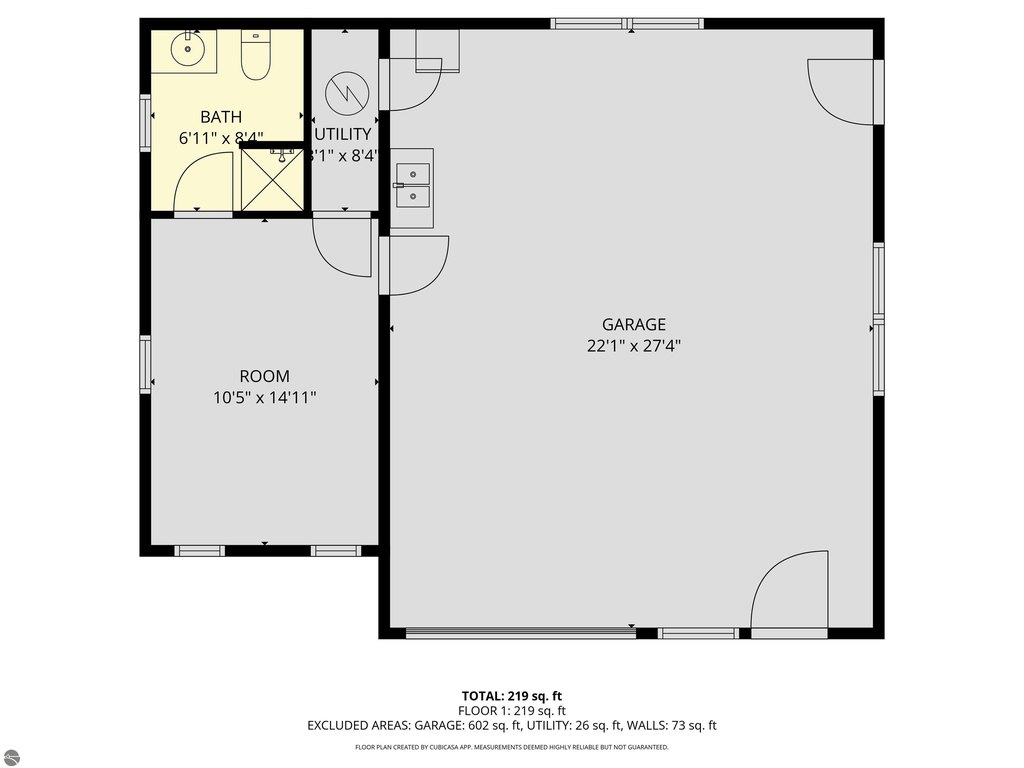
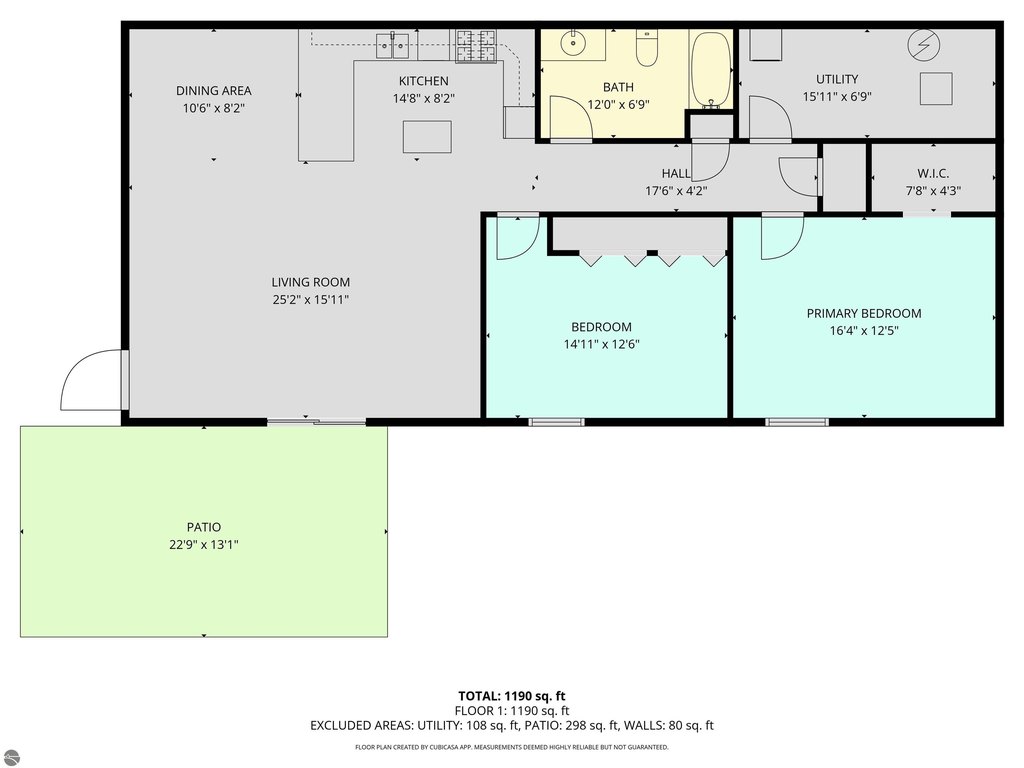
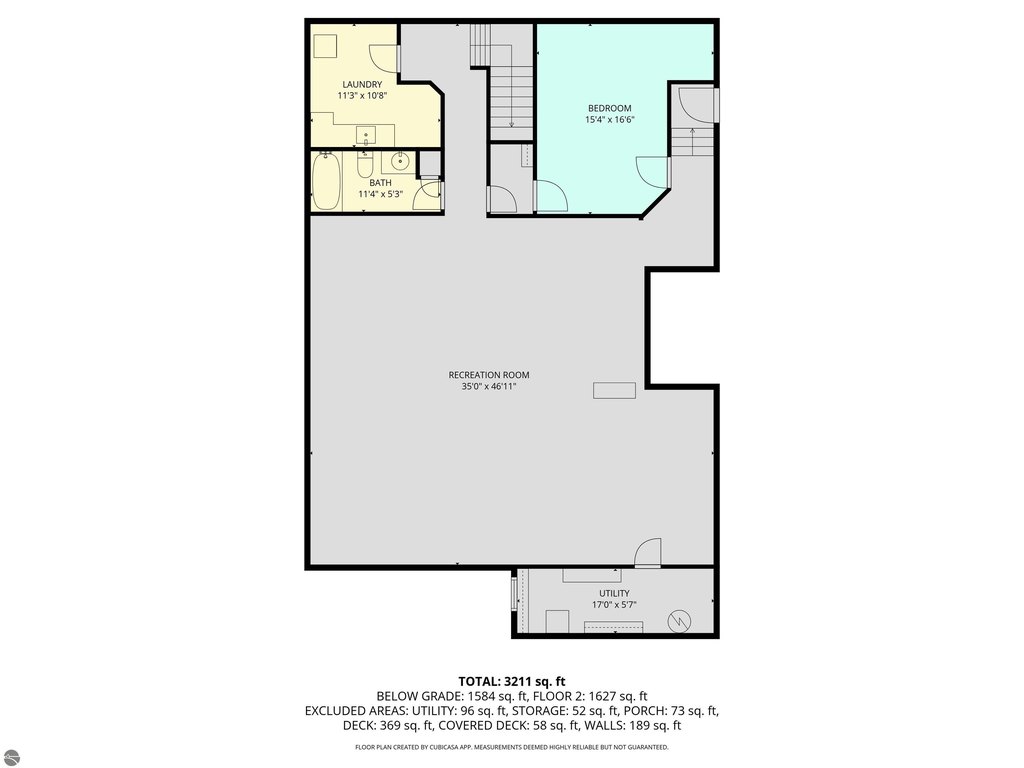
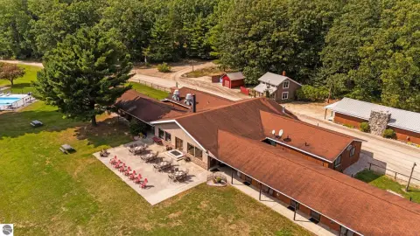
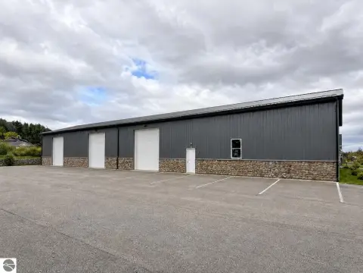
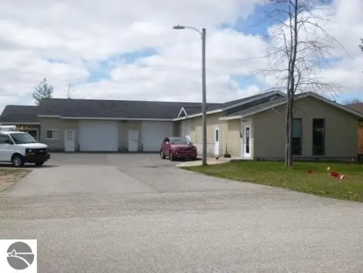
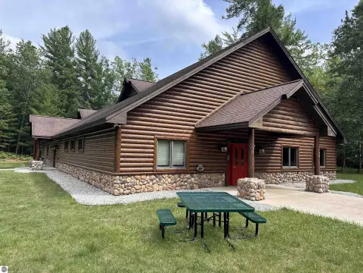
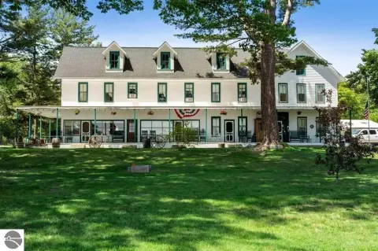
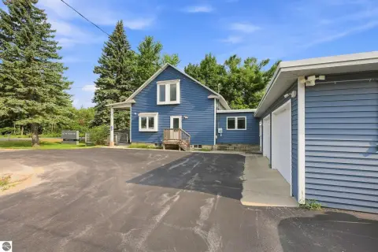
This multifamily property includes 8 homes across 40.39 acres, along with 4 barns and a pond. The improvements include ranch-style construction, a 1989 build date, and residential features such as hardwood floors, cathedral ceilings, island kitchens, walk-in closets, porches, patios, decks, and screened outdoor areas. Accessibility elements include an approach ramp and handicap-accessible features. The property also includes fireplaces, workshops, refrigerators, ranges, dishwashers, washers, and dryers.
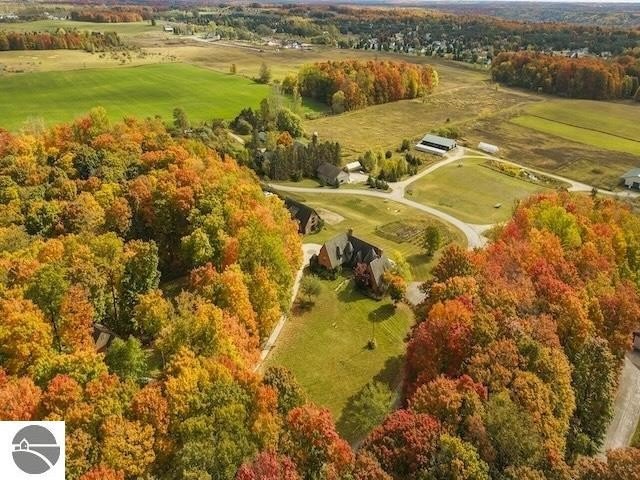
Located at 55 S Hope Ridge in Traverse City, the property is approximately 8 minutes from downtown Traverse City. The setting combines open acreage and wooded areas, while the property’s zoning is identified as Residential, Outbuildings. Water is supplied by a well, and wastewater service is provided through a shared septic system.
Located at 55 S Hope Ridge in Traverse City, the property is approximately 8 minutes from downtown Traverse City. The setting combines open acreage and wooded areas, while the property’s zoning is identified as Residential, Outbuildings. Water is supplied by a well, and wastewater service is provided through a shared septic system.
Key Highlights
- 8 homes across 40.39 acres
- 4 barns and a pond included
- Approximately 8 minutes from downtown Traverse City
Financial Insights
Estimated NOI and Cap Rate
NOI = area × lease_rate × (100 − vacancy) / 100 × (1 − expense_ratio). Net Operating Income — what the owner takes home each year before mortgage payments and income tax. Effective rent (asking rent minus vacancy losses) minus operating costs (taxes, insurance, maintenance, management).
NOI / Yr
$146,200
Cap rate = NOI / list price × 100. Capitalization rate — annual return on a fully cash purchase, before financing. NOI divided by price. Higher means more income per dollar invested, but usually also more risk or older condition. 5–8% is typical for stabilized commercial property; double digits often signal distressed deals.
Cap Rate
4.18%
Suggested Prices Based on Cap Rates
Cap rates vary significantly by property type, market, and asset quality.
Typical U.S. stable-market ranges:
Multifamily — 4.5% to 6.5% (Class A in primary markets often sub-5%; Class C in secondary markets 6%+)
Industrial / Logistics — 5.0% to 7.0% (compressed heavily in recent years due to e-commerce demand)
Office — 6.5% to 9%+ (wide spread post-2020; CBD Class A vs. suburban Class B varies dramatically)
Retail — 5.5% to 8.5% (grocery-anchored on the low end, unanchored strip centers higher)
Hospitality / Hotels — 7.5% to 10%+ (higher due to operational risk)
Self-Storage — 5.5% to 7.5%
Medical Office — 6.0% to 7.5%
Net Lease (single tenant, credit) — 5.0% to 7.0% depending on tenant credit and lease term
Rules of thumb:
Primary markets (NYC, SF, LA, Boston, DC) trade at lower cap rates than secondary/tertiary markets, often by 100–200 bps (bps, aka basis points; 1 bp = 0.01%).
Class A assets trade ~50–150 bps tighter than Class B, and Class B tighter than Class C.
Cap rates move inversely with price — a lower cap rate means a higher price for the same NOI.
Spread to the 10-year Treasury is a common benchmark; historically 200–400 bps over the 10-year.
Cap Rate 5%
$2,924,000
$2.9M
Cap Rate 7%
$2,088,571
$2.1M
Cap Rate 9%
$1,624,444
$1.6M
Market Conditions
NOI Build-Up for 15,383 SF
Vacancy — income lost from leasable area expected to sit empty during the year, subtracted from gross rent.
EGI (Effective Gross Income) — gross rent minus vacancy losses, the realistic income before paying operating costs.
OpEx (Operating Expenses) — recurring costs to operate the property (property tax, insurance, utilities, maintenance, management); excludes financing and capital improvements.
NOI (Net Operating Income) — income a property generates after operating costs but before financing and taxes.
Gross rent
$276.9K $18.00/SF
− Vacancy
−$11.1K −$0.72/SF
EGI
$265.8K $17.28/SF
− OpEx
−$119.6K −$7.78/SF
NOI
$146.2K $9.50/SF
Area
Grand Traverse County, MI
Vacancy
4.00%
Lease Rate
$18.00 /SF/Yr
Expense Ratio
45.00%
Simulate Cap Rate and NOI
Suggested Prices Based on Cap Rates
Cap rates vary significantly by property type, market, and asset quality.
Typical U.S. stable-market ranges:
Multifamily — 4.5% to 6.5% (Class A in primary markets often sub-5%; Class C in secondary markets 6%+)
Industrial / Logistics — 5.0% to 7.0% (compressed heavily in recent years due to e-commerce demand)
Office — 6.5% to 9%+ (wide spread post-2020; CBD Class A vs. suburban Class B varies dramatically)
Retail — 5.5% to 8.5% (grocery-anchored on the low end, unanchored strip centers higher)
Hospitality / Hotels — 7.5% to 10%+ (higher due to operational risk)
Self-Storage — 5.5% to 7.5%
Medical Office — 6.0% to 7.5%
Net Lease (single tenant, credit) — 5.0% to 7.0% depending on tenant credit and lease term
Rules of thumb:
Primary markets (NYC, SF, LA, Boston, DC) trade at lower cap rates than secondary/tertiary markets, often by 100–200 bps (bps, aka basis points; 1 bp = 0.01%).
Class A assets trade ~50–150 bps tighter than Class B, and Class B tighter than Class C.
Cap rates move inversely with price — a lower cap rate means a higher price for the same NOI.
Spread to the 10-year Treasury is a common benchmark; historically 200–400 bps over the 10-year.
Cap Rate 5%
$2,924,000
Cap Rate 7%
$2,088,571
Cap Rate 9%
$1,624,444
Alternative Uses
Best Use
Apartment 5plus
$2.09M
$1.83M – $2.44M
NOI $146,200 @ 7.0% cap · market cap 4.18%
Second Best
—
—
no second resolved use
Theoretical Best
Office A
$3.34M
$2.92M – $3.90M
NOI $233,920 @ 7.0% cap · market cap 6.68%
Zoning and permitted uses should be independently verified with authorities.
Property Analytics
Unlock full access to Insights
Subscribe to Realmo Intelligence
Open Analytics
Current Use
Lease Details
8
Residential units
Location Intelligence
Trade Area within ½ mile
3
Businesses Nearby
Explore this area
Business Placement
Demographics for 49696, MI
9,528
Population
5,005
Households
1.9
Avg Household Size
43
Median Age
41%
College-Educated
96%
High-School Grad
68.7 sq mi
ZIP Area
139
Density / Sq Mi
$96,138
Median Household Income
$46,893
Median Earnings
$1,309
Median Rent
$289,300
Median Home Value
Check the figures for this property
Cap Rate, Value Estimation, Potential NOI and more
View Realmo Analytics
Market
Vacancy Rate% for Multifamily in Midwest region

Questions? Ask Rey
Realmo’s AI knows this listing — price, zoning, demand, history. Ask anything.

Frequently Asked Questions
What type of property is this?
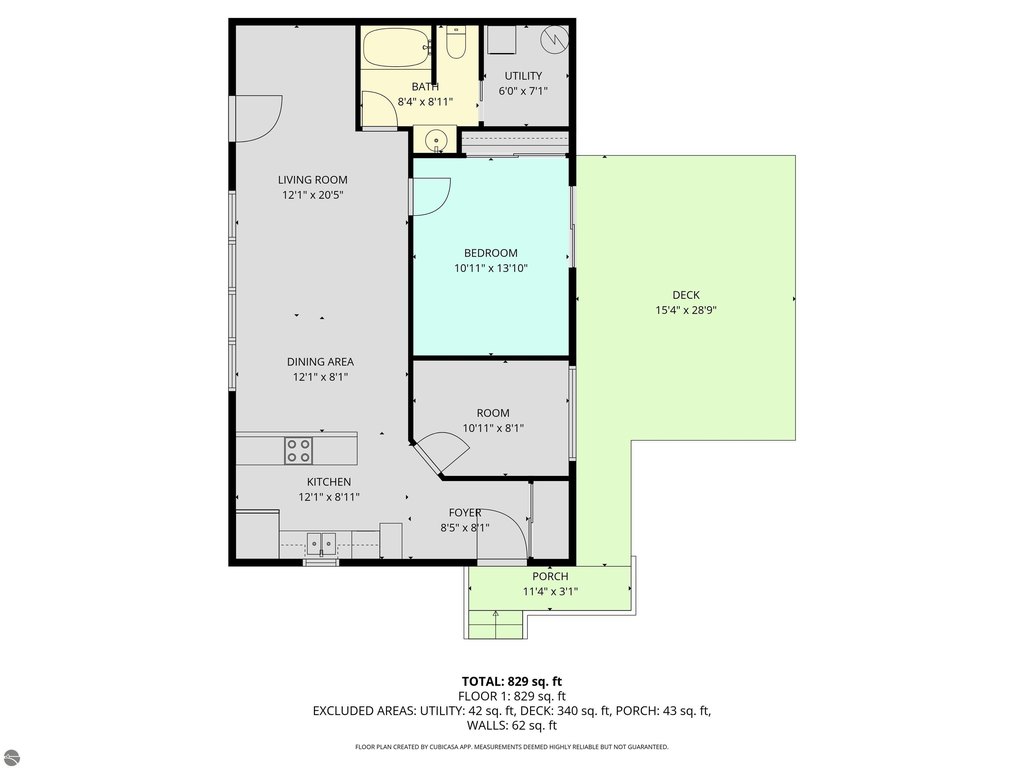
Multifamily property - Eight residences and multiple barns occupy a substantial rural property with shared septic, private well, and pond amenities.
Where is this multifamily property located?
The property is located at 55 S Hope Ridge Traverse City, MI.
What is the asking price?
The asking price for this property is $3,500,000.
What are key features of this property?
This property features: 8 homes across 40.39 acres; 4 barns and a pond included; Approximately 8 minutes from downtown Traverse City


