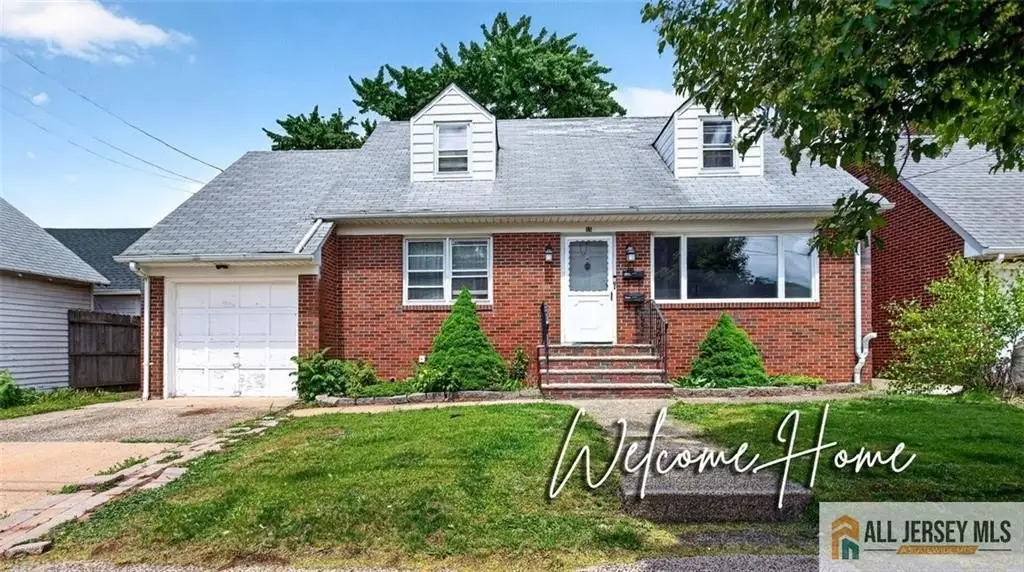
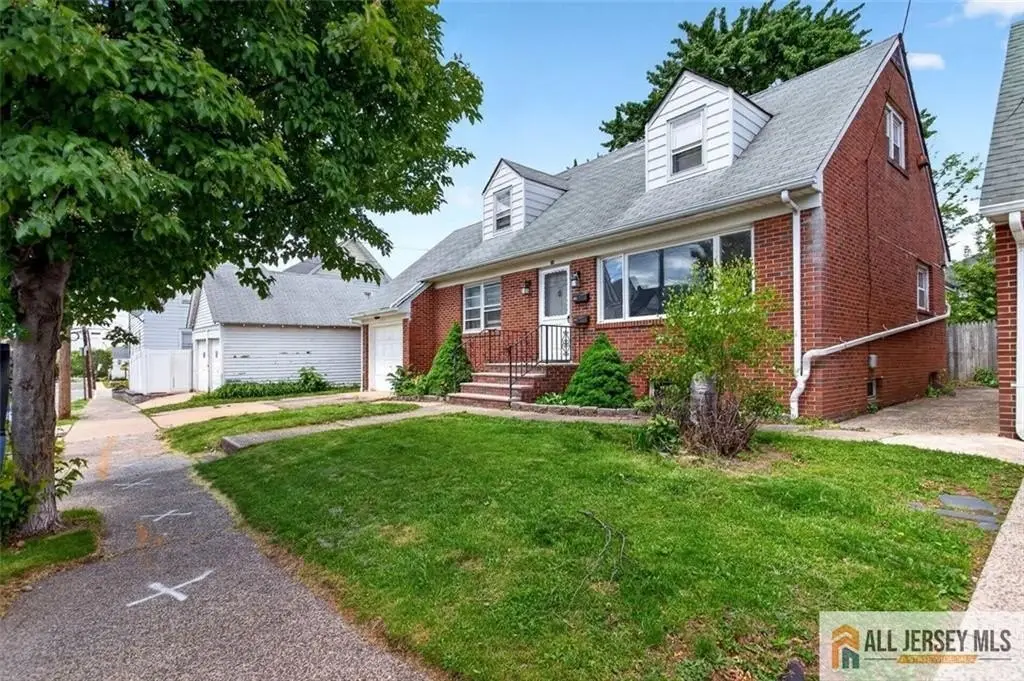
Brick Duplex with Attached
For Sale
Under Contract
$599,000
55 Juliet Street, New Brunswick, NJ 08901
Residential Income, New Brunswick, NJ
Property SizeContact for details
Lot Size0.11 Acres
Days on Market100
Property Features for 55 Juliet Street
General Information
Property type
Residential Multi Family
Property subtype
Other
Zoning
R-4
Zoning description
Conform to Zoning
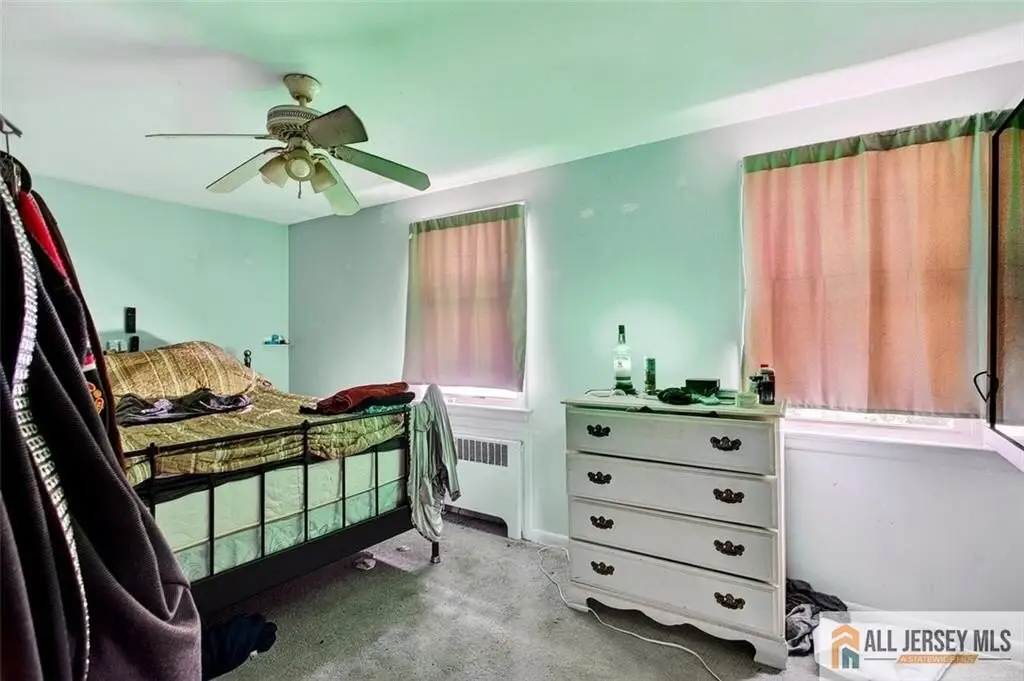
Bedrooms
4
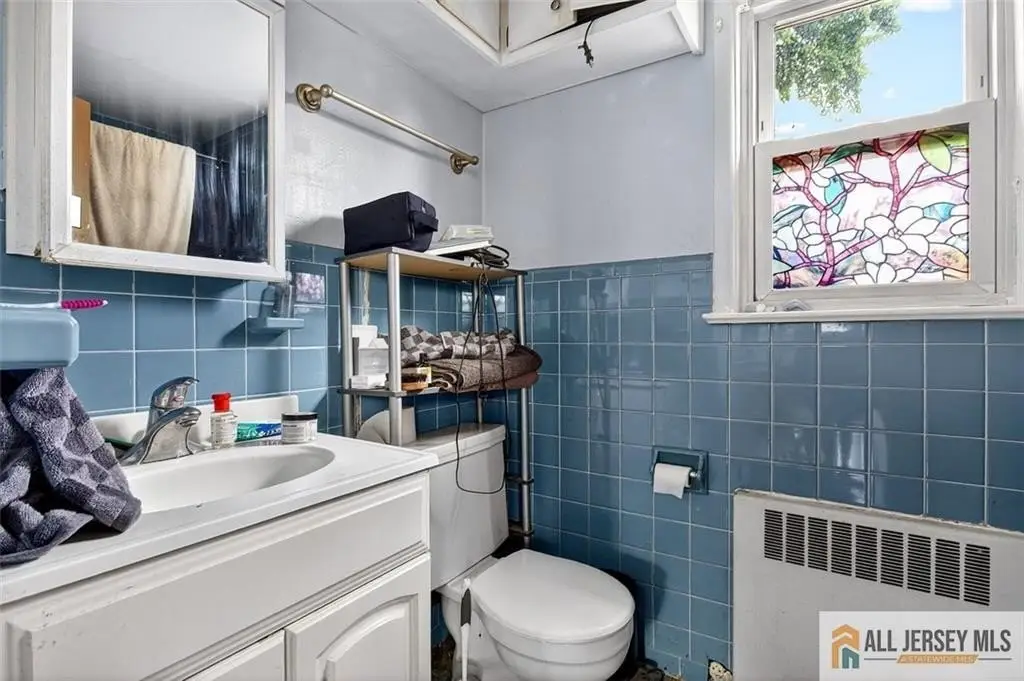
Bathrooms
3
Full bathrooms
3
Rooms
Bedroom 1, Bathroom 1, Bathroom 2, Basement, Bathroom 3, Bedroom 3, Bedroom 4, Bedroom 2
Patio and Porch features
Porch
Interior features
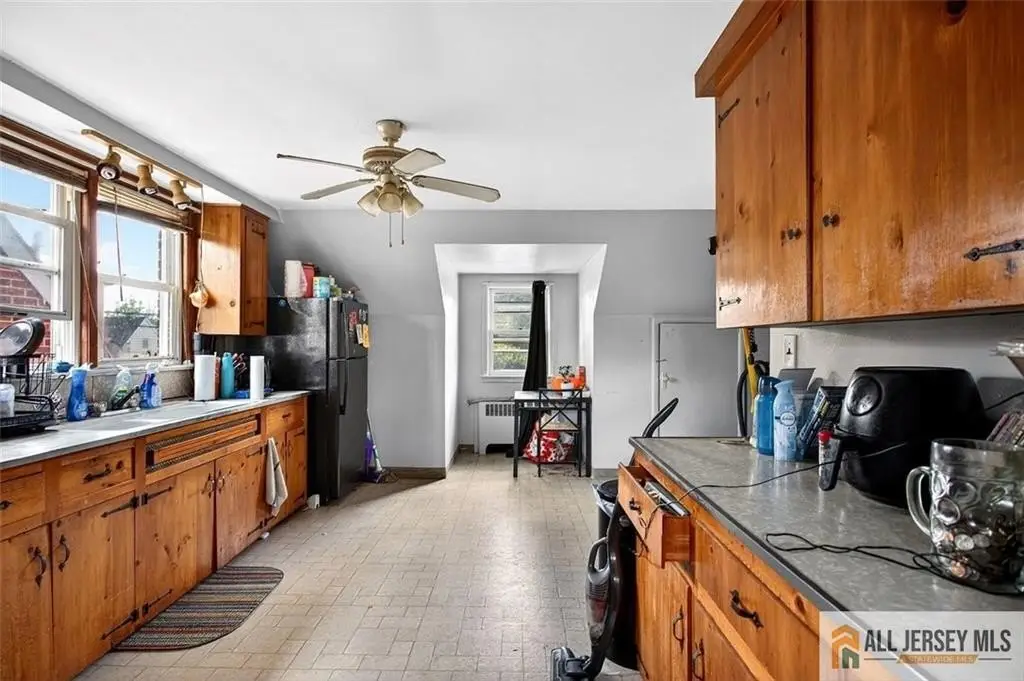
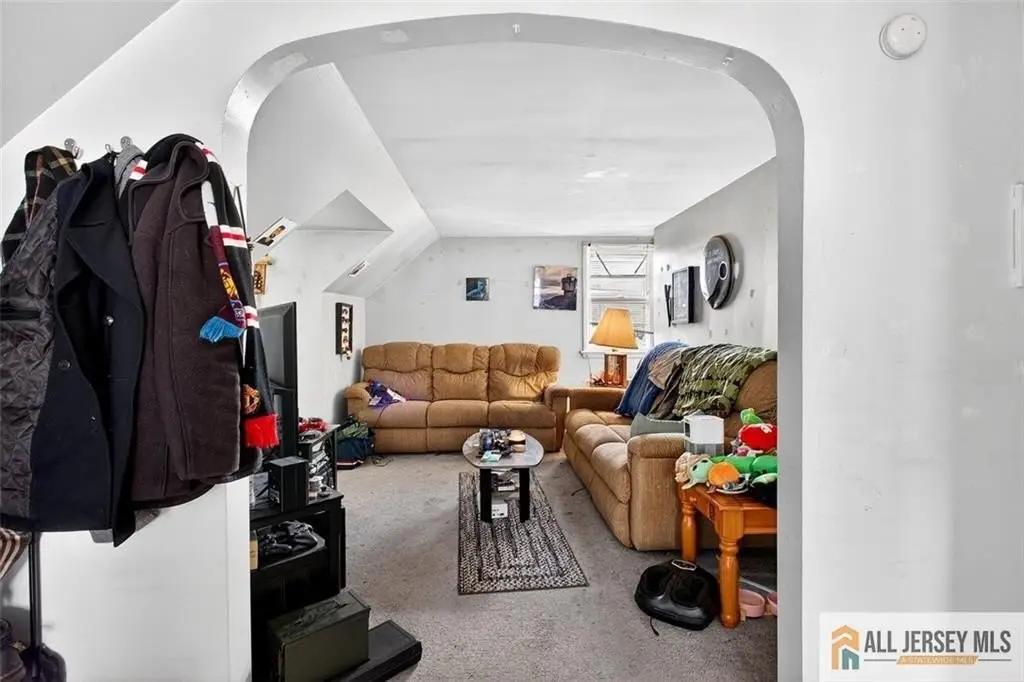
Unit 1(1 Bath, 3 Bedrooms, Kitchen, Living Room), Unit 2(1 Bath, 1 Bedroom, Kitchen, Living Room)
Exterior features
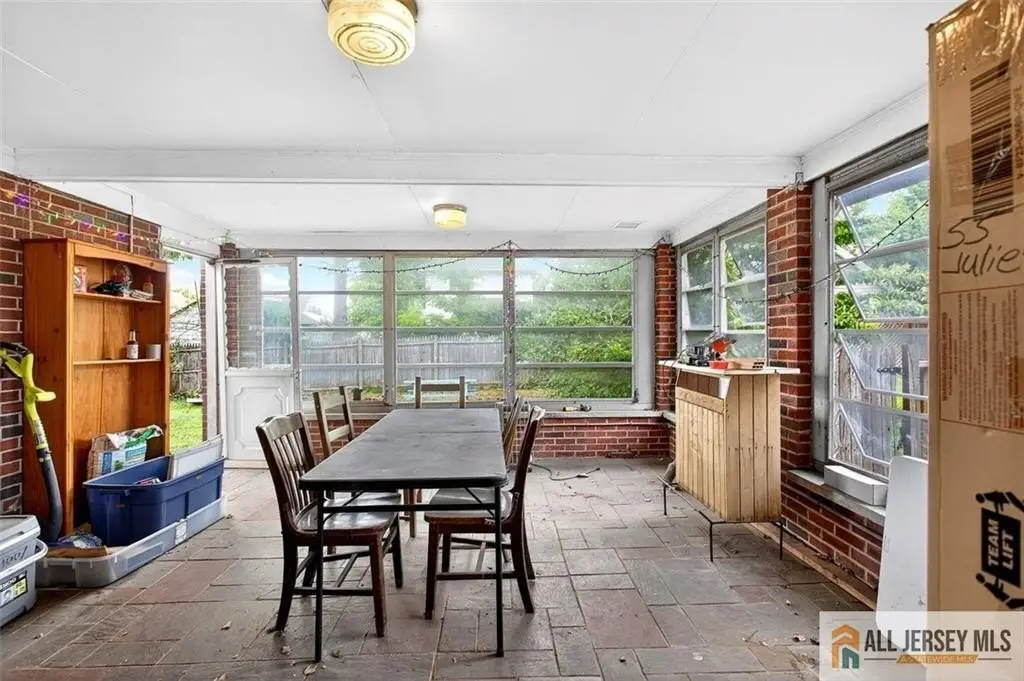
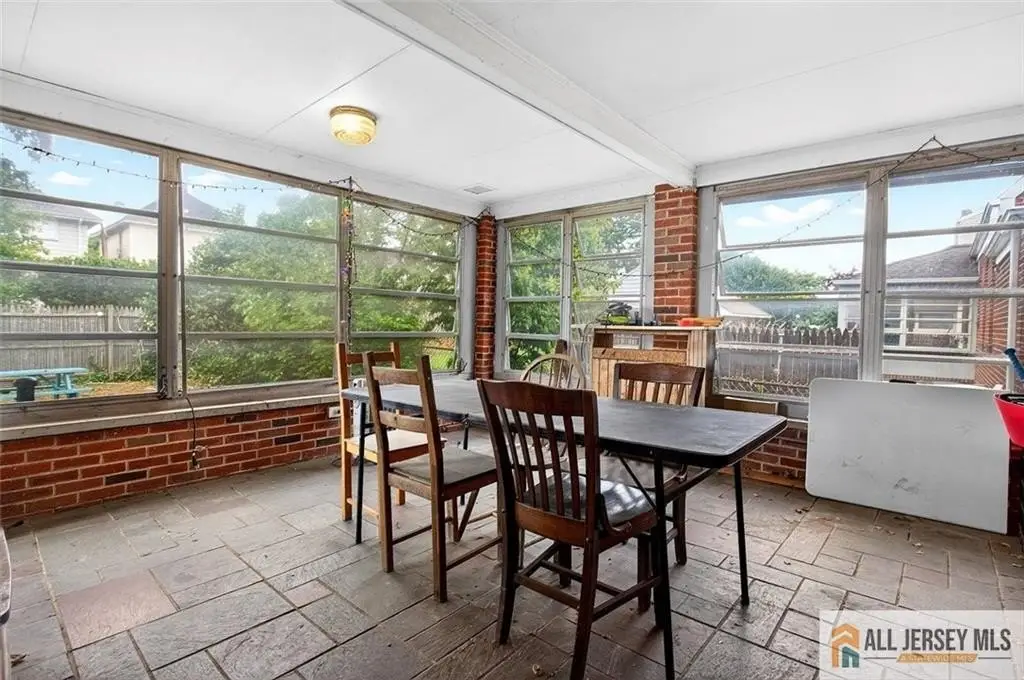
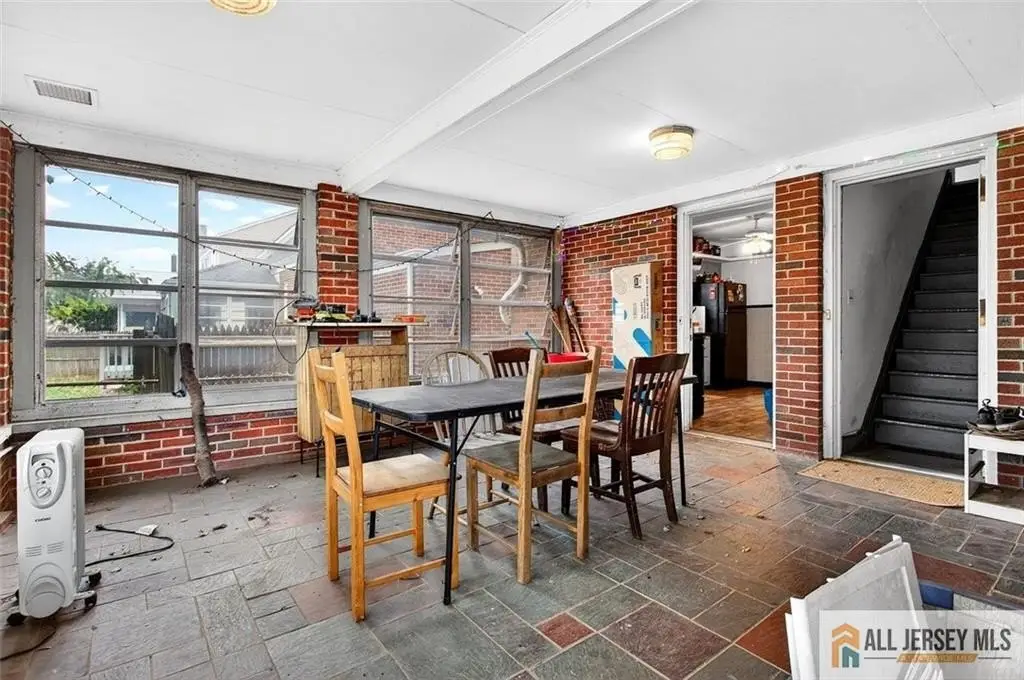
Curbs, Fencing/Wall, Porch(es) - Enclosed, Sidewalk, Yard, Private Entrance, Storage Area-Common
Fencing
Fenced
Appliances
Water Heater(Gas), Water Heater, Unit 1(Dryer, Range/Oven, Refrigerator, Washer), Unit 2(Range/Oven, Refrigerator)
Lot features
Near Public Transit
Elementary school district
New Brunswick Ps
Middle school district
New Brunswick Ps
High school district
New Brunswick Ps
Standard status
Active Under Contract
APN
130031900000001801
Lot size
0.11 Acres
Taxes and HOA fees
Tax Year
2025
Tax Annual Amount
6548
Utilities
Sewer type
Public Sewer
Heating system
Other (Heating), Steam
Cooling system
Ceiling Fan(s), Window Unit(s)
Water source
Public
Amenities
off-street parking
attached garage
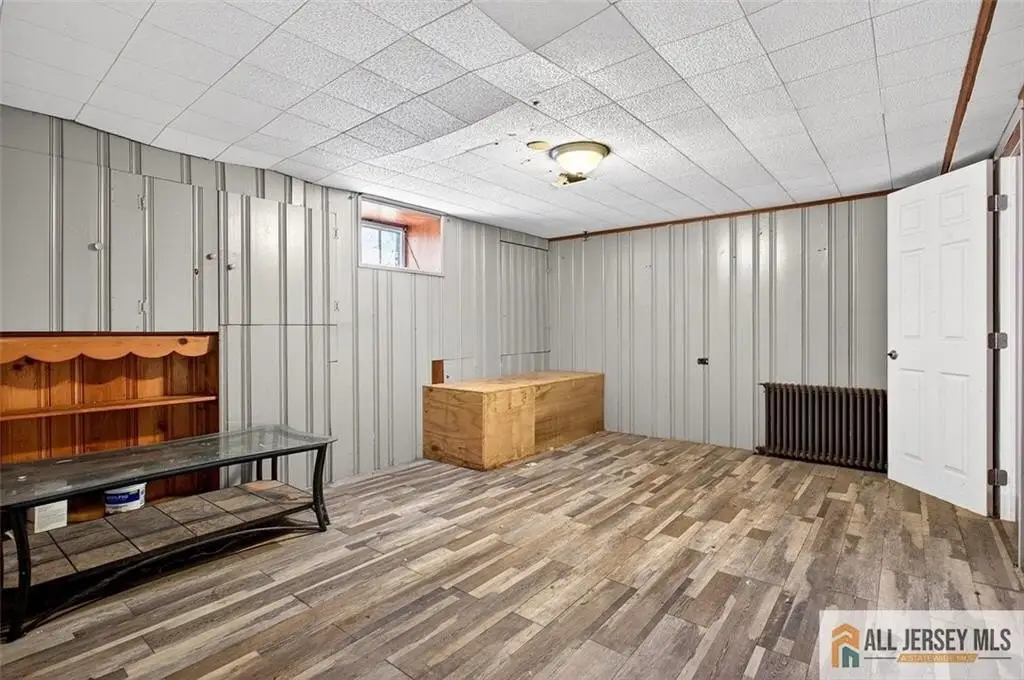
finished basement
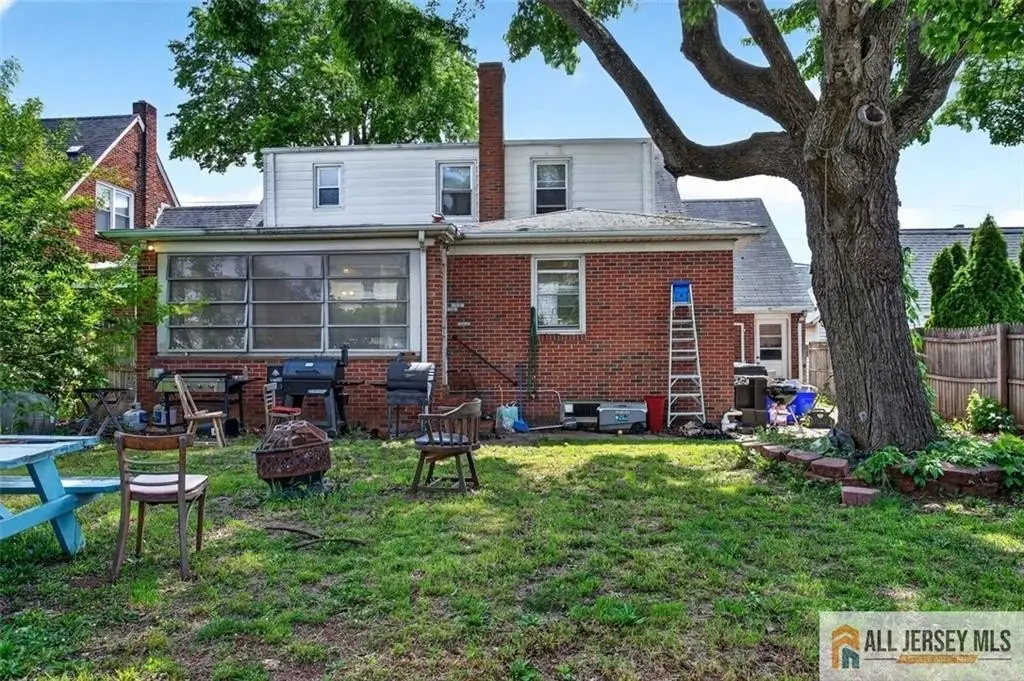
enclosed rear porch
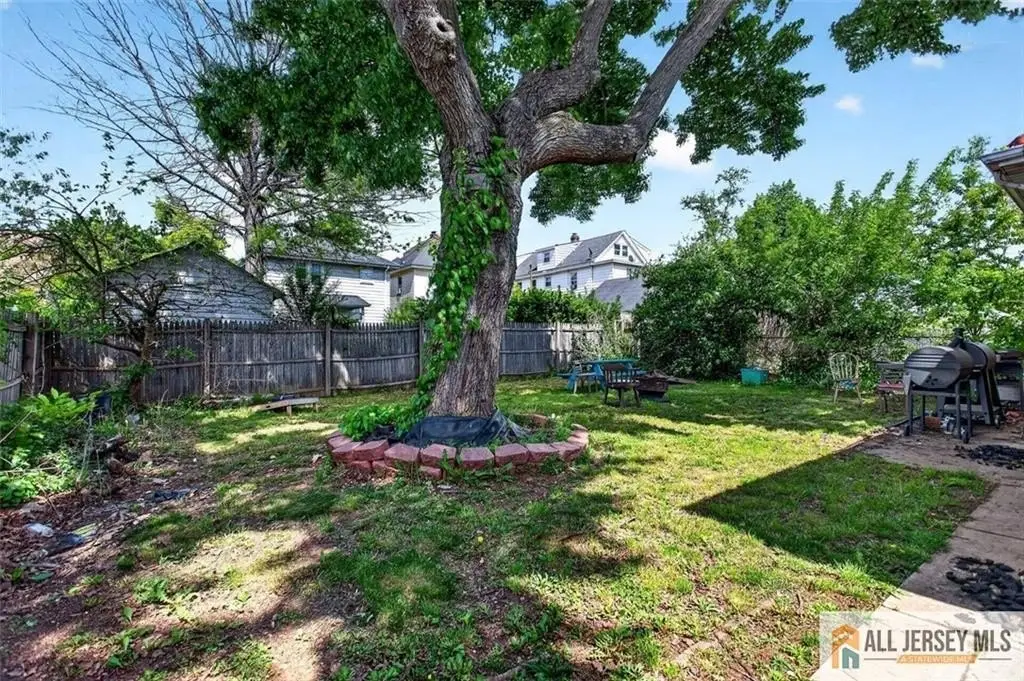
fenced backyard
Building Details
Year built
1955
Floors in Building
2
Building materials
Brick
Roof type
Asphalt
Additional Structures
Storage
Listing Agency:
COLDWELL BANKER REALTY · Coldwell Banker Real Estate
(732) 254-3750
Listed By:
Joan Bostonian · License #0458122
(732) 254-3750
Added: May 22
Changed: Aug 19
Last Checked: Aug 29 at 3:06AM
MLS# 2661975M
Copyright © 2026 All Jersey MLS. All rights reserved. All information provided by the listing agent/broker is deemed reliable but is not guaranteed and should be independently verified.
Investment Insights
Based on property information with market context.
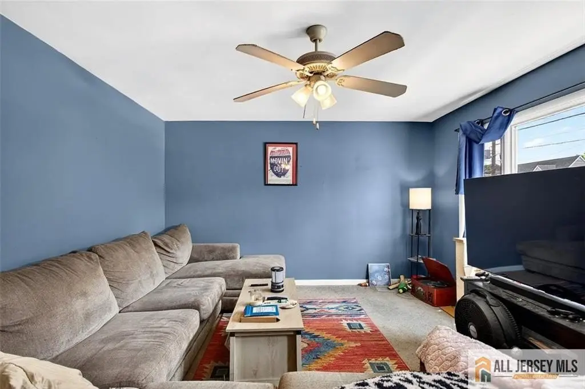
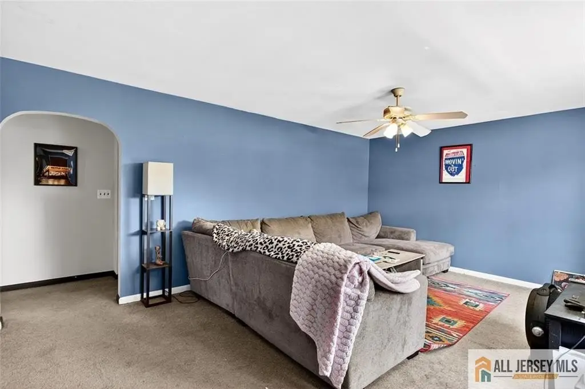
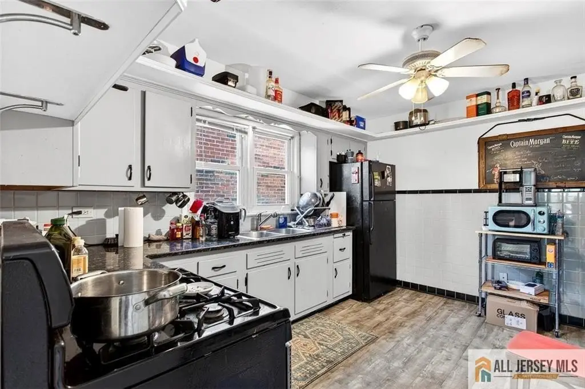
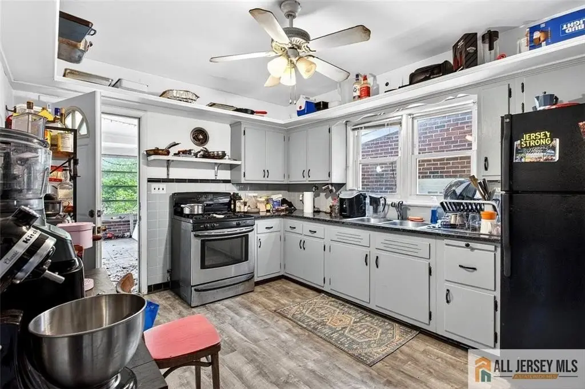
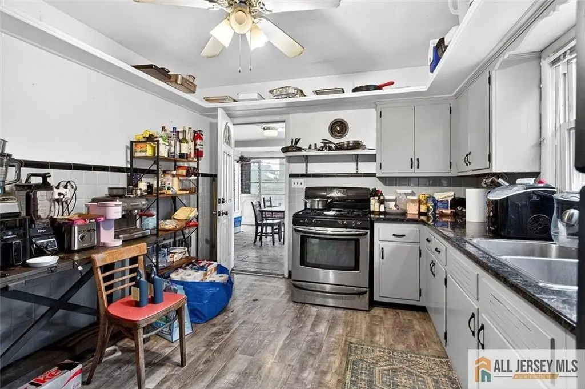
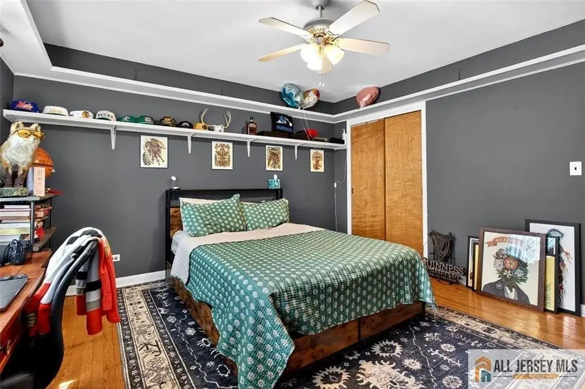
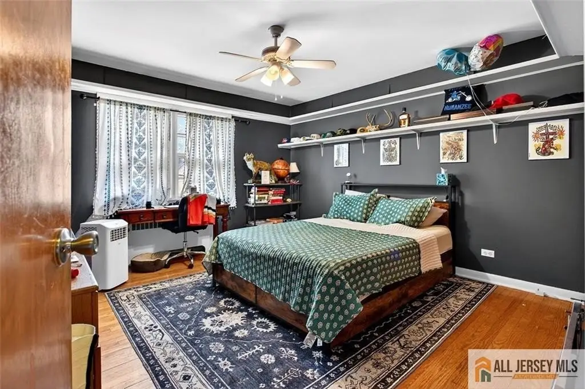
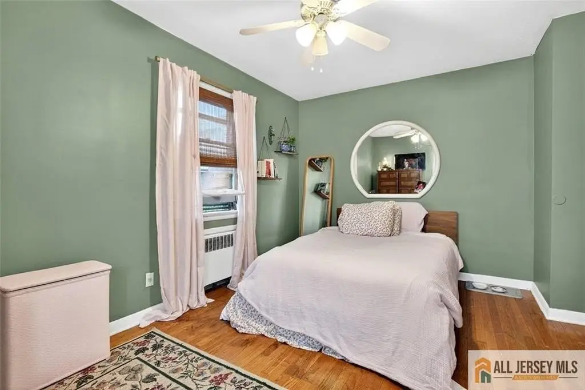
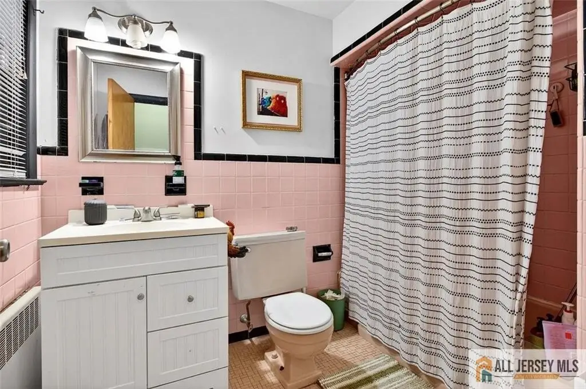
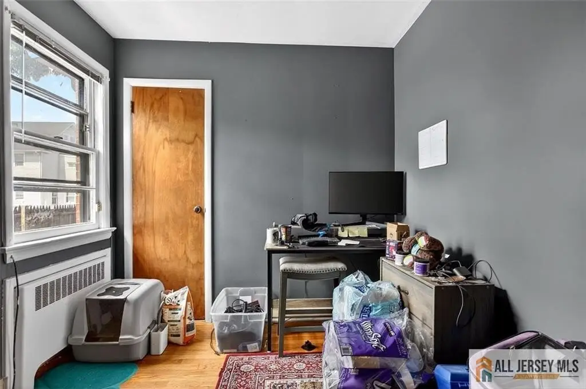
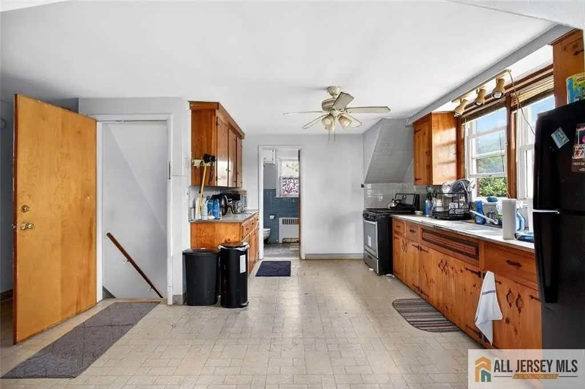
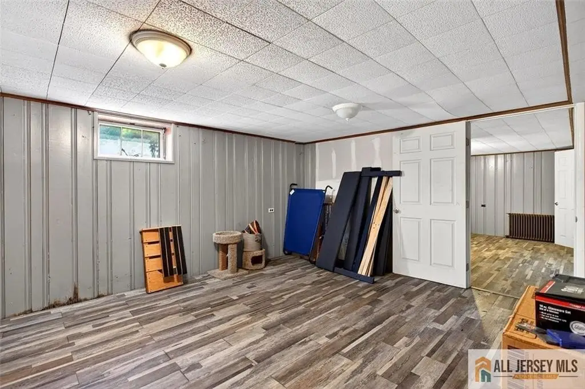
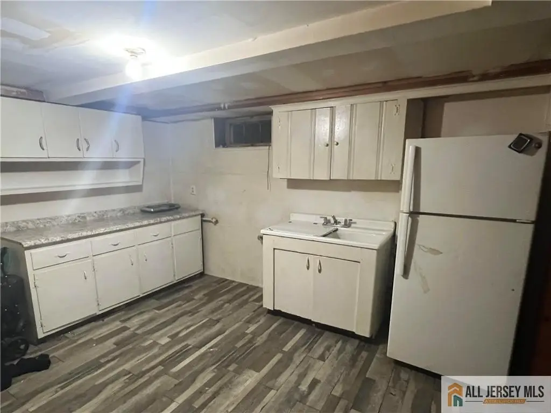
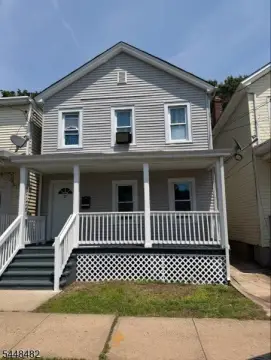
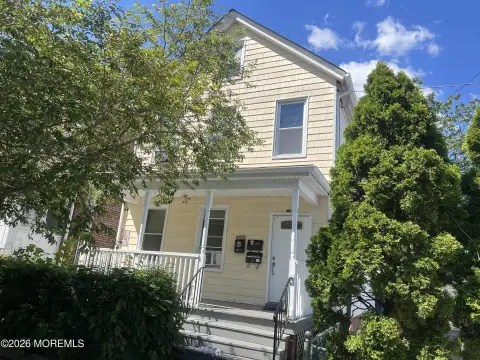
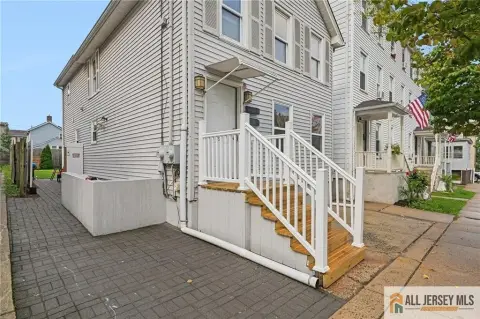
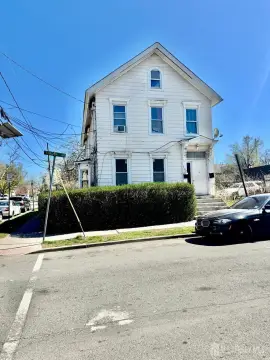
This legal two-family brick residence at 55 Juliet Street in New Brunswick presents a flexible duplex layout. The first apartment contains three bedrooms, one full bath, a living room, and an eat-in kitchen with granite counters. Its finished walk-out basement adds two recreation rooms, a full kitchenette, and another full bath. The upper apartment provides one bedroom, one full bath, a living area, and an eat-in kitchen.
The property includes an attached garage with loft storage, off-street parking, an enclosed rear porch with slate flooring, and a fenced backyard. Separate utilities serve the apartments. Additional features include hardwood flooring in selected rooms, gas water heating, steam heat, ceiling fans, window units, public water, and public sewer. Built in 1955, the home is zoned R-4 and occupies 0.1148 acres. Updating is needed.
The property includes an attached garage with loft storage, off-street parking, an enclosed rear porch with slate flooring, and a fenced backyard. Separate utilities serve the apartments. Additional features include hardwood flooring in selected rooms, gas water heating, steam heat, ceiling fans, window units, public water, and public sewer. Built in 1955, the home is zoned R-4 and occupies 0.1148 acres. Updating is needed.
Key Highlights
- Legal two‑family brick residence with 3‑bedroom and 1‑bedroom apartments
- Finished walk‑out basement with two recreation rooms, full kitchenette, and full bath
- Attached garage with loft storage plus off‑street parking
Property Analytics
Property Profile
Current Use
Lease Details
2
Residential units
Location Intelligence
Trade Area within ½ mile
1,239
Businesses Nearby
Explore this area
Business Placement
Demographics for 08901, NJ
56,278
Population
17,071
Households
3.3
Avg Household Size
27
Median Age
24%
College-Educated
66%
High-School Grad
6.3 sq mi
ZIP Area
8,933
Density / Sq Mi
$60,248
Median Household Income
$25,192
Median Earnings
$1,790
Median Rent
$316,800
Median Home Value
Market
Vacancy Rate% for Multifamily in Northeast region

Questions? Ask Rey
Realmo’s AI knows this listing — price, zoning, demand, history. Ask anything.





Frequently Asked Questions
What type of property is this?
Duplex - Two separate apartments include off-street parking and a finished basement with kitchenette.
Where is this duplex located?
The property is located at 55 Juliet Street New Brunswick, NJ.
What is the asking price?
The asking price for this property is $599,000.
What are key features of this property?
This property features: Legal two‑family brick residence with 3‑bedroom and 1‑bedroom apartments; Finished walk‑out basement with two recreation rooms, full kitchenette, and full bath; Attached garage with loft storage plus off‑street parking



