Two-Story Office Buildings Zoned
For Sale
Contact for pricing
Pending
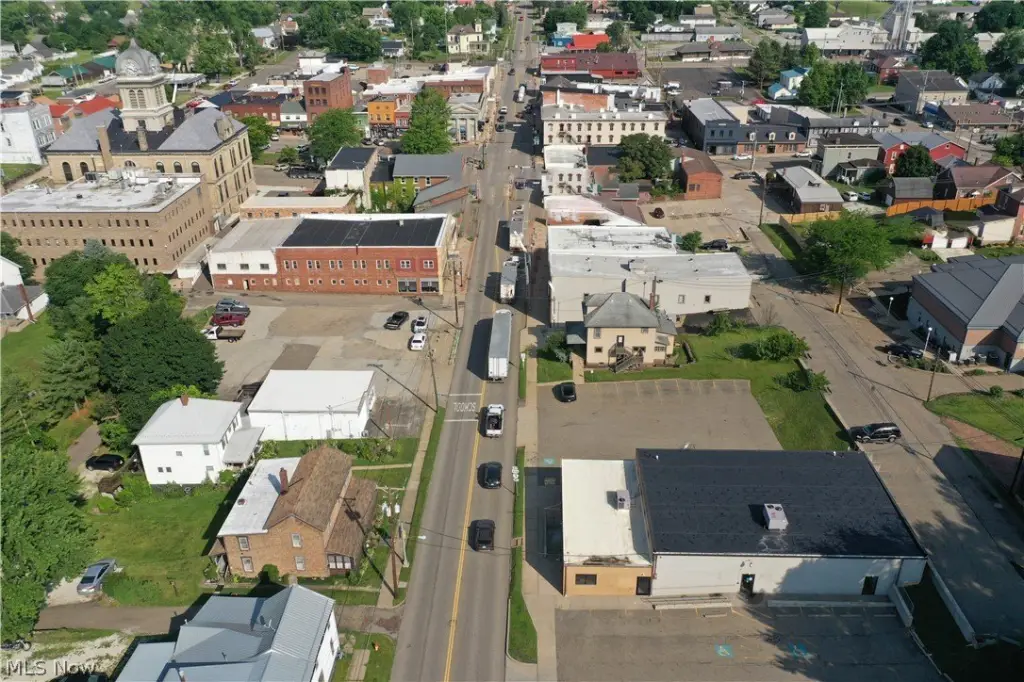
55 E Main Street, Carrollton, OH 44615
CommercialSale, Carrollton, OH
Property Size7,000 SF
Lot Size0.18 Acres
Days on Market48
Property Features for 55 E Main Street
General Information
Property type
Commercial Sale
Property subtype
Other
Zoning description
Business
Parking features
Parking Lot
Elementary school district
Carrollton EVSD - 1002
Middle school district
Carrollton EVSD - 1002
High school district
Carrollton EVSD - 1002
Directions
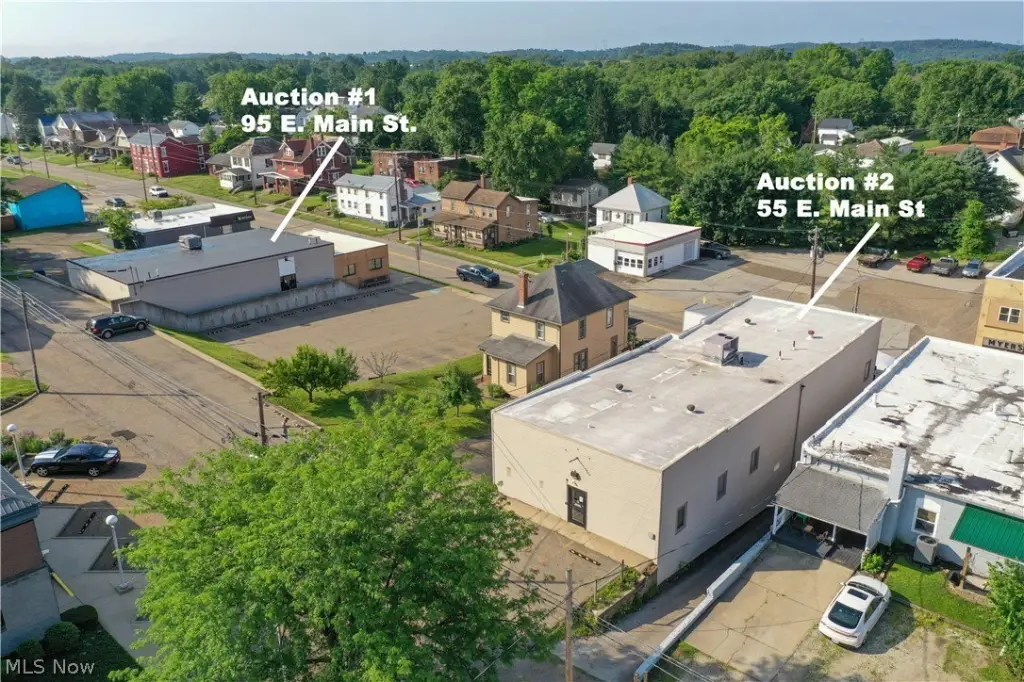
55 & 95 E. Main St., Carrollton, OH 44615: Take E. Main St. (RT.39/43) just east of Carrollton square to address.
Special listing conditions
Auction
Standard status
Pending
APN
10-0001517.000
Lot size
0.18 Acres
Taxes and HOA fees
Tax Year
2025
Tax Description
LOT 35 ORIG
Tax Annual Amount
4
Legal Description
LOT 35 ORIG
Utilities
Sewer type
Public Sewer
Heating system
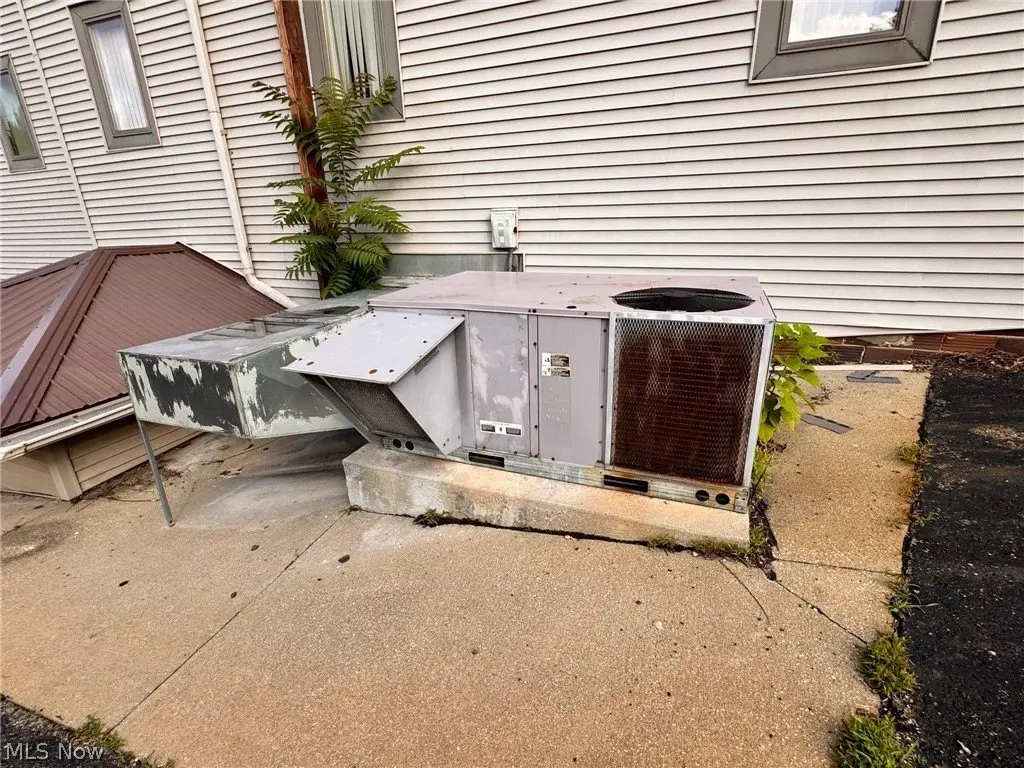
Forced Air
Cooling system
Central Air
Water source
Public
Building Details
Year built
1900
Roof type
Flat
Listing Agency:
Kiko
(330) 453-9187
Listed By:
Eugene R Kiko · License #2003011172
(330) 495-0131
Added: Jul 6
Changed: Aug 19
Last Checked: Aug 22 at 11:06PM
MLS# 5225048
Copyright © 2026 MLS Now. All rights reserved. All information provided by the listing agent/broker is deemed reliable but is not guaranteed and should be independently verified.
Investment Insights
Based on property information with market context.
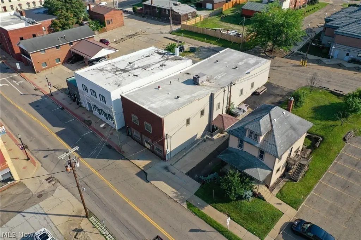
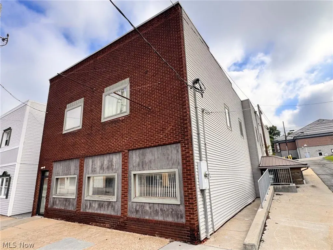
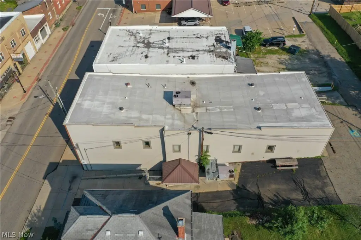
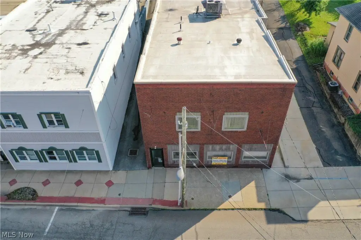
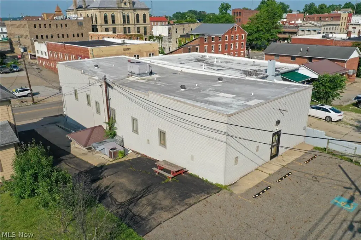
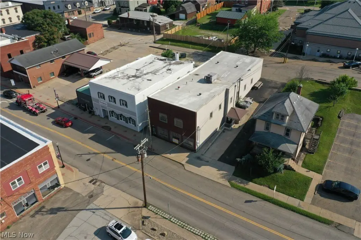
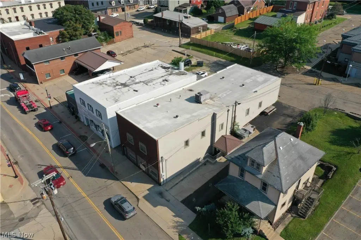
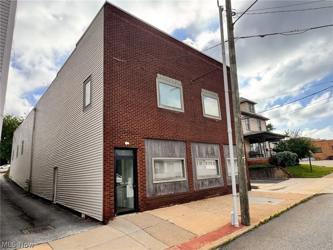
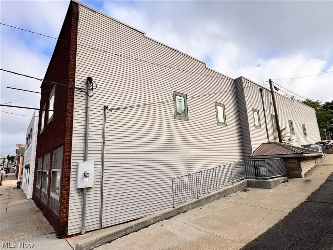
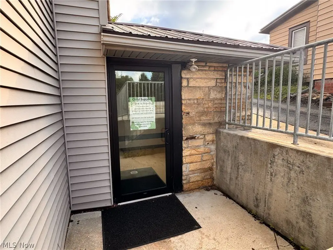
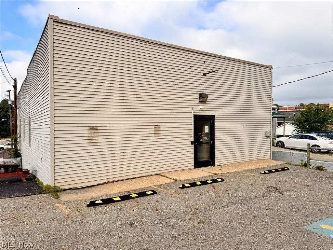
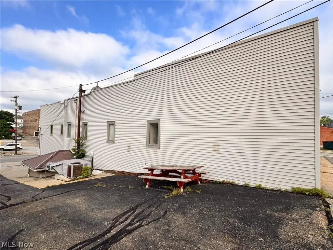
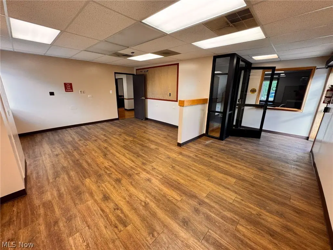
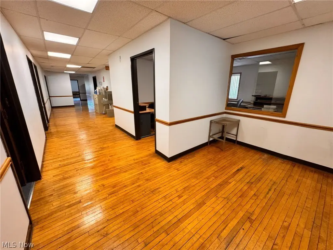
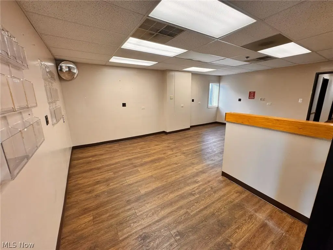
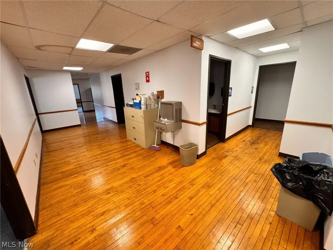
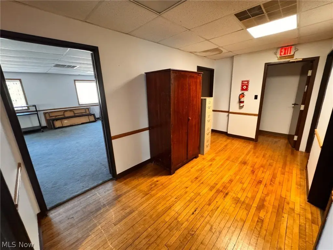
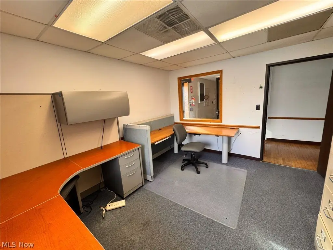
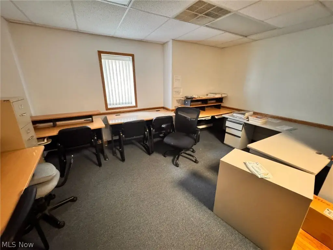
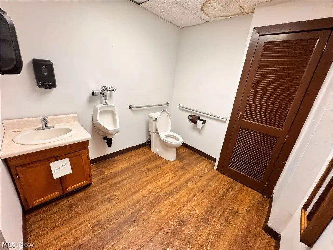
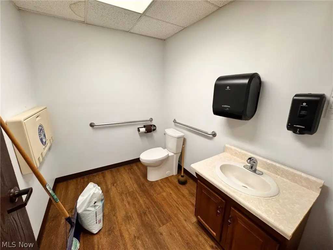
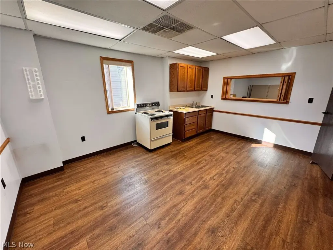
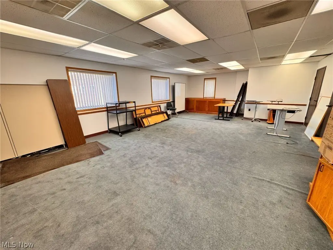
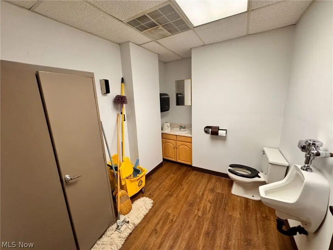
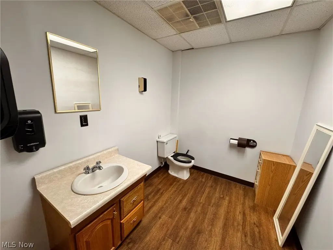
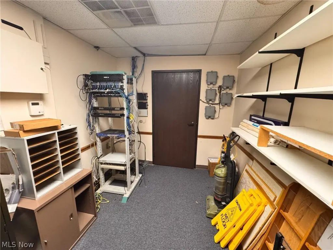
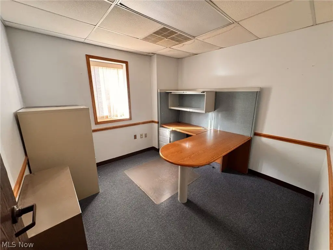
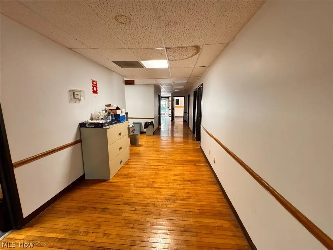
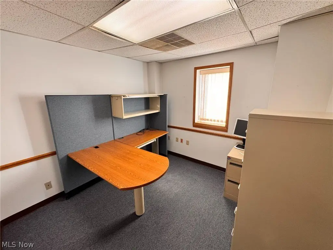
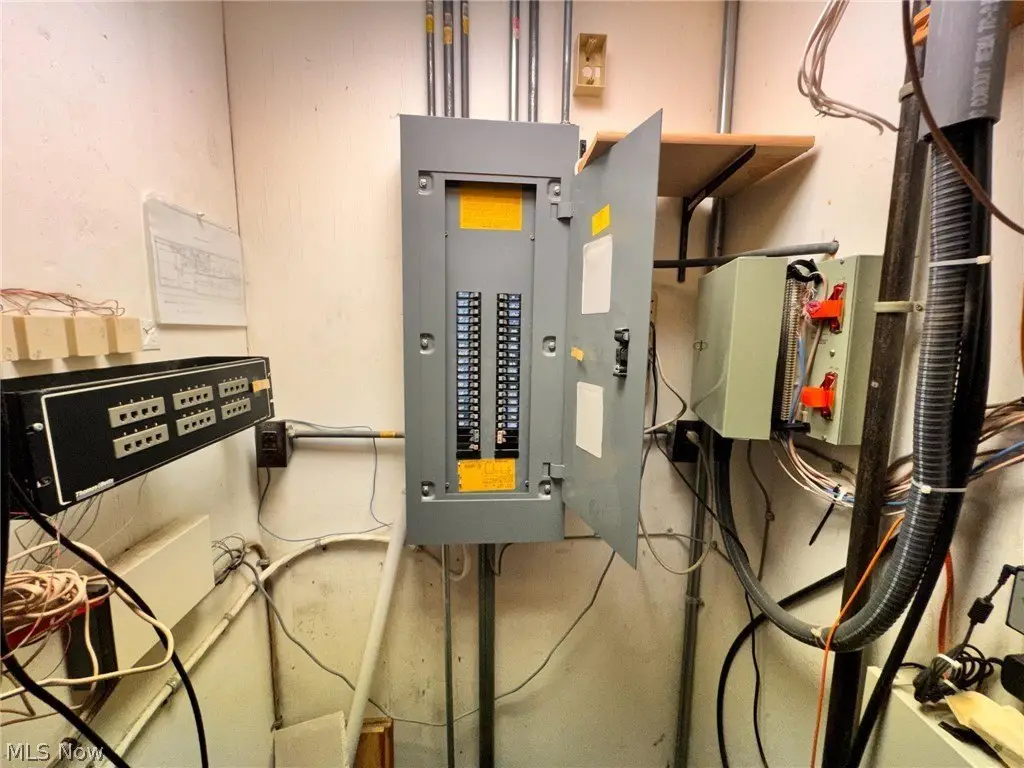
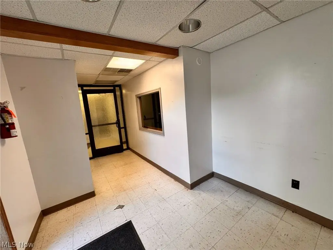
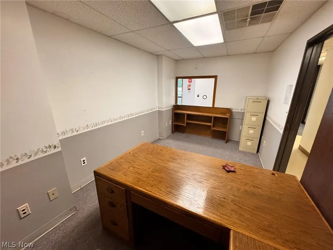
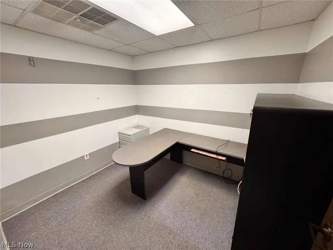
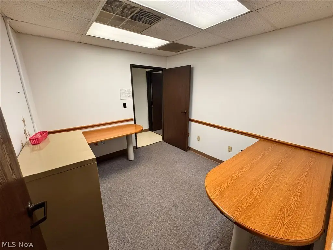
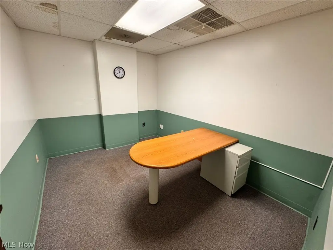
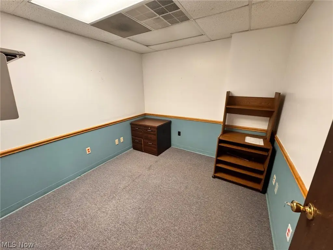
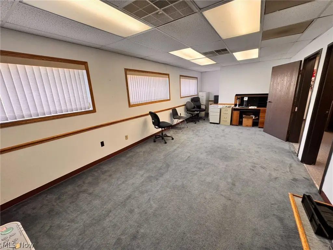
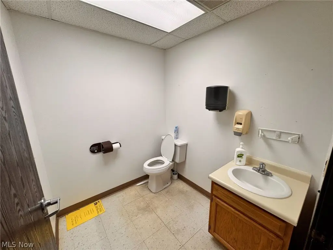
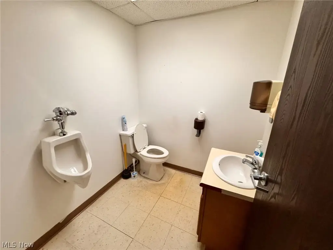
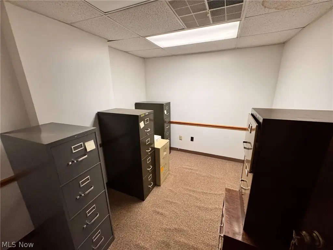
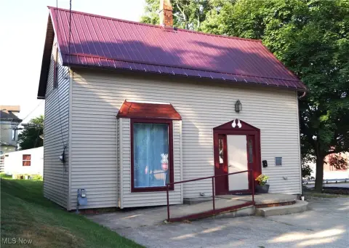
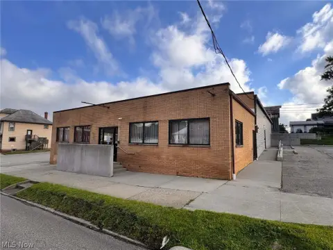
Two-story commercial office property consisting of two office buildings totaling 5,000 Sq Ft and 7,000 Sq Ft workspace. Building elements include multiple entryways, a lower level with reception/buzz-access entry, ten office rooms, kitchen, two sets of bathrooms, a conference room, storage rooms, and access to the upstairs and partial basement. The upstairs features hardwood and vinyl floors, five office rooms, kitchen, two sets of his-and-her bathrooms, a tech room, conference room, and a reception area with a large waiting room. City utilities are available, with forced air heat, central air conditioning, and a flat roof. The parking lot is located to the rear.
The property is zoned B1. Public water and public sewer services are listed, and the buildings were built in 1900. Prior updates have been noted, and the buildings are described as well maintained.
The combination of a reception area, multiple offices, and conference rooms across both levels may fit a range of office uses that need dedicated workspaces and internal meeting space.
The property is zoned B1. Public water and public sewer services are listed, and the buildings were built in 1900. Prior updates have been noted, and the buildings are described as well maintained.
The combination of a reception area, multiple offices, and conference rooms across both levels may fit a range of office uses that need dedicated workspaces and internal meeting space.
Key Highlights
- Zoned B1 two‑story office buildings totaling 5,000 Sq Ft and 7,000 Sq Ft
- Lower level includes reception entry, ten office rooms, kitchen, conference room, and storage
- Upper level includes five office rooms, tech room, conference room, and large waiting room
Property Analytics
Property Profile
Current Use
Lease Details
Yes
Utilities to site
Location Intelligence
Trade Area within ½ mile
350
Businesses Nearby
Explore this area
Business Placement
Demographics for 44615, OH
10,557
Population
5,077
Households
2.1
Avg Household Size
46
Median Age
11%
College-Educated
88%
High-School Grad
144.0 sq mi
ZIP Area
73
Density / Sq Mi
$66,391
Median Household Income
$39,616
Median Earnings
$743
Median Rent
$176,900
Median Home Value
Market
Vacancy Rate% for Office in Midwest region

Questions? Ask Rey
Realmo’s AI knows this listing — price, zoning, demand, history. Ask anything.


Frequently Asked Questions
What type of property is this?
Office building - Two-story office buildings with central air, forced-air heat, and parking lot; zoned B1.
Where is this office building located?
The property is located at 55 E Main Street Carrollton, OH.
What are key features of this property?
This property features: Zoned B1 two‑story office buildings totaling 5,000 Sq Ft and 7,000 Sq Ft; Lower level includes reception entry, ten office rooms, kitchen, conference room, and storage; Upper level includes five office rooms, tech room, conference room, and large waiting room


