4-Plex Residential
For Sale
$675,000
5495 A Units 69 70 71 72 St, Springfield, OR 97478
MULTI_FAMILY - Springfield, OR
Property Size3,372 SF
Lot Size0.31 Acres
Price / SF$200.18
Days on Market319
Property Features for 5495 A Units 69 70 71 72 St
General Information
Property type
Residential Multi Family
Property subtype
Other
Zoning
R-2
Bedrooms
8
Bathrooms
4
Full bathrooms
4
Rooms
Bedroom 1, Bedroom 2, Bedroom 8, Bathroom 1, Bedroom 7, Bathroom 3, Bedroom 3, Bedroom 4, Bathroom 4, Bedroom 6, Bedroom 5, Bathroom 2
Subdivision
Eden East
Elementary school
Riverbend
Middle school
Agnes Stewart
High school
Thurston
Directions
Main Street, to 54th, then right on "A" St., follow unit numbers until you reach 69-72.
Standard status
Active
APN
1254406
Size
3,372 SF
Lot size
0.31 Acres
Taxes and HOA fees
Tax Description
Map Lot: 1702334203116, TRS: T17 R02 S33 Q42, Lot: TL03116 Parcel Number:1254406
Tax Annual Amount
5608
Legal Description
Map Lot: 1702334203116, TRS: T17 R02 S33 Q42, Lot: TL03116 Parcel Number:1254406
Utilities
Heating system
Ceiling
Building Details
Year built
1979
Floors in Building
2
Number of units
4
Roof type
Composition
Listing Agency:
Keller Williams Realty Eugene and Springfield
(541) 431-6480
Listed By:
Melony Burnett
(541) 913-7334
Added: Sep 15, 2025
Changed: Jul 30
Last Checked: Jul 30 at 10:06PM
MLS# 681996898
Copyright © 2026 Regional Multiple Listing Services. All rights reserved. All information provided by the listing agent/broker is deemed reliable but is not guaranteed and should be independently verified.
Investment Insights
Based on property information with market context.
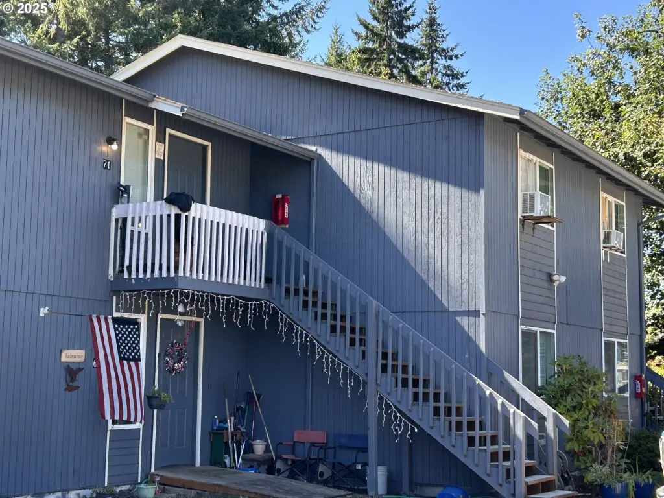
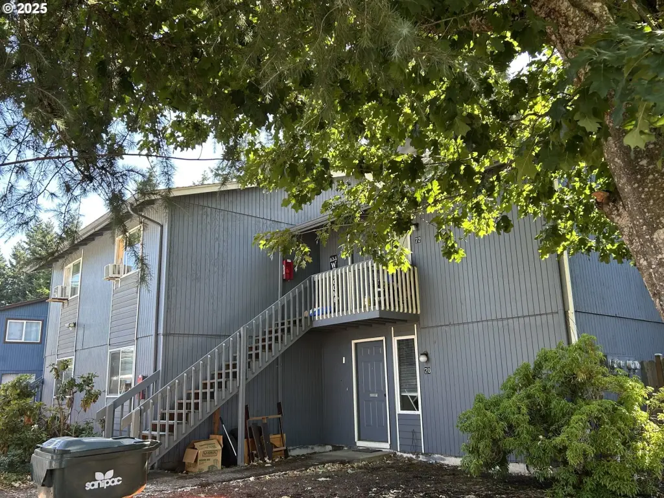
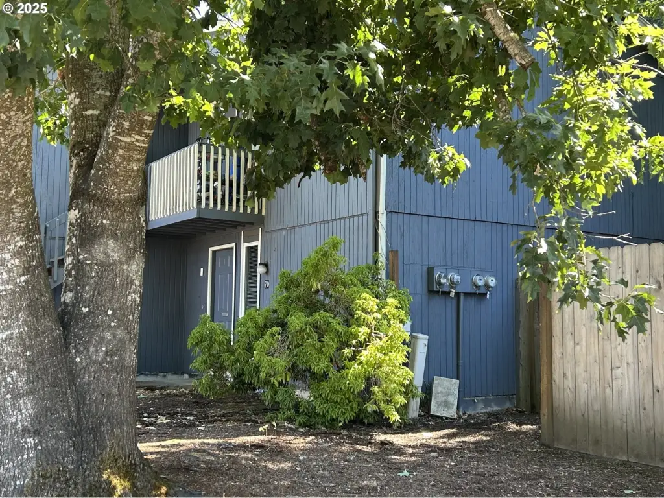
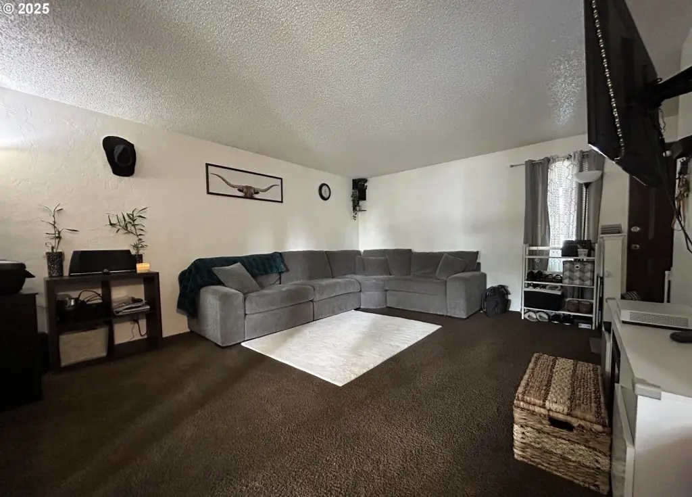
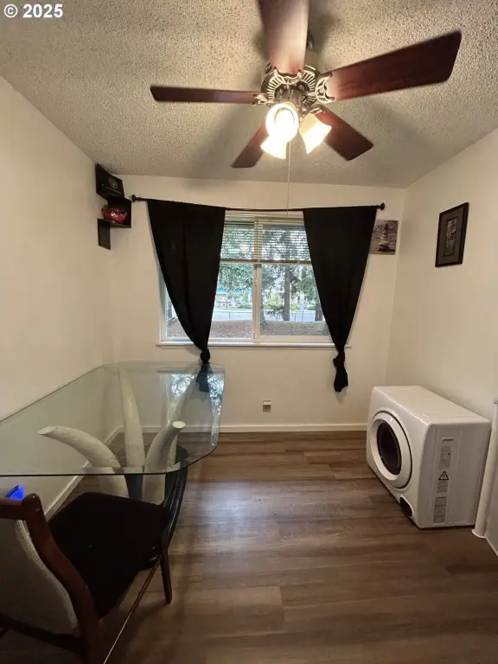
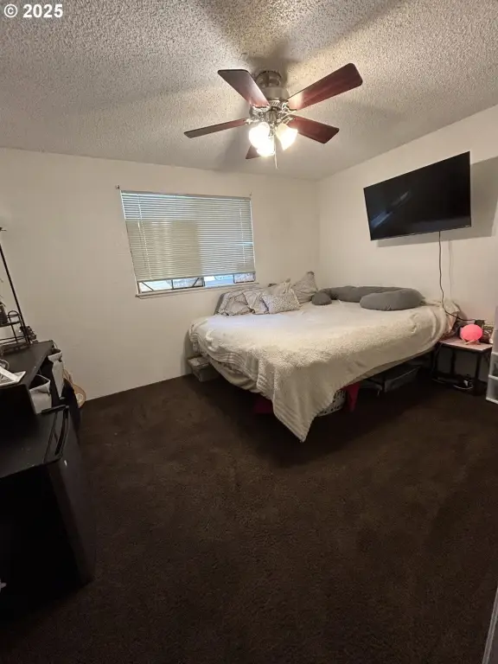
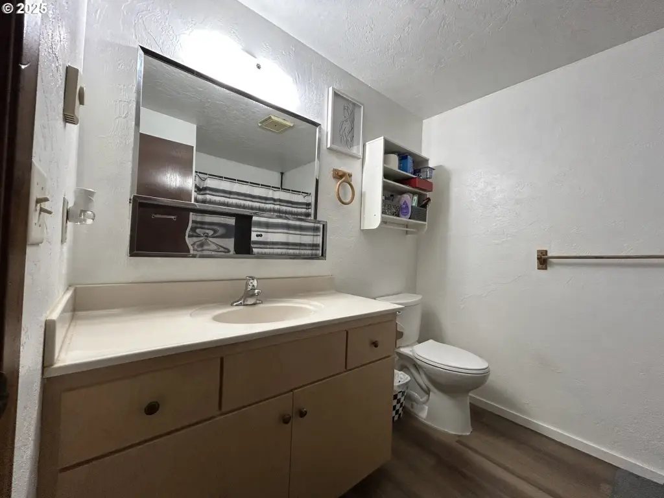
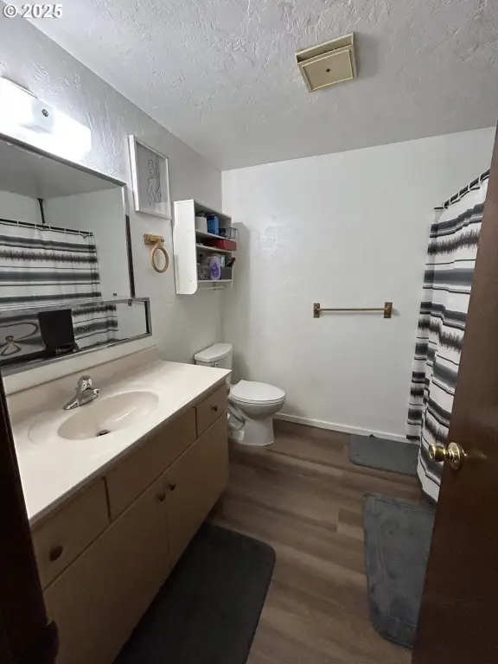
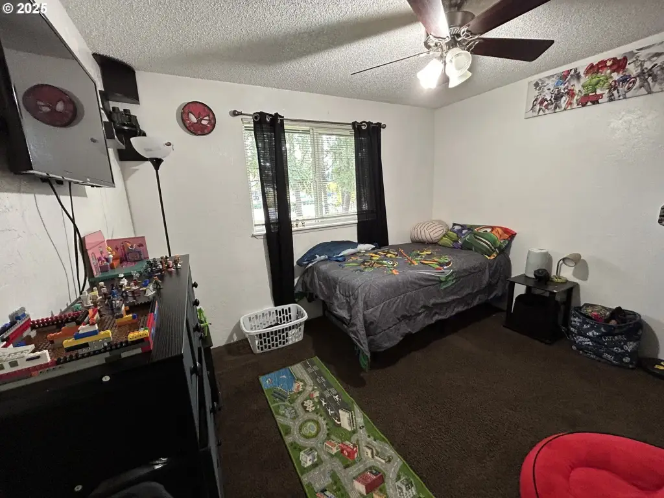
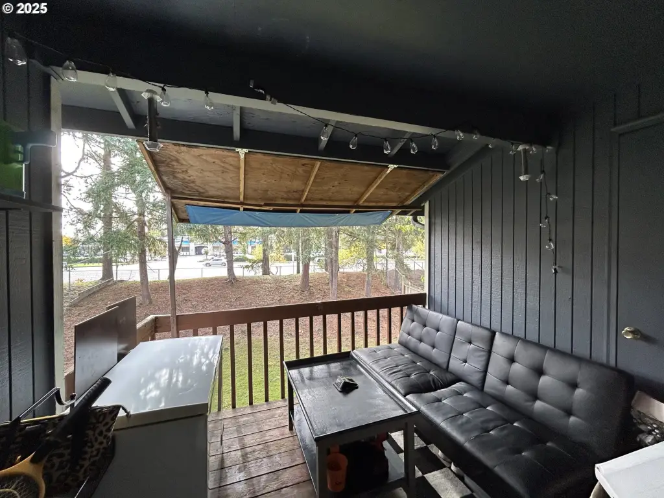
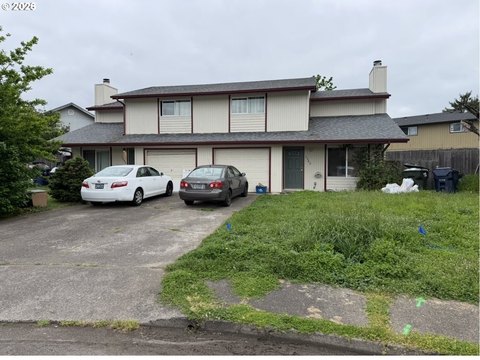
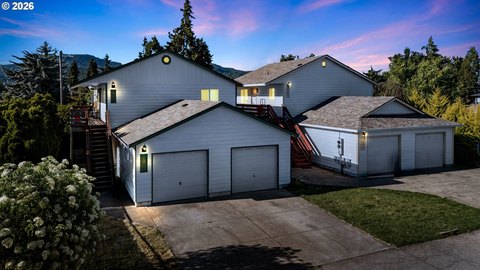
This well maintained 4-plex offers four two-bedroom, one-bath units. Two units are on the first floor and two are on the second floor. The property was built in 1979 and includes attached exterior storage for each unit, with first-floor storage located at the patio and second-floor storage located on the balcony. Heating is provided via ceiling heat, and the roof is composition.
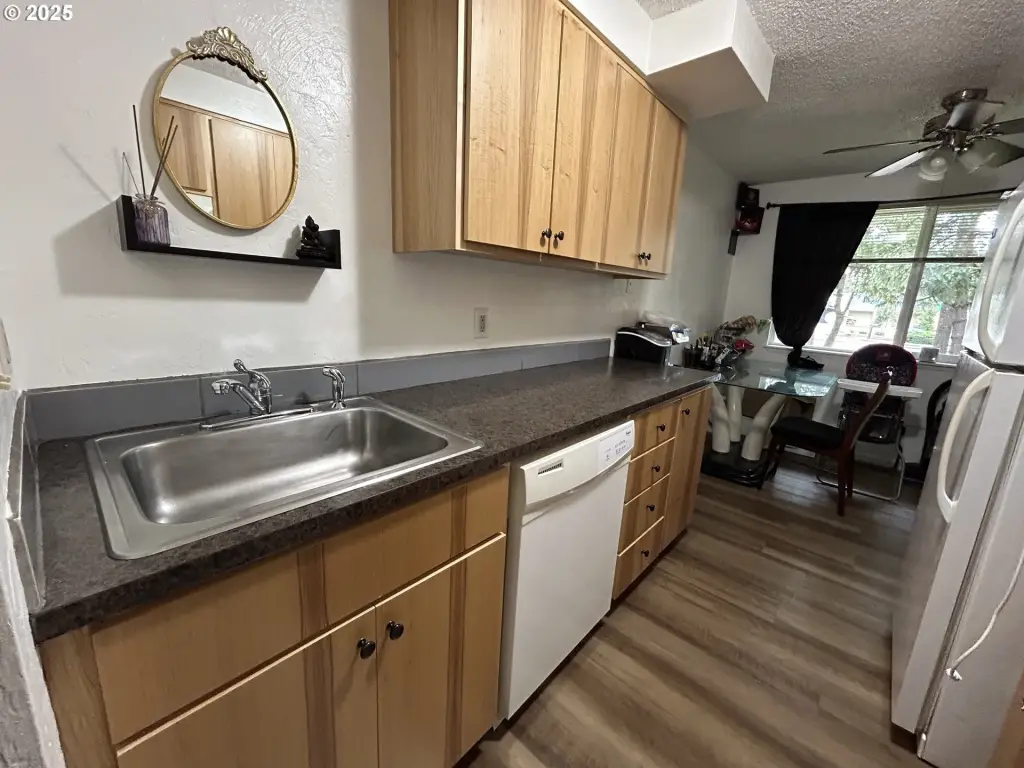
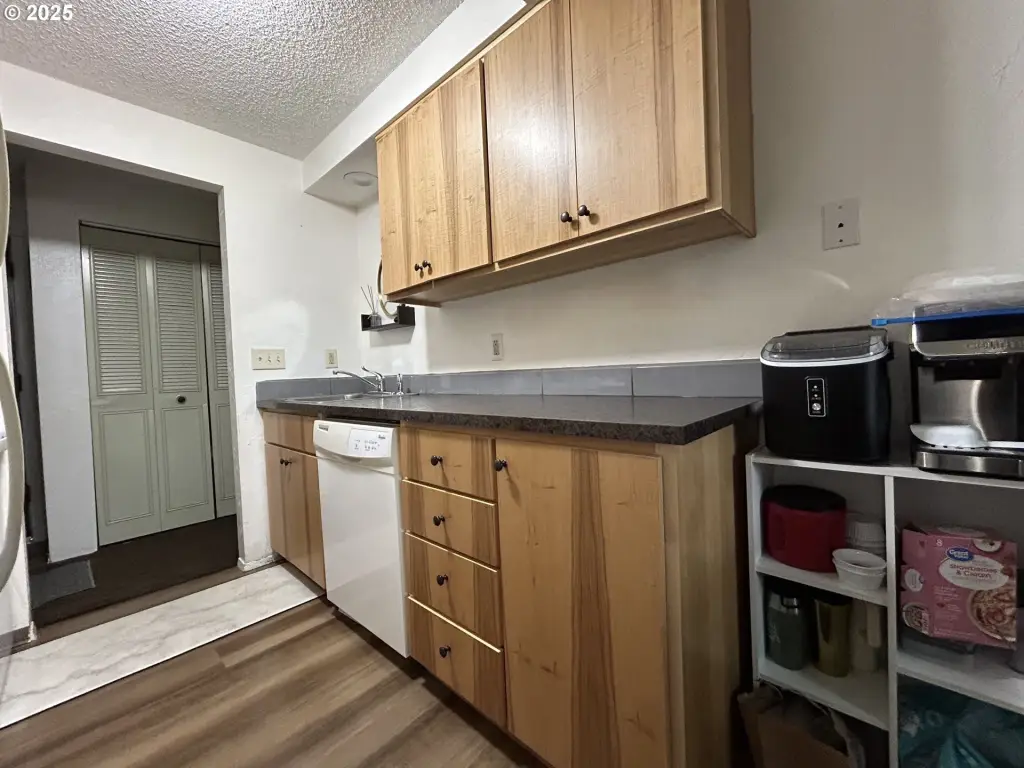
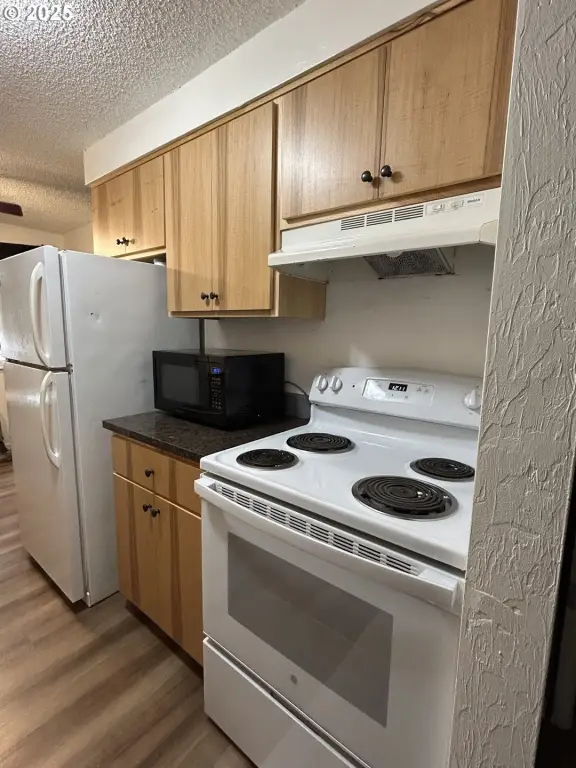
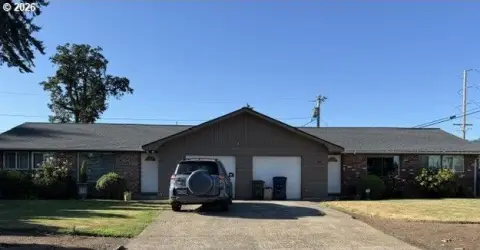
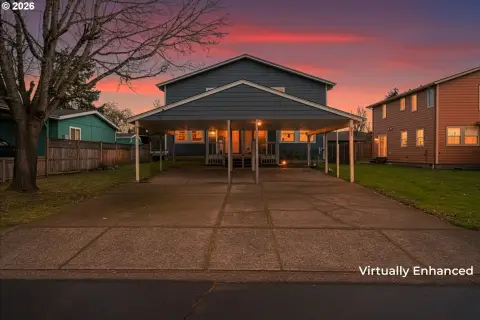
Recent updates noted include upgrades made within the last five years, including some replaced appliances and floor updates within the last few years. Kitchen renovations include new custom built, soft close cabinets and new countertops, along with exterior paint within the last five years and interior paint with every vacancy period. Parking includes four carport spaces in front of the building, one assigned to each unit, plus two additional parking spaces on the property—one at each side of the carport.
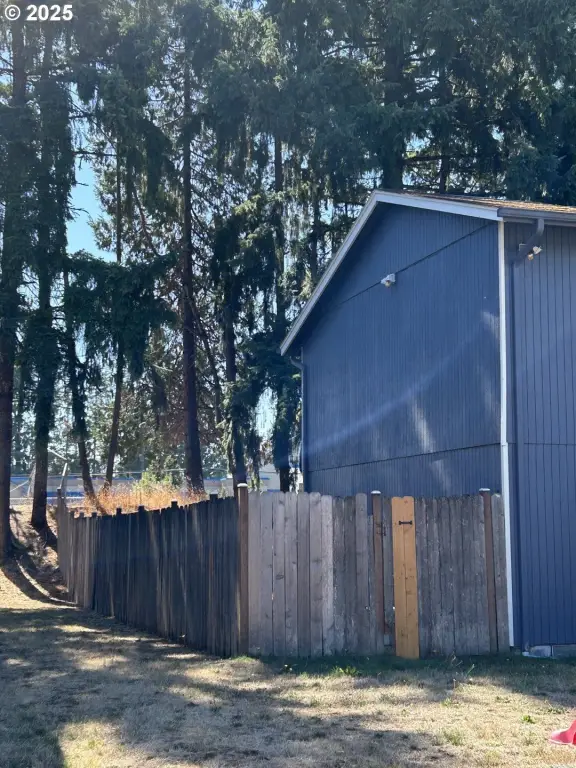
The property sits on a 0.31-acre lot with 3,372 square feet of building area.
Recent updates noted include upgrades made within the last five years, including some replaced appliances and floor updates within the last few years. Kitchen renovations include new custom built, soft close cabinets and new countertops, along with exterior paint within the last five years and interior paint with every vacancy period. Parking includes four carport spaces in front of the building, one assigned to each unit, plus two additional parking spaces on the property—one at each side of the carport.
The property sits on a 0.31-acre lot with 3,372 square feet of building area.
Key Highlights
- 0.31‑acre lot with 3,372 SF 4‑plex built in 1979
- R‑2 zoning with four two‑bedroom, one‑bath units
- Two units on the first floor and two units on the second floor
Financial Insights For Multifamily LT 5
Simulate Cap Rate and NOI
NOI Build-Up
- Vacancy
- income lost from leasable area expected to sit empty during the year — subtracted from gross rent.
- EGI (Effective Gross Income)
- gross rent minus vacancy losses — the realistic income before paying operating costs.
- OpEx (Operating Expenses)
- recurring costs to operate the property (property tax, insurance, utilities, maintenance, management) — excludes financing and capital improvements.
- NOI (Net Operating Income)
- income a property generates after operating costs but before financing and taxes.
| Component | $ | $/SF |
|---|---|---|
| Gross rent | $50.6k | $15.00 |
| − Vacancy | −$3.3k | −$0.98 |
| EGI | $47.3k | $14.03 |
| − OpEx | −$14.2k | −$4.21 |
| NOI | $33.1k | $9.82 |
3,372 SF · lease $15.00/SF/yr · vacancy 6.50% · expense 30.00%
Alternative Uses
Best Use
Multifamily LT 5
$472.9K
$413.8K – $551.8K
NOI $33,105 @ 7.0% cap · market cap 4.90%
Second Best
Apartment 5plus
$440.3K
$385.2K – $513.6K
NOI $30,818 @ 7.0% cap · market cap 4.57%
Theoretical Best
Office A
$853.1K
$746.4K – $995.3K
NOI $59,715 @ 7.0% cap · market cap 8.85%
Zoning and permitted uses should be independently verified with authorities.
Property Analytics
Property Profile
Current Use
Lease Details
Multi-tenant
Tenancy
Location Intelligence
Trade Area within ½ mile
52
Businesses Nearby
Explore this area
Business Placement
Demographics for 97478, OR
39,155
Population
15,182
Households
2.6
Avg Household Size
40
Median Age
22%
College-Educated
92%
High-School Grad
168.4 sq mi
ZIP Area
233
Density / Sq Mi
$79,051
Median Household Income
$38,508
Median Earnings
$1,314
Median Rent
$361,200
Median Home Value
Market
Vacancy Rate% for Multifamily in West region

Questions? Ask Rey
Realmo’s AI knows this listing — price, zoning, demand, history. Ask anything.




Frequently Asked Questions
What type of property is this?
Quadplex - R-2 zoned 4-plex with two-bedroom, one-bath units, attached exterior storage, and covered carport parking spaces.
Where is this quadplex located?
The property is located at 5495 A Units 69 70 71 72 St Springfield, OR.
What is the asking price?
The asking price for this property is $675,000.
What are key features of this property?
This property features: 0.31‑acre lot with 3,372 SF 4‑plex built in 1979; R‑2 zoning with four two‑bedroom, one‑bath units; Two units on the first floor and two units on the second floor


