Flex Industrial Suite with Gated
For Lease
Contact for pricing
5470 N Stephanie St, Las Vegas, NV 89122
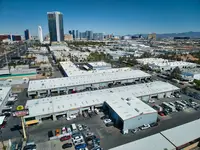
Available Suite A in a light-manufacturing zoned industrial park, featuring a gated yard for flexible operations.
Space Size12,759 SF
Days on Market63
Property Features for 5470 N Stephanie St
General Information
Standard status
Active
Size
12,759 SF
Class
A
Property subtype
Industrial
Zoning
M1
Additional Details
Highway Access
Yes
Building Details
Building Size
12,759 SF
Year Built
2023
Tenancy
Single
Spaces For Lease
at 5470 N Stephanie St Contact us- Size
- 12,759 SF
- Type
- Industrial
- Availability
- Active
Suite A
Listing Agency:
Northcap Commercial
Listed By:
Eric Molfetta · License #NV BS.1002310
Source:
Crexi
Added: Jun 11
Changed: Aug 8
Last Checked: Aug 11 at 11:25AM
Displayed information is deemed reliable but is not guaranteed and should be independently verified. All listing content including descriptions, pricing, images are the copyrighted material of Northcap Commercial
Investment Insights
Based on property information with market context.
Suite A in Building 6 is available at Stephanie Industrial Park, offering flex/industrial space suited to a variety of light industrial users. The suite includes a 3,000 SF gated yard area designed to support day-to-day operational needs and provide additional flexibility for industrial applications. The property is zoned M1 (light manufacturing), aligning with both manufacturing-adjacent uses and service-oriented industrial activity.
Located in the East Las Vegas submarket at 5470 N Stephanie St, the industrial park provides convenient access to US-95, Russell Road, and Stephanie Street. The property is positioned approximately 15 minutes from Harry Reid International Airport, supporting logistics and business travel needs for tenant operations.
This suite is a practical fit for tenants seeking M1-zoned space for light manufacturing, assembly and fabrication, contractor services, or tech/R&D support functions. The combination of interior space with a dedicated gated yard can be useful for teams that require controlled outdoor storage, staging, or workflow flexibility as part of their operations.
Located in the East Las Vegas submarket at 5470 N Stephanie St, the industrial park provides convenient access to US-95, Russell Road, and Stephanie Street. The property is positioned approximately 15 minutes from Harry Reid International Airport, supporting logistics and business travel needs for tenant operations.
This suite is a practical fit for tenants seeking M1-zoned space for light manufacturing, assembly and fabrication, contractor services, or tech/R&D support functions. The combination of interior space with a dedicated gated yard can be useful for teams that require controlled outdoor storage, staging, or workflow flexibility as part of their operations.
Key Highlights
- 2023‑built industrial suite available: Suite A in Building 6
- ±6,378 SF suite with a ±3,000 SF gated yard for flexible operations
- Zoned M1 (light manufacturing) in the Stephanie Industrial Park
Property Analytics
Property Profile
Current Use
Lease Details
Yes
Highway access
NNN (Triple Net)
Lease Type
Location Intelligence
Trade Area within ½ mile
379
Businesses Nearby
Under-served
Demand for This Use
Explore this area
Business Placement
Demographics for 89122, NV
55,522
Population
22,033
Households
2.5
Avg Household Size
38
Median Age
17%
College-Educated
82%
High-School Grad
9.5 sq mi
ZIP Area
5,844
Density / Sq Mi
$60,357
Median Household Income
$35,095
Median Earnings
$1,379
Median Rent
$285,600
Median Home Value
Market
Lease Benchmarks for Las Vegas, NV
$11.98 /SF/Yr
Avg Asking Price
$11.88–$12 /SF/Yr
Price Range
20,061 SF
Avg Space Size
Vacancy Rate% for Industrial in Las Vegas, NV

Questions? Ask Rey
Realmo’s AI knows this listing — price, zoning, demand, history. Ask anything.



Similar Off Market Nearby
- Letty's Mobile Bartending Service — 5350 Silvermist Ct, Las Vegas, NV 89122
- Juanito's Kitchen — 5052 copperlyn st, las vegas, nv 89122
Frequently Asked Questions
What type of property is this?
Flex space - Available Suite A in a light-manufacturing zoned industrial park, featuring a gated yard for flexible operations.
Where is this flex space located?
The property is located at 5470 N Stephanie St Las Vegas, NV.
What are key features of this property?
This property features: 2023‑built industrial suite available: Suite A in Building 6; ±6,378 SF suite with a ±3,000 SF gated yard for flexible operations; Zoned M1 (light manufacturing) in the Stephanie Industrial Park


