Triplex with Multiple Outdoor
New
For Sale
$799,000
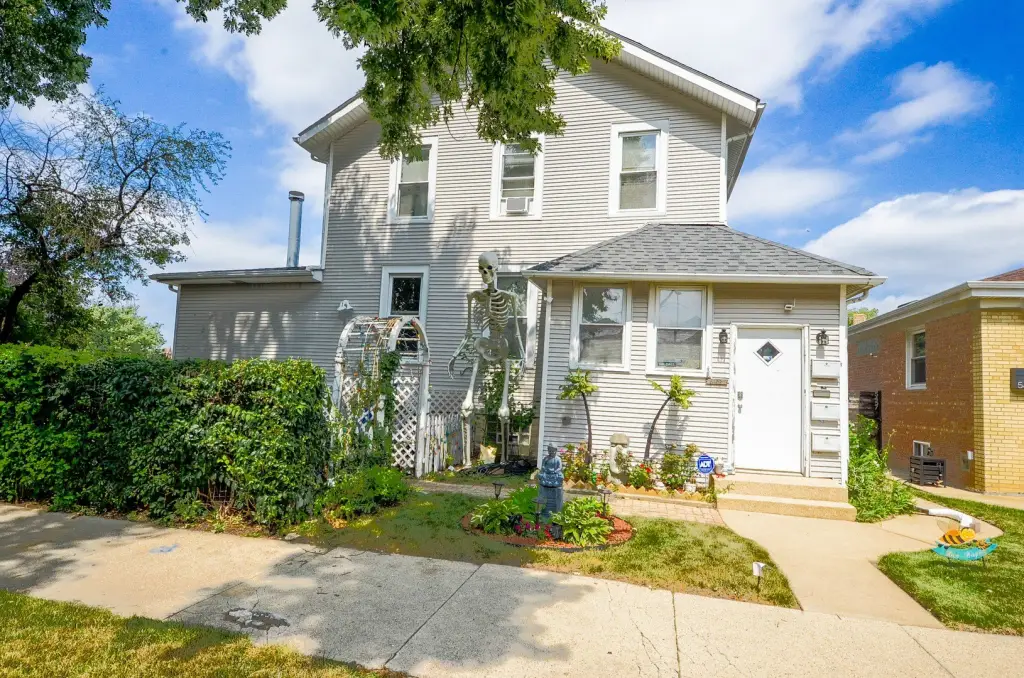
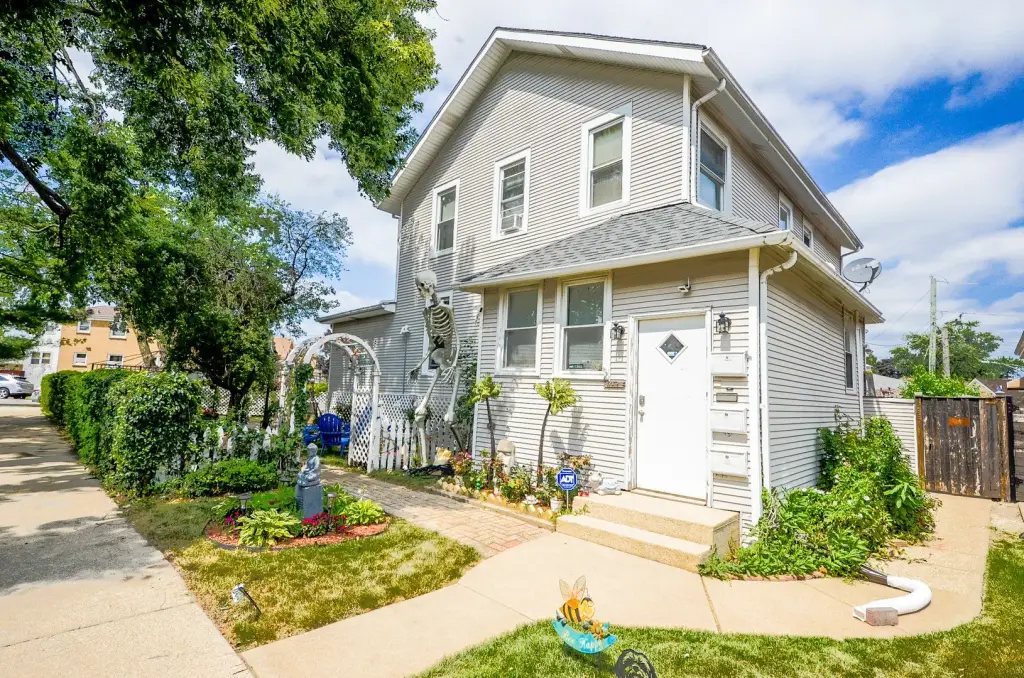
5459 N Lovejoy Avenue, Chicago, IL 60630
MULTI_FAMILY - Chicago, IL
Property Size2,600 SF
Lot Size0.16 Acres
Price / SF$307.31
Days on Market3
Property Features for 5459 N Lovejoy Avenue
General Information
Property type
Residential Multi Family
Property subtype
Other
Zoning
MULTI
Bedrooms
5
Bathrooms
3
Full bathrooms
3
Rooms
Bathroom 3, Basement, Bathroom 1, Bedroom 2, Bedroom 4, Bathroom 2, Bedroom 1, Bedroom 5, Bedroom 3
Parking
2
Parking features
Garage
Window features
Screens
Patio and Porch features
Deck
Basement
Walk-Out Access, Partially Finished, Partial
Lot features
Corner Lot
Elementary school
Farnsworth Elementary School
High school
Taft High School
Elementary school district
299
Middle school district
299
High school district
299
Directions
Milwaukee right on Catalpa to Lovejoy
Subdivision
CHI - Jefferson Park
Standard status
Active
APN
13082140210000
Lot size
0.16 Acres
Taxes and HOA fees
Tax Year
2025
Tax Annual Amount
5485
Utilities
Sewer type
Public Sewer
Heating system
Forced Air, Natural Gas
Amenities
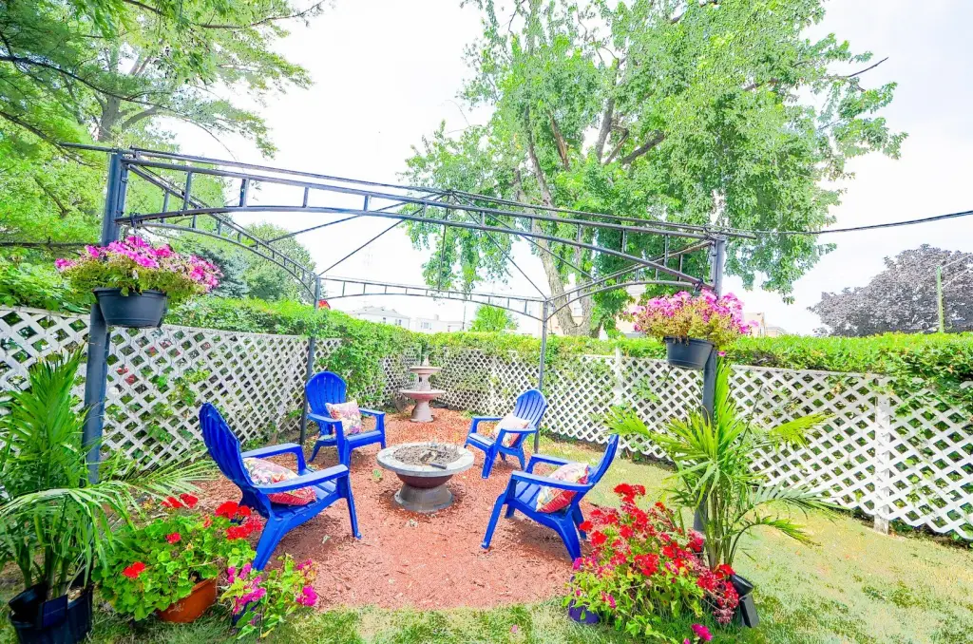
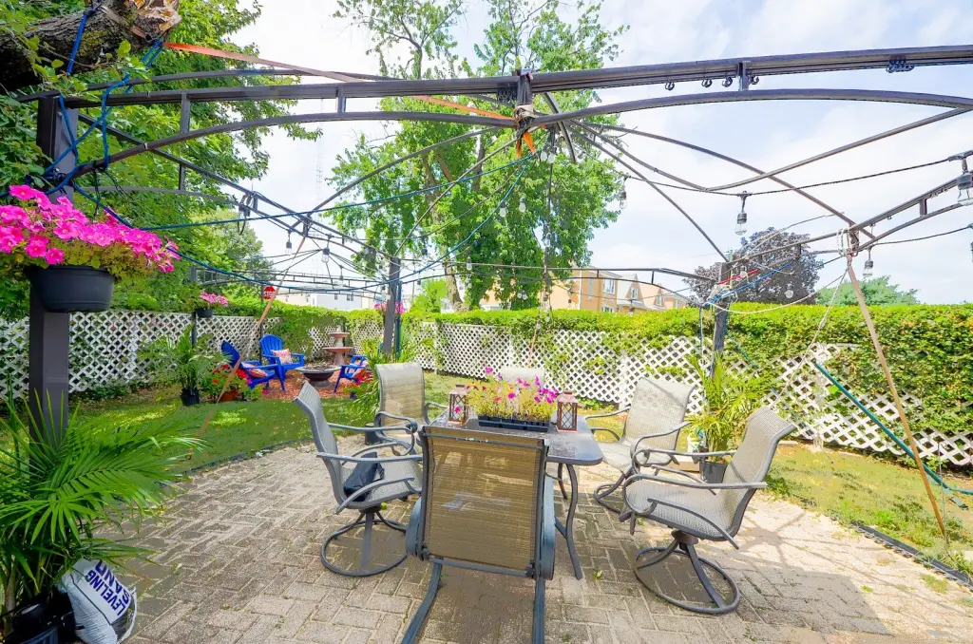
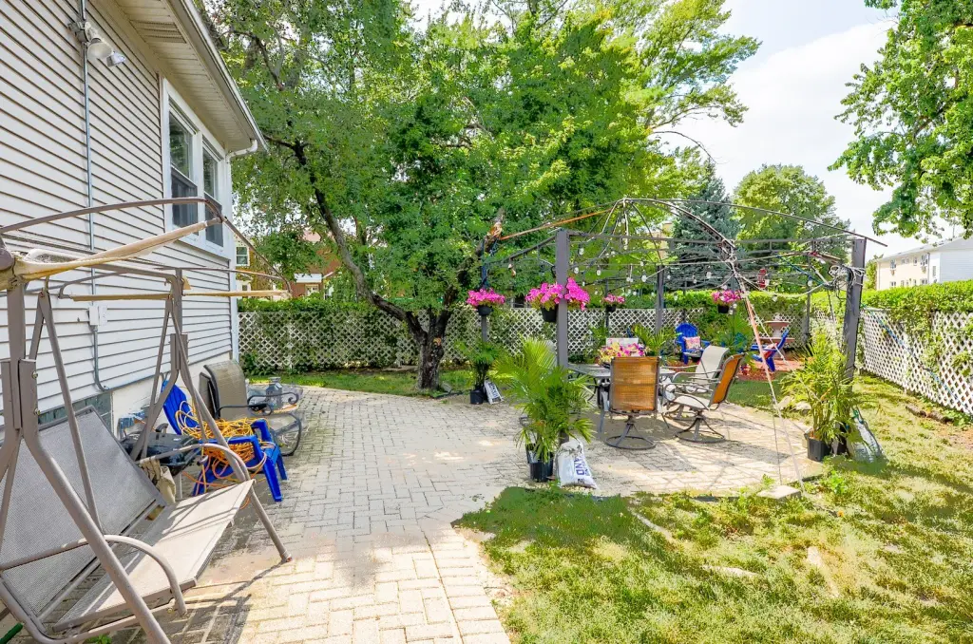
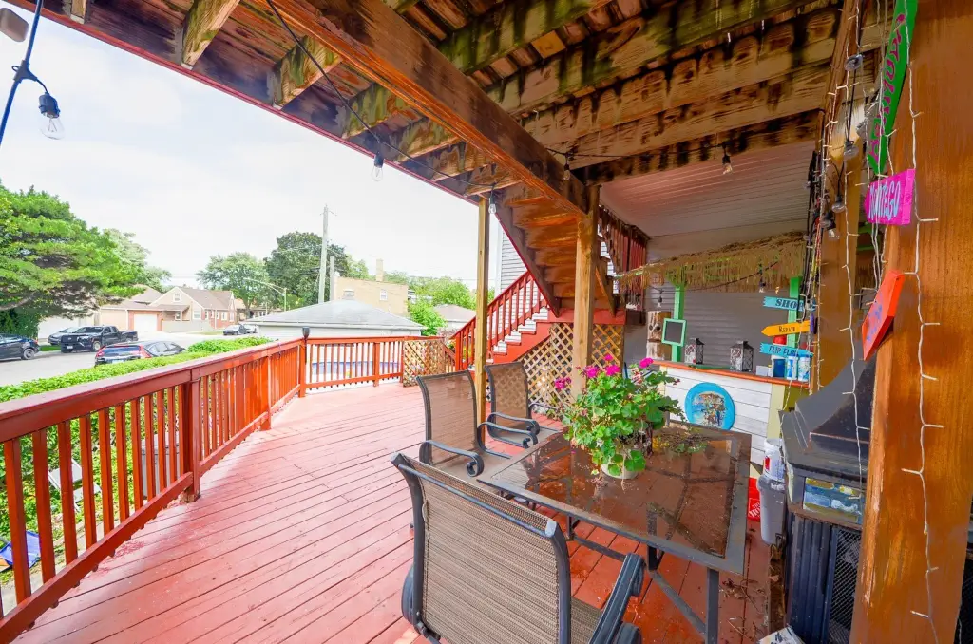
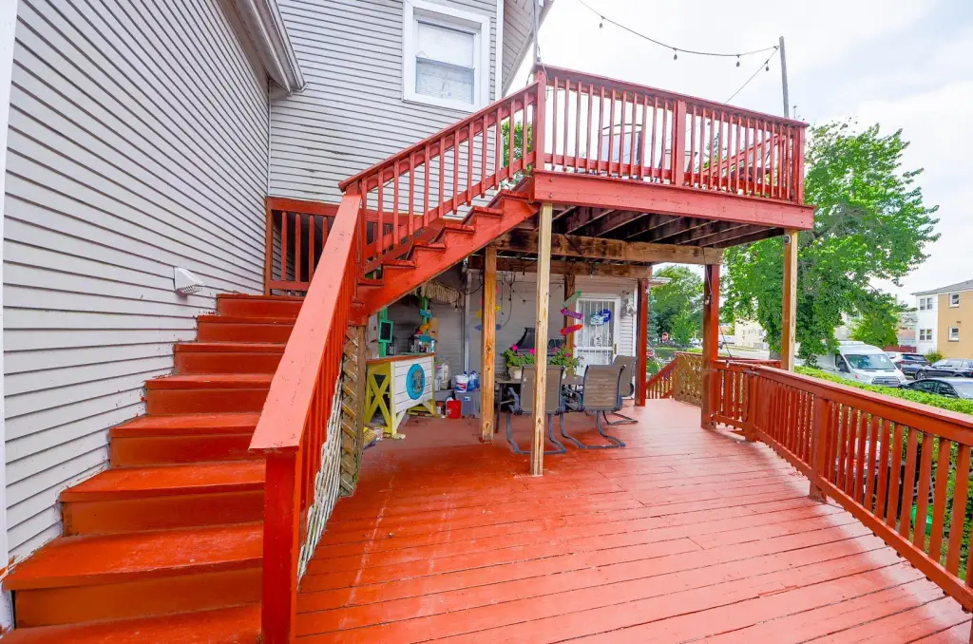
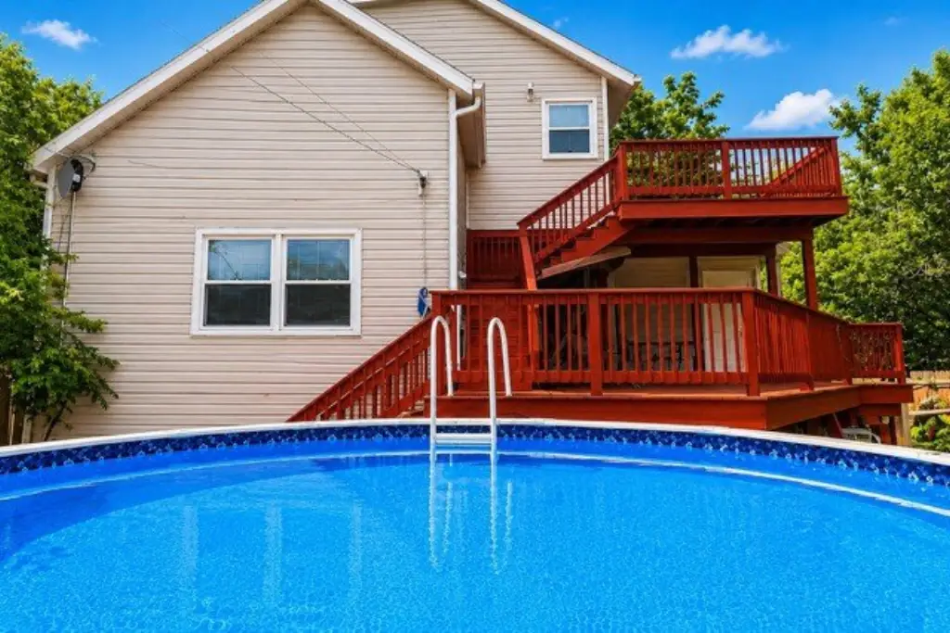
multi-level cedar deck
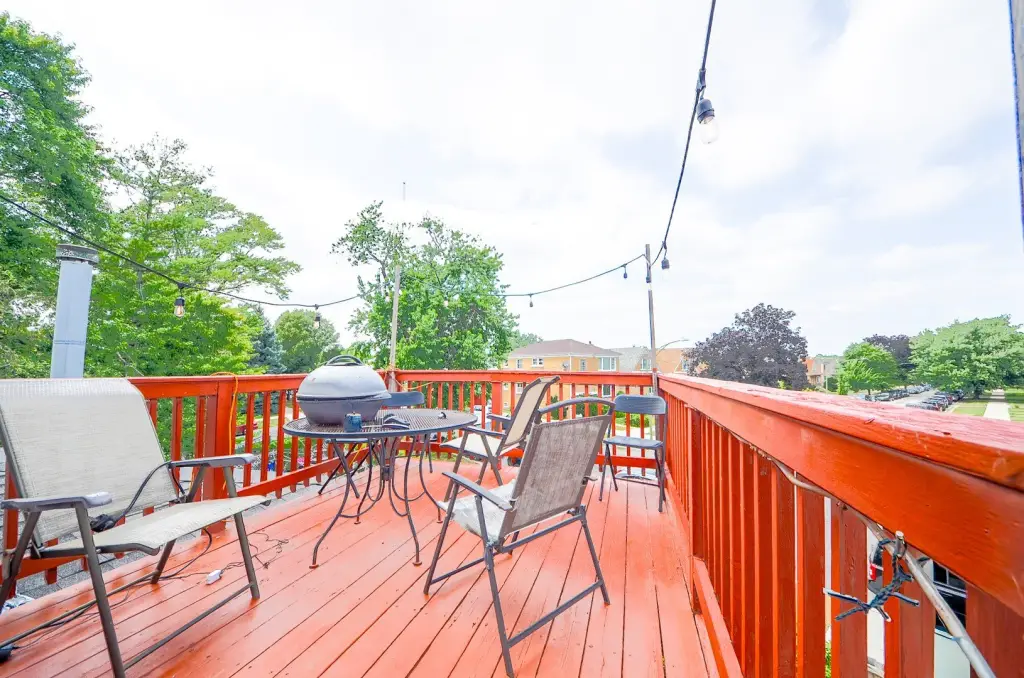
second-story view deck
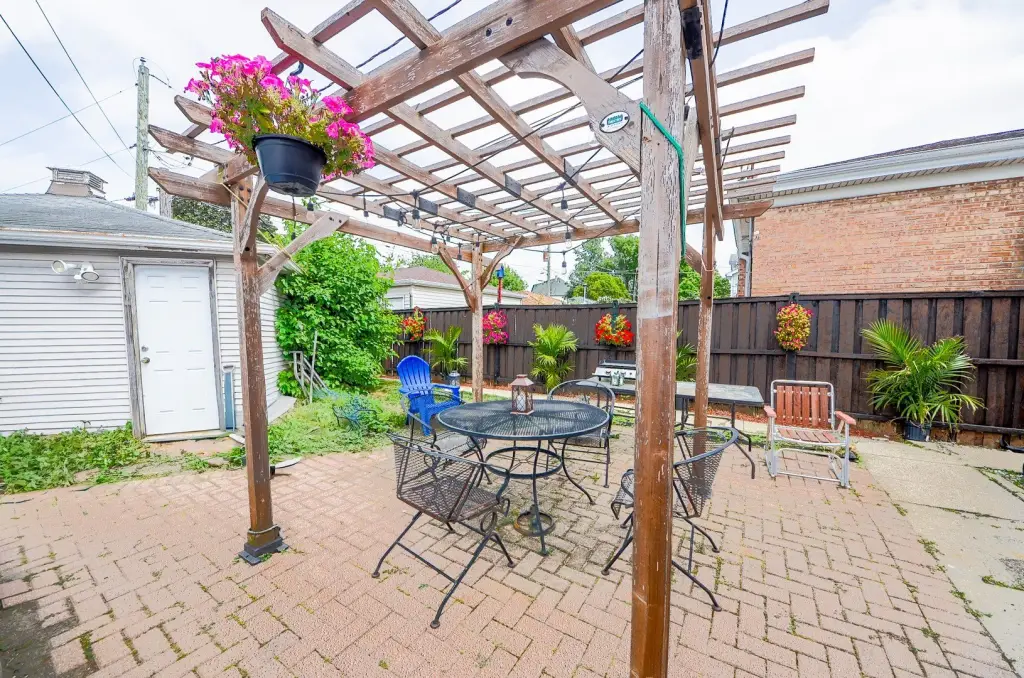
brick paver patios
pergola entertainment area
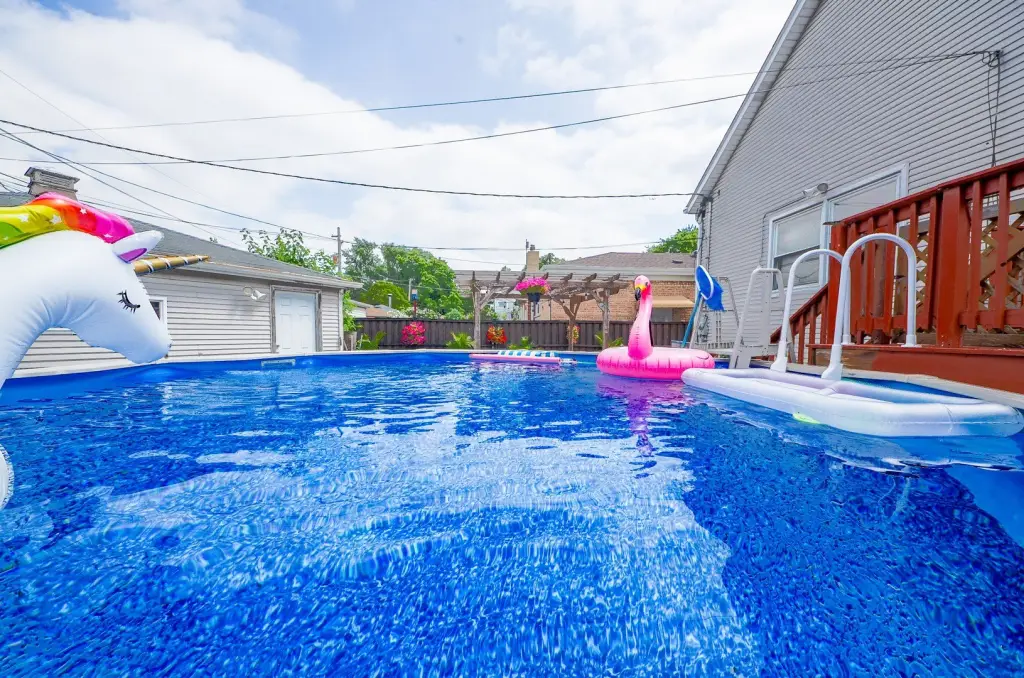
above-ground pool
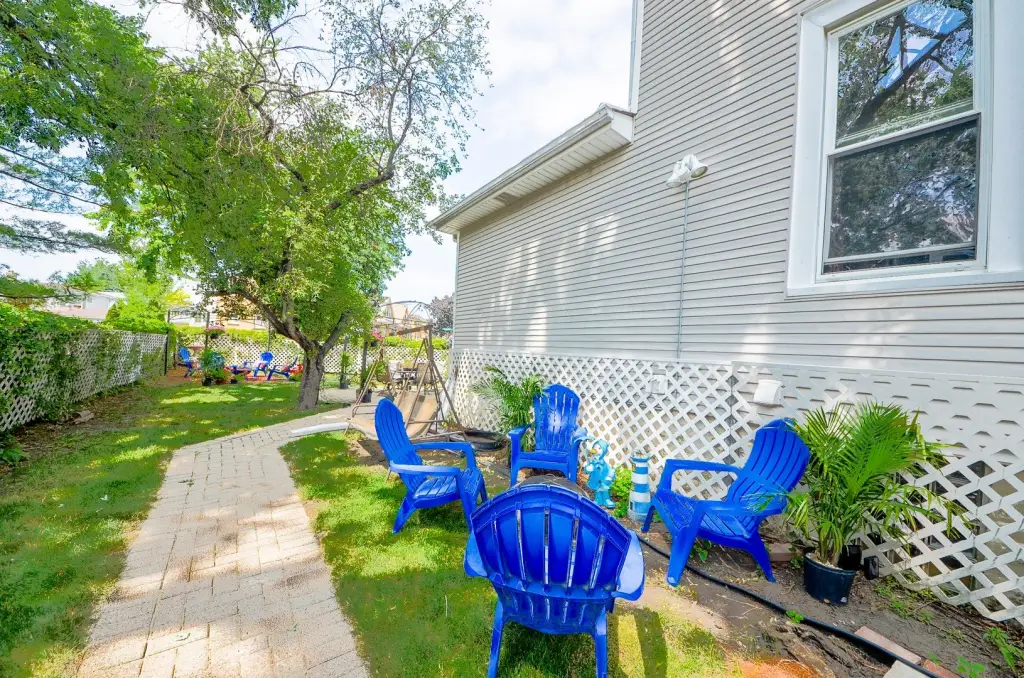
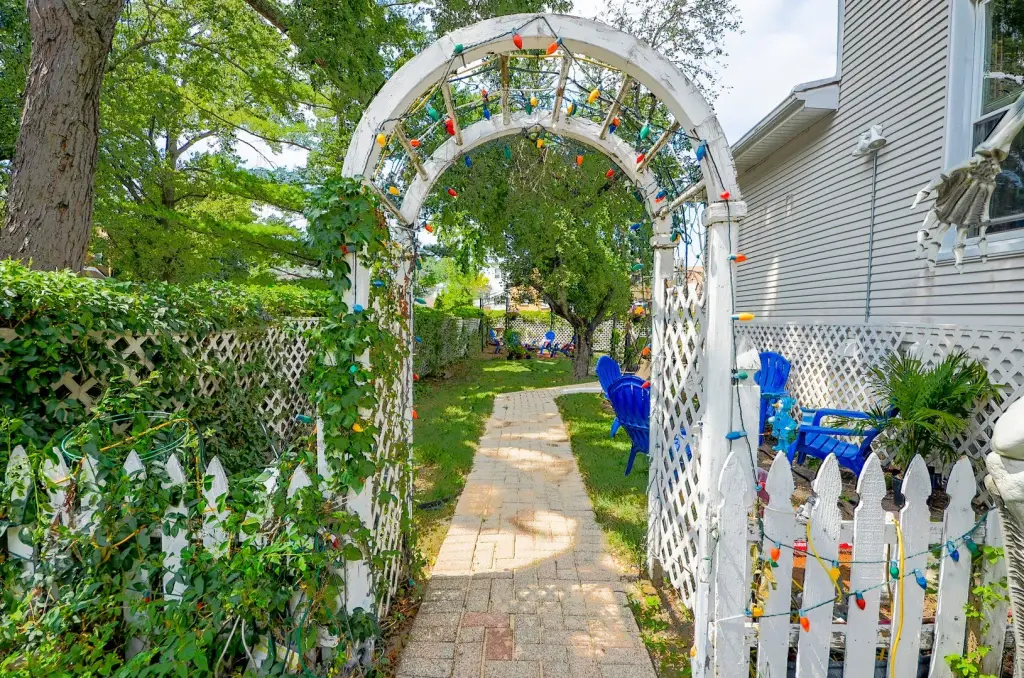
landscaped gardens
fireplace
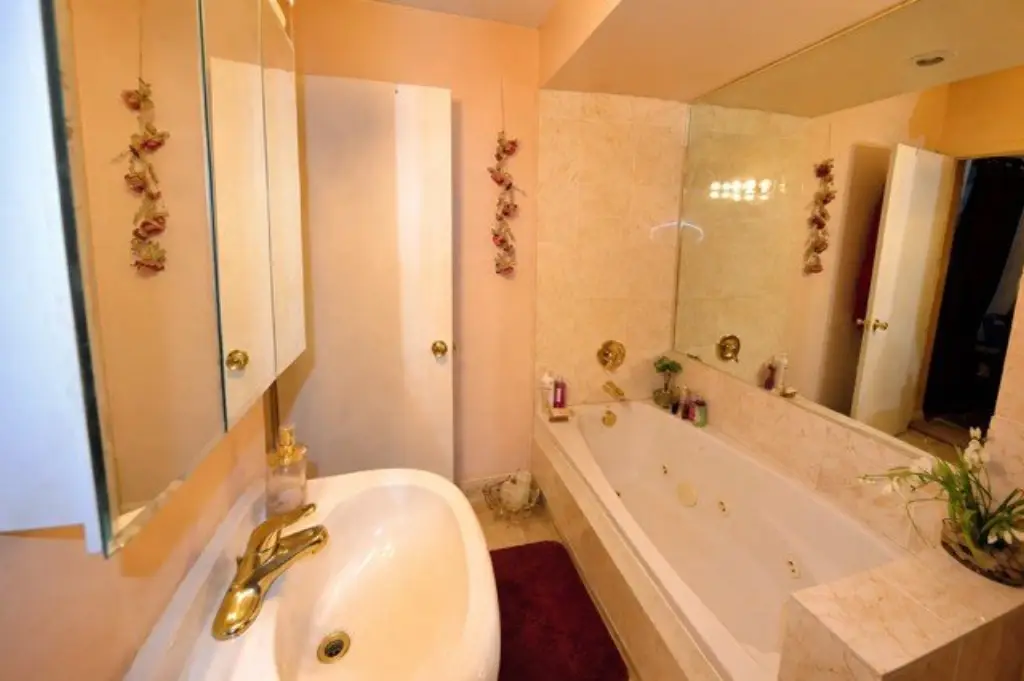
Jacuzzi tub
Building Details
Year built
1886
Building materials
Frame
Roof type
Asphalt
Listing Agency:
New Concept Realty
(773) 858-7257
Listed By:
Pietro Losacco · License #471014490
(773) 858-7257
Added: Jul 30
Changed: Jul 31
Last Checked: Aug 1 at 3:06AM
MLS# 12719291
Copyright © 2026 Midwest Real Estate Data, LLC. All rights reserved. All information provided by the listing agent/broker is deemed reliable but is not guaranteed and should be independently verified.
Investment Insights
Based on property information with market context.
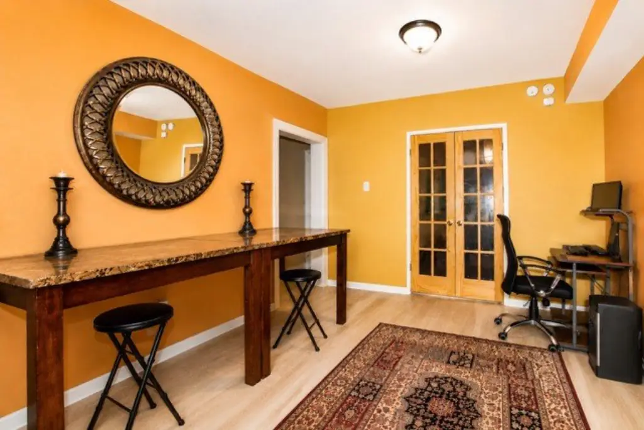
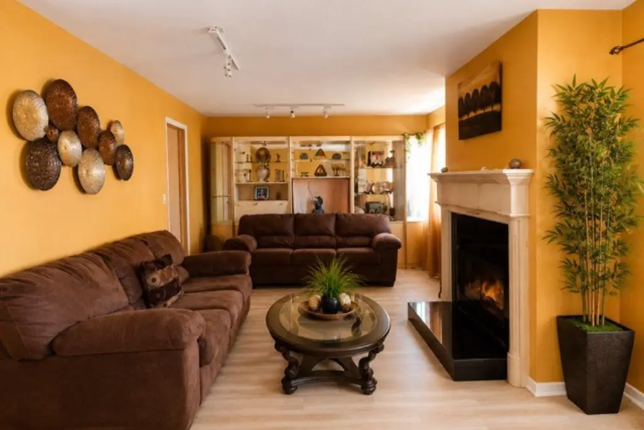
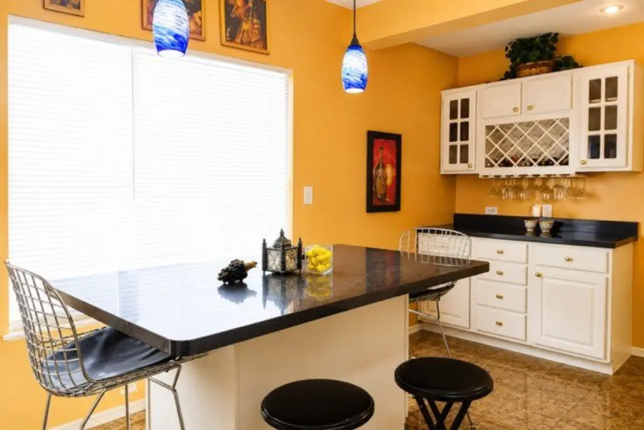
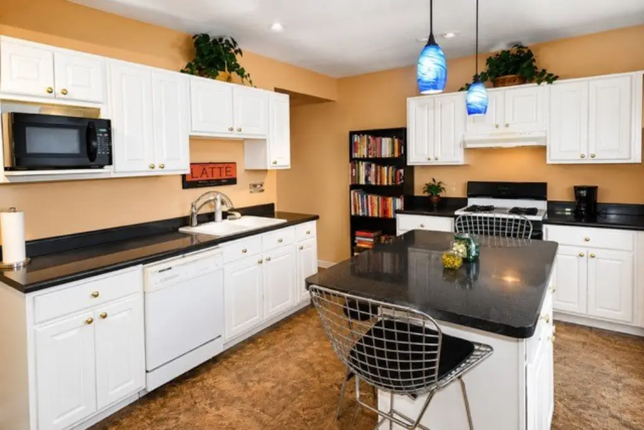
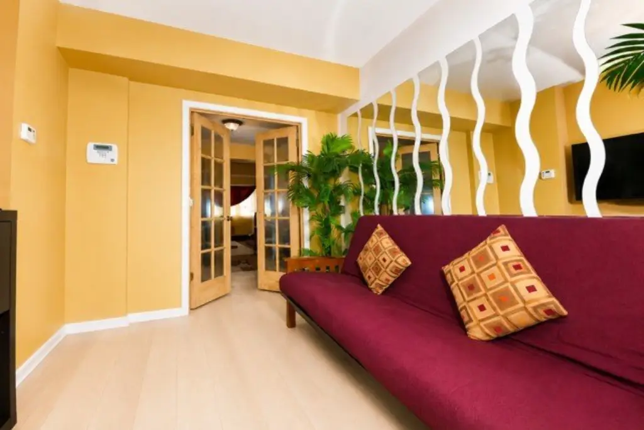
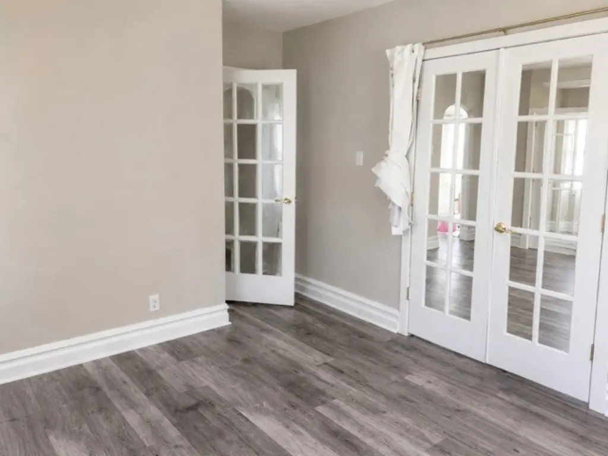
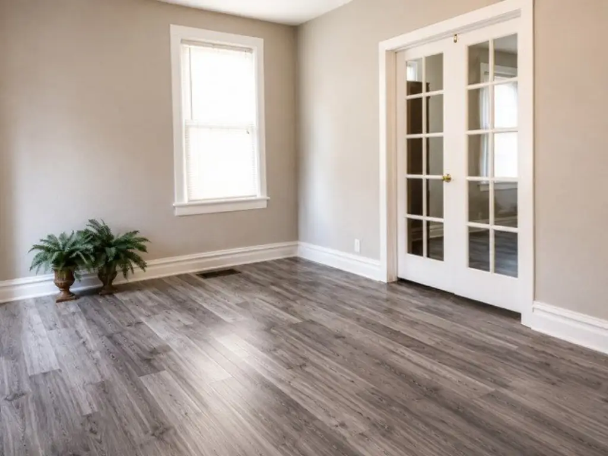
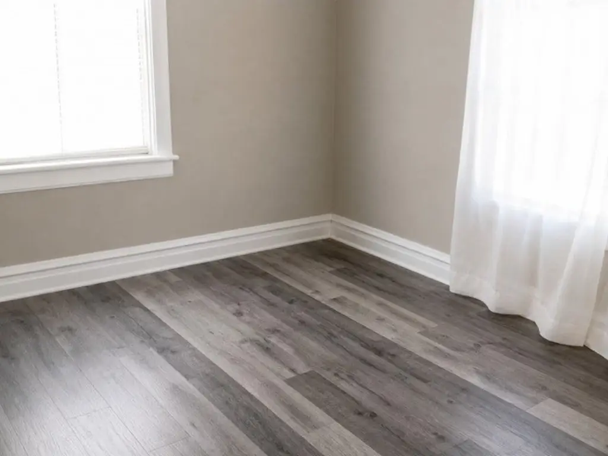
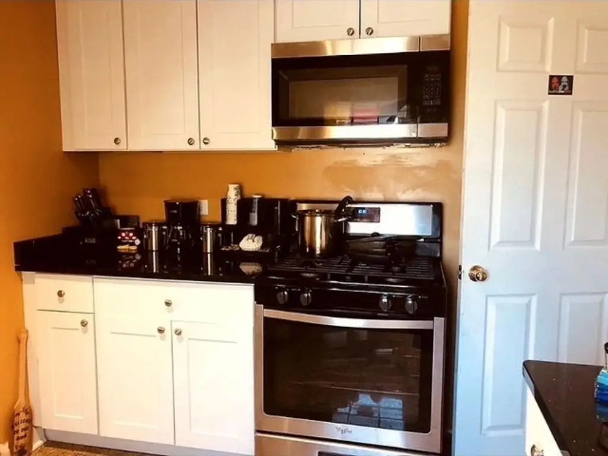
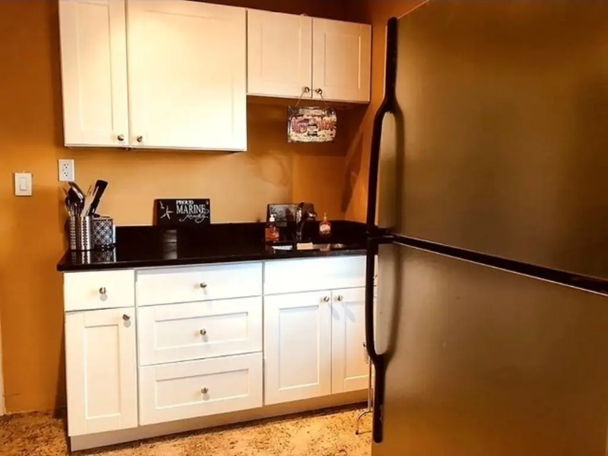
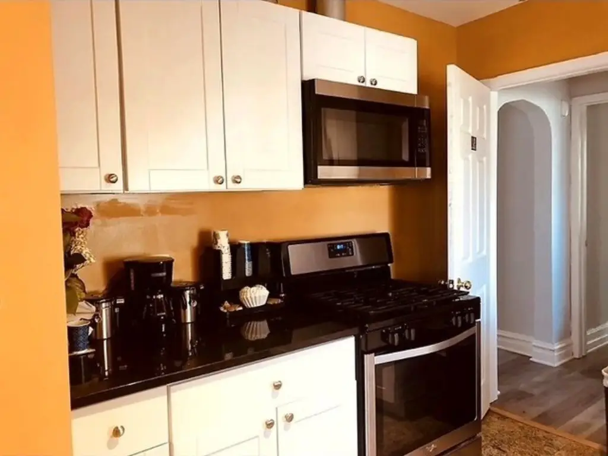
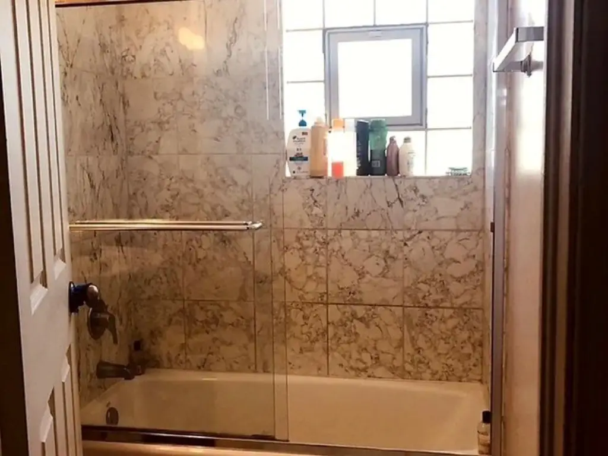
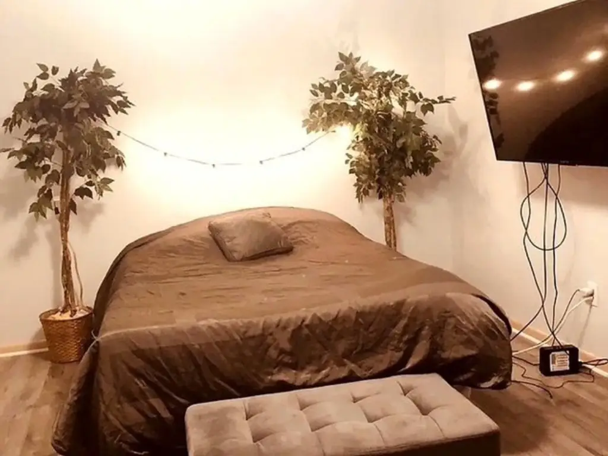
This triplex offers a flexible interior layout with approximately 2,600 sq. ft. of above-grade living space across multiple levels. The first-floor residence includes three bedrooms, updated flooring, granite finishes, a Jacuzzi tub, and an original fireplace converted from wood-burning to gas. The second-floor residence has two bedrooms with engineered hardwood flooring, granite finishes, and a private upper-level deck accessed from the kitchen. The lower level includes a third kitchen with a center granite island, a full marble bathroom, and separate exterior access, which can support extended living, a home office setup, or additional storage.
Set on two contiguous tax parcels totaling approximately 7,074 sq. ft., the property has approximately 100 feet of frontage and 150 feet of depth for outdoor space and gathering areas. Outdoor amenities include a multi-level cedar deck, a second-story view deck, multiple brick paver patios, a pergola entertainment area, and an above-ground pool.
Additional details include frame construction, natural gas forced-air heating, public sewer, and an asphalt roof. The detached two-car garage supports parking, and the roof was replaced in 2018.
Set on two contiguous tax parcels totaling approximately 7,074 sq. ft., the property has approximately 100 feet of frontage and 150 feet of depth for outdoor space and gathering areas. Outdoor amenities include a multi-level cedar deck, a second-story view deck, multiple brick paver patios, a pergola entertainment area, and an above-ground pool.
Additional details include frame construction, natural gas forced-air heating, public sewer, and an asphalt roof. The detached two-car garage supports parking, and the roof was replaced in 2018.
Key Highlights
- Two contiguous tax parcels totaling approximately 7,074 sq. ft.
- Approximately 100 feet of frontage and 150 feet of depth on a corner lot
- Approximately 2,600 sq. ft. of above‑grade living space
Financial Insights For Multifamily LT 5
Simulate Cap Rate and NOI
NOI Build-Up
- Vacancy
- income lost from leasable area expected to sit empty during the year — subtracted from gross rent.
- EGI (Effective Gross Income)
- gross rent minus vacancy losses — the realistic income before paying operating costs.
- OpEx (Operating Expenses)
- recurring costs to operate the property (property tax, insurance, utilities, maintenance, management) — excludes financing and capital improvements.
- NOI (Net Operating Income)
- income a property generates after operating costs but before financing and taxes.
| Component | $ | $/SF |
|---|---|---|
| Gross rent | $65.5k | $25.20 |
| − Vacancy | −$3.6k | −$1.39 |
| EGI | $61.9k | $23.81 |
| − OpEx | −$18.6k | −$7.14 |
| NOI | $43.3k | $16.67 |
2,600 SF · lease $25.20/SF/yr · vacancy 5.50% · expense 30.00%
Alternative Uses
Best Use
Multifamily LT 5
$619.2K
$541.8K – $722.4K
NOI $43,341 @ 7.0% cap · market cap 5.42%
Second Best
Apartment 5plus
$569.4K
$498.2K – $664.3K
NOI $39,856 @ 7.0% cap · market cap 4.99%
Theoretical Best
Office A
$1.23M
$1.07M – $1.43M
NOI $85,812 @ 7.0% cap · market cap 10.74%
Zoning and permitted uses should be independently verified with authorities.
Property Analytics
Property Profile
Current Use
Lease Details
2
Residential units
Yes
Highway access
Yes
Paved road access
Location Intelligence
Trade Area within ½ mile
1,198
Businesses Nearby
Explore this area
Business Placement
Demographics for 60630, IL
54,064
Population
23,393
Households
2.3
Avg Household Size
40
Median Age
44%
College-Educated
91%
High-School Grad
4.7 sq mi
ZIP Area
11,503
Density / Sq Mi
$97,134
Median Household Income
$54,576
Median Earnings
$1,357
Median Rent
$362,900
Median Home Value
Market
Vacancy Rate% for Multifamily in Midwest region

Questions? Ask Rey
Realmo’s AI knows this listing — price, zoning, demand, history. Ask anything.











Frequently Asked Questions
What type of property is this?
Triplex - Oversized triplex on a corner site with multiple decks, patios, and an above-ground pool plus a detached two-car garage.
Where is this triplex located?
The property is located at 5459 N Lovejoy Avenue Chicago, IL.
What is the asking price?
The asking price for this property is $799,000.
What are key features of this property?
This property features: Two contiguous tax parcels totaling approximately 7,074 sq. ft.; Approximately 100 feet of frontage and 150 feet of depth on a corner lot; Approximately 2,600 sq. ft. of above‑grade living space


