Accessible Office
New
For Lease
Contact for pricing
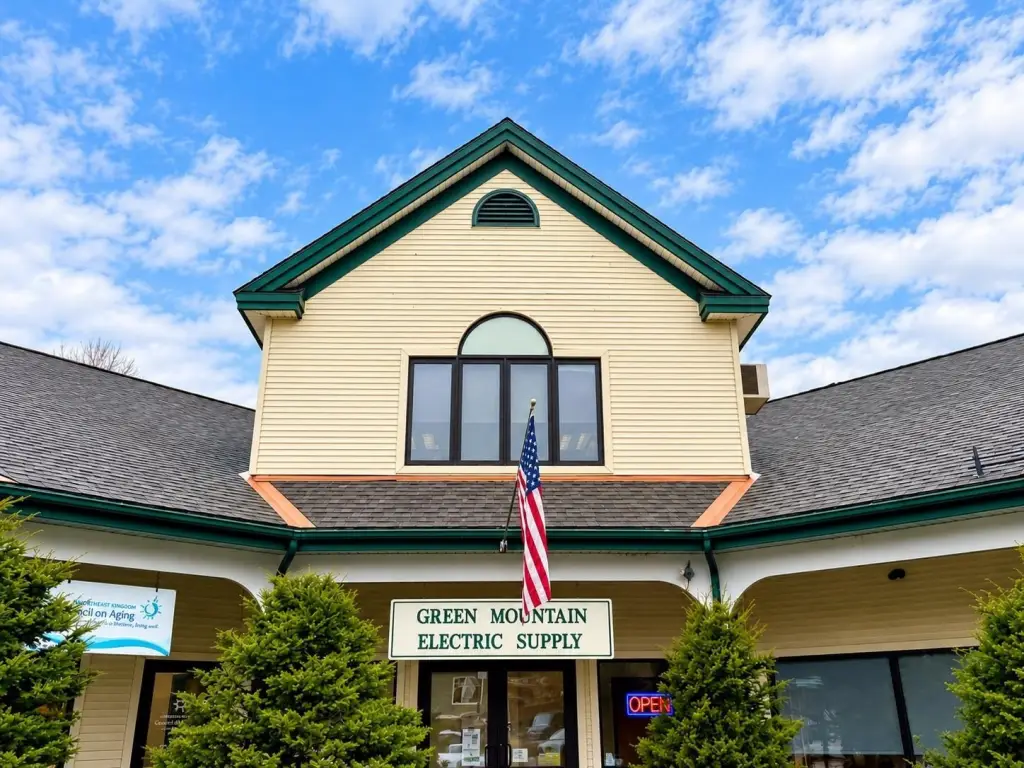
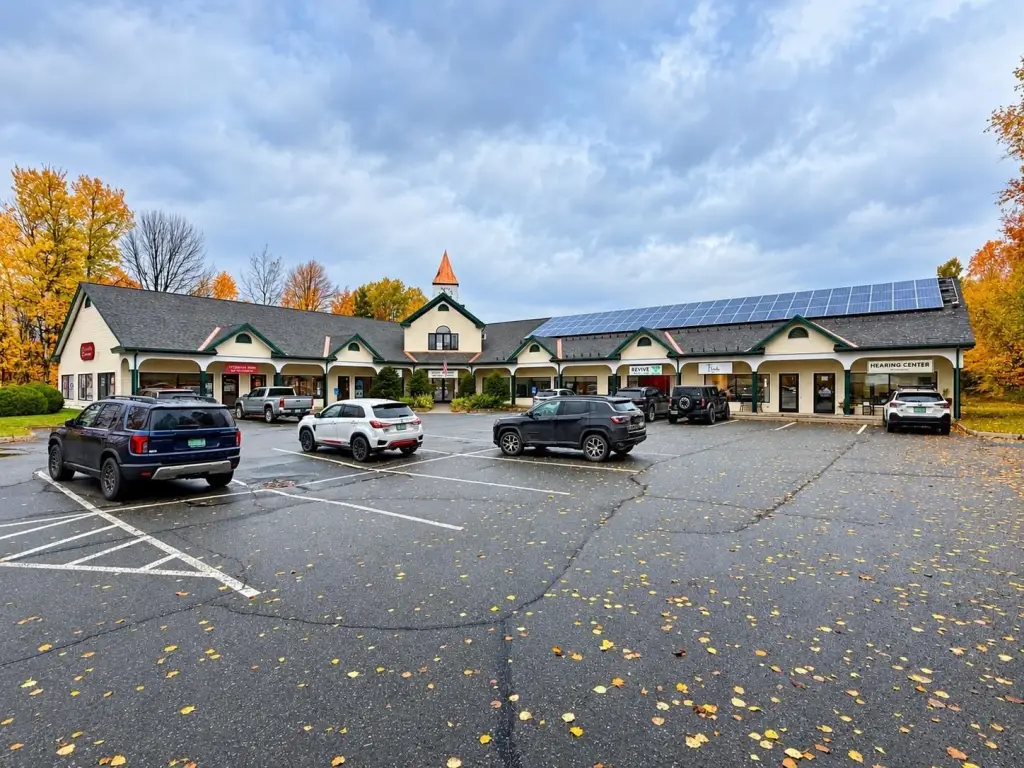
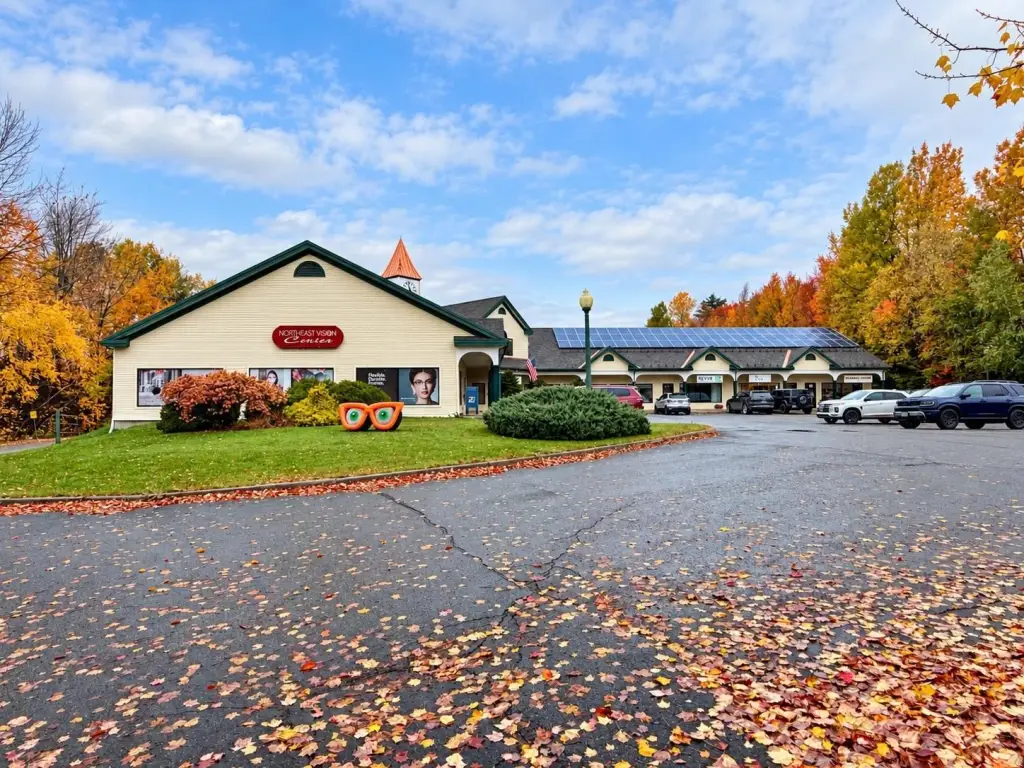
5452 US Route 5, Derby, VT 05829
Derby, VT
Space Size2,454 SF
Lot Size4.26 Acres
Days on Market2
Property Features for 5452 US Route 5
General Information
Property type
Commercial Lease
Property subtype
Other
Zoning
Commercial (Derby)
Accessibility
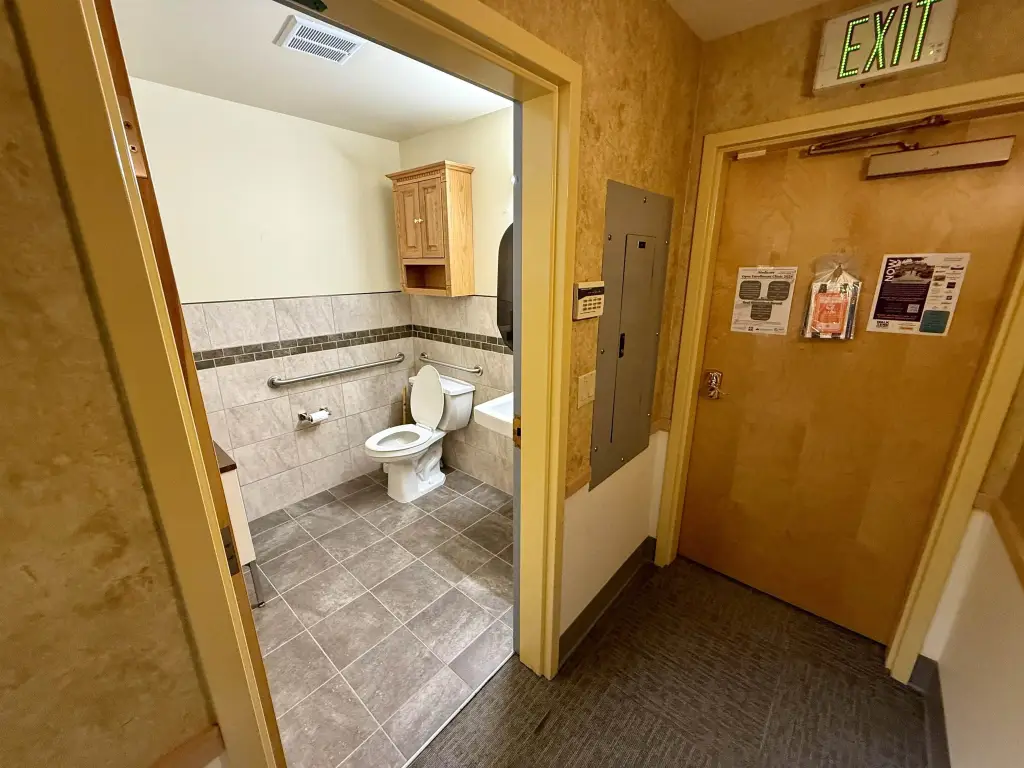
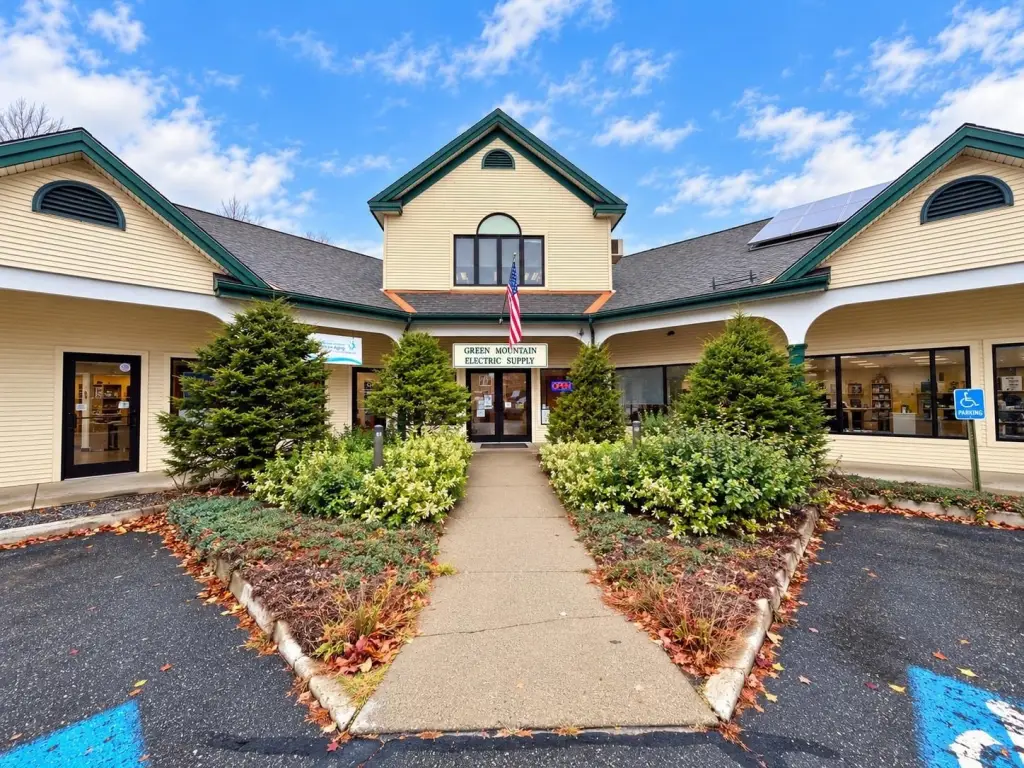
Accessible Approach with Ramp
Subdivision
Derby Times Square
Lot features
In Town, City Lot, Landscaped, Level, Major Road Frontage, Neighbor Business
Directions
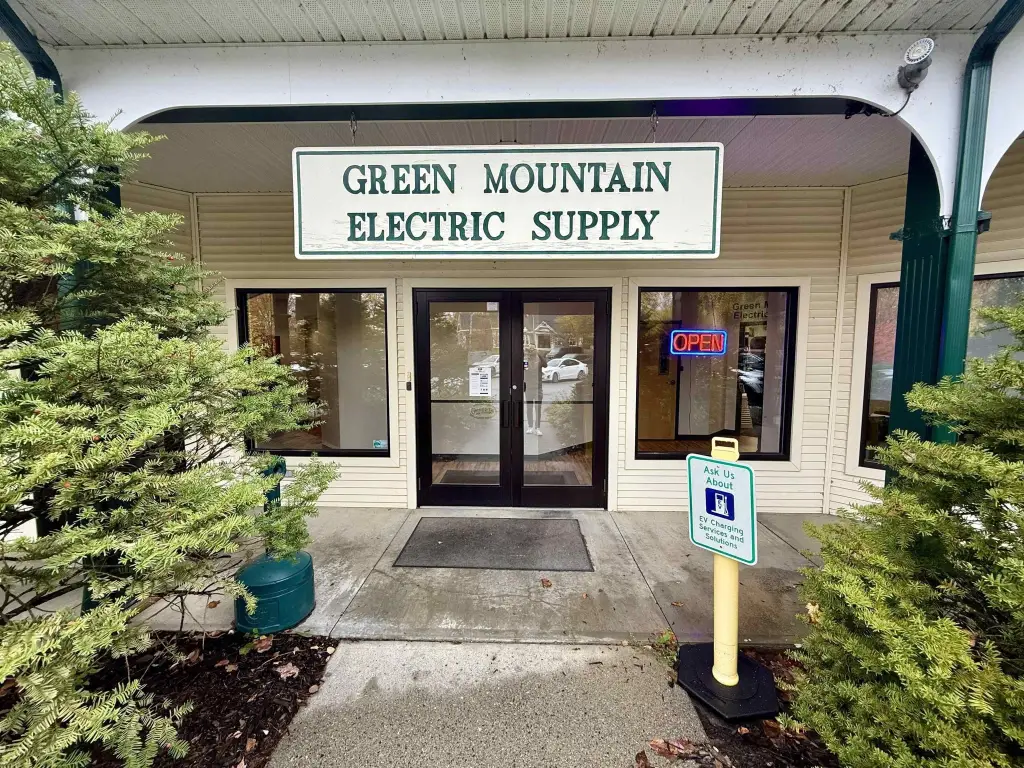
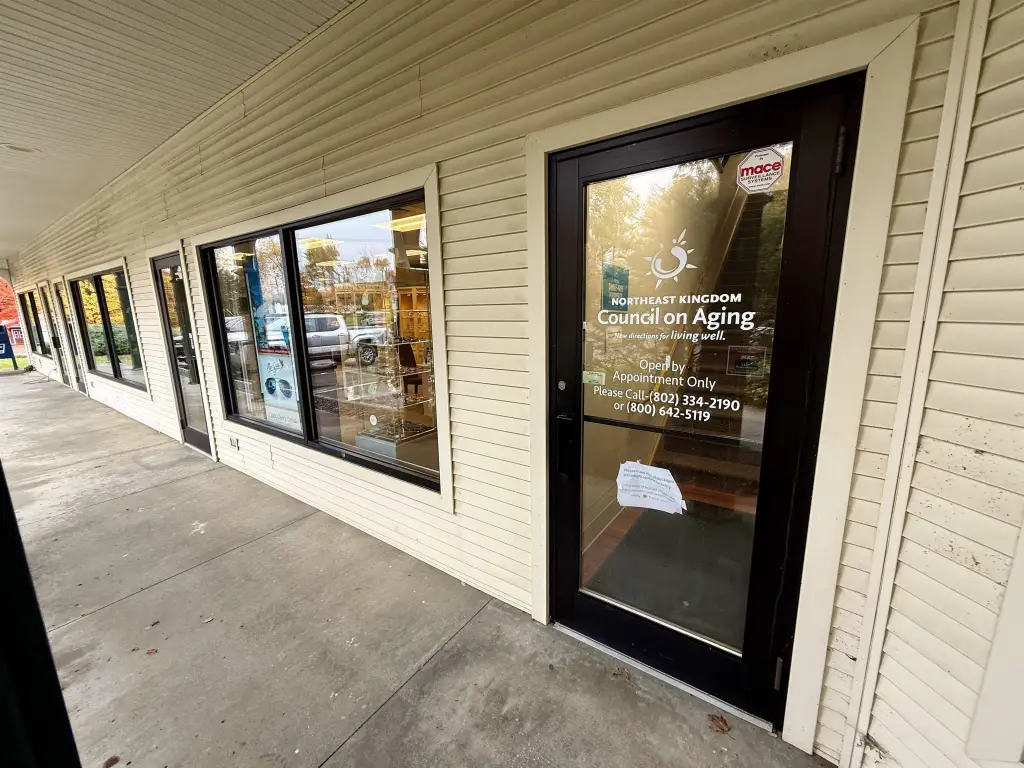
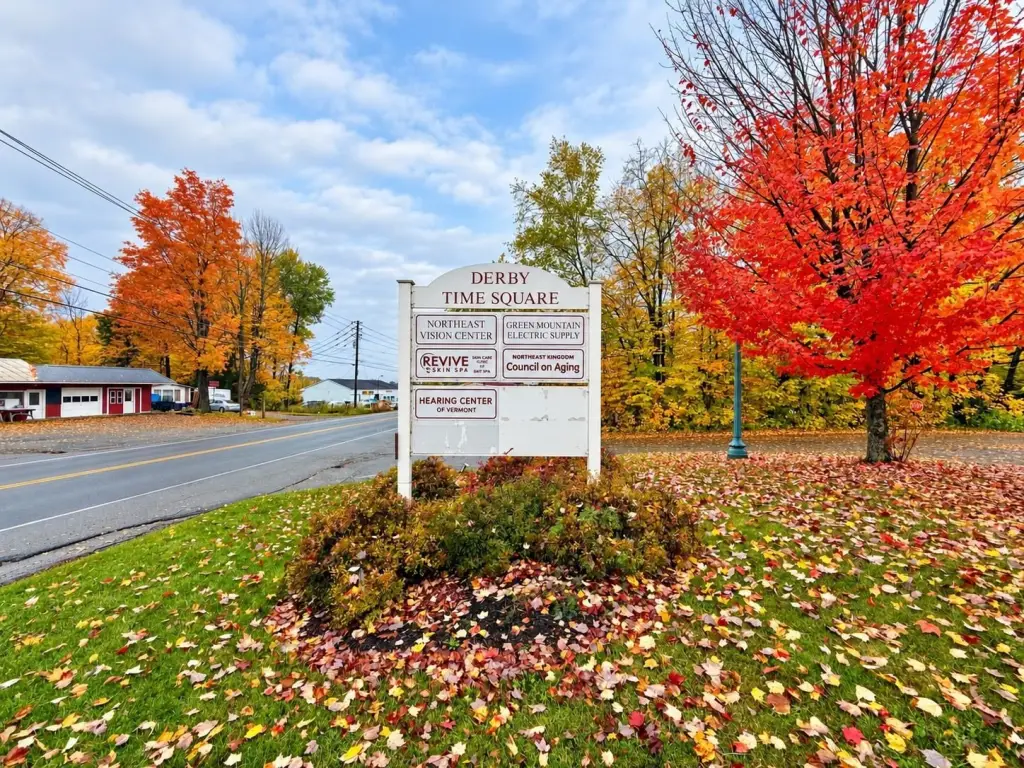
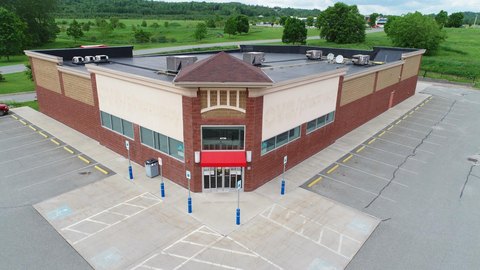
From the intersection of I-91 and the Derby Road (US Route 5), head west on the Derby road for approximately 1.3 miles. Turn right into the Derby Times Square Plaza (Green Mountain Electric Plaza). STE is a 2nd story unit within this plaza.
Standard status
Active
Size
1 SF
Lot size
4.26 Acres
Utilities
Utilities
Cable Available
Heating system
Hot Water(Heating)
Cooling system
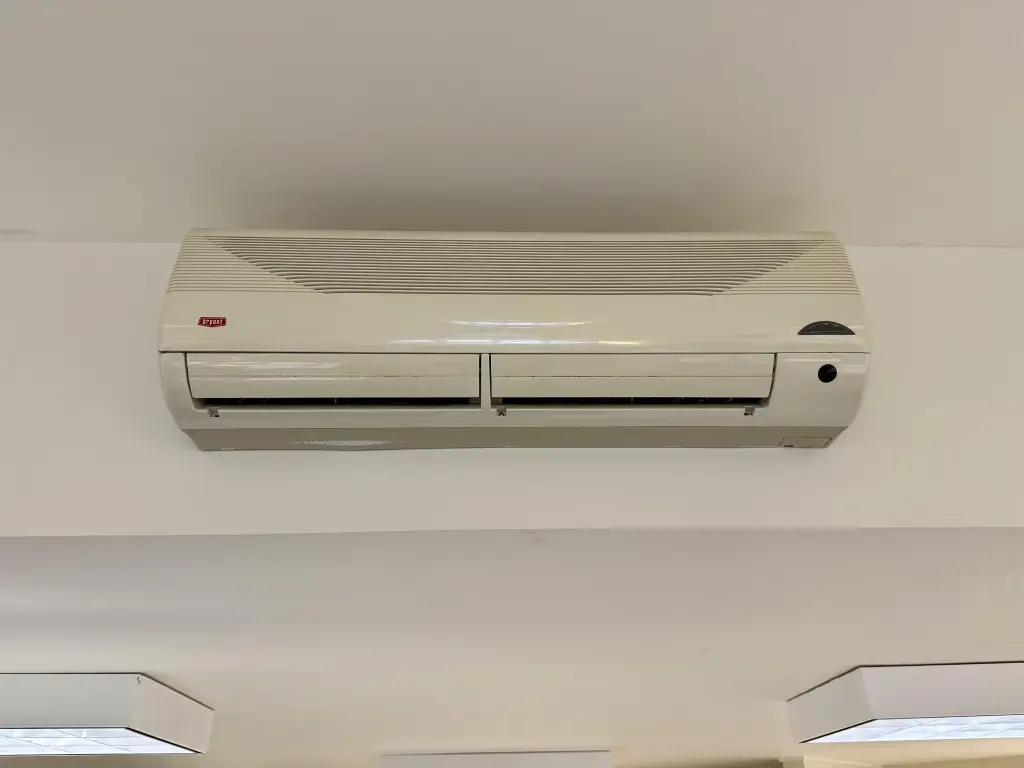
Zoned, Ductless
Water source
Public
Building Details
Year built
1996
Building materials
Wood Frame, Vinyl Siding
Roof type
Shingle
Listing Agency:
Jim Campbell Real Estate
Listed By:
Dexter Degre
(802) 334-3400
Added: Oct 28
Last Checked: Oct 29 at 2:06AM
MLS# 5116062
Copyright © 2026 PrimeMLS. All rights reserved. All information provided by the listing agent/broker is deemed reliable but is not guaranteed and should be independently verified.

Ask AI about this property
Review the available facts, identify missing information and prepare questions for the agent.
Investment Insights
Based on property information with market context.
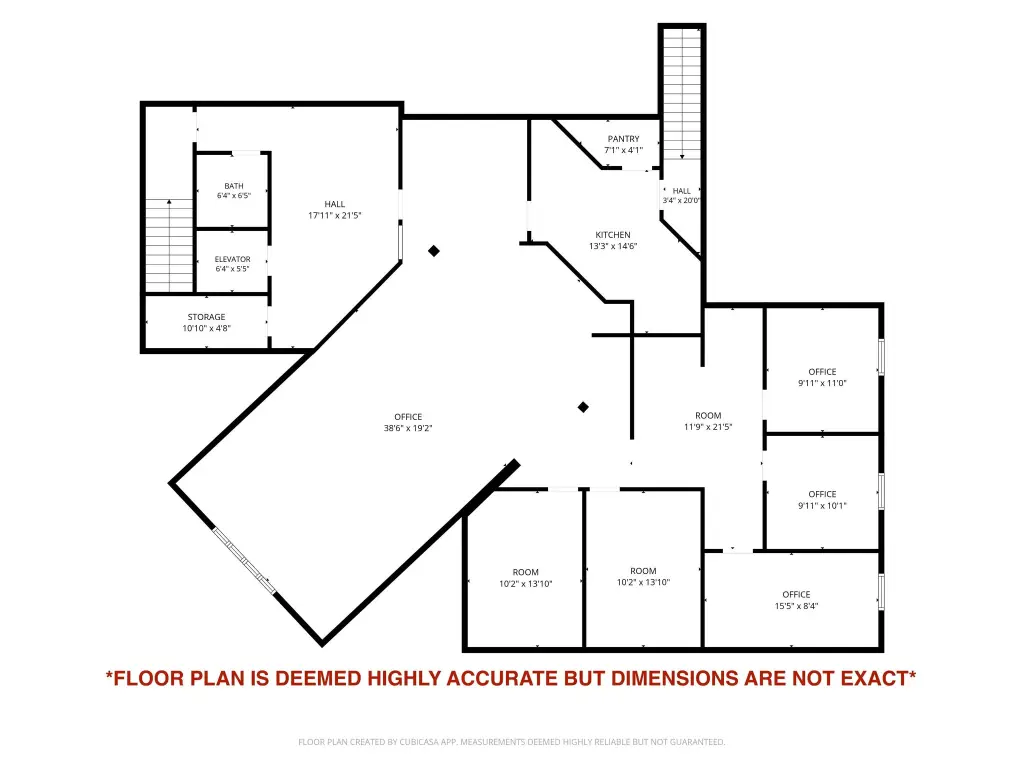
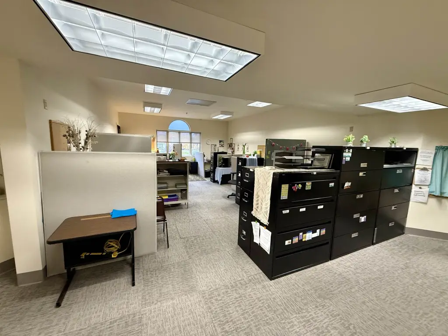
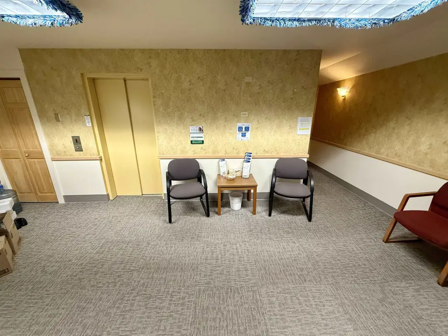
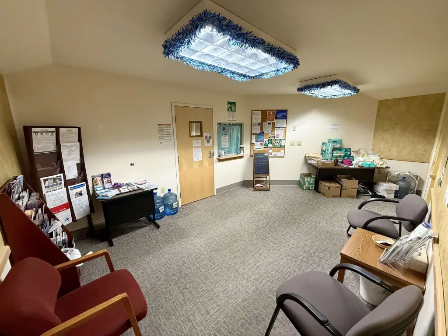
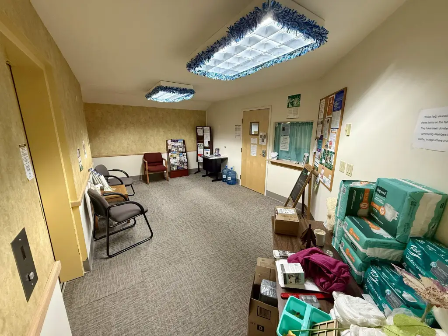
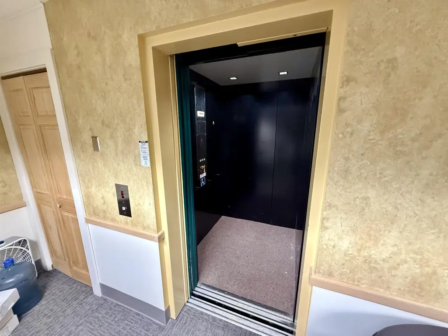
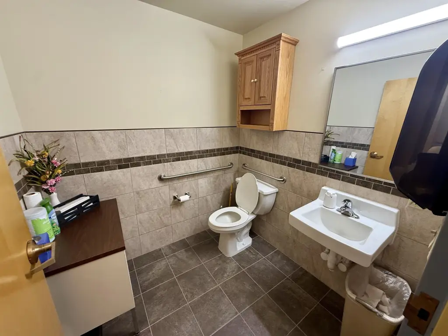
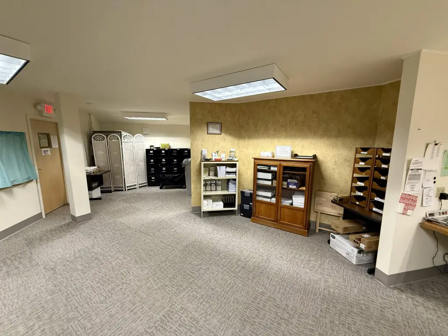
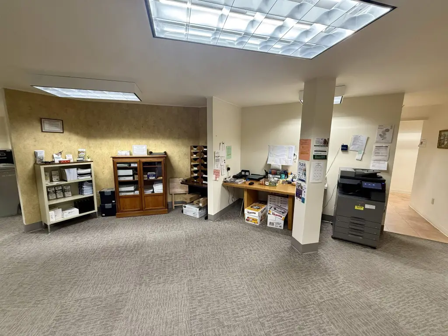
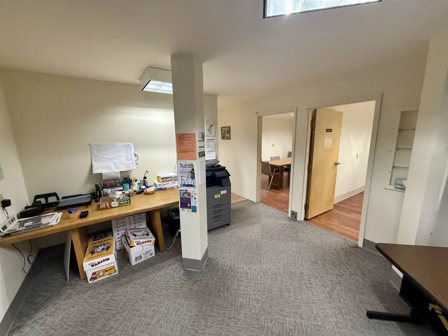
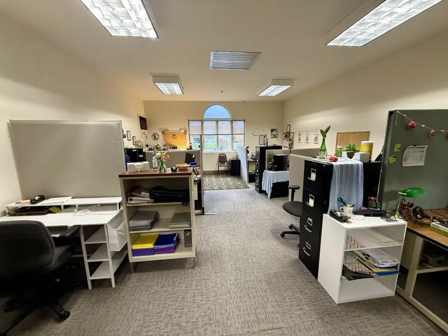
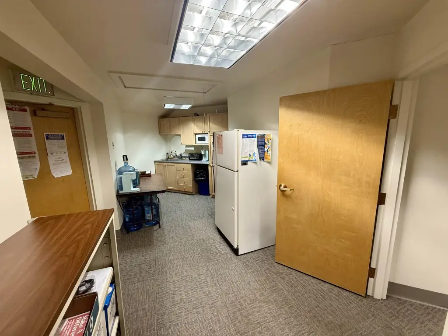
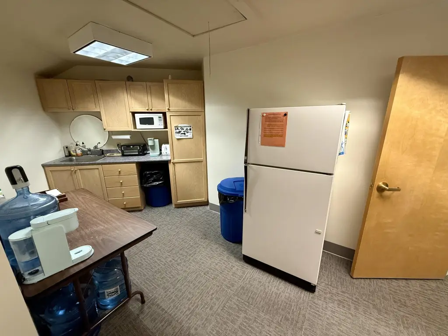
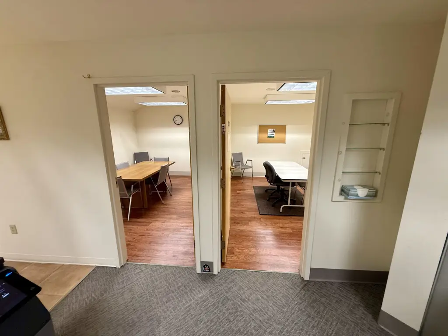
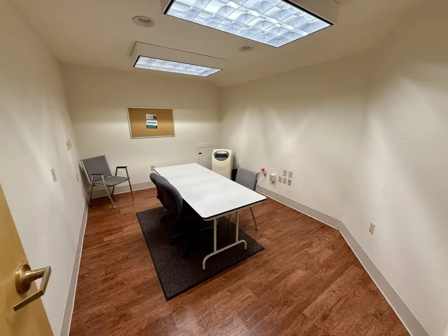
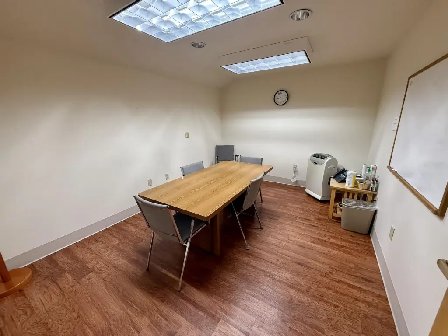
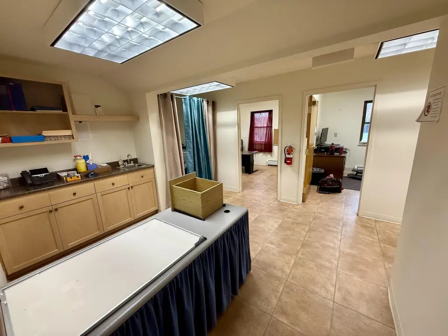
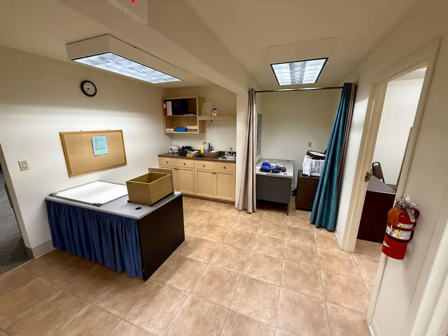
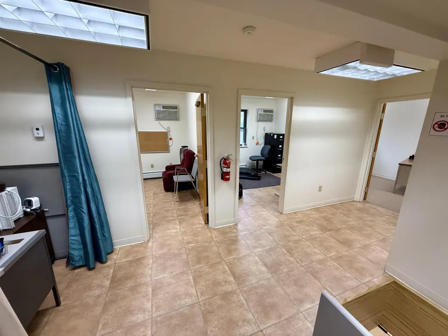
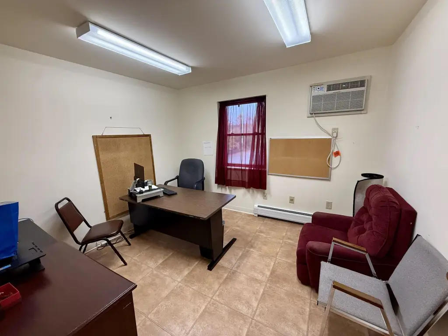
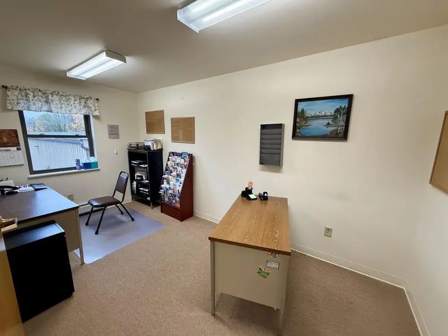
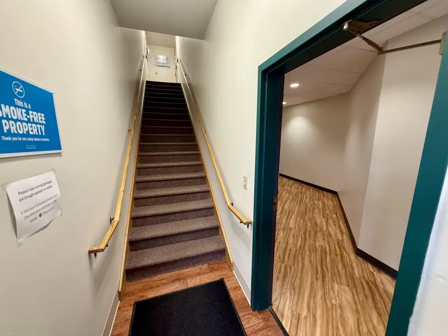
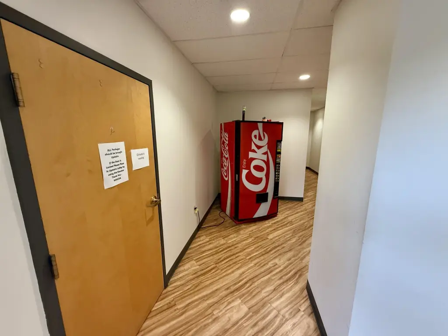
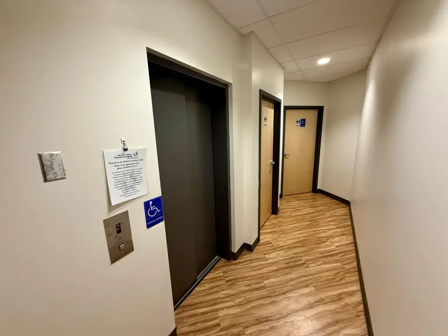
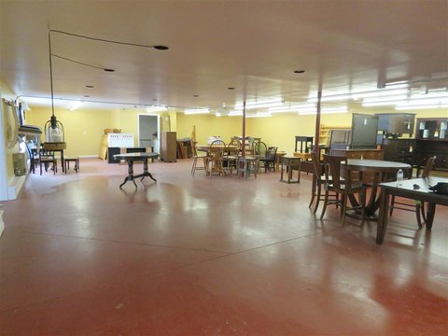
Suite A is a second-floor office with stair and elevator access and an accessible approach. Its layout includes a private reception area with a bathroom, an open workspace, and a kitchen and break room. Two meeting rooms lead toward an executive office area with a reception/workstation area, built-in cabinets, a handwash sink, and three private offices.
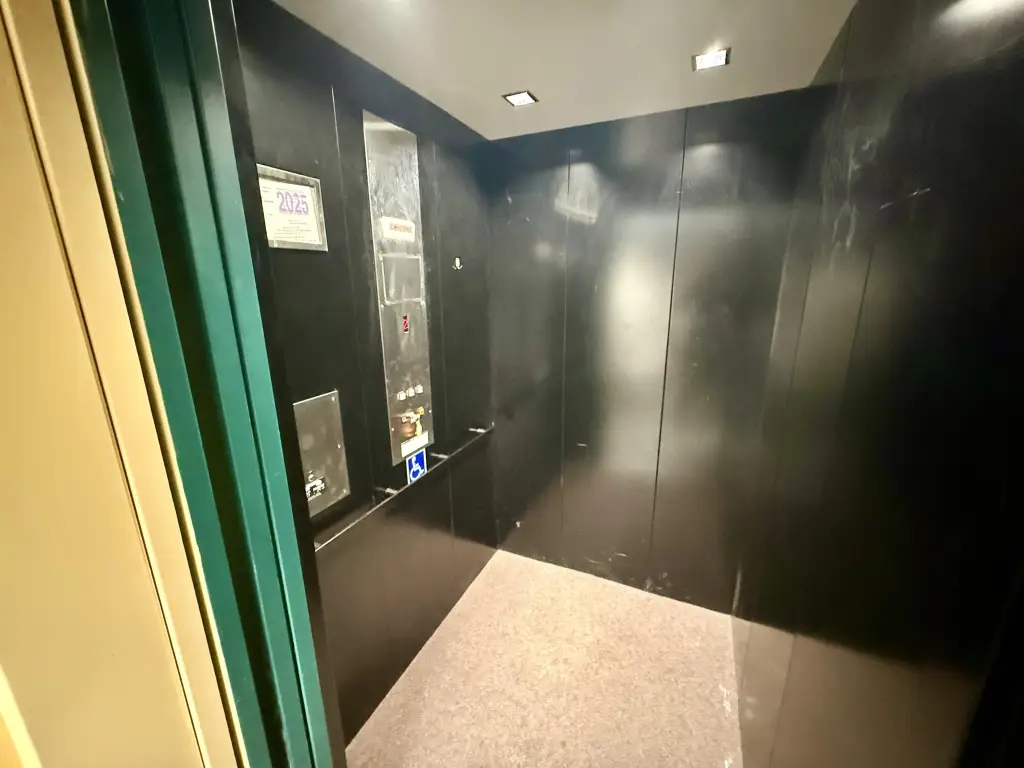
The elevator is rated for 1,400 pounds, with capacity described as two people plus a wheelchair. The space is offered under a NNN lease, and occupancy is scheduled to begin January 1, 2027.
The elevator is rated for 1,400 pounds, with capacity described as two people plus a wheelchair. The space is offered under a NNN lease, and occupancy is scheduled to begin January 1, 2027.
Key Highlights
- Second‑floor office suite with stair and elevator access
- Private reception area, bathroom, open workspace, and kitchen/break room
- Two meeting rooms and three private offices
Property Analytics
Who owns this building?
See the owner, sales and loan history
Open Analytics
Current Use
Lease Details
NNN (Triple Net)
Lease Type
Location Intelligence
Trade Area within ½ mile
122
Businesses Nearby
Explore this area
Business Placement
Demographics for 05829, VT
1,854
Population
1,141
Households
1.6
Avg Household Size
48
Median Age
23%
College-Educated
93%
High-School Grad
23.9 sq mi
ZIP Area
78
Density / Sq Mi
$67,917
Median Household Income
$33,716
Median Earnings
$1,096
Median Rent
$213,800
Median Home Value
Check the figures for this property
Cap Rate, Value Estimation, Potential NOI and more
View Realmo Analytics
Market
Vacancy Rate% for Office in Northeast region



Frequently Asked Questions
What type of property is this?
Office unit - The second-floor layout combines reception, open work areas, meeting rooms, and private offices.
Where is this office unit located?
The property is located at 5452 US Route 5 Derby, VT.
What are key features of this property?
This property features: Second‑floor office suite with stair and elevator access; Private reception area, bathroom, open workspace, and kitchen/break room; Two meeting rooms and three private offices



