Freestanding Two-Story Office
For Lease
$27 SF/Yr
545 Delaney Avenue Bldg 2, Orlando, FL 32801
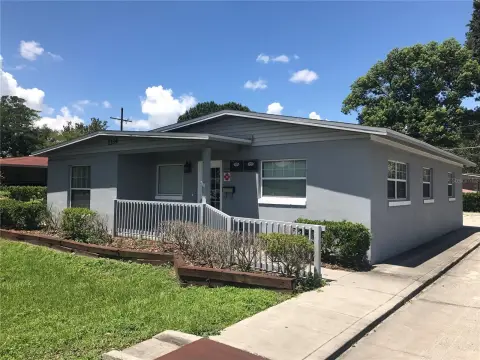
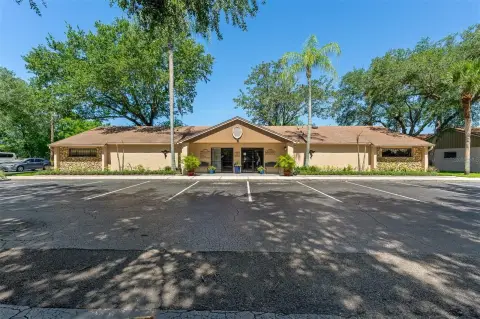
Two-story office with efficient layout, conference room, multiple offices, break area, and 24/7 access plus free parking.
Space Size2,230 SF
Days on Market48
Property Features for 545 Delaney Avenue Bldg 2
General Information
Standard status
Active
Size
2,230 SF
Class
B
Property subtype
Office
Lease Term
MG
Additional Details
Highway Access
Yes
Office Units
5
Building Details
Building Size
2,230 SF
Year Built
1920
Stories
2
Spaces For Lease
at 545 Delaney Avenue Bldg 2 Contact us- Size
- 2,230 SF
- Type
- Office Building
- Term
- Negotiable
545 Delaney, Bldg 2 $27/SF/Yr
Listing Agency:
NAI Realvest - Orlando
(407) 718-1558
Listed By:
Jeffrey Bloom, CCIM
(407) 718-1558
Source:
Realvest
Added: Jul 4
Changed: Aug 13
Last Checked: Aug 20 at 4:17AM
Displayed information is deemed reliable but is not guaranteed and should be independently verified. All listing content including descriptions, pricing, images are the copyrighted material of NAI Realvest - Orlando
Investment Insights
Based on property information with market context.
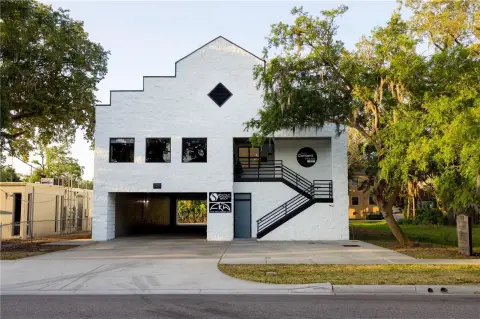
A 2,230± SF, two-story freestanding office building in the Offices at Hovey Court, offering a quiet setting near the Central Business District. The space includes a dedicated lobby, conference room, five offices, a break area, and three restrooms, including one with a shower. Free surface parking is available, and the building provides 24/7 access, supporting both standard business hours and flexible operations.
The building is located just south of Downtown Orlando and immediately north of SoDo, with immediate access to Orange Avenue and Anderson Street. Major regional connections are nearby via SR 408 (East-West) and I-4. It also sits directly on the Lymmo Lime Line, with a stop just steps away, adding convenient public transit access.
This configuration is well suited for professional teams that need a self-contained office building with private rooms for meetings and day-to-day work. The combination of lobby presence, conference space, multiple offices, and on-site restrooms supports a functional, tenant-ready environment for growing groups or established offices seeking dependable access and straightforward commute options.
The building is located just south of Downtown Orlando and immediately north of SoDo, with immediate access to Orange Avenue and Anderson Street. Major regional connections are nearby via SR 408 (East-West) and I-4. It also sits directly on the Lymmo Lime Line, with a stop just steps away, adding convenient public transit access.
This configuration is well suited for professional teams that need a self-contained office building with private rooms for meetings and day-to-day work. The combination of lobby presence, conference space, multiple offices, and on-site restrooms supports a functional, tenant-ready environment for growing groups or established offices seeking dependable access and straightforward commute options.
Key Highlights
- 2,230± SF, 2‑story freestanding office building south of Downtown Orlando
- Efficient floor plan with lobby, conference room, 5 offices, break area, and 3 restrooms (1 with shower)
- 24/7 access for tenants
Property Analytics
Property Profile
Current Use
Lease Details
5
Office units
Yes
Highway access
NNN (Triple Net)
Lease Type
$4.05 /SF/Yr
CAM
Location Intelligence
Trade Area within ½ mile
8,164
Businesses Nearby
Explore this area
Business Placement
Demographics for 32801, FL
17,728
Population
12,133
Households
1.5
Avg Household Size
36
Median Age
63%
College-Educated
95%
High-School Grad
2.2 sq mi
ZIP Area
8,058
Density / Sq Mi
$77,626
Median Household Income
$63,090
Median Earnings
$1,773
Median Rent
$397,600
Median Home Value
Market
Lease Benchmarks for Orlando, FL
$28.79 /SF/Yr
Avg Asking Price
$4.85–$79.66 /SF/Yr
Price Range
20,332 SF
Avg Space Size
This space is priced 6% below the average of $28.79 /SF/Yr.
Vacancy Rate% for Office in Orlando, FL

Questions? Ask Rey
Realmo’s AI knows this listing — price, zoning, demand, history. Ask anything.



Frequently Asked Questions
What type of property is this?
Office building - Two-story office with efficient layout, conference room, multiple offices, break area, and 24/7 access plus free parking.
Where is this office building located?
The property is located at 545 Delaney Avenue Bldg 2 Orlando, FL.
What is the lease rate?
The lease rate is $27 SF/Yr.
What are key features of this property?
This property features: 2,230± SF, 2‑story freestanding office building south of Downtown Orlando; Efficient floor plan with lobby, conference room, 5 offices, break area, and 3 restrooms (1 with shower); 24/7 access for tenants



