Prime Retail Corridor
For Lease
Contact for pricing
545-547 Bedford Road, Bedford, NY 10507
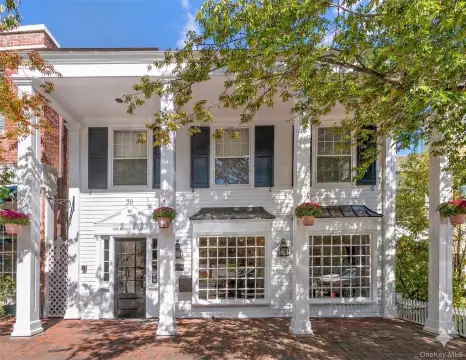
Two-level commercial building in high-traffic retail area for lease.
Space Size2,947 SF
Days on Market154
Property Features for 545-547 Bedford Road
General Information
Standard status
Active
Size
2,947 SF
Property subtype
Land
Building Details
Tenancy
Single
Spaces For Lease
at 545-547 Bedford Road
Available Space
Active
Size
2,947 SF
Listing Agency:
McGrath Realty Inc Hopewell Junction
Listed By:
Ryan McGrath · License #NY 10401313731
(845) 896-5444
Source:
Crexi
Added: May 14
Changed: Oct 12
Last Checked: Oct 12 at 8:50PM
Displayed information is deemed reliable but is not guaranteed and should be independently verified. All listing content including descriptions, pricing, images are the copyrighted material of McGrath Realty Inc Hopewell Junction
Investment Insights
Based on property information with market context.
Located on North Bedford Road, this two-level commercial building offers approximately 2,947 square feet of space and high visibility with 82 feet of road frontage. The building is situated in a prime retail corridor near McDonald's, CVS, ShopRite, Target, Staples, and Kohl's. It is also conveniently located near the Saw Mill River Parkway and the Metro-North Bedford Hills station. The building can be leased in its entirety or divided into suites starting at 702 square feet, suitable for retail, office, or mixed-use purposes. The main level offers approximately 1,525 square feet with an 8'9" ceiling height, featuring 35' x 39' of open retail or office space and a 160 square foot storage room. This level can be divided into two suites: Suite A with approximately 741 square feet (19' x 39') and a private bathroom, and Suite B with approximately 745 square feet (15' x 39') and a 160 square foot bonus storage room. The lower level provides approximately 1,422 square feet with an 8' ceiling height and drive-in access, ideal for light distribution, storage, trade use, or workshop operations. Suite A on the lower level offers approximately 720 square feet (15' x 48') with a roll-up door, while Suite B provides approximately 702 square feet (18' x 39') with a roll-up door and bathroom. Additional land is available for lease, including a 3,850 square foot plot (55' x 70') directly behind the building and a 6,300 square foot adjacent parcel (90' x 70'), suitable for contractors needing secure outdoor equipment storage, material staging, or fleet parking. The property includes 8 dedicated off-street pull-in parking spaces and 200-amp electric service. The RB Zoning allows for retail, restaurant, fast food, drive-through, professional office, and personal services. The space is available immediately.
Key Highlights
- Prime Retail Location: Highly visible building on Route 117 with high traffic and 82' of road frontage.
- Flexible Space Options: Divisible into suites starting at 702 SF, suitable for retail, office, or mixed‑use.
- Additional Land for Lease: Up to 10,000 sqft of additional land available.
Property Analytics
Unlock full access to Insights
Subscribe to Realmo Intelligence
Open Analytics
Current Use
Lease Details
NNN (Triple Net)
Lease Type
Location Intelligence
Trade Area within ½ mile
564
Businesses Nearby
Explore this area
Business Placement
Demographics for 10507, NY
6,521
Population
2,024
Households
3.2
Avg Household Size
39
Median Age
45%
College-Educated
79%
High-School Grad
7.4 sq mi
ZIP Area
881
Density / Sq Mi
$106,213
Median Household Income
$53,893
Median Earnings
$1,877
Median Rent
$628,500
Median Home Value
Check the figures for this property
Cap Rate, Value Estimation, Potential NOI and more
View Realmo Analytics
Market
Vacancy Rate% for Office in Northeast region

Questions? Ask Rey
Realmo’s AI knows this listing — price, zoning, demand, history. Ask anything.



Frequently Asked Questions
What type of property is this?
Retail space - Two-level commercial building in high-traffic retail area for lease.
Where is this retail space located?
The property is located at 545-547 Bedford Road Bedford, NY.
What are key features of this property?
This property features: Prime Retail Location: Highly visible building on Route 117 with high traffic and 82' of road frontage.; Flexible Space Options: Divisible into suites starting at 702 SF, suitable for retail, office, or mixed‑use.; Additional Land for Lease: Up to 10,000 sqft of additional land available.


