Mixed-Use Property with
For Sale
$1,600,000
5413 N Clark St, Chicago, IL 60654
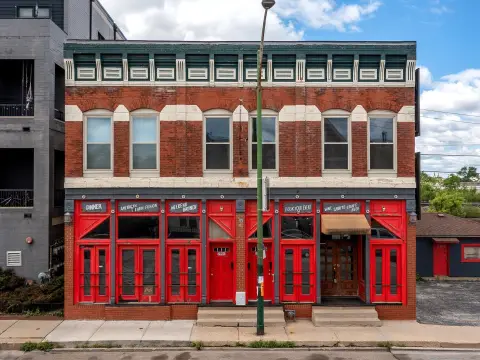
A second-floor two-bedroom apartment is paired with a restaurant space featuring dining, bar, and kitchen areas.
Property SizeContact for details
Days on Market8
Property Features for 5413 N Clark St
General Information
Standard status
Active
Restaurant
Commercial Hood
Yes
Patio
Yes
Units
Unit Mix
1 x 2BR/1BA
Multifamily Units
1
Additional Details
Road Access
Yes
Taxes and HOA fees
Annual Taxes
$22,279
Amenities
back deck
Listing Agency:
@properties Commercial
Listed By:
Ian Feinerman · License #475124617
(312) 337-0200
Source:
Exprealty
Added: Oct 13
Changed: Oct 19
Last Checked: Oct 19 at 2:41PM
Displayed information is deemed reliable but is not guaranteed and should be independently verified. All listing content including descriptions, pricing, images are the copyrighted material of @properties Commercial

Ask AI about this property
Review the available facts, identify missing information and prepare questions for the agent.
Investment Insights
Based on property information with market context.
The restaurant space includes a main dining room, bar seating, and a raised dining area, with a patio facing North Clark Street. Operable glass storefront doors connect the interior to the patio. The commercial kitchen has a 15-foot hood and black iron infrastructure; the lower level contains a walk-in cooler, walk-in freezer, prep area, and storage. Building features also include ADA-compliant restrooms, an ADA lift to the rear section, 400-amp three-phase electrical service, and new HVAC systems.
A two-bedroom, one-bath apartment with a rear deck occupies the second floor and was updated in the last few years. The property is on North Clark Street in Chicago’s Andersonville neighborhood, within a mixed-use setting that includes neighborhood retail, restaurants, residences, and established local businesses.
A two-bedroom, one-bath apartment with a rear deck occupies the second floor and was updated in the last few years. The property is on North Clark Street in Chicago’s Andersonville neighborhood, within a mixed-use setting that includes neighborhood retail, restaurants, residences, and established local businesses.
Key Highlights
- Restaurant space with main dining room, bar seating, raised dining area, and street‑facing patio
- Commercial kitchen equipped with a 15‑foot hood and black iron infrastructure
- Lower level includes walk‑in cooler, walk‑in freezer, prep area, and storage
Property Analytics
Unlock full access to Insights
Subscribe to Realmo Intelligence
Open Analytics
Current Use
Lease Details
1
Residential units
Yes
Paved road access
Yes
Commercial hood
Location Intelligence
Trade Area within ½ mile
3,669
Businesses Nearby
161k
Monthly Visits Nearby
Explore this area
Business Placement
Foot Traffic Nearby
Dining 36%
Shops & Services 32%
Groceries 29%
Electronics 3%
Jewel-Osco
Groceries
47,202 visits/mo
0.2 miles
McDonald's
Dining
21,895 visits/mo
0.3 miles
Starbucks
Dining
11,272 visits/mo
0.1 miles
PetSmart
Shops & Services
8,845 visits/mo
0.5 miles
Fifth Third Bank & ATM
Shops & Services
8,803 visits/mo
0.2 miles
Demographics for 60654, IL
23,890
Population
17,960
Households
1.3
Avg Household Size
34
Median Age
92%
College-Educated
99%
High-School Grad
0.5 sq mi
ZIP Area
47,780
Density / Sq Mi
$144,831
Median Household Income
$106,856
Median Earnings
$2,571
Median Rent
$495,900
Median Home Value
Check the figures for this property
Cap Rate, Value Estimation, Potential NOI and more
View Realmo Analytics
Market
Vacancy Rate% for Retail in Chicago, IL





Frequently Asked Questions
What type of property is this?
Mixed-use property - A second-floor two-bedroom apartment is paired with a restaurant space featuring dining, bar, and kitchen areas.
Where is this mixed-use property located?
The property is located at 5413 N Clark St Chicago, IL.
What is the asking price?
The asking price for this property is $1,600,000.
What are key features of this property?
This property features: Restaurant space with main dining room, bar seating, raised dining area, and street‑facing patio; Commercial kitchen equipped with a 15‑foot hood and black iron infrastructure; Lower level includes walk‑in cooler, walk‑in freezer, prep area, and storage


