Turnkey Side-by-Side
For Sale
$1,299,900
54 Grand View St, Providence, RI 02906
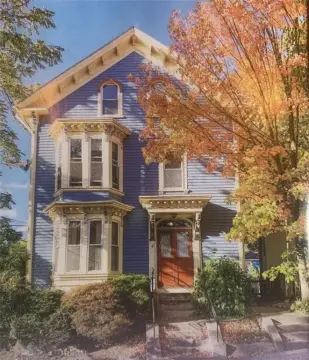
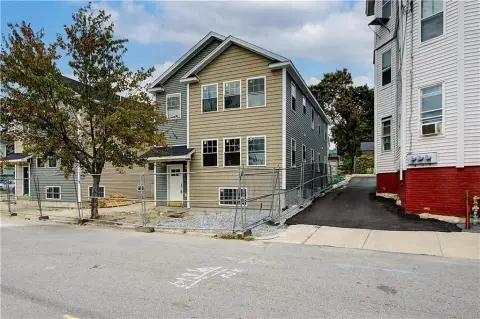
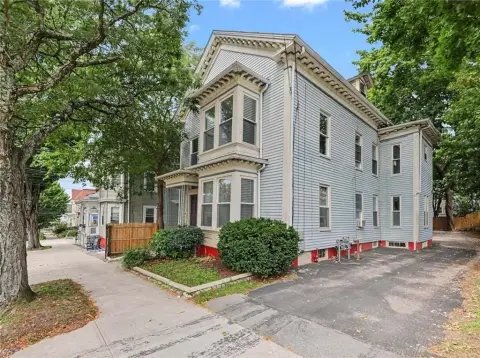
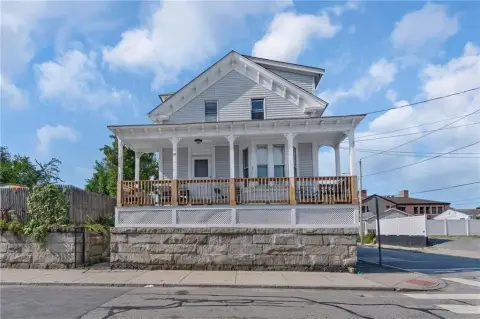
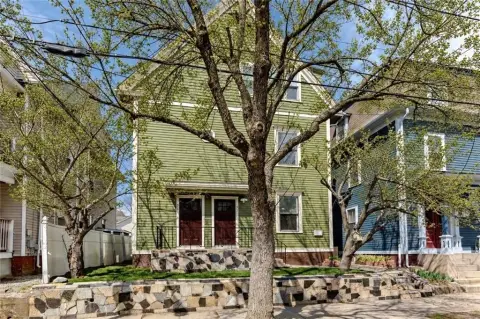
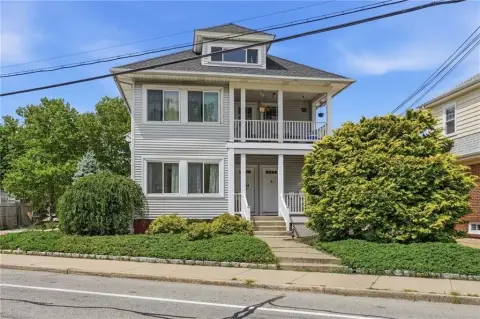
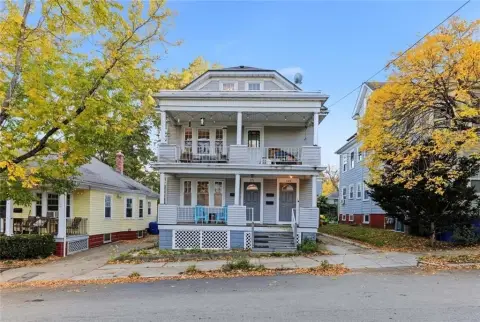
Side-by-side two-family property renovated down to the studs with ductless air, updated electric, sunroom entries, and fenced backyards.
Property Size2,630 SF
Price / SF$494.26
Days on Market82
Property Features for 54 Grand View St
General Information
Standard status
Active
Size
2,630 SF
Total Parking Spaces
4
Property subtype
Multi-Family
Additional Details
Fenced Yard
Yes
Multifamily Units
2
Amenities
ductless air conditioning
sunroom entries
stacked laundry area
private fenced backyard
basement storage
Building Details
Year Built
1880
Stories
3
Listing Agency:
Churchill & Banks Co., LLC
Listed By:
Lindsay Pettinelli · License #RES.0043494
(401) 439-0582
Source:
Alpernandmesenbourg
Added: Jul 26
Changed: Oct 7
Last Checked: Oct 7 at 5:12PM
Displayed information is deemed reliable but is not guaranteed and should be independently verified. All listing content including descriptions, pricing, images are the copyrighted material of Churchill & Banks Co., LLC
Investment Insights
Based on property information with market context.
This like-new side-by-side two-family has been renovated down to the studs and offers three levels of living in each unit. Interiors are mirror images and include new hardwood flooring, ductless air conditioning, updated electric panels, and sunroom entries that can function as mudrooms or flexible space. The first floor features an updated kitchen with peninsula seating, a designated dining area, a spacious living room, and a convenient half bath. The second floor includes two bedrooms, access to a full bath with tub and shower, and a stacked laundry area. A newly added third floor is dedicated to a primary suite with two closets, including a large walk-in, and a full bathroom.
Each unit includes two parking spaces, private fenced backyard space, and basement storage, along with fully updated systems and finishes. The property is described as being near local shops, restaurants, universities, and commuter routes in the Mount Hope area of Providence’s East Side.
Each unit includes two parking spaces, private fenced backyard space, and basement storage, along with fully updated systems and finishes. The property is described as being near local shops, restaurants, universities, and commuter routes in the Mount Hope area of Providence’s East Side.
Key Highlights
- Down‑to‑the‑studs renovated side‑by‑side 2‑family built in 1880 with three levels of living per unit
- Each unit features new hardwood floors, ductless A/C, updated electric panels, and sunroom entry space for mudroom or flex use
- First floor layout includes updated kitchen with peninsula seating, designated dining area, spacious living room, and half bath
Financial Insights
Estimated NOI and Cap Rate
NOI / Yr
$44,410
Cap Rate
3.42%
Suggested Prices Based on Cap Rates
Cap Rate 5%
$888,200
$888.2K
Cap Rate 7%
$634,429
$634.4K
Cap Rate 9%
$493,444
$493.4K
Market Conditions
NOI Build-Up for 2,630 SF
Gross rent
$67.9K $25.80/SF
− Vacancy
−$4.4K −$1.68/SF
EGI
$63.4K $24.12/SF
− OpEx
−$19.0K −$7.24/SF
NOI
$44.4K $16.89/SF
Area
Providence, RI
Vacancy
6.50%
Lease Rate
$25.80 /SF/Yr
Expense Ratio
30.00%
Simulate Cap Rate and NOI
Suggested Prices Based on Cap Rates
Cap Rate 5%
$888,200
Cap Rate 7%
$634,429
Cap Rate 9%
$493,444
Alternative Uses
Best Use
Multifamily LT 5
$634.4K
$555.1K – $740.2K
NOI $44,410 @ 7.0% cap · market cap 3.42%
Second Best
Apartment 5plus
$569.9K
$498.6K – $664.8K
NOI $39,890 @ 7.0% cap · market cap 3.07%
Theoretical Best
Office A
$879.9K
$769.9K – $1.03M
NOI $61,591 @ 7.0% cap · market cap 4.74%
Zoning and permitted uses should be independently verified with authorities.
How Realmo checks its estimates
Property Analytics
Unlock full access to Insights
Subscribe to Realmo Intelligence
Open Analytics
Current Use
Lease Details
2
Residential units
Yes
Fenced yard
Location Intelligence
Trade Area within ½ mile
1,985
Businesses Nearby
Explore this area
Business Placement
Demographics for 02906, RI
25,559
Population
13,468
Households
1.9
Avg Household Size
35
Median Age
80%
College-Educated
97%
High-School Grad
3.1 sq mi
ZIP Area
8,245
Density / Sq Mi
$102,796
Median Household Income
$57,214
Median Earnings
$1,729
Median Rent
$582,700
Median Home Value
Check the figures for this property
Cap Rate, Value Estimation, Potential NOI and more
View Realmo Analytics
Market
Vacancy Rate% for Multifamily in Northeast region

Questions? Ask Rey
Realmo’s AI knows this listing — price, zoning, demand, history. Ask anything.





Frequently Asked Questions
What type of property is this?
Duplex - Side-by-side two-family property renovated down to the studs with ductless air, updated electric, sunroom entries, and fenced backyards.
Where is this duplex located?
The property is located at 54 Grand View St Providence, RI.
What is the asking price?
The asking price for this property is $1,299,900.
What are key features of this property?
This property features: Down‑to‑the‑studs renovated side‑by‑side 2‑family built in 1880 with three levels of living per unit; Each unit features new hardwood floors, ductless A/C, updated electric panels, and sunroom entry space for mudroom or flex use; First floor layout includes updated kitchen with peninsula seating, designated dining area, spacious living room, and half bath


