Mixed-Use Medical Office and
For Sale
$339,500
5370 Oberlin Avenue Lorain, Lorain, OH 44053
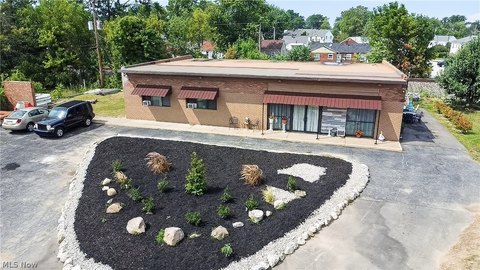
Well-maintained medical office with lobby, exam/office rooms, and separate second-floor apartment, plus additional rented detached lab building.
Property Size4,863 SF
Days on Market96
Property Features for 5370 Oberlin Avenue Lorain
General Information
Standard status
Active
Size
4,863 SF
Total Parking Spaces
15
Additional Details
Business Included
Yes
Fenced Yard
Yes
Taxes and HOA fees
Annual Taxes
$5,997
Amenities
true
false
Fenced
Public
0.55
15
Public Records
Attached,Detached,Garage,Parking Lot
Slab
4863
2
Building Details
Building Size
4,863 SF
Year Built
1975
Buildings
2
Stories
2
Listed By:
Dean Wentzel
(330) 590-5379
Source:
Akroncantonhomesonline
Added: Jul 8
Changed: Oct 6
Last Checked: Oct 7 at 9:49AM
Displayed information is deemed reliable but is not guaranteed and should be independently verified. All listing content including descriptions, pricing, images are the copyrighted material of Dean Wentzel
Investment Insights
Based on property information with market context.
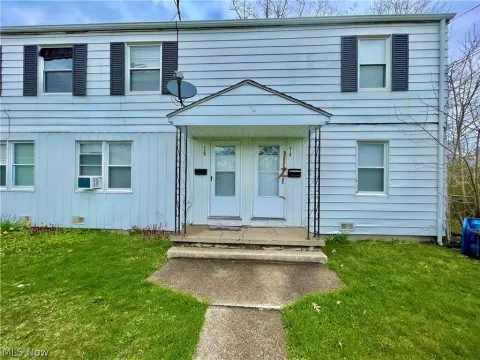
This versatile mixed-use property is well-maintained and updated, and was formerly used as a dentist’s office. The main office includes a welcoming lobby, reception area, multiple exam and office rooms, kitchen space, bathrooms with a shower, and storage. The second floor features a spacious 2–3 bedroom apartment, supporting live/work convenience or additional rental income. A separate detached building previously used as a medical lab is currently rented and provides extra revenue.
Set on a large lot with a refinished parking area and ample parking spaces, the property also includes an attached garage, a steel garage/storage building, and a shed. The lot is fenced. Utilities are separate, and there are no association fees, bylaws, or restrictive rules, supporting straightforward, turnkey operations.
The layout is set up for flexible occupancy, with the main office able to support a single or dual tenant configuration, while the apartment and detached lab building offer additional income streams.
Set on a large lot with a refinished parking area and ample parking spaces, the property also includes an attached garage, a steel garage/storage building, and a shed. The lot is fenced. Utilities are separate, and there are no association fees, bylaws, or restrictive rules, supporting straightforward, turnkey operations.
The layout is set up for flexible occupancy, with the main office able to support a single or dual tenant configuration, while the apartment and detached lab building offer additional income streams.
Key Highlights
- Medical/mixed‑use property with 2 buildings totaling 4,863 sq ft on a 0.55‑acre lot
- Single or dual‑tenant setup from a former dentist’s office with lobby, reception, multiple exam/office rooms, kitchen, baths with shower, and storage
- 2nd‑floor apartment with 2–3 bedrooms for live/work, employee housing, or rental income
Property Analytics
Unlock full access to Insights
Subscribe to Realmo Intelligence
Open Analytics
Current Use
Lease Details
Turnkey business
Opportunity
Yes
Fenced yard
Location Intelligence
Trade Area within ½ mile
272
Businesses Nearby
Explore this area
Business Placement
Demographics for 44053, OH
20,735
Population
9,529
Households
2.2
Avg Household Size
44
Median Age
21%
College-Educated
91%
High-School Grad
10.8 sq mi
ZIP Area
1,920
Density / Sq Mi
$65,332
Median Household Income
$43,654
Median Earnings
$827
Median Rent
$189,500
Median Home Value
Check the figures for this property
Cap Rate, Value Estimation, Potential NOI and more
View Realmo Analytics
Market
Vacancy Rate% for Office in Midwest region

Questions? Ask Rey
Realmo’s AI knows this listing — price, zoning, demand, history. Ask anything.







Frequently Asked Questions
What type of property is this?
Live-work space - Well-maintained medical office with lobby, exam/office rooms, and separate second-floor apartment, plus additional rented detached lab building.
Where is this live-work space located?
The property is located at 5370 Oberlin Avenue Lorain Lorain, OH.
What is the asking price?
The asking price for this property is $339,500.
What are key features of this property?
This property features: Medical/mixed‑use property with 2 buildings totaling 4,863 sq ft on a 0.55‑acre lot; Single or dual‑tenant setup from a former dentist’s office with lobby, reception, multiple exam/office rooms, kitchen, baths with shower, and storage; 2nd‑floor apartment with 2–3 bedrooms for live/work, employee housing, or rental income