Flex Facility with Standby
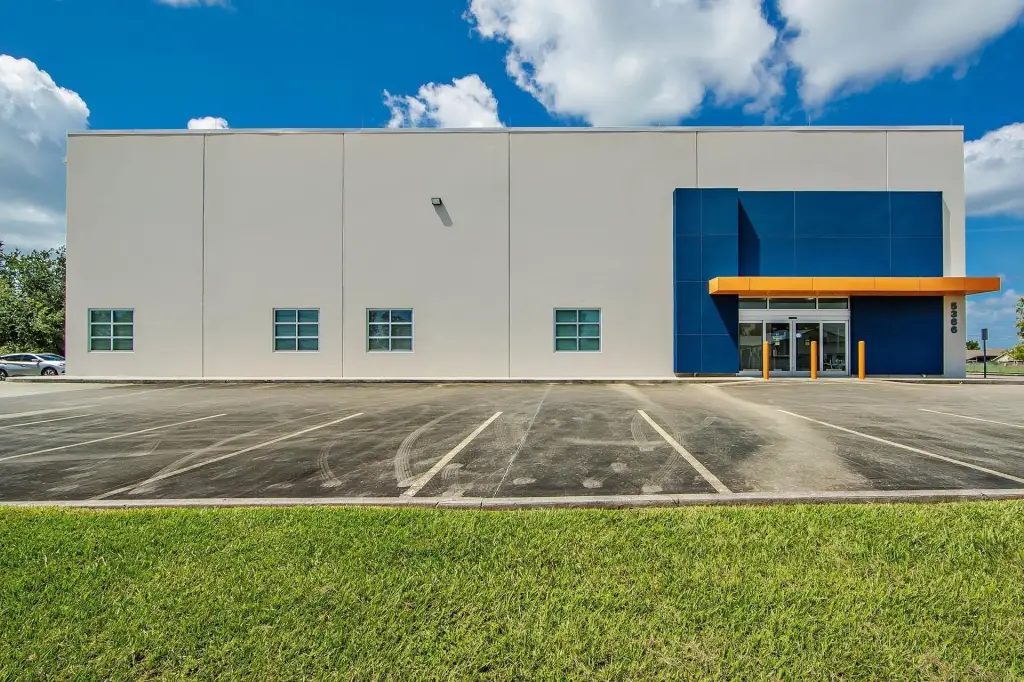
5366 Hwy 311 Houma, LA 70360
New
For Sale
$3,750,000
COMMERCIAL - Houma, LA
Property Size19,862 SF
Lot Size1.92 Acres
Price / SF$188.80
Days on Market2
Property Features for 5366 Hwy 311
General Information
- Property type
- Commercial Sale
- Property subtype
- Other
- Bathrooms
- 6
- Rooms
- Bathroom 5, Bathroom 2, Bathroom 1, Bathroom 6, Bathroom 4, Bathroom 3
- Parking
- 60
- Parking features
- Parking Lot
- Security features
- Security System
- Exterior features
- Loading Dock/Well
- Accessibility
- Accessible Approach with Ramp
- Standard status
- Active
- Size
- 19,862 SF
- Lot size
- 1.92 Acres
Taxes and HOA fees
- Tax Description
- Westernmost 34' of Lot 5, all of Lots 6, 7 & * Mystic Subdivision
Utilities
- Utilities
- Natural Gas Available
- Sewer type
- Public Sewer
- Heating system
- Central
- Cooling system
- Central Air
- Water source
- Public
Building Details
- Floors in Building
- 1
- Flooring type
- Tile
- Building materials
- Concrete
Listing Agency:
KELLER WILLIAMS REALTY BAYOU P
(985) 262-4400
Listed By:
Hank Babin · License #57860
(985) 804-9991
Added: Jul 24
Last Checked: Jul 25 at 5:06AM
MLS# 2026013599
Copyright © 2026 Bayou Board of Realtors. All rights reserved. All information provided by the listing agent/broker is deemed reliable but is not guaranteed and should be independently verified.
Investment Insights
Based on property information with market context.
Purpose-built corporate operations flex facility featuring a mix of private offices, a call center, training space, and operational work areas. The interior includes 18 private offices and an 11-station call center, along with a large employee training room, two conference rooms, two huddle rooms, and expansive collaborative workspace. A large open operations area is currently configured with approximately 30 cubicle workstations. Supporting areas include three copy rooms, a dedicated mail room, a file room, janitorial and wash area, spacious employee break room, six restrooms, and a separate shower facility.
Built for operational continuity at 5366 Hwy 311 in Houma, Louisiana, the facility was originally constructed in 2009 as a Grainger distribution facility and comprehensively redeveloped in 2019 as a regional banking operations headquarters. It is situated in FEMA Flood Zone X.
Security and technology infrastructure are integrated throughout, including Cat6 data cabling, a dedicated IT department with multiple workstations, an IT manager’s office, and a climate-controlled server room with equipment racks and supplemental cooling. Card-access security, surveillance cameras, motion-sensor lighting, and a fully sprinklered interior support secure operations. Durable concrete exterior construction, LEED certification, and a 350 kW natural gas generator capable of powering the entire facility, combined with complete HVAC coverage including warehouse and storage areas, round out the building’s reliability-focused design.
Built for operational continuity at 5366 Hwy 311 in Houma, Louisiana, the facility was originally constructed in 2009 as a Grainger distribution facility and comprehensively redeveloped in 2019 as a regional banking operations headquarters. It is situated in FEMA Flood Zone X.
Security and technology infrastructure are integrated throughout, including Cat6 data cabling, a dedicated IT department with multiple workstations, an IT manager’s office, and a climate-controlled server room with equipment racks and supplemental cooling. Card-access security, surveillance cameras, motion-sensor lighting, and a fully sprinklered interior support secure operations. Durable concrete exterior construction, LEED certification, and a 350 kW natural gas generator capable of powering the entire facility, combined with complete HVAC coverage including warehouse and storage areas, round out the building’s reliability-focused design.
Key Highlights
- Approximately 19,862 SF corporate operations facility on 1.92 acres with concrete exterior construction
- Purpose‑built security and continuity features include card‑access security, surveillance cameras, motion‑sensor lighting, and fully sprinklered interior
- On‑site communications/IT includes Cat6 data cabling throughout, dedicated IT department, and climate‑controlled server room with equipment racks
Financial Insights For Office B
Simulate Cap Rate and NOI
NOI Build-Up
- Vacancy
- income lost from leasable area expected to sit empty during the year — subtracted from gross rent.
- EGI (Effective Gross Income)
- gross rent minus vacancy losses — the realistic income before paying operating costs.
- OpEx (Operating Expenses)
- recurring costs to operate the property (property tax, insurance, utilities, maintenance, management) — excludes financing and capital improvements.
- NOI (Net Operating Income)
- income a property generates after operating costs but before financing and taxes.
| Component | $ | $/SF |
|---|---|---|
| Gross rent | $536.3k | $27.00 |
| − Vacancy | −$121.2k | −$6.10 |
| EGI | $415.1k | $20.90 |
| − OpEx | −$103.8k | −$5.22 |
| NOI | $311.3k | $15.67 |
19,862 SF · lease $27.00/SF/yr · vacancy 22.60% · expense 25.00%
Alternative Uses
Best Use
Office B
$4.45M
$3.89M – $5.19M
NOI $311,307 @ 7.0% cap · market cap 8.30%
Second Best
Flex RnD
$2.60M
$2.28M – $3.04M
NOI $182,190 @ 7.0% cap · market cap 4.86%
Theoretical Best
Office A
$5.48M
$4.79M – $6.39M
NOI $383,257 @ 7.0% cap · market cap 10.22%
Zoning and permitted uses should be independently verified with local authorities.
Property Analytics
Property Profile
Location Intelligence
Current Use by Public Records
Flex space



Similar Off Market Nearby
- Trinity Catering Inc — 219 Corporate Dr, Houma, LA 70360
FAQs
What type of property is this?
Flex space - Purpose-built flex facility with built-in call center, secure server room, and fully sprinklered interiors.
Where is this flex space located?
The property is located at 5366 Hwy 311 Houma, LA.
What is the asking price?
The asking price for this property is $3,750,000.
What are key features of this property?
This property features: Approximately 19,862 SF corporate operations facility on 1.92 acres with concrete exterior construction; Purpose‑built security and continuity features include card‑access security, surveillance cameras, motion‑sensor lighting, and fully sprinklered interior; On‑site communications/IT includes Cat6 data cabling throughout, dedicated IT department, and climate‑controlled server room with equipment racks


