Turnkey Distribution Warehouse and
For Sale
$2,325,000
5350 West 161st Street, Cleveland, OH 44142
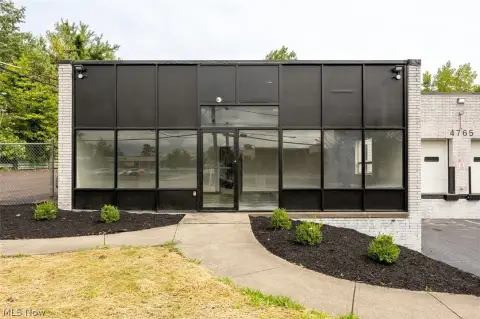
Professionally renovated warehouse and showroom with secure site, offices, fabrication space, and multiple overhead doors.
Property Size10,080 SF
Price / SF$230.45
Days on Market93
Property Features for 5350 West 161st Street
General Information
Standard status
Active
Size
10,080 SF
Property subtype
Warehouse
Site & Location
Highway Access
Yes
Fenced Yard
Yes
Warehouse & Industrial
Clear Height
22 ft
Drive-In Doors
2
Heavy Power
Yes
Additional Details
Business Included
Yes
Building Details
Building Size
10,080 SF
Year Built
1978
Year Renovated
2024
Listing Agency:
Coldwell Banker Commercial CLE
Listed By:
Robin Brower · License #2015004732
(440) 862-0352
Source:
Thebrokerlist
Added: Jul 17
Changed: Oct 9
Last Checked: Oct 16 at 5:42AM
Displayed information is deemed reliable but is not guaranteed and should be independently verified. All listing content including descriptions, pricing, images are the copyrighted material of Coldwell Banker Commercial CLE

Ask AI about this property
Review the available facts, identify missing information and prepare questions for the agent.
Investment Insights
Based on property information with market context.
A professionally renovated industrial warehouse with an integrated luxury showroom and office areas, designed for distribution and fabrication operations. The facility includes a designer showroom, offices, warehouse distribution space, and a fabrication area, supported by 22-foot clear ceiling height. Power and material handling improvements include an 800-amp, 230V, three-phase electrical service, plus one 10-ton overhead bridge crane and one 2-ton overhead bridge crane. There is an exterior loading dock and overhead doors including a 14' x 14' door and a 10' x 12' door.
The property is situated on a secure, fenced site with exterior and interior security camera systems. The offering also includes approximately $710,000 in landed-cost premium inventory and related logistics and vendor relationships, presented as a turnkey acquisition.
Access and connectivity support regional distribution, with immediate access to Interstates 71, 480, and 80 (Ohio Turnpike) and proximity to Cleveland Hopkins International Airport, which is less than 10 minutes away.
The property is situated on a secure, fenced site with exterior and interior security camera systems. The offering also includes approximately $710,000 in landed-cost premium inventory and related logistics and vendor relationships, presented as a turnkey acquisition.
Access and connectivity support regional distribution, with immediate access to Interstates 71, 480, and 80 (Ohio Turnpike) and proximity to Cleveland Hopkins International Airport, which is less than 10 minutes away.
Key Highlights
- Approximately 10,089 SF industrial showroom and warehouse, extensively remodeled in 2024 (Year built 1978).
- Secure, fenced site with exterior and interior security camera systems.
- 22‑foot clear ceiling height plus 800‑amp, 230V, three‑phase electrical service.
Property Analytics
Current Use
Lease Details
22 ft
Clear height
2
Drive-in doors
Turnkey business
Opportunity
Yes
Heavy power
Yes
Fenced yard
Yes
Highway access
Location Intelligence
Trade Area within ½ mile
415
Businesses Nearby
Explore this area
Business Placement
Demographics for 44142, OH
18,598
Population
8,302
Households
2.2
Avg Household Size
44
Median Age
15%
College-Educated
90%
High-School Grad
7.4 sq mi
ZIP Area
2,513
Density / Sq Mi
$67,178
Median Household Income
$44,779
Median Earnings
$1,090
Median Rent
$158,300
Median Home Value
Market
Vacancy Rate% for Industrial in Cleveland, OH




Frequently Asked Questions
What type of property is this?
Distribution center - Professionally renovated warehouse and showroom with secure site, offices, fabrication space, and multiple overhead doors.
Where is this distribution center located?
The property is located at 5350 West 161st Street Cleveland, OH.
What is the asking price?
The asking price for this property is $2,325,000.
What are key features of this property?
This property features: Approximately 10,089 SF industrial showroom and warehouse, extensively remodeled in 2024 (Year built 1978).; Secure, fenced site with exterior and interior security camera systems.; 22‑foot clear ceiling height plus 800‑amp, 230V, three‑phase electrical service.


