Manufacturing Building with
For Sale
Contact for pricing
7500 Bessemer Ave, Cleveland, OH 44127
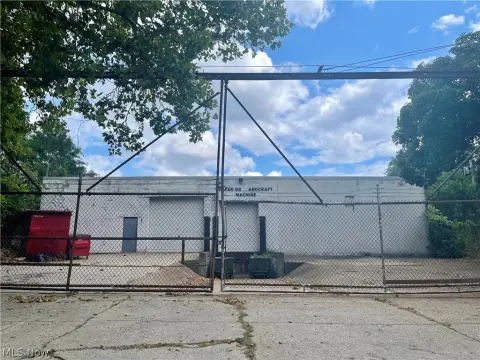
Manufacturing and assembly facility with renovated office space, fenced grounds, dedicated parking, and multiple loading options.
Property Size16,253 SF
Lot Size0.55 Acres
Days on Market142
Property Features for 7500 Bessemer Ave
General Information
Standard status
Active
Size
16,253 SF
Lot size
0.55 Acres
Property subtype
Factory
Zoning
General Industry
Financials
Asking Price
$375,000
Opportunity Zone
Yes
Site & Location
Highway Access
Yes
Fenced Yard
Yes
Utilities to Site
Yes
Warehouse & Industrial
Clear Height
16 ft
Office Build-Out
4,266 SF
Dock-High Doors
2
Drive-In Doors
2
Power
400 amps
Three-Phase Power
Yes
Building Details
Building Size
16,253 SF
Year Built
1920
Buildings
1
Properties For Sale
at 7500 Bessemer Ave
Offered at $375,000 for sale or $3,900/month ($2.88/SF/year/ gross) for lease
Size
16,253 SF
Lease Type
Modified Gross
Listing Agency:
eXp Commercial | Michigan
Listed By:
Jason Sousa
(248) 821-4889
Source:
Thebrokerlist
Added: May 28
Changed: Oct 9
Last Checked: Oct 14 at 7:41PM
Displayed information is deemed reliable but is not guaranteed and should be independently verified. All listing content including descriptions, pricing, images are the copyrighted material of eXp Commercial | Michigan

Ask AI about this property
Review the available facts, identify missing information and prepare questions for the agent.
Investment Insights
Based on property information with market context.
Located at 7500 Bessemer Ave in Cleveland, this 16,253-square-foot manufacturing building occupies approximately 0.55 acres of fenced land. The property includes a 4,266-square-foot office component renovated across two floors, along with warehouse space offering ceiling heights from 14 feet to 18 feet and a 16-foot clear height. General Industry zoning and a Manufacturing and Assembly Light classification support the property’s industrial configuration.
Loading infrastructure includes two drive-in doors and two dock-high truck doors. Electrical service is 400 Amps, 14,000 Volts, 480/277V, three-phase. Dedicated parking is provided on site. The property is positioned near downtown Cleveland with access to I-77, I-490, and I-480, and is within a federally designated Qualified Opportunity Zone and the Opportunity Corridor initiative area. The building was constructed in 1920.
Loading infrastructure includes two drive-in doors and two dock-high truck doors. Electrical service is 400 Amps, 14,000 Volts, 480/277V, three-phase. Dedicated parking is provided on site. The property is positioned near downtown Cleveland with access to I-77, I-490, and I-480, and is within a federally designated Qualified Opportunity Zone and the Opportunity Corridor initiative area. The building was constructed in 1920.
Key Highlights
- 16,253 SF industrial building on approximately 0.55 acres of fenced land
- 4,266 SF renovated office component distributed across two floors
- Warehouse ceiling heights range from 14′ to 18′, with 16′ clear height
Property Analytics
Unlock full access to Insights
Subscribe to Realmo Intelligence
Open Analytics
Current Use
Lease Details
16 ft
Clear height
2
Dock-high doors
2
Drive-in doors
Yes
Fenced yard
Yes
Highway access
Yes
Utilities to site
Location Intelligence
Trade Area within ½ mile
481
Businesses Nearby
Explore this area
Business Placement
Demographics for 44127, OH
4,179
Population
2,182
Households
1.9
Avg Household Size
37
Median Age
10%
College-Educated
67%
High-School Grad
1.8 sq mi
ZIP Area
2,322
Density / Sq Mi
$32,955
Median Household Income
$29,000
Median Earnings
$657
Median Rent
$50,600
Median Home Value
Check the figures for this property
Cap Rate, Value Estimation, Potential NOI and more
View Realmo Analytics
Market
Vacancy Rate% for Office in Cleveland, OH




Frequently Asked Questions
What type of property is this?
Manufacturing property - Manufacturing and assembly facility with renovated office space, fenced grounds, dedicated parking, and multiple loading options.
Where is this manufacturing property located?
The property is located at 7500 Bessemer Ave Cleveland, OH.
What are key features of this property?
This property features: 16,253 SF industrial building on approximately 0.55 acres of fenced land; 4,266 SF renovated office component distributed across two floors; Warehouse ceiling heights range from 14′ to 18′, with 16′ clear height


