Flex Space with Fenced
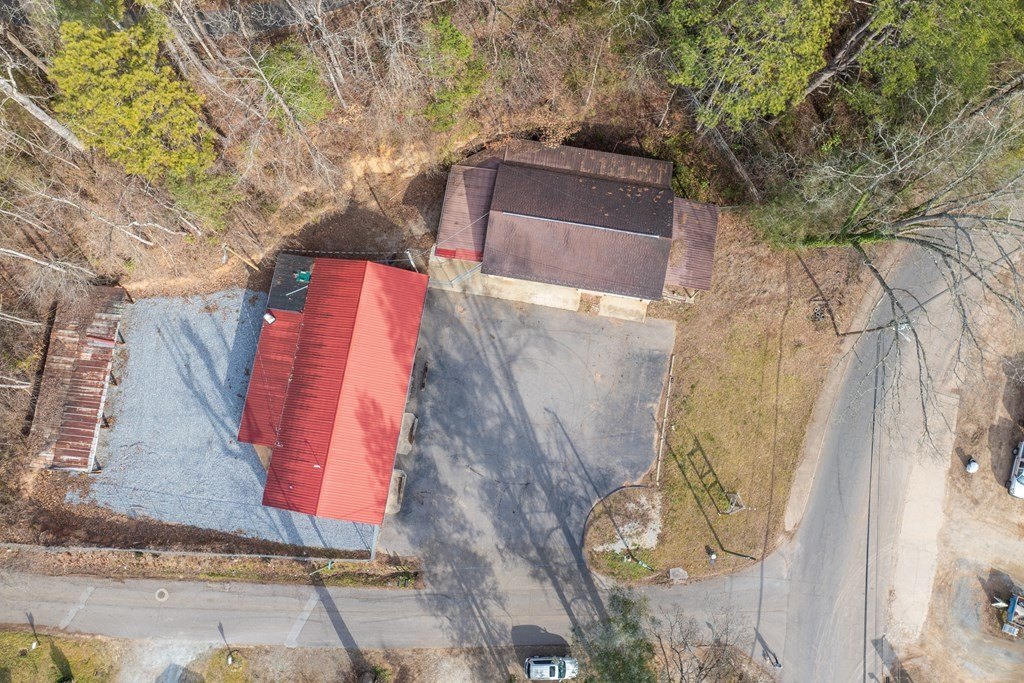
For Sale
$499,900
535 W Main Street, Franklin, NC 28734
Commercial Sale, Franklin, NC
Property Size2,500 SF
Lot Size0.94 Acres
Price / SF$199.96
Days on Market138
Property Features for 535 W Main Street
General Information
Property type
Commercial Sale
Property subtype
Other
Zoning description
FNMU
Bathrooms
1
Full bathrooms
1
Rooms
Bathroom 1
Parking features
Parking Lot
Subdivision
Laura M Jones Property
Lot features
Corner Lot, City, City Lot
Directions
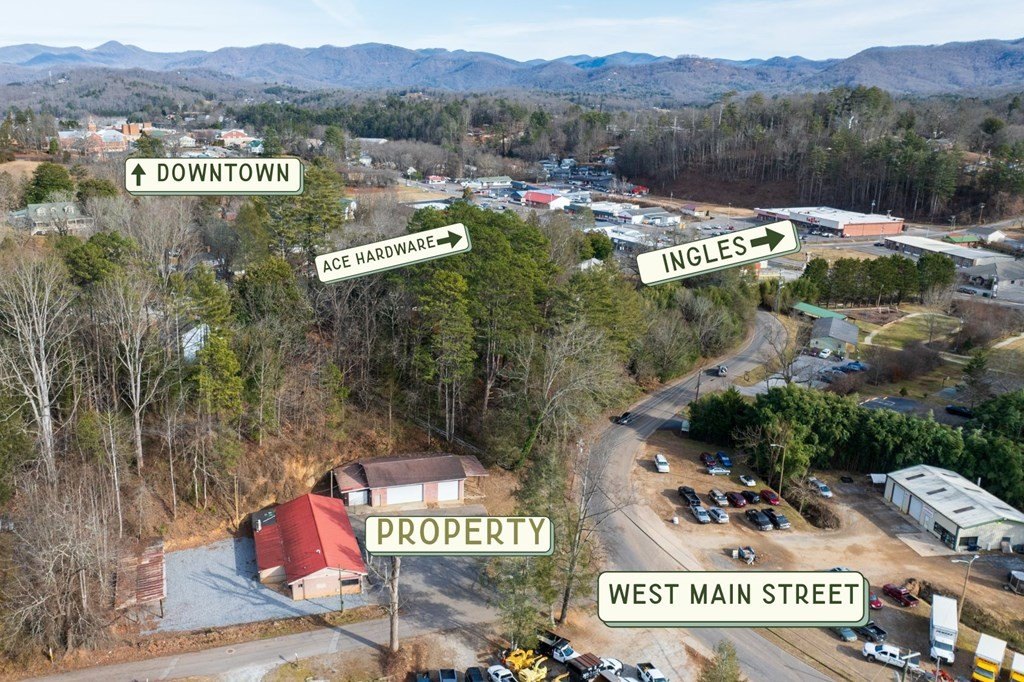
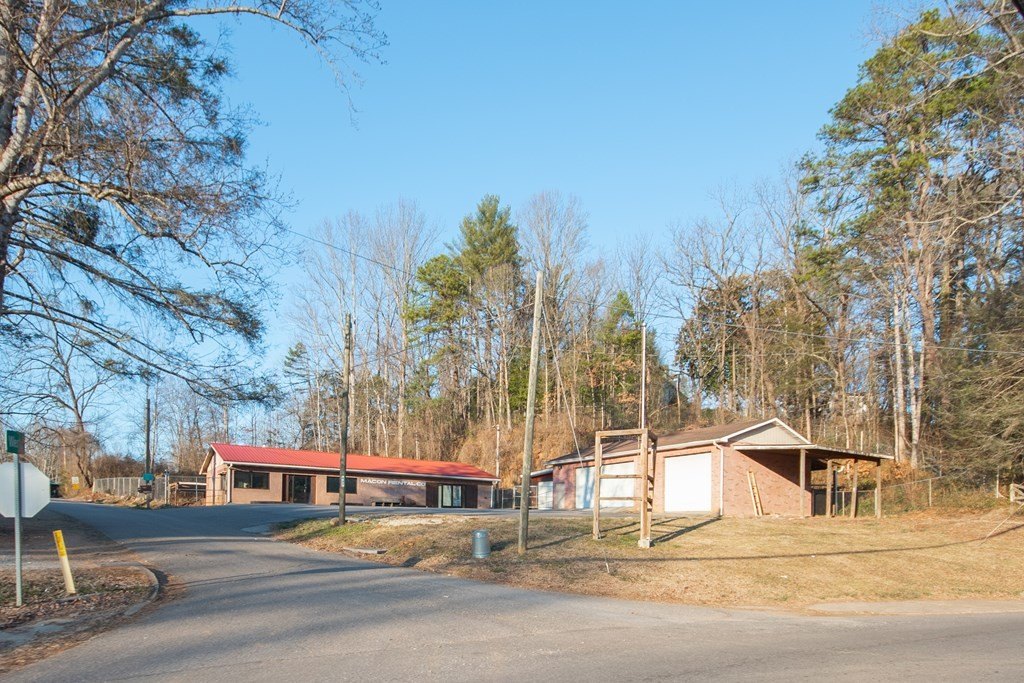
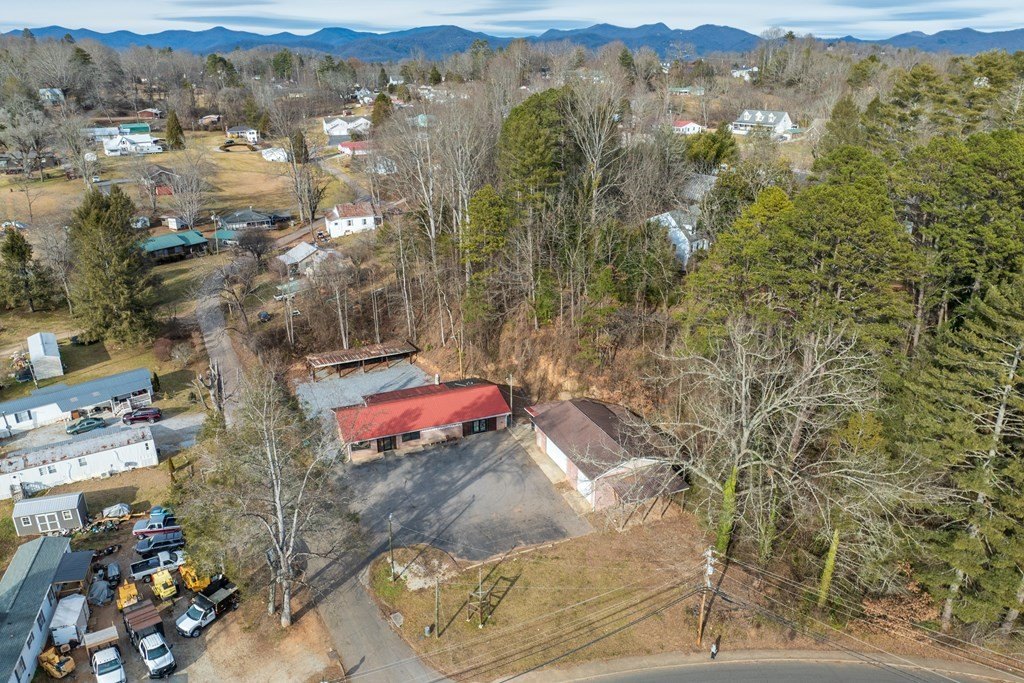
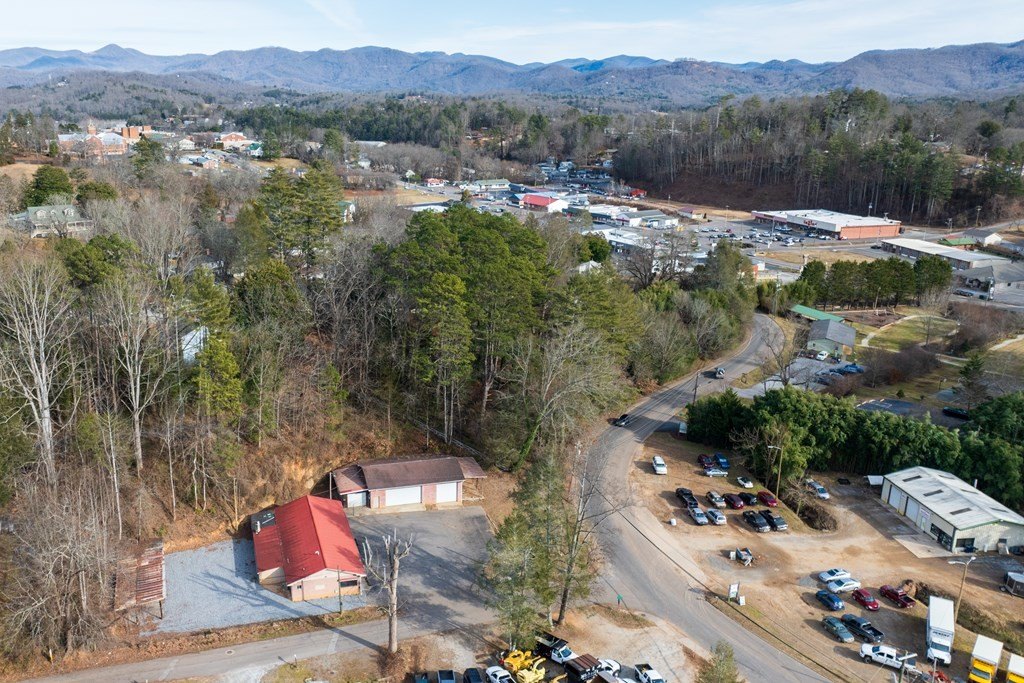
From Downtown Franklin NC head west... property will be on the right after you pass the Jayvee Building, on the corner of West Main and West Blvd. Must have appointment to view.
Standard status
Active
APN
6584897871
Size
2,500 SF
Lot size
0.94 Acres
Taxes and HOA fees
Tax Annual Amount
1610
Utilities
Utilities
Water Available
Building Details
Year built
1977
Floors in Building
1
Flooring type
Concrete, Vinyl
Building materials
Concrete
Roof type
Shingle, Metal
Listing Agency:
Realty One Group Vibe
(828) 370-8423
Listed By:
Kelly Penland · License #276321
(828) 421-7705
Added: Apr 30
Changed: Sep 12
Last Checked: Sep 14 at 3:06AM
MLS# 26045502
Copyright © 2026 Carolina Smokies Association of Realtors. All rights reserved. All information provided by the listing agent/broker is deemed reliable but is not guaranteed and should be independently verified.
Investment Insights
Based on property information with market context.
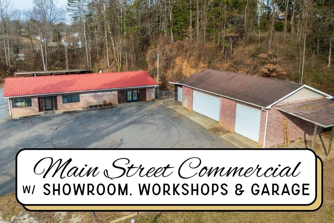
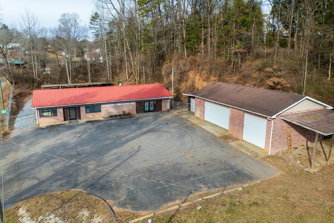
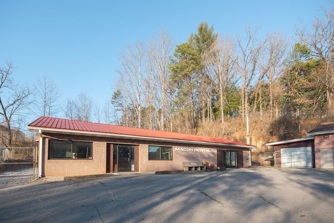
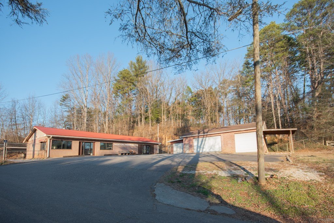
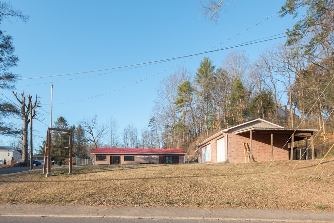
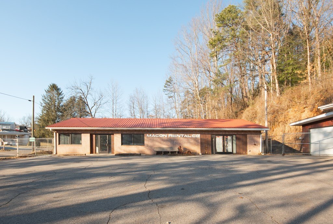
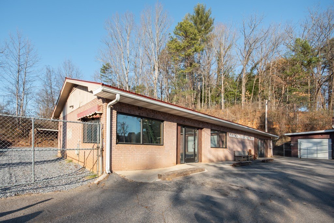
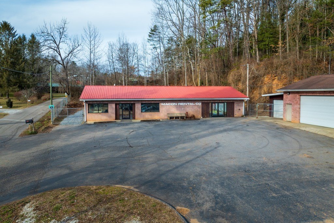
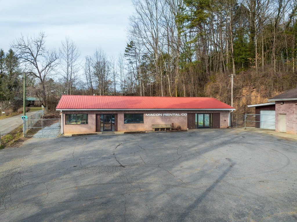
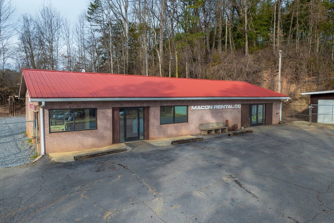

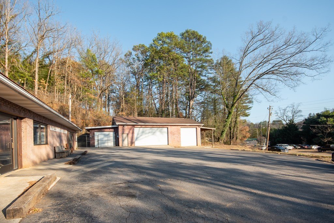
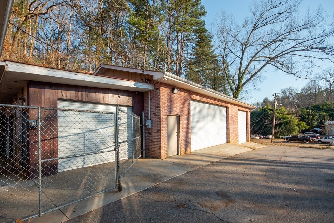
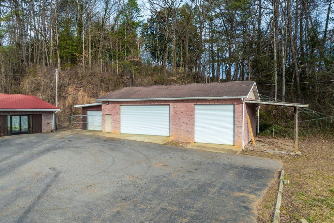
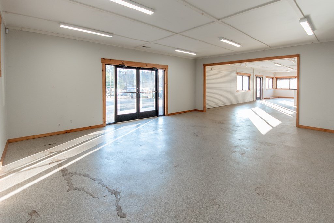
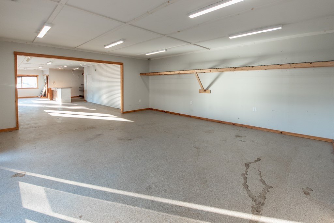
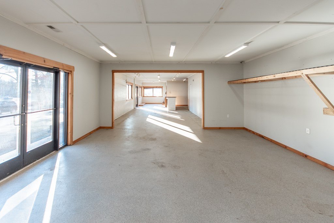
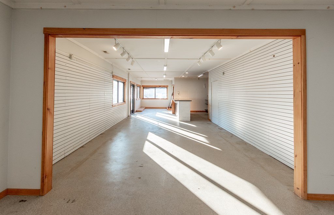
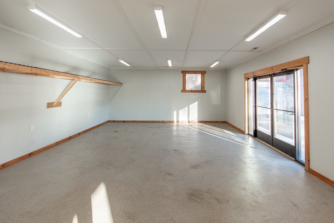
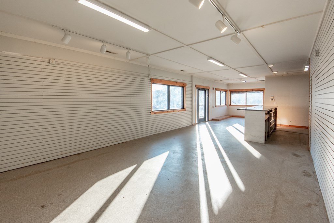
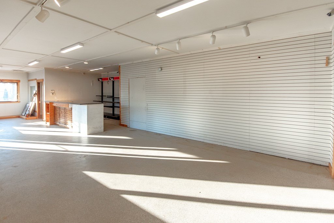
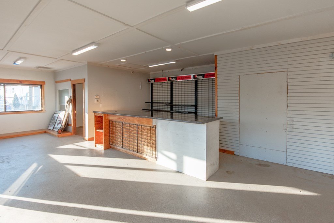
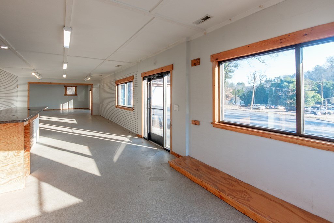
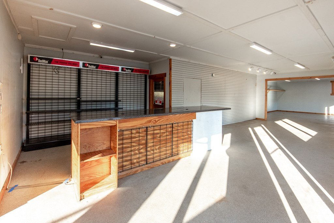
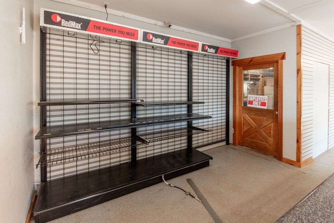
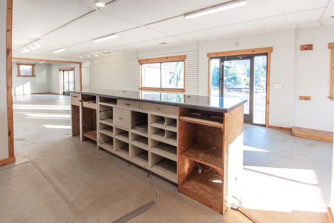
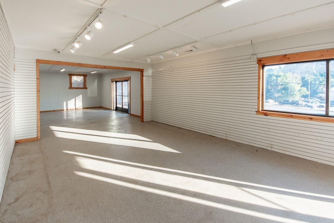
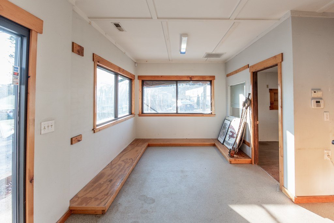
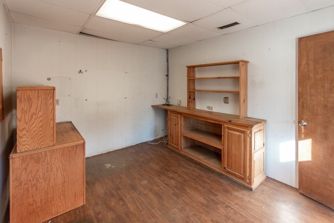
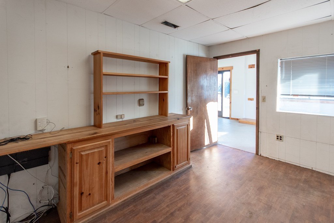
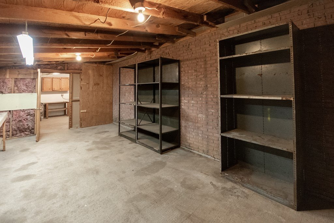
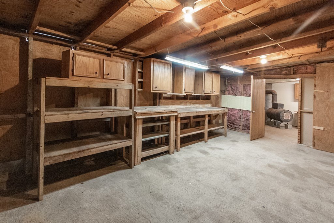
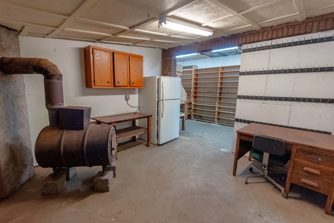
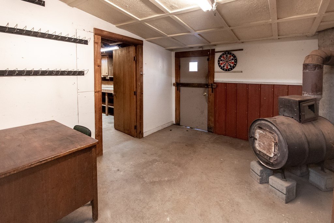
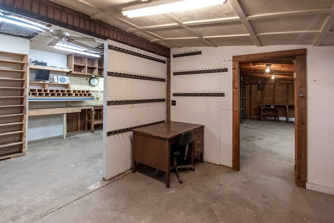
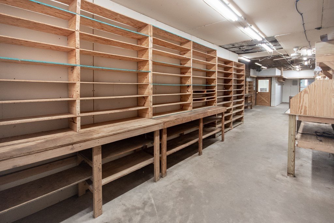
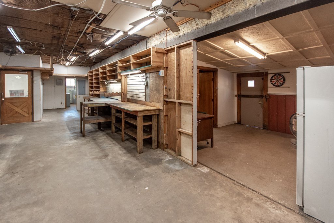
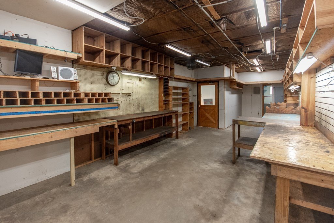
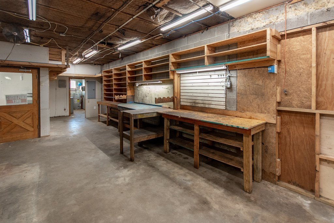
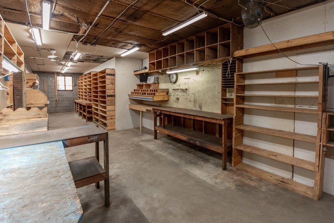
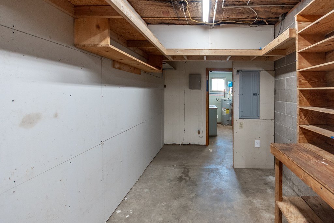
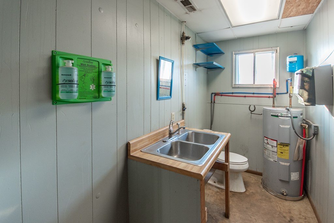
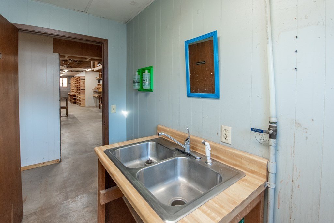
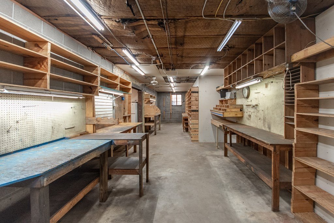
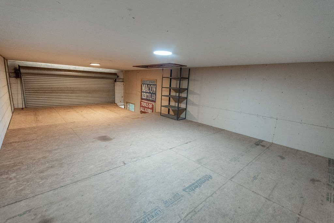
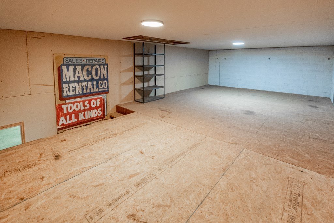
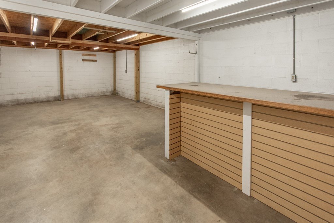
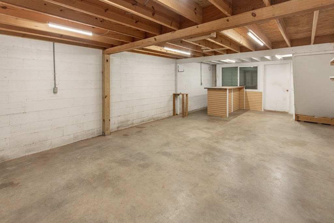
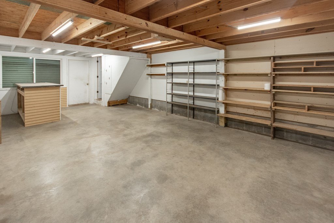
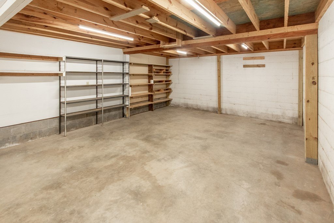
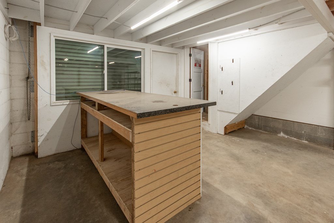
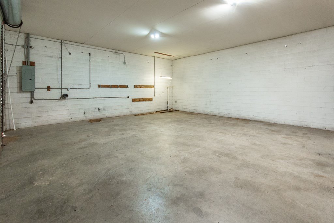
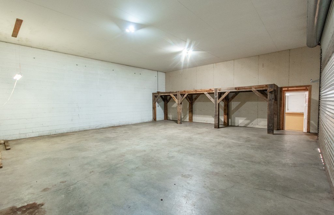
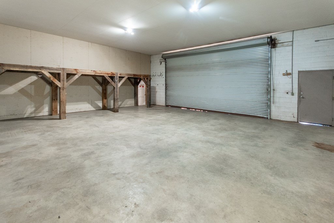
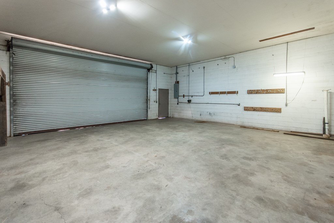
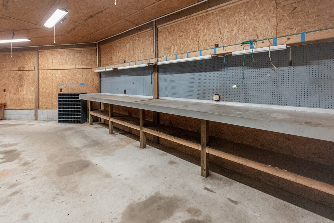
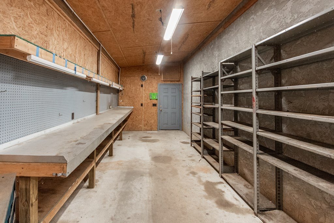
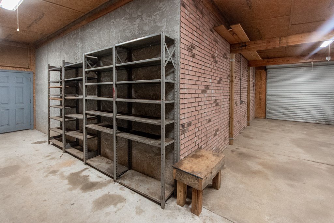
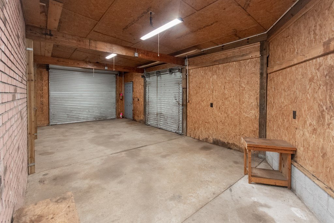
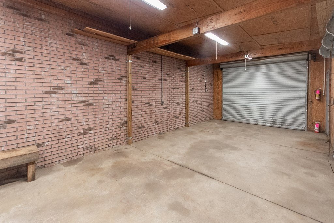
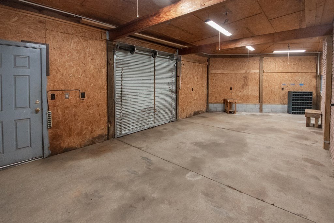
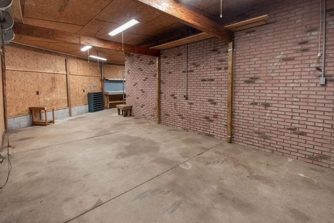
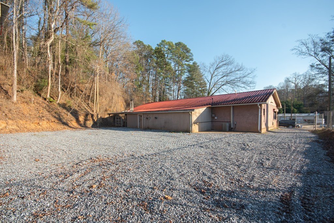
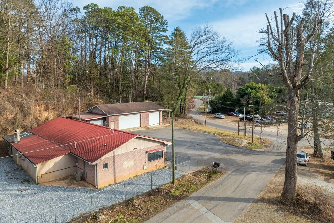
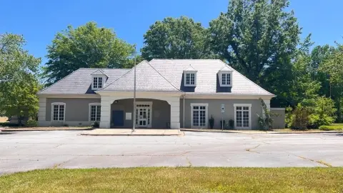
This 2,500-square-foot commercial property includes a showroom, office, storage room, half bathroom, and an approximately 1,500-square-foot workshop or garage. The workshop has 3 bays, 2 entrances, and additional workspace. Concrete and vinyl flooring, along with metal and shingle roofing, support a practical operating layout. Built in 1977, the property also includes a fenced work yard and parking lot.
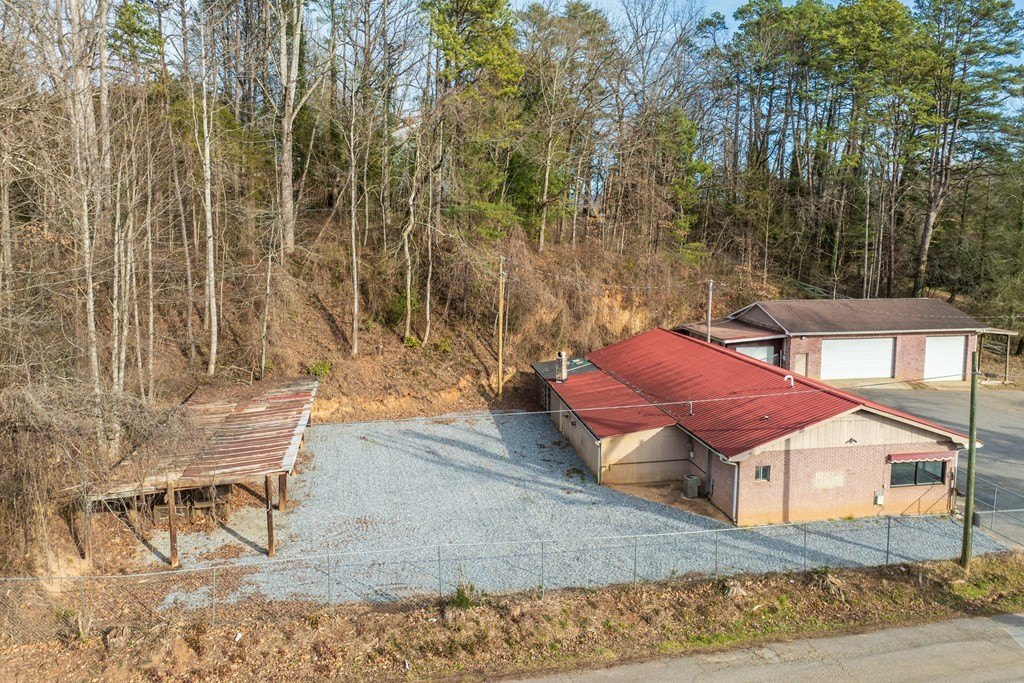
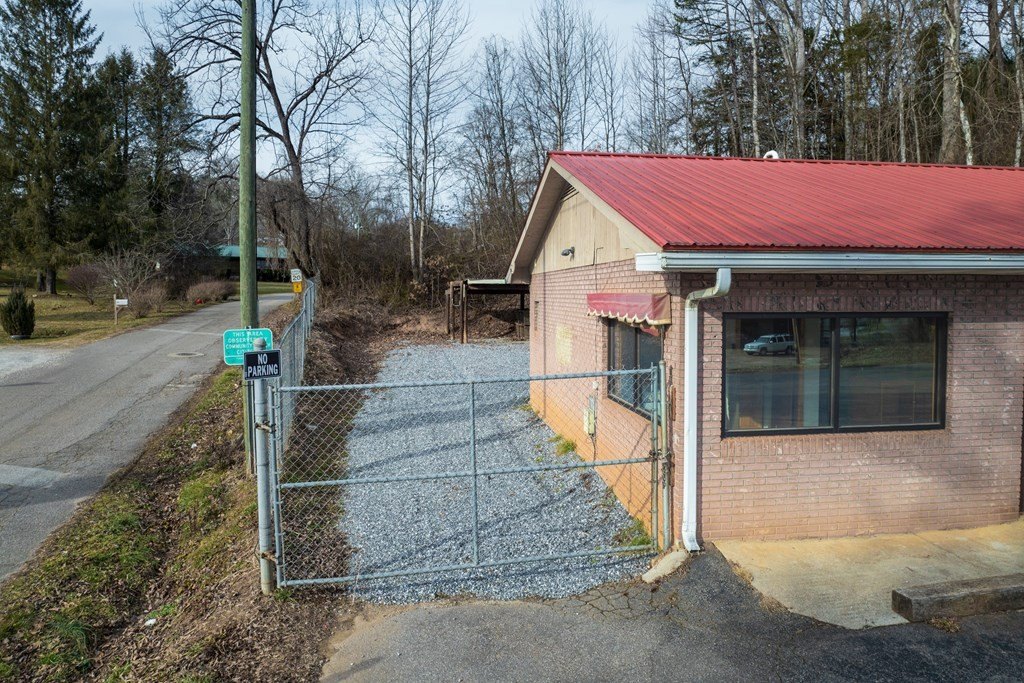
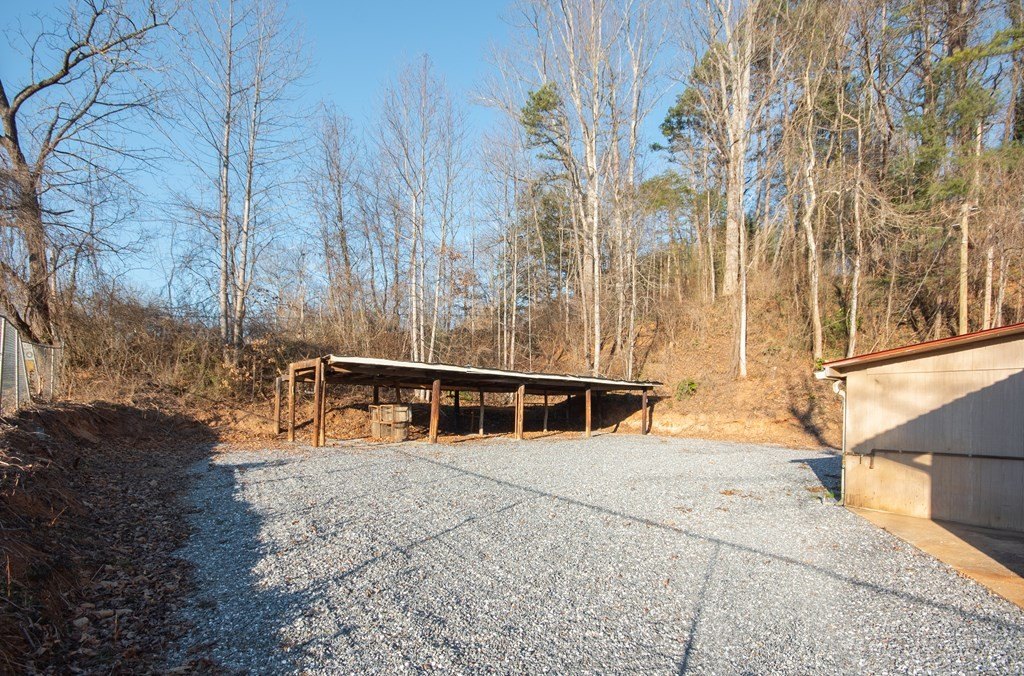
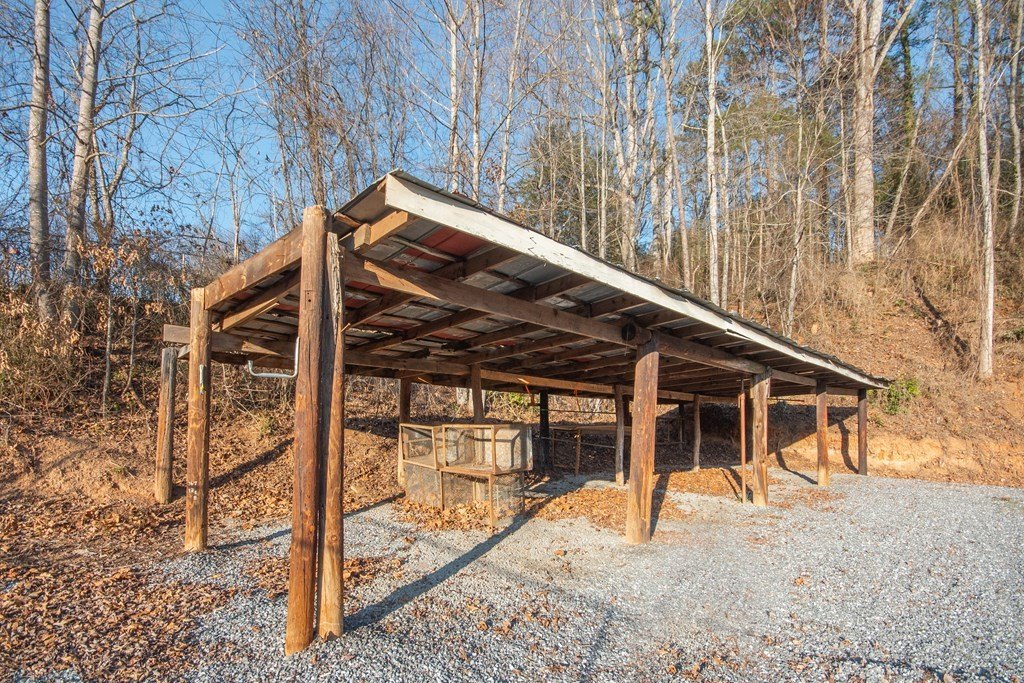
Situated at 535 W Main Street in Franklin, NC, the property occupies 2 parcels totaling 0.94 acres. City water and sewer serve the main building, while the enclosed yard provides additional outdoor storage area. The existing configuration supports a range of commercial operations requiring showroom, service, workspace, and storage components.
Situated at 535 W Main Street in Franklin, NC, the property occupies 2 parcels totaling 0.94 acres. City water and sewer serve the main building, while the enclosed yard provides additional outdoor storage area. The existing configuration supports a range of commercial operations requiring showroom, service, workspace, and storage components.
Key Highlights
- 2,500 square feet of commercial building space
- Approximately 1,500 sq. ft. workshop/garage with 3 bays
- Fenced‑in work yard on 2 parcels totaling 0.94 acres
Property Analytics
Unlock full access to Insights
Subscribe to Realmo Intelligence
Open Analytics
Current Use
Lease Details
3
Service bays
Yes
Fenced yard
Yes
Paved road access
Yes
Utilities to site
Location Intelligence
Trade Area within ½ mile
758
Businesses Nearby
Balanced
Demand for This Use
Explore this area
Business Placement
Demographics for 28734, NC
29,284
Population
18,472
Households
1.6
Avg Household Size
49
Median Age
21%
College-Educated
90%
High-School Grad
301.0 sq mi
ZIP Area
97
Density / Sq Mi
$50,221
Median Household Income
$35,913
Median Earnings
$779
Median Rent
$203,700
Median Home Value
Check the figures for this property
Cap Rate, Value Estimation, Potential NOI and more
View Realmo Analytics
Market
Vacancy Rate% for Industrial in South region

Questions? Ask Rey
Realmo’s AI knows this listing — price, zoning, demand, history. Ask anything.





Similar Off Market Nearby
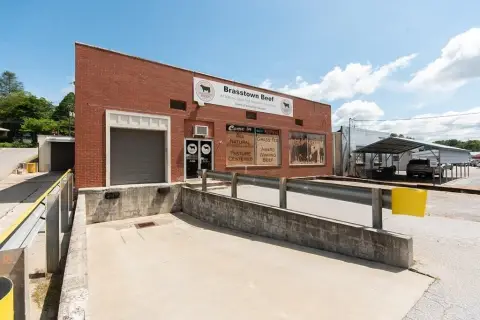
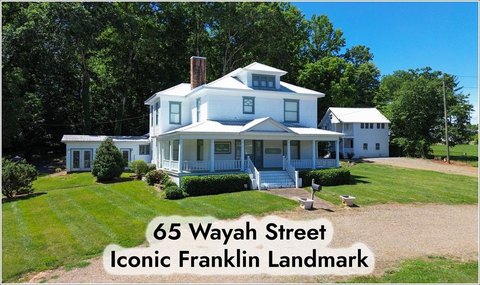
- New Mountain Events — 250 Depot St, Franklin, NC 28744, United States
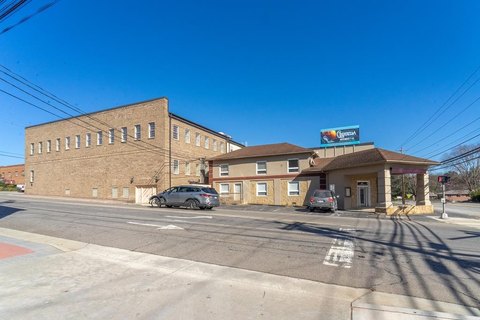
- Angel Catering — 120 Riverview St, Franklin, NC 28734
Frequently Asked Questions
What type of property is this?
Flex space - Commercial building with showroom, offices, workshop, storage, and on-site parking.
Where is this flex space located?
The property is located at 535 W Main Street Franklin, NC.
What is the asking price?
The asking price for this property is $499,900.
What are key features of this property?
This property features: 2,500 square feet of commercial building space; Approximately 1,500 sq. ft. workshop/garage with 3 bays; Fenced‑in work yard on 2 parcels totaling 0.94 acres



