Flex Property with




For Sale
$449,000
529 Calebs Way, Franklin, NC 28734
Residential, Franklin, NC
Property Size2,400 SF
Lot Size5.00 Acres
Price / SF$187.08
Days on Market107
Property Features for 529 Calebs Way
General Information
Property type
Residential Multi Family
Property subtype
Other
Bedrooms
1
Bathrooms
1
Full bathrooms
1
Rooms
Bathroom 1, Bedroom 1
Parking features
RV, Driveway
Window features
Insulated Windows
Patio and Porch features
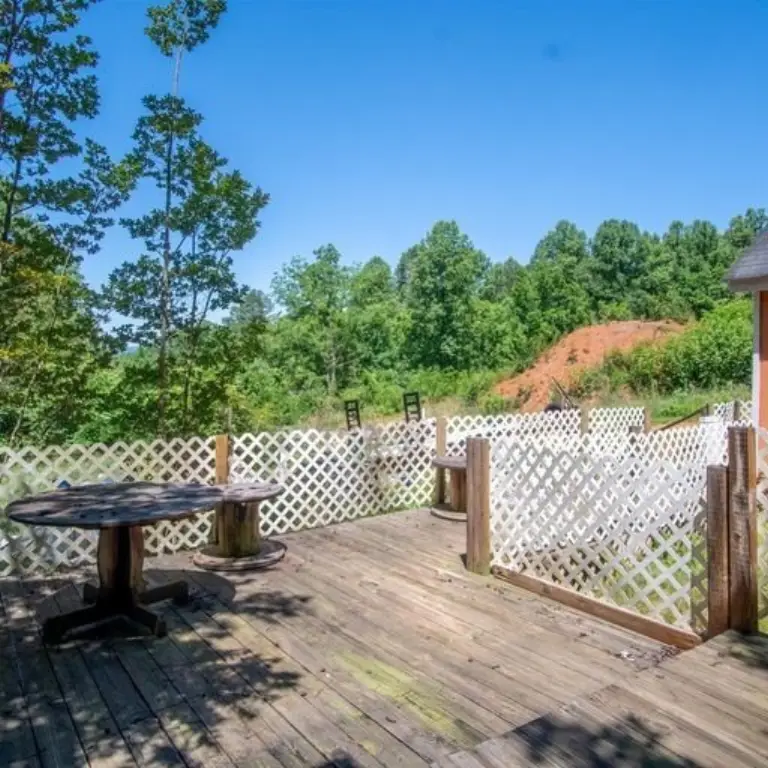
Deck
Interior features
Workshop
Appliances
Electric Water Heater, Electric Oven/Range, Refrigerator
Lot features
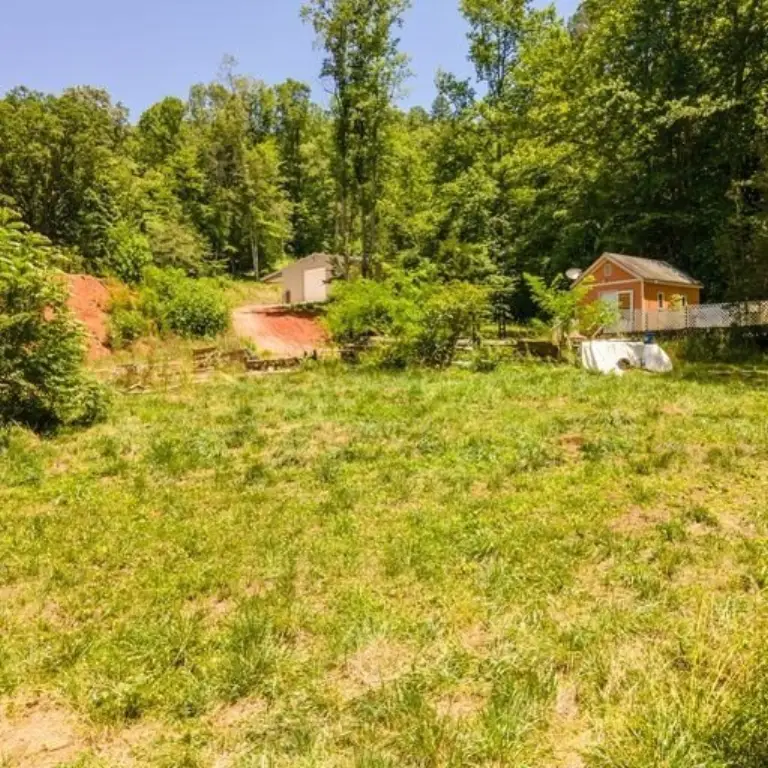
Allow R Vs, Open Lot, Private, Rolling
Elementary school
East Franklin
Middle school
Macon Middle
High school
Franklin
Directions
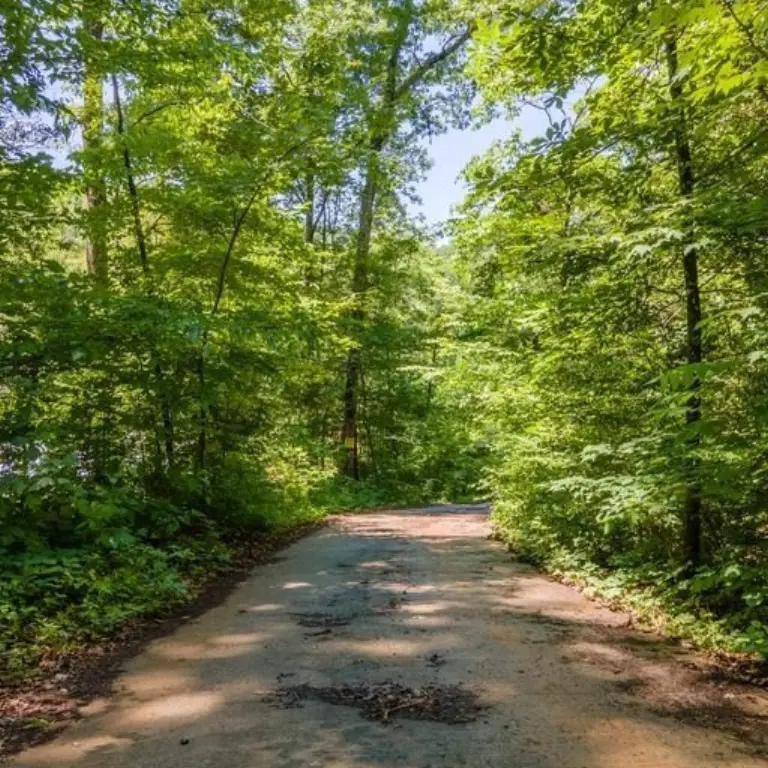
From Main St, make a right onto Sylva Rd, to left at Cat Creek Rd (Chevy dealership). 2 miles, slight right on Deal Rd. Turn left to stay on Deal Rd. Then left onto Calebs Way. Stay to the right, in half a mile the house and is on the right. Driveway is gated and locked, must be accompanied by an agent. **Please don't drive close to the house pad, steep drop off!**
Subdivision
Holly Springs
Standard status
Active
APN
7515126641
Lot size
5.00 Acres
Taxes and HOA fees
Tax Annual Amount
260
HOA Fee
$500 Annually
Utilities
Sewer type
Septic Tank
Water source
Well
Water front features
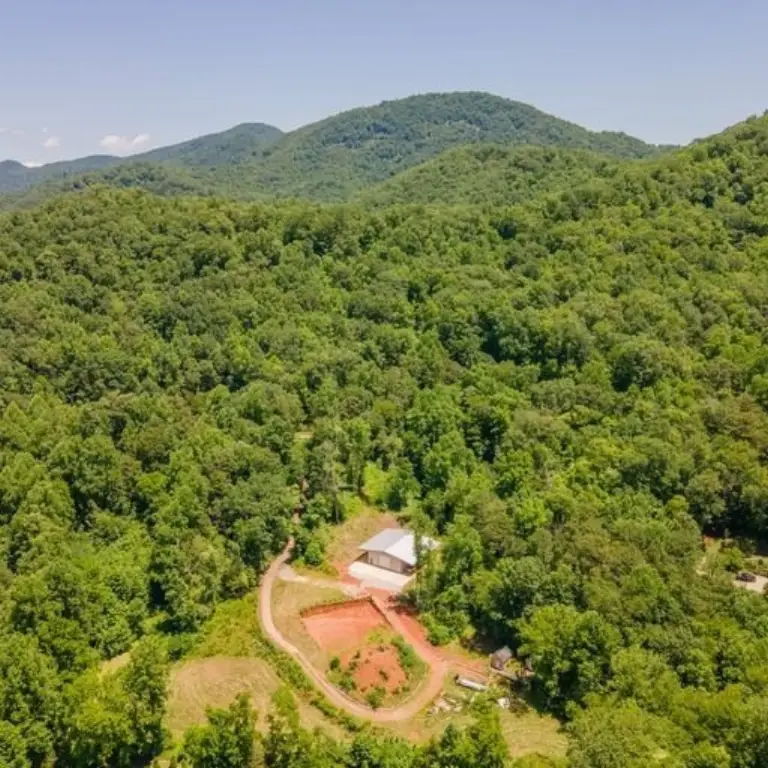
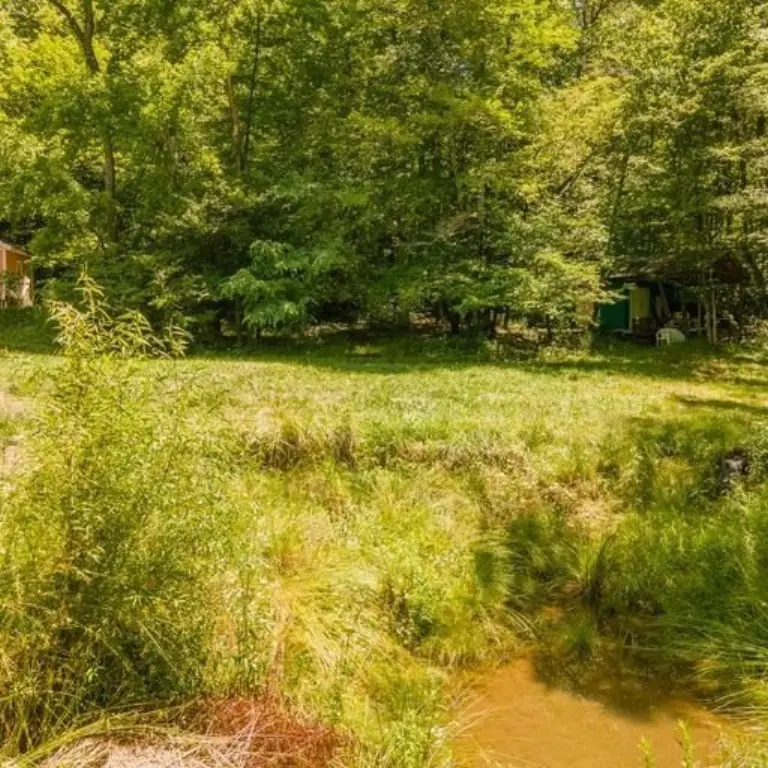
Creek, Pond
Amenities
pond
stream
natural springs
workshop
cottage
bathhouse
storage shed
RV hookups
covered storage
Building Details
Year built
2021
Flooring type
Vinyl, Concrete
Building materials
Wood Siding
Roof type
Metal, Shingle
Architectural style
Cottage
Additional Structures
Outbuilding, Workshop
Listing Agency:
Keller Williams Realty of Franklin
(828) 524-0100
Listed By:
Jessica Stanley · License #304236
(828) 421-3672
Added: Jul 2
Changed: Sep 12
Last Checked: Oct 16 at 12:06PM
MLS# 26040569
Copyright © 2026 Carolina Smokies Association of Realtors. All rights reserved. All information provided by the listing agent/broker is deemed reliable but is not guaranteed and should be independently verified.

Ask AI about this property
Review the available facts, identify missing information and prepare questions for the agent.
Investment Insights
Based on property information with market context.
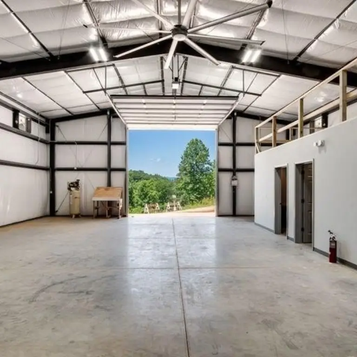
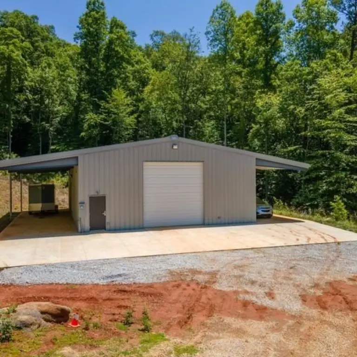

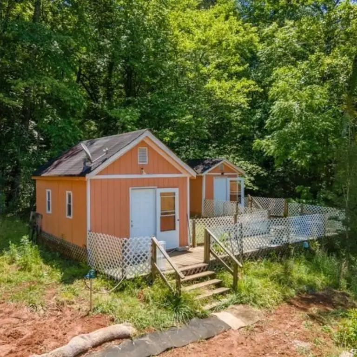
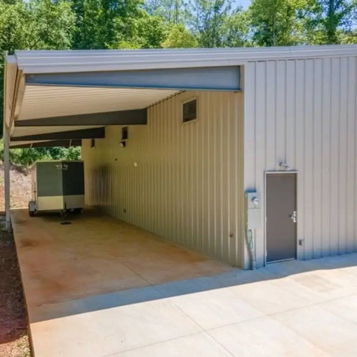
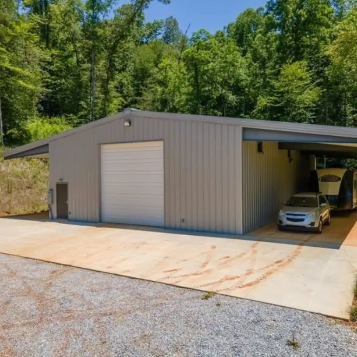
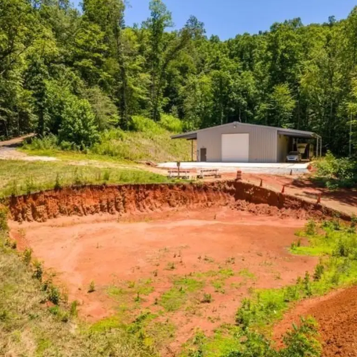
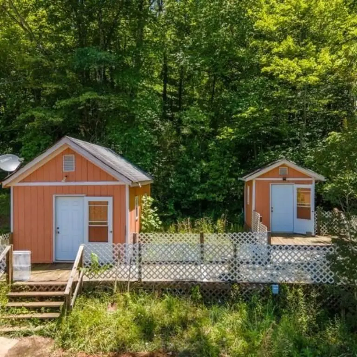
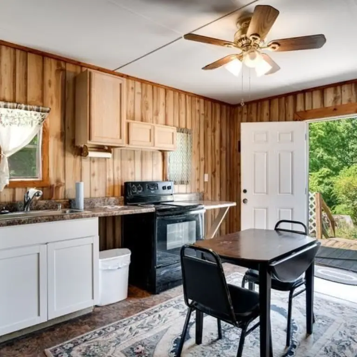
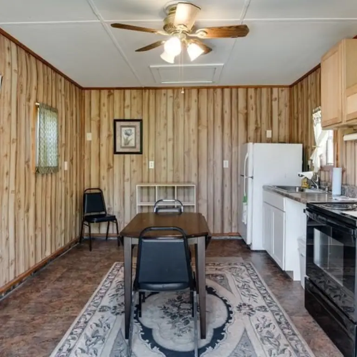
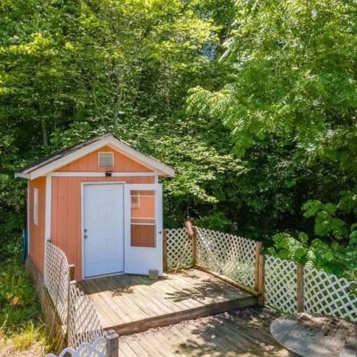
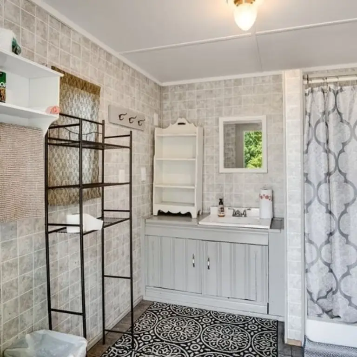
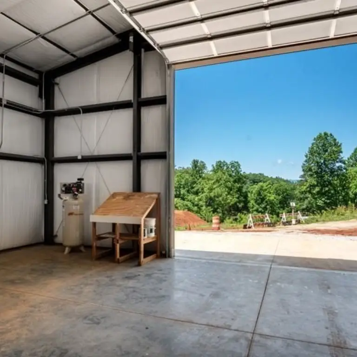
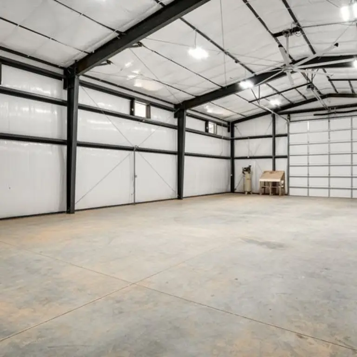
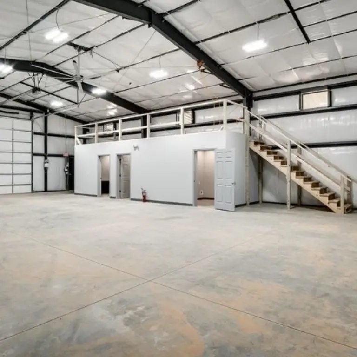
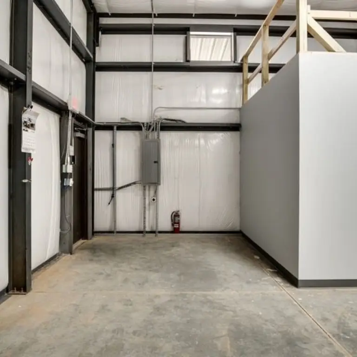
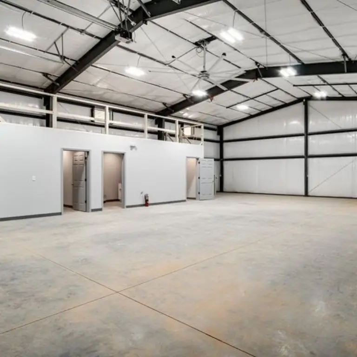
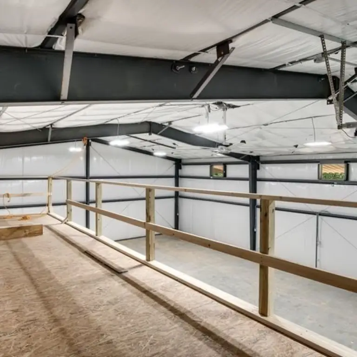
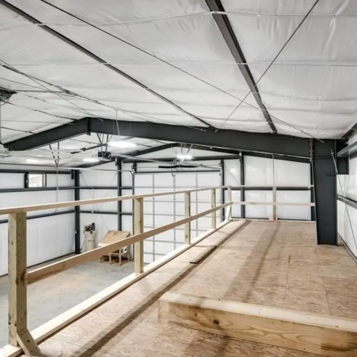
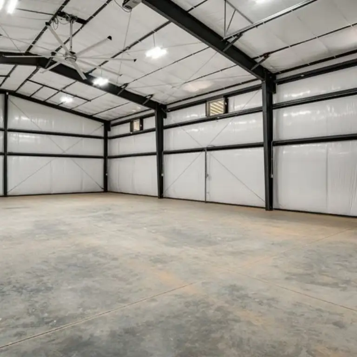
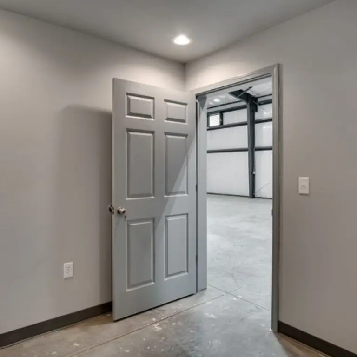
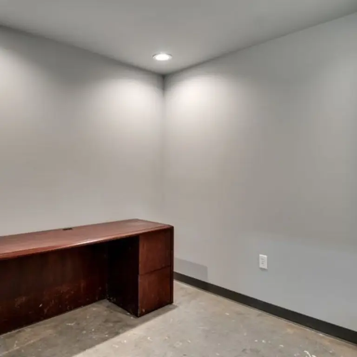
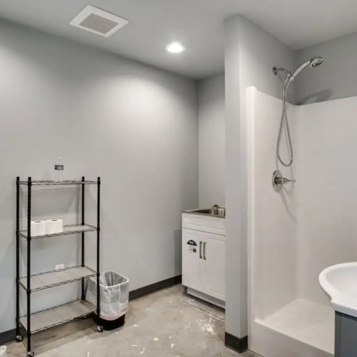
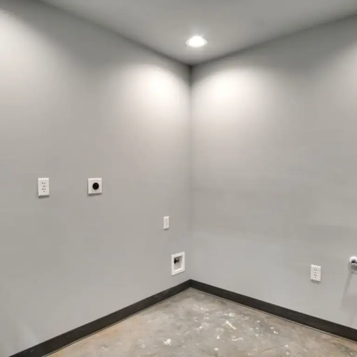
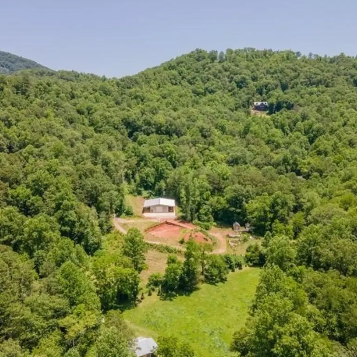
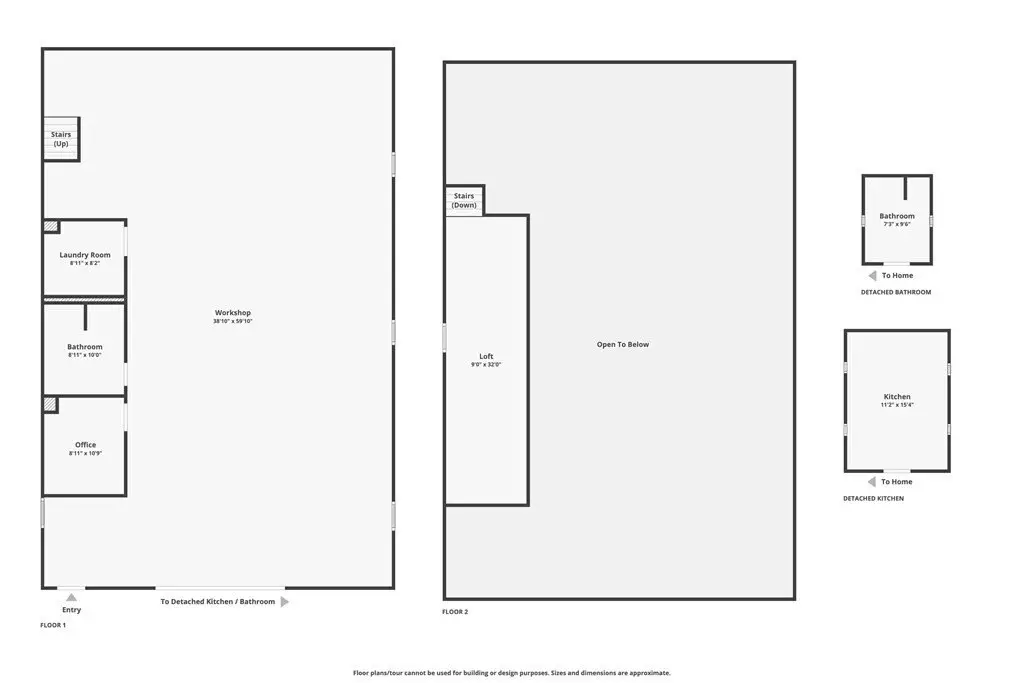
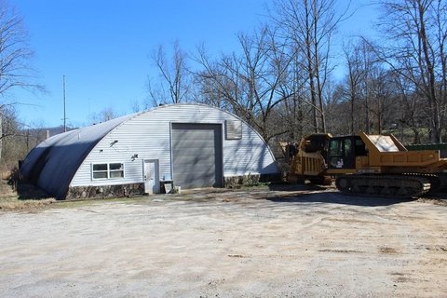
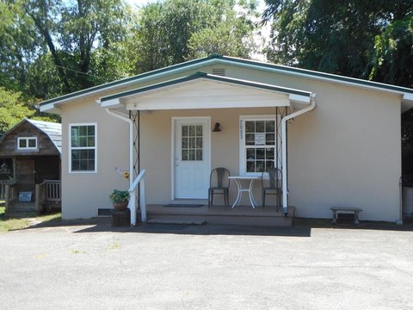
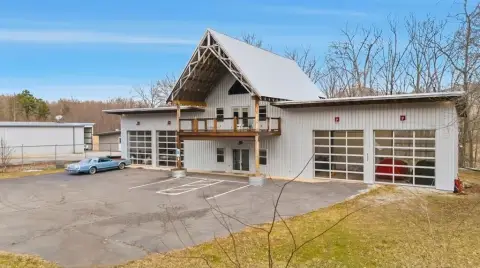
This flex property includes a 40' x 60' workshop completed in 2021, with a 14' bay door, 15' eaves, concrete flooring, RV parking, a sleeping area, bathroom, and loft storage. Plumbing and wiring are in place for a kitchenette and laundry. The workshop also has dedicated electric service, water, and septic connections. A cottage adds a kitchen, open deck, bathhouse, and storage shed, while the property includes space for two additional RVs and covered storage beneath the workshop eaves.
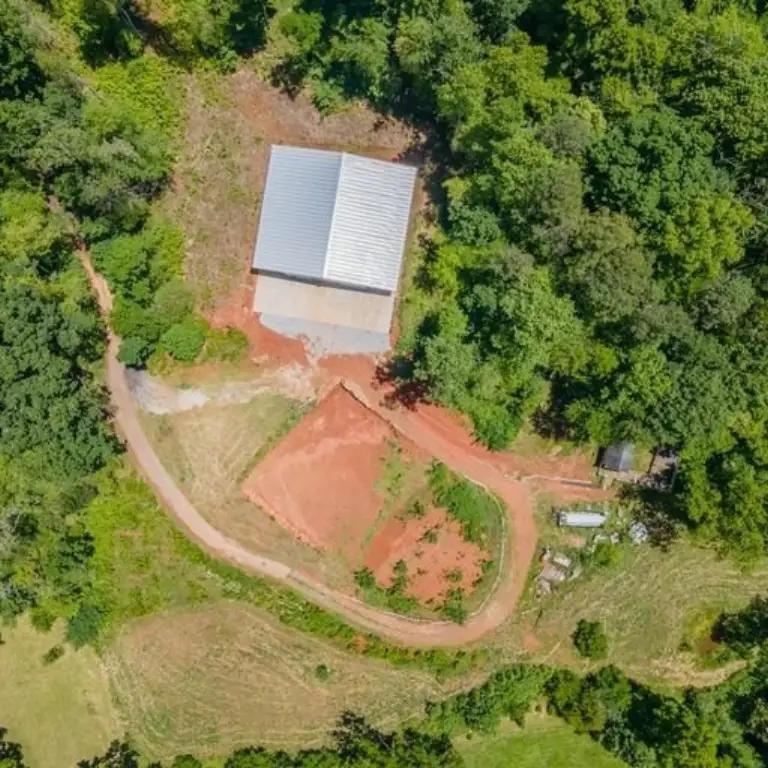
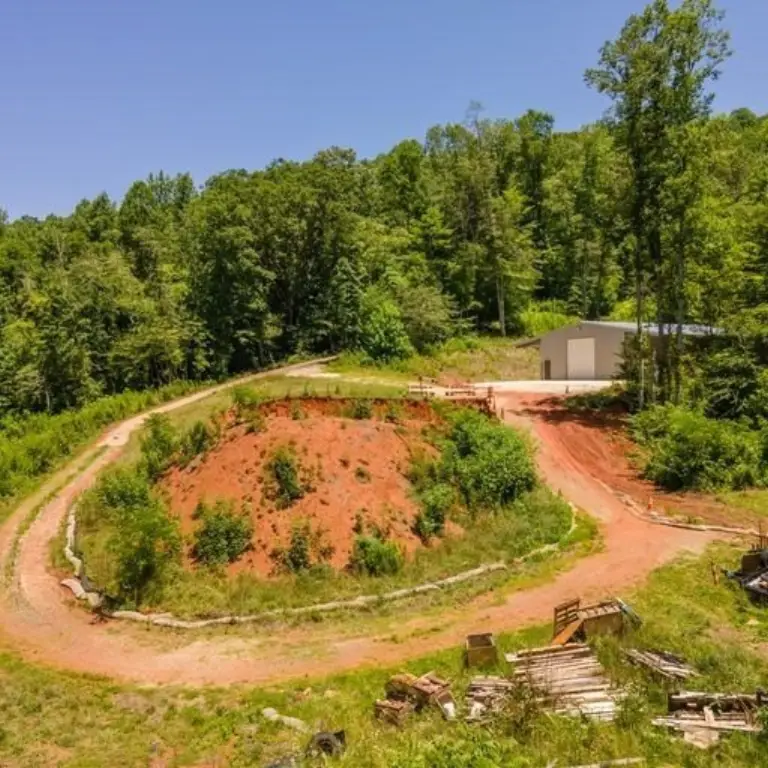
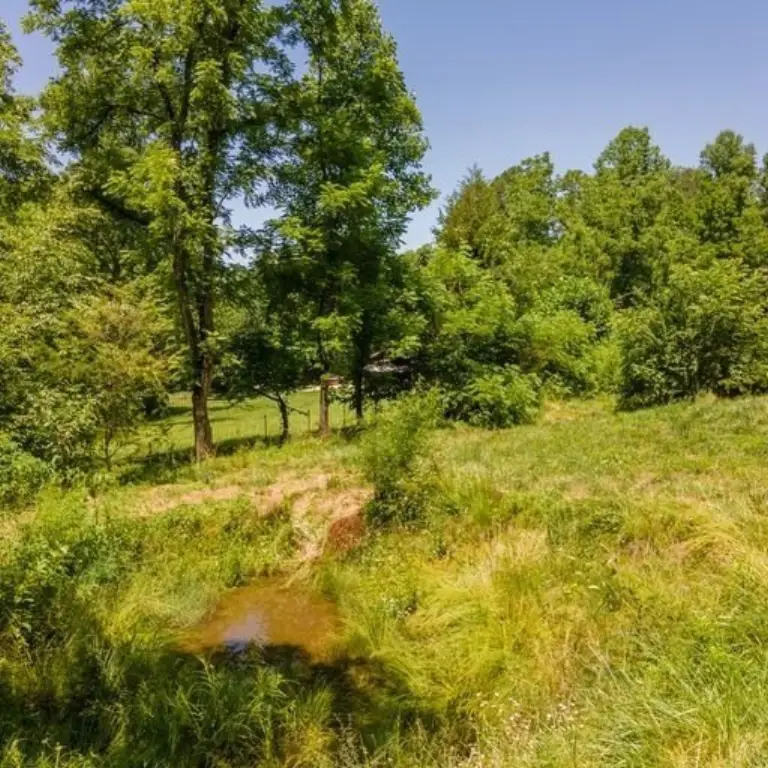
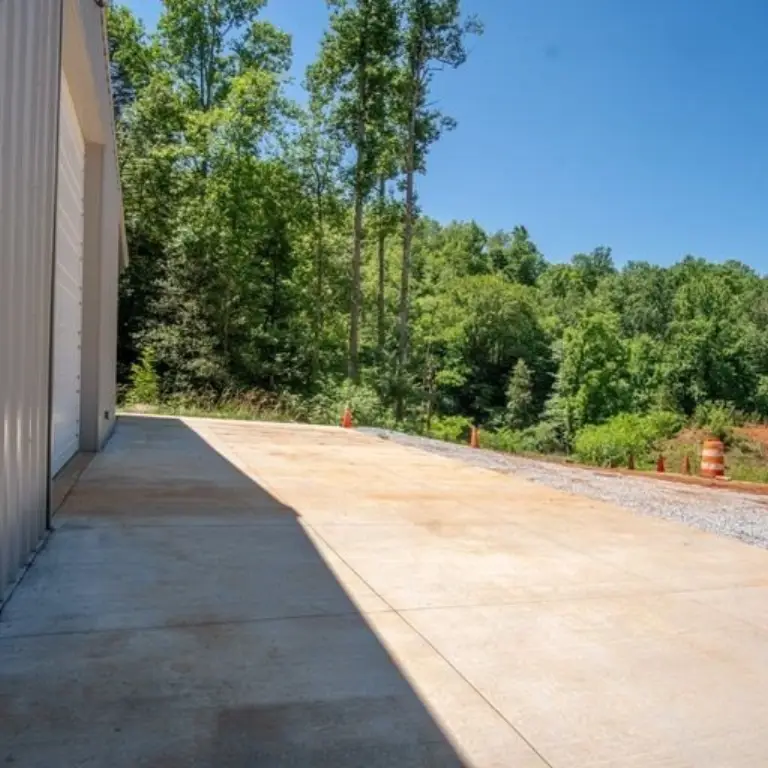
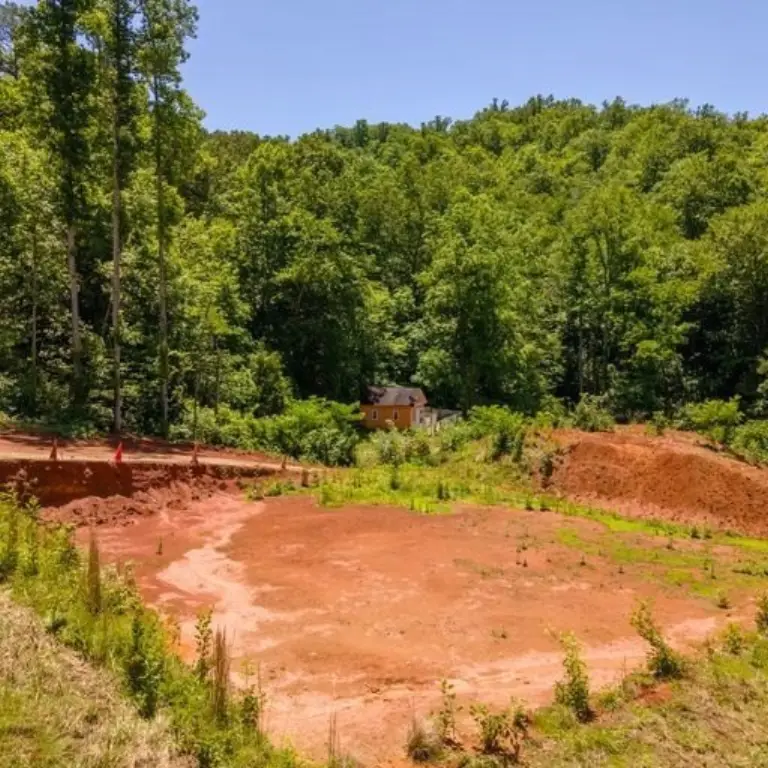
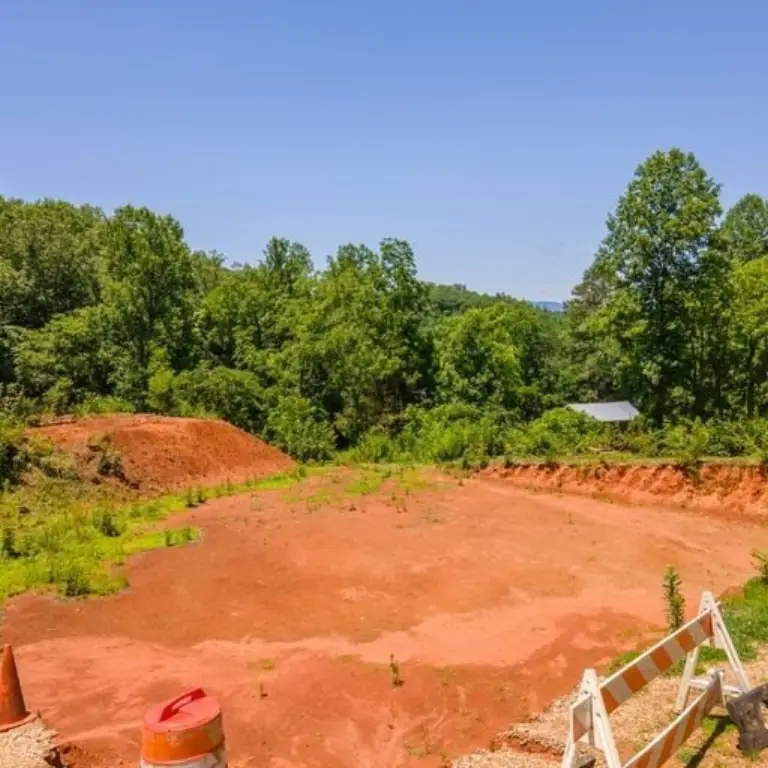
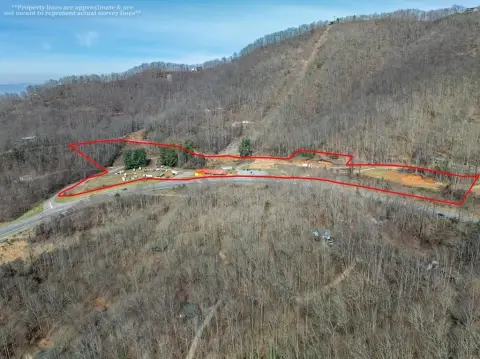
Set on 5 acres in Franklin, NC, the property features a pond, creek, two natural springs, and distant mountain views. A house pad measuring approximately 70' x 50' is prepared for a future residence. The left eave provides full RV hookups with water and septic, and the right eave accommodates covered storage for campers, trailers, or tractors. A well supplies water, and septic systems serve the improvements.
Set on 5 acres in Franklin, NC, the property features a pond, creek, two natural springs, and distant mountain views. A house pad measuring approximately 70' x 50' is prepared for a future residence. The left eave provides full RV hookups with water and septic, and the right eave accommodates covered storage for campers, trailers, or tractors. A well supplies water, and septic systems serve the improvements.
Key Highlights
- 5‑acre property at 529 Calebs Way, Franklin, NC 28734
- 40' x 60' workshop built in 2021
- 14' bay door and 15' eaves
Property Analytics
Unlock full access to Insights
Subscribe to Realmo Intelligence
Open Analytics
Current Use
Lease Details
1
Drive-in doors
Yes
Utilities to site
Location Intelligence
Trade Area within ½ mile
5
Businesses Nearby
Well-served
Demand for This Use
Explore this area
Business Placement
Demographics for 28734, NC
29,284
Population
18,472
Households
1.6
Avg Household Size
49
Median Age
21%
College-Educated
90%
High-School Grad
301.0 sq mi
ZIP Area
97
Density / Sq Mi
$50,221
Median Household Income
$35,913
Median Earnings
$779
Median Rent
$203,700
Median Home Value
Check the figures for this property
Cap Rate, Value Estimation, Potential NOI and more
View Realmo Analytics
Market
Vacancy Rate% for Office in South region


Frequently Asked Questions
What type of property is this?
Flex space - Versatile property combines workshop space, a cottage, RV accommodations, natural features, and a prepared home site.
Where is this flex space located?
The property is located at 529 Calebs Way Franklin, NC.
What is the asking price?
The asking price for this property is $449,000.
What are key features of this property?
This property features: 5‑acre property at 529 Calebs Way, Franklin, NC 28734; 40' x 60' workshop built in 2021; 14' bay door and 15' eaves


