Flex Space with Production
For Sale
$559,000
534 N 1st Street, Cambridge, OH 43725
CommercialSale, Cambridge, OH
Property SizeContact for details
Lot Size0.65 Acres
Days on Market114
Property Features for 534 N 1st Street
General Information
Property type
Commercial Sale
Property subtype
Other
Zoning description
Commercial
Elementary school district
Cambridge CSD - 3001
Middle school district
Cambridge CSD - 3001
High school district
Cambridge CSD - 3001
Directions
N 1st Street, Cambridge
Standard status
Active
APN
06-0002155.000
Lot size
0.65 Acres
Taxes and HOA fees
Tax Year
2025
Tax Description
R3 T2 SA04-07 3 HOODS 4-5-6-7 VAC ALLEY
Tax Annual Amount
7690
Legal Description
R3 T2 SA04-07 3 HOODS 4-5-6-7 VAC ALLEY
Utilities
Sewer type
Public Sewer
Heating system
Natural Gas, Forced Air
Cooling system
Central Air
Water source
Public
Amenities
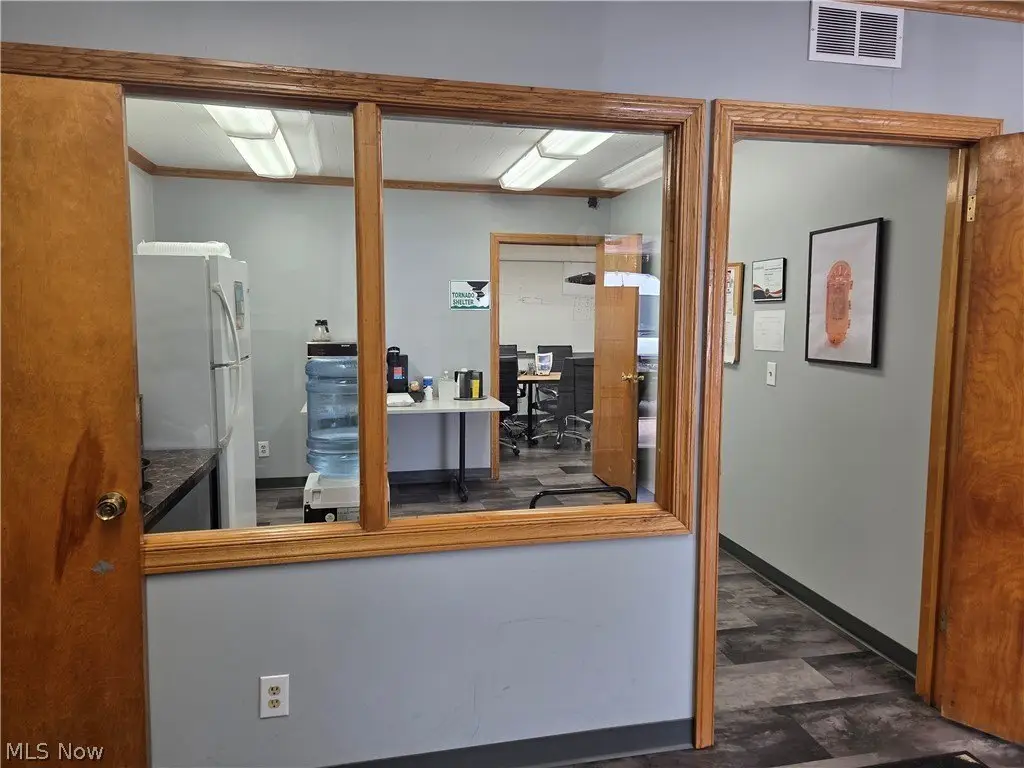
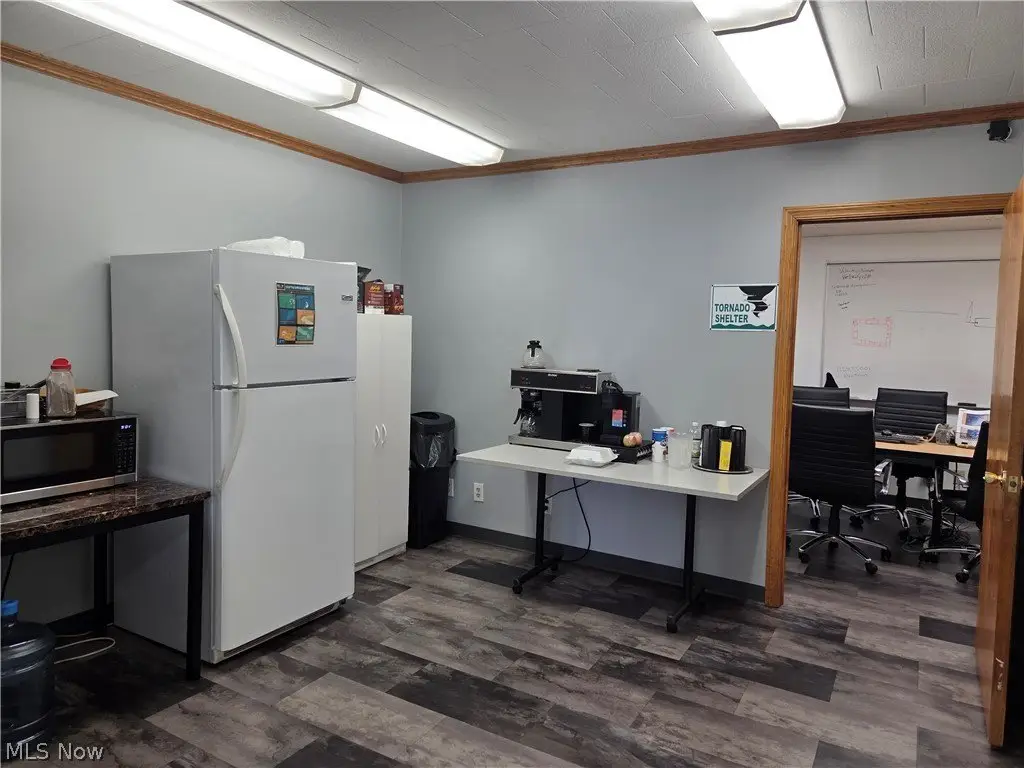
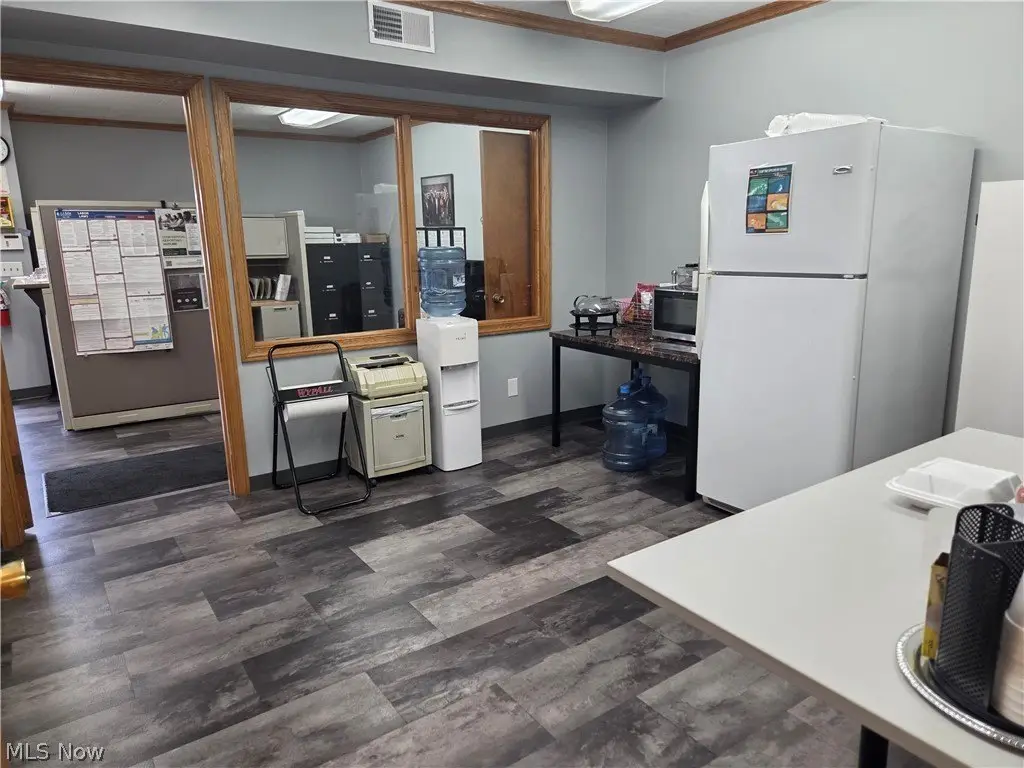
break room
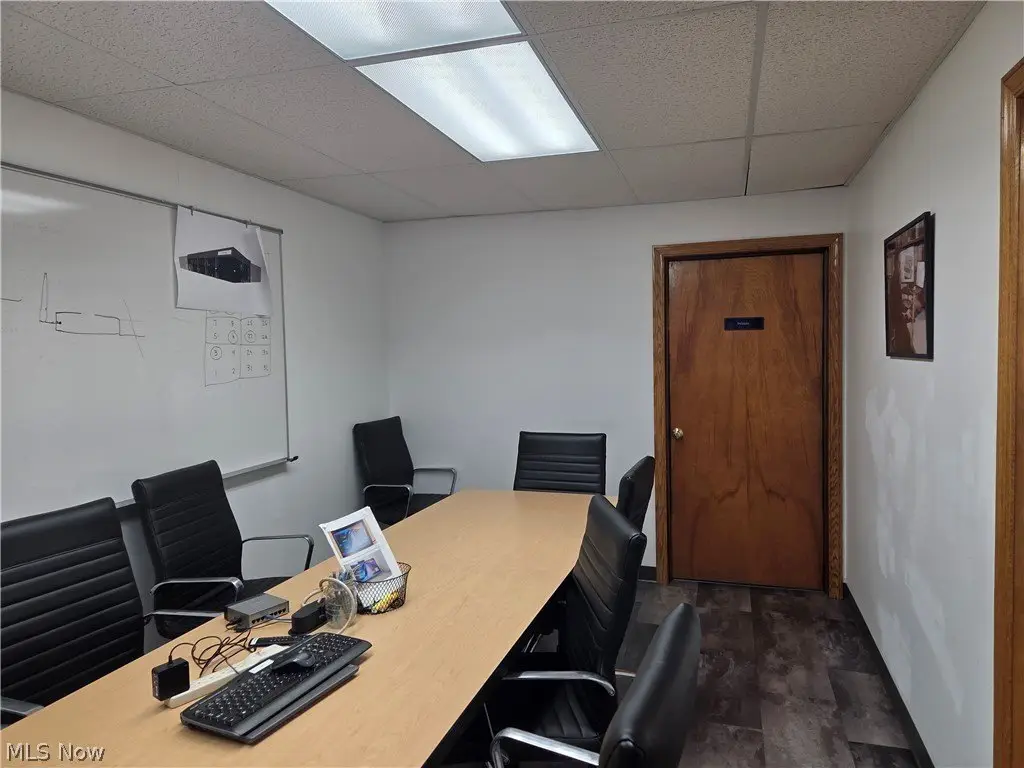
conference room
Building Details
Year built
1952
Roof type
Rubber, Flat
Listing Agency:
Carol Goff & Associates
(740) 439-1111
Listed By:
Lori A Dickens · License #368743
(740) 255-0182
Added: Jun 15
Changed: Sep 12
Last Checked: Oct 6 at 8:06PM
MLS# 5218395
Copyright © 2026 MLS Now. All rights reserved. All information provided by the listing agent/broker is deemed reliable but is not guaranteed and should be independently verified.
Investment Insights
Based on property information with market context.
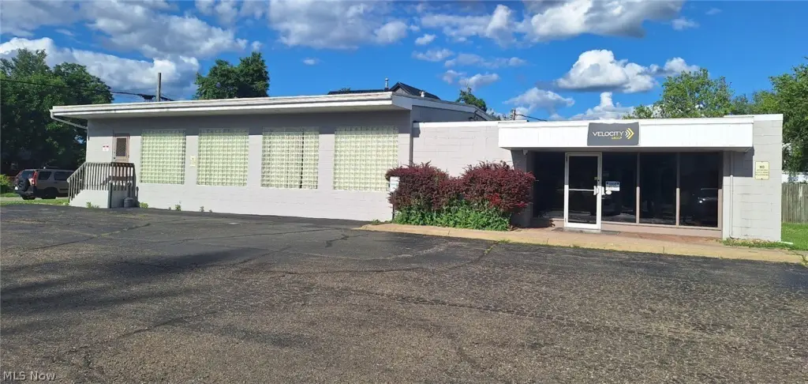
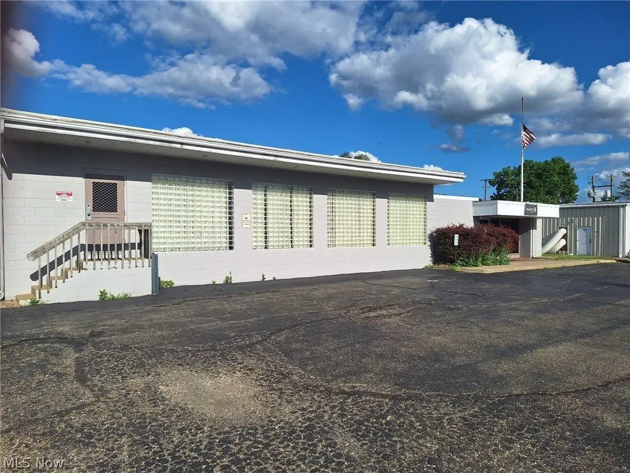
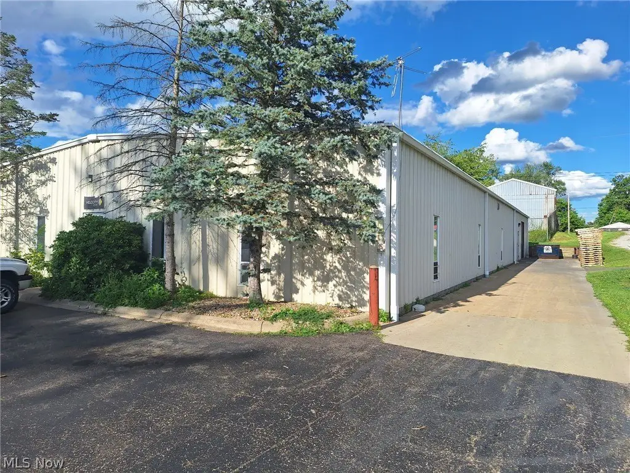
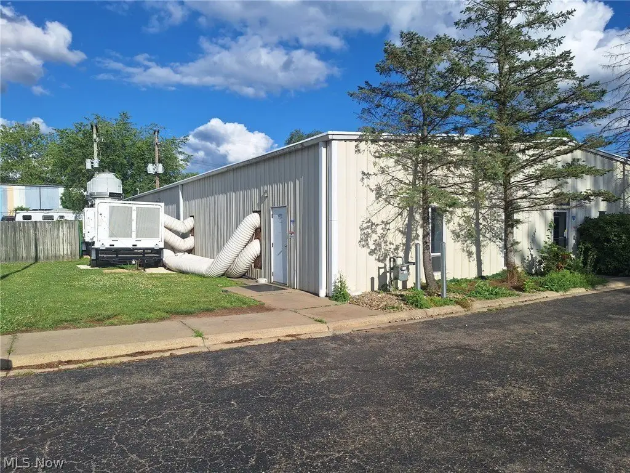
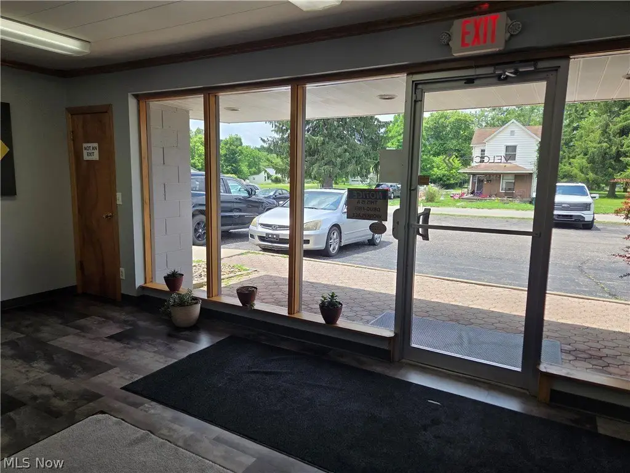
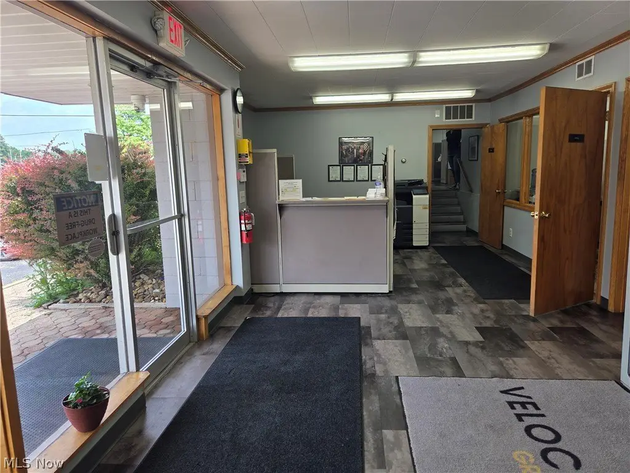
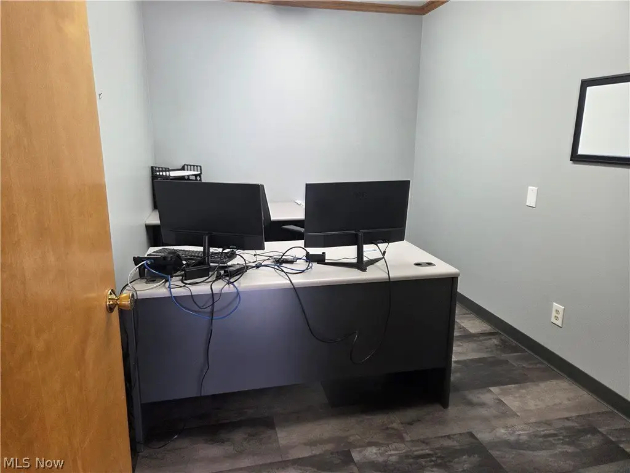
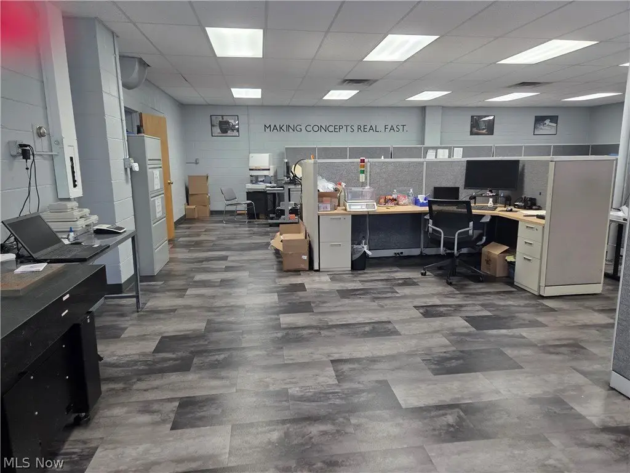
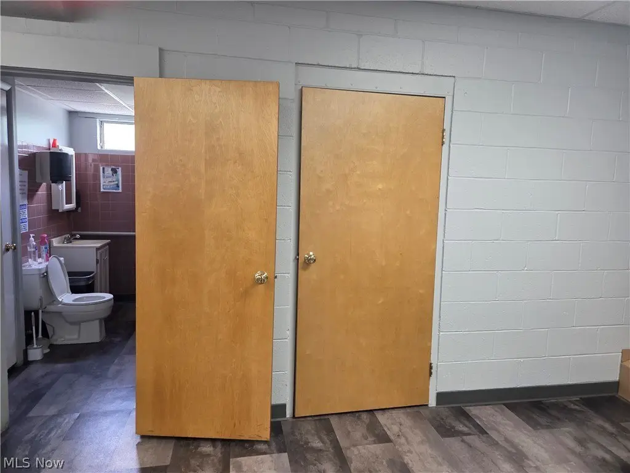
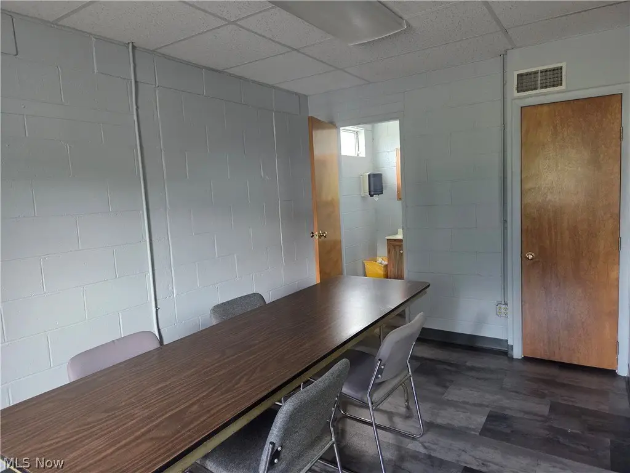
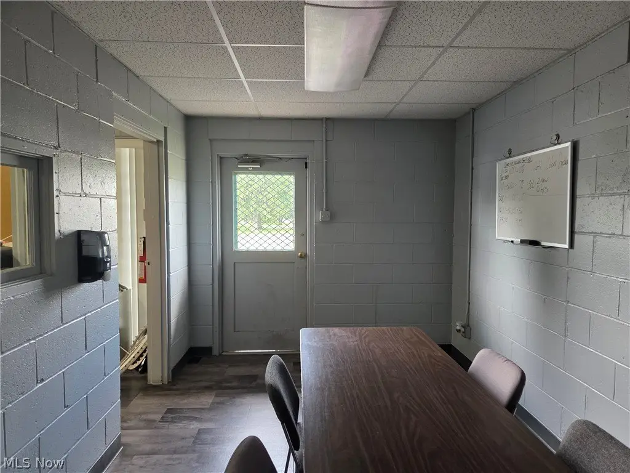
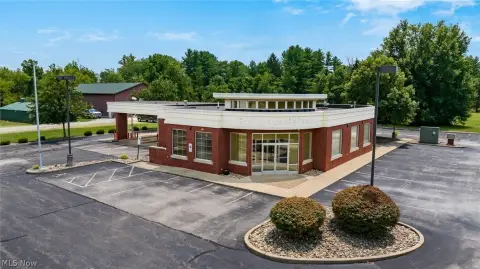
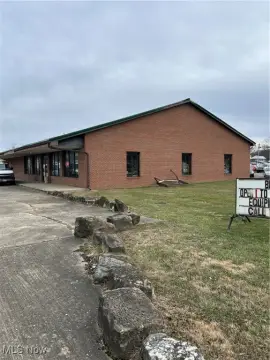
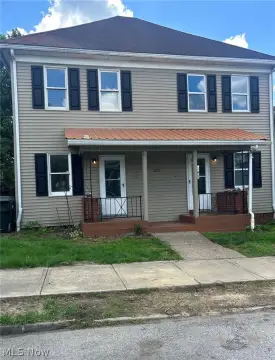
This flex space offering includes two separate buildings serving office and production functions. One building provides office areas, two restrooms, a break room, and a conference room. The second is a steel building with a 7,200-square-foot production facility, three-phase power, and flooring designed for heavy equipment. It also includes a break room and restroom.
The property occupies 0.65 acres at 534 N 1st Street in Cambridge, Ohio. Public water and public sewer serve the site, while forced-air natural gas heating and central air conditioning are provided. Ample parking is available for both buildings. The property has a flat rubber roof and a recorded year built of 1952; the steel production building was constructed in 1996.
The property occupies 0.65 acres at 534 N 1st Street in Cambridge, Ohio. Public water and public sewer serve the site, while forced-air natural gas heating and central air conditioning are provided. Ample parking is available for both buildings. The property has a flat rubber roof and a recorded year built of 1952; the steel production building was constructed in 1996.
Key Highlights
- Two‑building flex space property at 534 N 1st Street, Cambridge, OH 43725
- 7,200‑square‑foot production facility in a steel building constructed in 1996
- Three‑phase power and flooring designed for heavy equipment
Property Analytics
Unlock full access to Insights
Subscribe to Realmo Intelligence
Open Analytics
Current Use
Lease Details
1
Office units
Location Intelligence
Trade Area within ½ mile
292
Businesses Nearby
Under-served
Demand for This Use
Explore this area
Business Placement
Demographics for 43725, OH
19,520
Population
9,667
Households
2
Avg Household Size
43
Median Age
17%
College-Educated
88%
High-School Grad
124.2 sq mi
ZIP Area
157
Density / Sq Mi
$51,612
Median Household Income
$35,781
Median Earnings
$789
Median Rent
$160,400
Median Home Value
Check the figures for this property
Cap Rate, Value Estimation, Potential NOI and more
View Realmo Analytics
Market
Vacancy Rate% for Office in Midwest region

Questions? Ask Rey
Realmo’s AI knows this listing — price, zoning, demand, history. Ask anything.





Frequently Asked Questions
What type of property is this?
Flex space - Two-building property combines office functions with industrial production capacity and substantial on-site parking.
Where is this flex space located?
The property is located at 534 N 1st Street Cambridge, OH.
What is the asking price?
The asking price for this property is $559,000.
What are key features of this property?
This property features: Two‑building flex space property at 534 N 1st Street, Cambridge, OH 43725; 7,200‑square‑foot production facility in a steel building constructed in 1996; Three‑phase power and flooring designed for heavy equipment