New Office Complex with
For Lease
Contact for pricing
5317 Speegleville Rd, Woodway, TX 76712
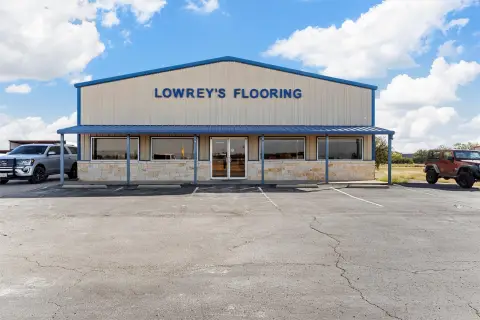
Newly constructed office complex ideal for medical, office, and retail.
Space Size1,500 SF - 17,500 SF
Days on Market169
Property Features for 5317 Speegleville Rd
General Information
Standard status
Active
Size
1,500 SF - 17,500 SF
Property subtype
OFFICE
Lease Type
NNN
Spaces For Lease
at 5317 Speegleville Rd Contact us5317 Speegleville Rd $7.50/SF/Yr
Size
1,500 SF
Type
OFFICE
Lease Type
NNN
Availability
AVAILABLE, Now
Sublease
No
-This newly constructed office complex provides an elevated experience in a premier location. Ideal for medical, professional office, and select retail users.
-The property features an available drive-thru space in Suite F.
-The complex currently totals 10,000 SF consisting of two 5,000 SF
buildings.
- The dividing wall between Suites A/B and D/F can be moved to accommodate a tenant requiring additional square footage.
-Landlord will provide the Tenant with an electrical meter, plumbing
stub-outs, and a fully installed HVAC system (without ducking).
-Additionally the Landlord is offering a Tenant Allowance of $15.00/PSF.
Contact us 5317 Speegleville Rd $7.50/SF/Yr
Size
1,750 SF
Type
OFFICE
Lease Type
NNN
Availability
AVAILABLE, Now
Sublease
No
-This newly constructed office complex provides an elevated experience in a premier location. Ideal for medical, professional office, and select retail users.
-The property features an available drive-thru space in Suite F.
-The complex currently totals 10,000 SF consisting of two 5,000 SF
buildings.
- The dividing wall between Suites A/B and D/F can be moved to accommodate a tenant requiring additional square footage.
-Landlord will provide the Tenant with an electrical meter, plumbing
stub-outs, and a fully installed HVAC system (without ducking).
-Additionally the Landlord is offering a Tenant Allowance of $15.00/PSF.
Contact us 5317 Speegleville Rd $7.50/SF/Yr
Size
17,500 SF
Type
OFFICE
Lease Type
NNN
Availability
AVAILABLE, Now
Sublease
No
-This newly constructed office complex provides an elevated experience in a premier location. Ideal for medical, professional office, and select retail users.
-The property features an available drive-thru space in Suite F.
-The complex currently totals 10,000 SF consisting of two 5,000 SF
buildings.
- The dividing wall between Suites A/B and D/F can be moved to accommodate a tenant requiring additional square footage.
-Landlord will provide the Tenant with an electrical meter, plumbing
stub-outs, and a fully installed HVAC system (without ducking).
-Additionally the Landlord is offering a Tenant Allowance of $15.00/PSF.
Contact us
Listing Agency:
Cromwell Commercial Group
(254) 313-0000
Listed By:
Raynor Campbell
(254) 644-1838
Source:
Moodyscre
Added: Apr 28
Changed: Oct 8
Last Checked: Oct 12 at 10:45PM
Displayed information is deemed reliable but is not guaranteed and should be independently verified. All listing content including descriptions, pricing, images are the copyrighted material of Cromwell Commercial Group
Investment Insights
Based on property information with market context.
This newly constructed office complex offers an elevated experience in a prime location, suitable for medical, professional office, and select retail tenants. The property includes a drive-thru space in Suite F. The complex totals 10,000 square feet, consisting of two 5,000-square-foot buildings. The dividing wall between Suites A/B and D/F can be adjusted to accommodate tenants needing additional space. The landlord will provide an electrical meter, plumbing stub-outs, and a fully installed HVAC system, excluding ductwork. Additionally, a tenant allowance of $15.00 per square foot is available.
Key Highlights
- Premier location ideal for medical, professional office, and select retail users.
- Tenant Allowance of $15.00/PSF.
- Newly constructed office complex.
Property Analytics
Unlock full access to Insights
Subscribe to Realmo Intelligence
Open Analytics
Current Use
Lease Details
NNN (Triple Net)
Lease Type
$1.13 /SF/Yr
CAM
Location Intelligence
Trade Area within ½ mile
47
Businesses Nearby
Explore this area
Business Placement
Demographics for 76712, TX
27,800
Population
11,704
Households
2.4
Avg Household Size
41
Median Age
49%
College-Educated
96%
High-School Grad
52.4 sq mi
ZIP Area
531
Density / Sq Mi
$96,267
Median Household Income
$56,879
Median Earnings
$1,333
Median Rent
$302,100
Median Home Value
Check the figures for this property
Cap Rate, Value Estimation, Potential NOI and more
View Realmo Analytics
Market
Vacancy Rate% for Office in South region

Questions? Ask Rey
Realmo’s AI knows this listing — price, zoning, demand, history. Ask anything.



Frequently Asked Questions
What type of property is this?
Office units - Newly constructed office complex ideal for medical, office, and retail.
Where is this office units located?
The property is located at 5317 Speegleville Rd Woodway, TX.
What is the lease rate?
The lease rate is $7.50 SF/Yr.
What are key features of this property?
This property features: Premier location ideal for medical, professional office, and select retail users.; Tenant Allowance of $15.00/PSF.; Newly constructed office complex.


