Divisible Flex
For Lease
Contact for pricing
5313 E Apache Street, Tulsa, OK 74115
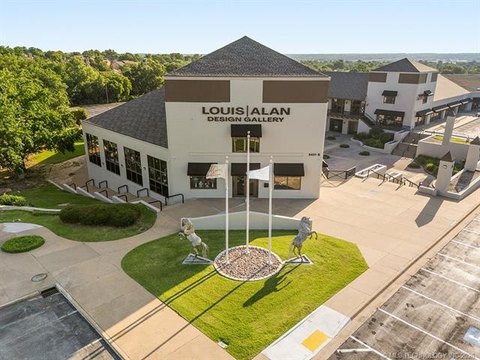
Flexible industrial accommodation with separate suites, roll-up access, secured outdoor storage, and on-site vehicle parking.
Space Size3,000 SF - 9,000 SF
Days on Market58
Property Features for 5313 E Apache Street
General Information
Standard status
Active
Size
3,000 SF - 9,000 SF
Net Rentable
3,000 SF
Total Parking Spaces
30
Property subtype
Industrial
Space & Availability
Available Space
3,000-9,000 SF
Contiguous Space
9,000 SF
Divisible
Yes
Space Use
Industrial
Site & Location
Fenced Yard
Yes
Outdoor Storage
Yes
Building Details
Building Size
9,000 SF
Tenancy
Multiple
Spaces For Lease
at 5313 E Apache Street Contact us- Size
- 6,000 SF
- Type
- Industrial
- Lease Type
- NNN
- Availability
- Active
Suite A
- Size
- 3,000 SF
- Type
- Industrial
- Lease Type
- NNN
- Availability
- Active
Suite B
- Size
- 9,000 SF
- Type
- Industrial
- Lease Type
- NNN
- Availability
- Active
Whole Building
Listing Agency:
Carlson Group
(918) 517-6220
Listed By:
Thomas Carlson CCIM · License #OK180271
Source:
Crexi
Added: Jul 6
Changed: Aug 29
Last Checked: Aug 29 at 7:48PM
Displayed information is deemed reliable but is not guaranteed and should be independently verified. All listing content including descriptions, pricing, images are the copyrighted material of Carlson Group
Investment Insights
Based on property information with market context.
This divisible flex-space property at 5313 E Apache Street offers multiple leasing configurations within a 9,000 SF industrial building. Suite A contains 6,000 SF of climate-controlled space with HVAC, an 11'10" grid ceiling, two restrooms, a kitchenette, and a roll-up door. Suite B provides 3,000 SF of insulated space with a 14' clear height, exposed ceilings, a small office, approximately 500 SF of covered storage, and its own roll-up door. The suites can be leased individually or together and each has a separate entrance with restroom access.
The fully fenced site includes a stabilized laydown yard and parking for 30+ cars. The property is located in Tulsa's Apache corridor, with Tulsa International Airport described as minutes away. Concrete floors, independent suite access, and exterior storage support a range of industrial and flex-space operations.
The fully fenced site includes a stabilized laydown yard and parking for 30+ cars. The property is located in Tulsa's Apache corridor, with Tulsa International Airport described as minutes away. Concrete floors, independent suite access, and exterior storage support a range of industrial and flex-space operations.
Key Highlights
- 9,000 SF divisible industrial building with separate leasing options
- Suite A: 6,000 SF climate‑controlled space with 11'10" grid ceiling and HVAC
- Suite B: 3,000 SF insulated space with 14' clear height and small office
Property Analytics
Property Profile
Current Use
Lease Details
Yes
Fenced yard
NNN (Triple Net)
Lease Type
Location Intelligence
Trade Area within ½ mile
123
Businesses Nearby
Balanced
Demand for This Use
Explore this area
Business Placement
Demographics for 74115, OK
24,461
Population
9,583
Households
2.6
Avg Household Size
32
Median Age
9%
College-Educated
72%
High-School Grad
16.0 sq mi
ZIP Area
1,529
Density / Sq Mi
$43,111
Median Household Income
$27,179
Median Earnings
$987
Median Rent
$74,900
Median Home Value
Market
Lease Benchmarks for Tulsa, OK
$9.05 /SF/Yr
Avg Asking Price
$6–$12 /SF/Yr
Price Range
9,047 SF
Avg Space Size
Vacancy Rate% for Industrial in Tulsa, OK

Questions? Ask Rey
Realmo’s AI knows this listing — price, zoning, demand, history. Ask anything.




Frequently Asked Questions
What type of property is this?
Flex space - Flexible industrial accommodation with separate suites, roll-up access, secured outdoor storage, and on-site vehicle parking.
Where is this flex space located?
The property is located at 5313 E Apache Street Tulsa, OK.
What are key features of this property?
This property features: 9,000 SF divisible industrial building with separate leasing options; Suite A: 6,000 SF climate‑controlled space with 11'10" grid ceiling and HVAC; Suite B: 3,000 SF insulated space with 14' clear height and small office