Climate-Controlled Manufacturing
New
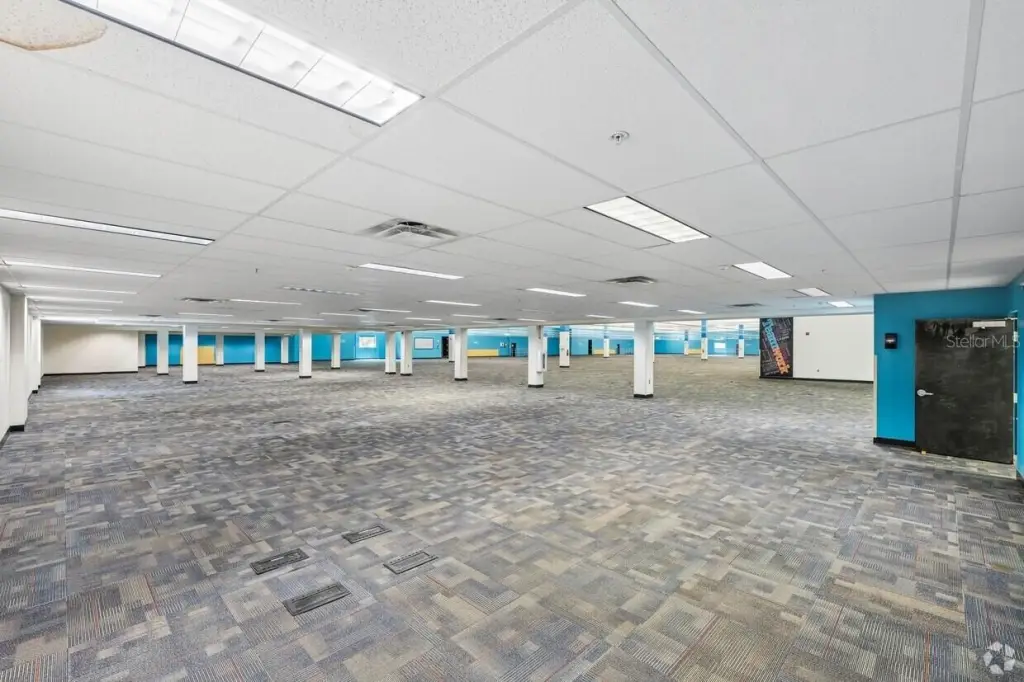
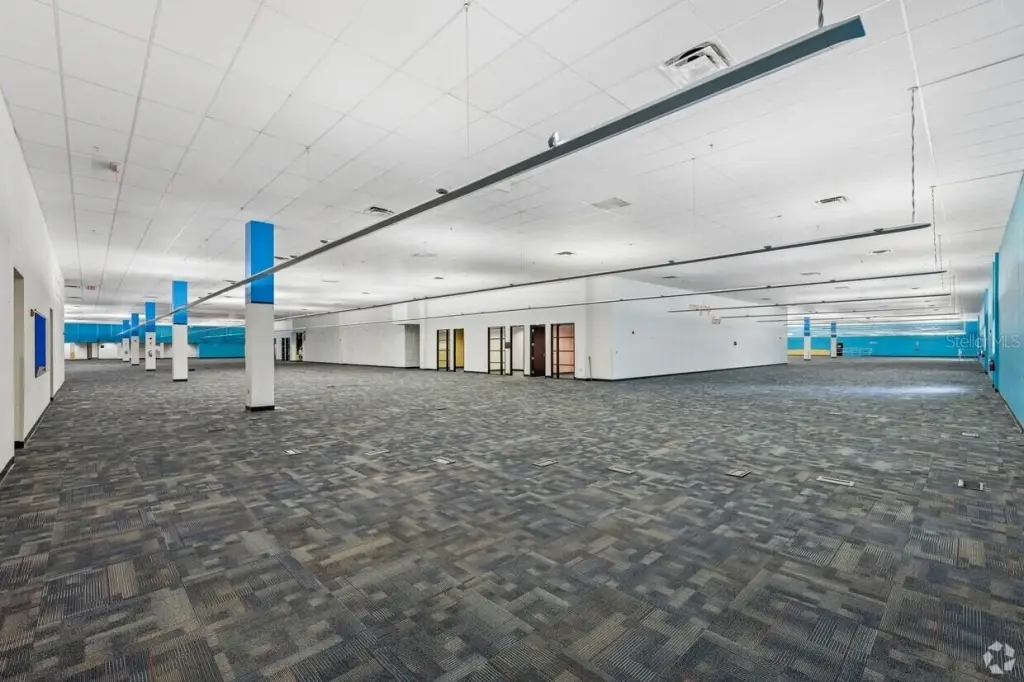
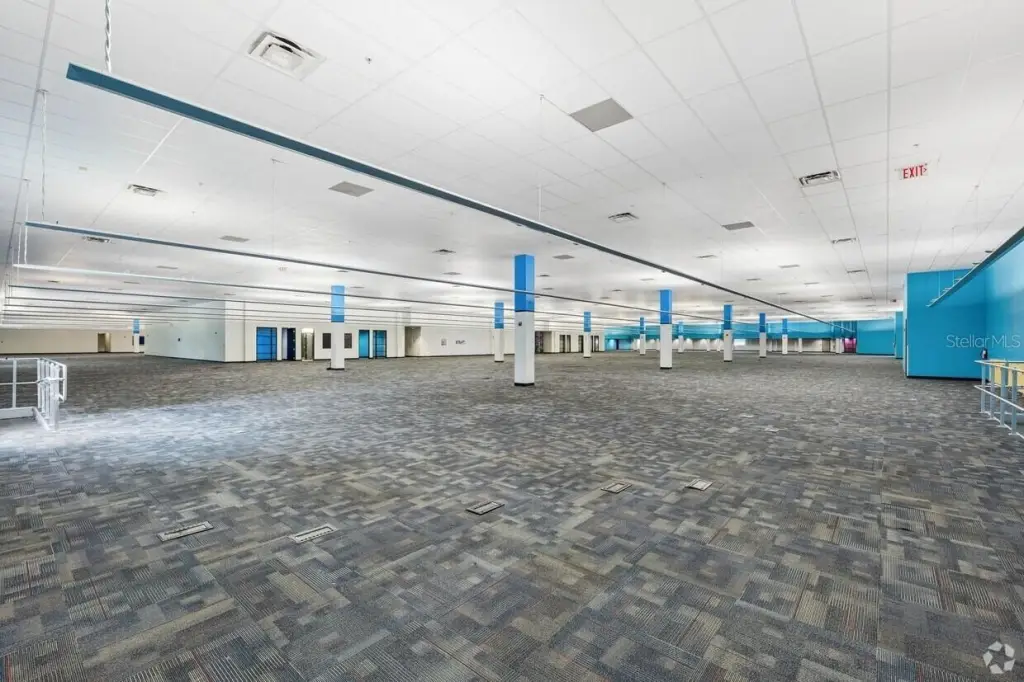
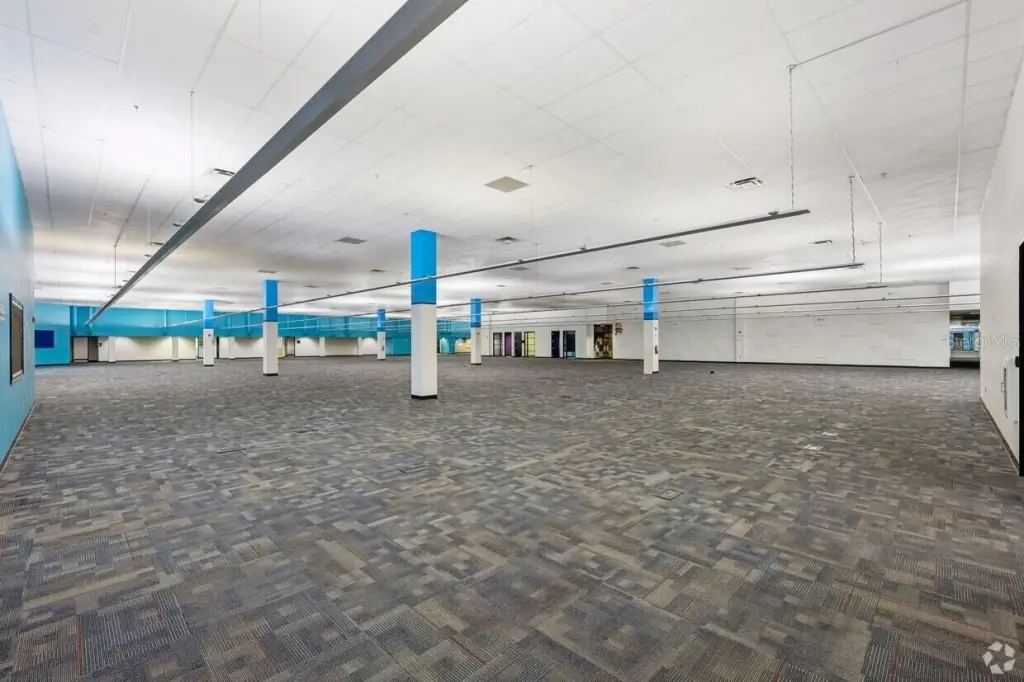

For Lease
$7.95 SF/Yr
5312 SW 6TH Place, Ocala, FL 34474
Commercial Lease, OCALA, FL
Space Size102,400 SF
Lot Size9.88 Acres
Days on Market2
Property Features for 5312 SW 6TH Place
General Information
Property type
Commercial Lease
Property subtype
Other
Zoning
M1
Subdivision
OCALA AIRPORT COMMERCE CENTER
Directions
From Interstate 75, take Exit 352 (SR 40) and travel west on SR 40. Turn left onto SW 60th Avenue, then turn left onto SW 6th Place and continue into the Ocala Airport Commerce Center. Follow SW 6th Place to 5312 SW 6th Place, Ocala, FL 34474.
Standard status
Active
APN
2318-010-001
Size
102,600 SF
Lot size
9.88 Acres
Taxes and HOA fees
Tax Year
2025
Tax Description
SEC 16 TWP 15 RGE 21 PLAT BOOK U PAGE 074 OCALA AIRPORT COMMERCE CENTER BLK J LOTS 1.2 & THAT PART OF LOT 3 DESC AS FOLLOWS: BEG AT THE SW COR OF LOT 3 TH N 00-09-23 W 508.41 FT TO TH SLY ROW OF SW 6TH PL TH N 89-50-37 E ALONG SAID SLY ROW 45.51 FT T H DEPARTING SAID SLY ROW TH S 00-02-14 E 508.37 FT TO THE S BDY TH S 89-57-56 W ALONG SAID S BDY 44.58 FT TO THE POB & COM AT THE SW COR OF LOT 1 BLK J TH N 00-06-09 W ALONG SAID E ROW LINE 356.70 FT FOR THE POB TH CONT N 00-06-09 W ALONG SAID E ROW LINE 110.40 FT TO A POINT OF CURVATURE OF A CURVE CONCAVED SWLY HAVING A CENTRAL ANGLE OF 89-56-46 A RADIUS OF 40 FT AND CHORD BEARING AND DISTANCE OF N 44-51-14 E 56.54 FT TH NELY ALONG THE ARC OF SAID CURVE 62.79 FT TO A POINT OF TANGENCY SAID
Tax Annual Amount
144927
Legal Description
SEC 16 TWP 15 RGE 21 PLAT BOOK U PAGE 074 OCALA AIRPORT COMMERCE CENTER BLK J LOTS 1.2 & THAT PART OF LOT 3 DESC AS FOLLOWS: BEG AT THE SW COR OF LOT 3 TH N 00-09-23 W 508.41 FT TO TH SLY ROW OF SW 6TH PL TH N 89-50-37 E ALONG SAID SLY ROW 45.51 FT T H DEPARTING SAID SLY ROW TH S 00-02-14 E 508.37 FT TO THE S BDY TH S 89-57-56 W ALONG SAID S BDY 44.58 FT TO THE POB & COM AT THE SW COR OF LOT 1 BLK J TH N 00-06-09 W ALONG SAID E ROW LINE 356.70 FT FOR THE POB TH CONT N 00-06-09 W ALONG SAID E ROW LINE 110.40 FT TO A POINT OF CURVATURE OF A CURVE CONCAVED SWLY HAVING A CENTRAL ANGLE OF 89-56-46 A RADIUS OF 40 FT AND CHORD BEARING AND DISTANCE OF N 44-51-14 E 56.54 FT TH NELY ALONG THE ARC OF SAID CURVE 62.79 FT TO A POINT OF TANGENCY SAID
Utilities
Cooling system
Central Air
Building Details
Year built
1988
Floors in Building
1
Building materials
Tilt up Walls
Listing Agency:
GUS GALLOWAY REALTY INC
(352) 622-8127
Listed By:
Nolan Galloway, III · License #BK3057213
(352) 572-9109
Added: Sep 14
Changed: Sep 15
Last Checked: Sep 15 at 2:06AM
MLS# OM732250
Copyright © 2026 Stellar MLS. All rights reserved. All information provided by the listing agent/broker is deemed reliable but is not guaranteed and should be independently verified.
Investment Insights
Based on property information with market context.
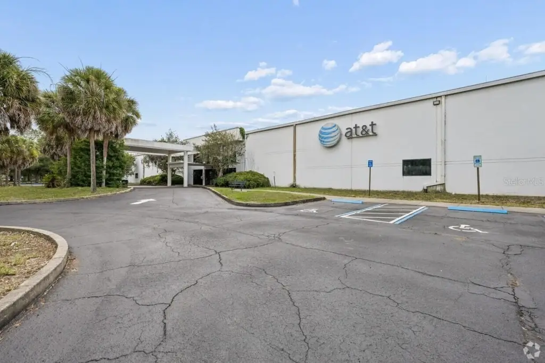
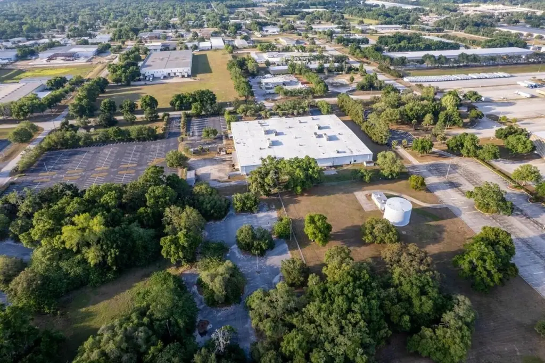
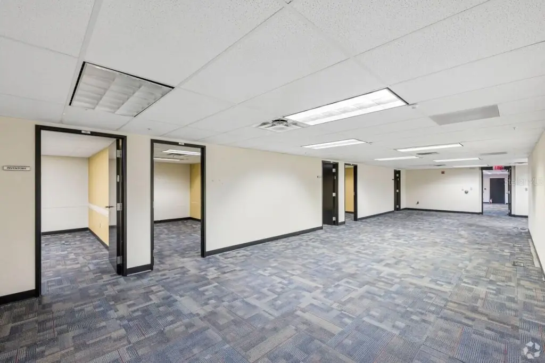
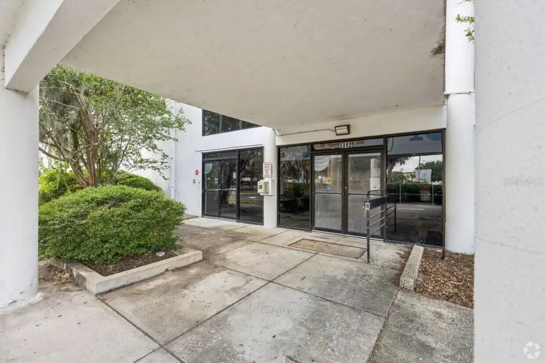
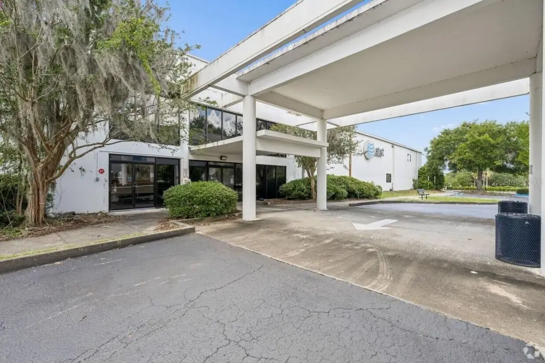
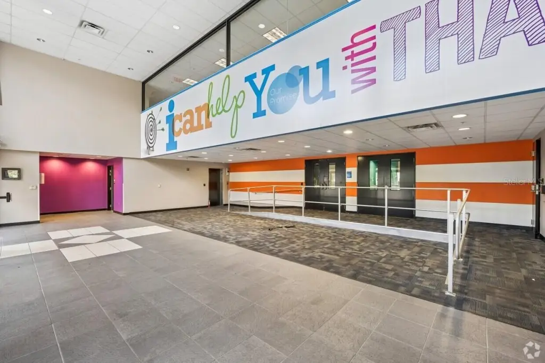
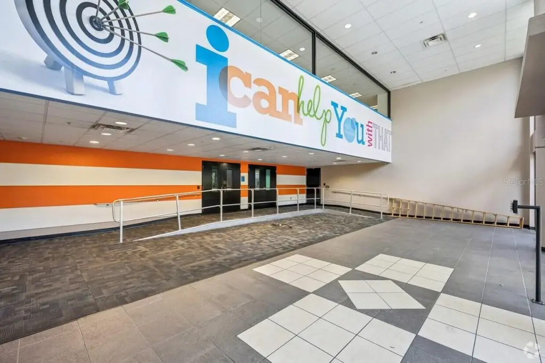
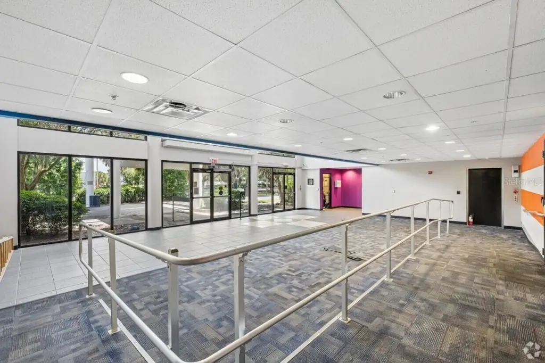
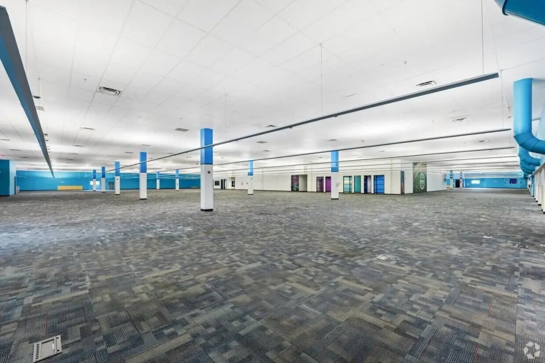
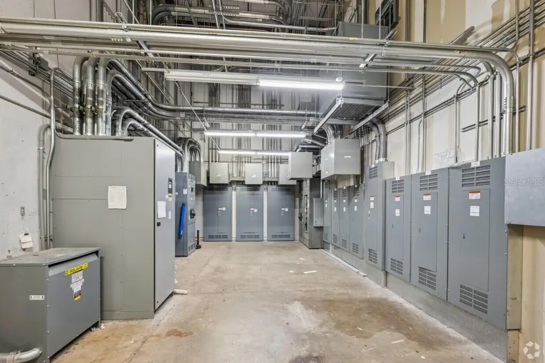
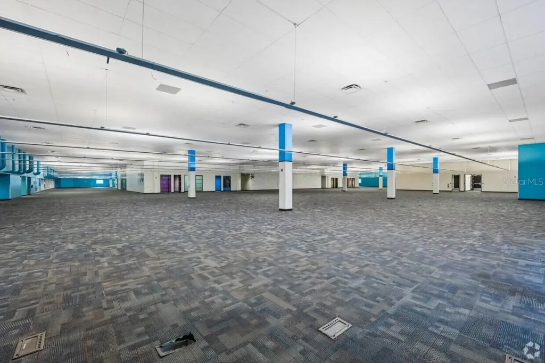
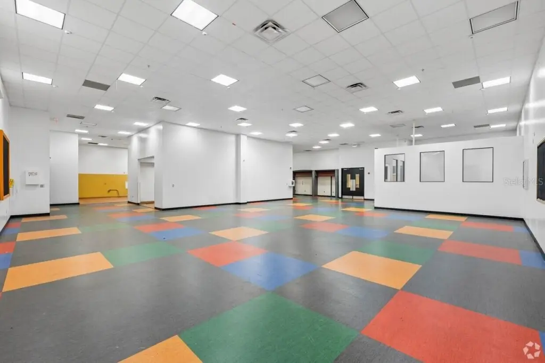
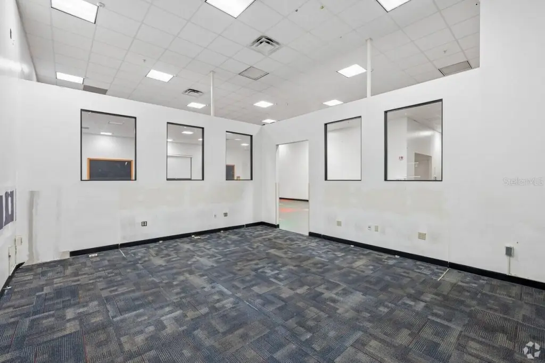
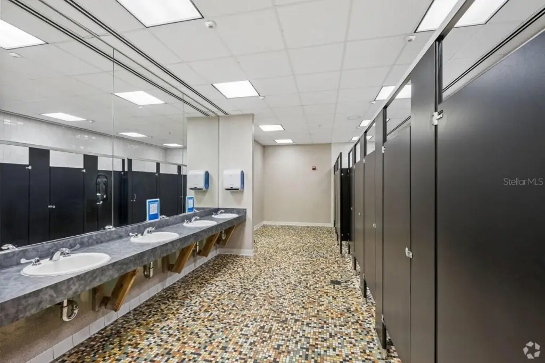
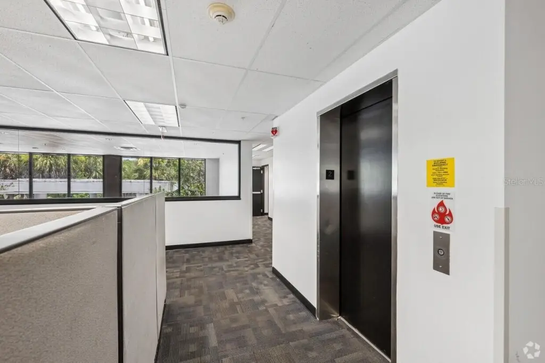
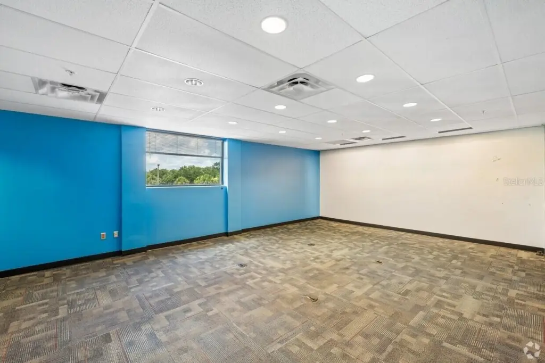
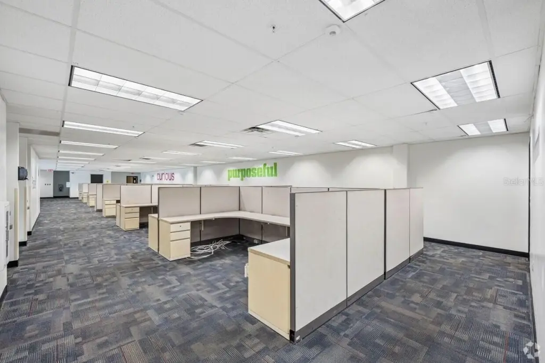
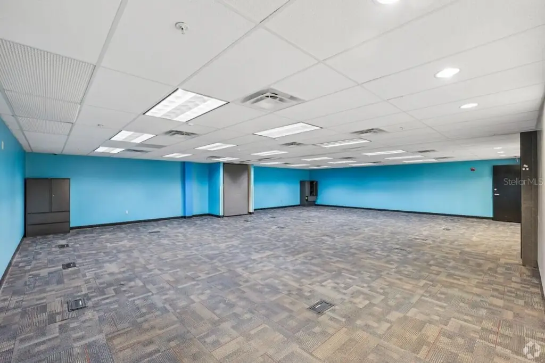
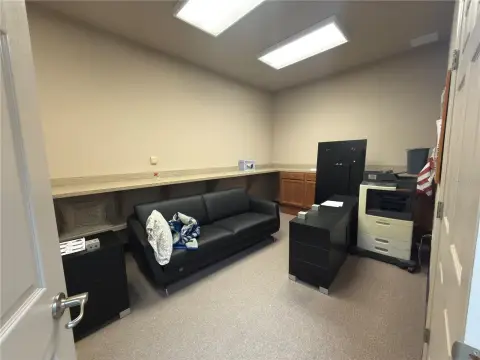
This 1988 tilt-up manufacturing facility occupies 9.88 acres within Ocala’s Airport Commerce Center. The building is substantially climate controlled and includes approximately 12,160 square feet of second-floor office space served by an elevator. Industrial improvements include dock-high loading, an approximately 10' x 10' dock door, 21–22 feet of clear height, and electrical service of approximately 2,000 amps at 480V, 3-phase. Central air supports the facility’s climate-controlled areas.
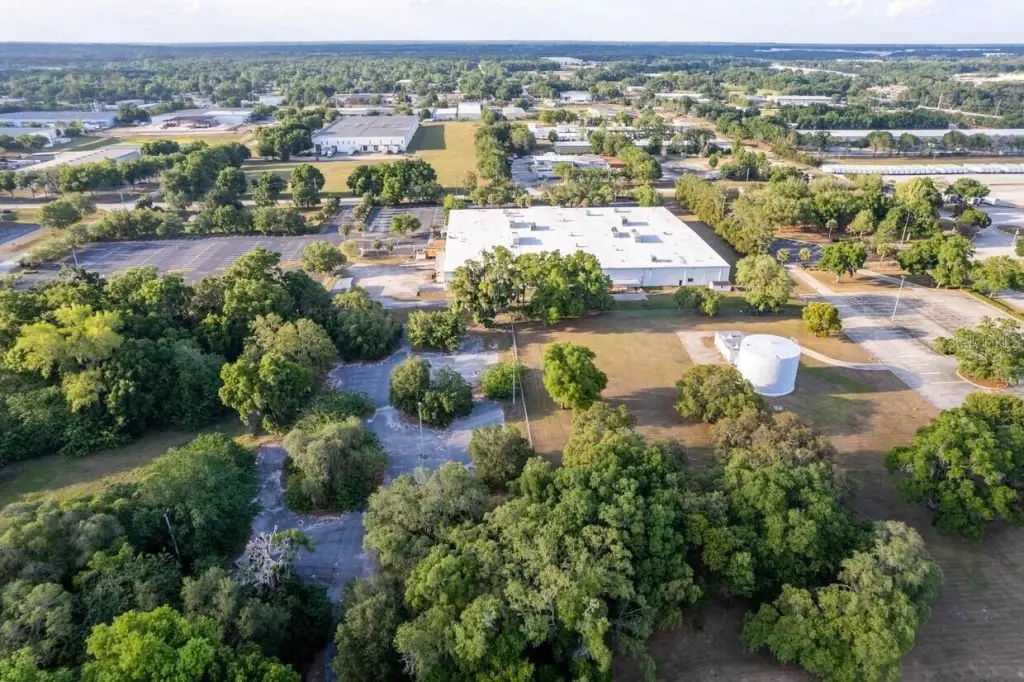
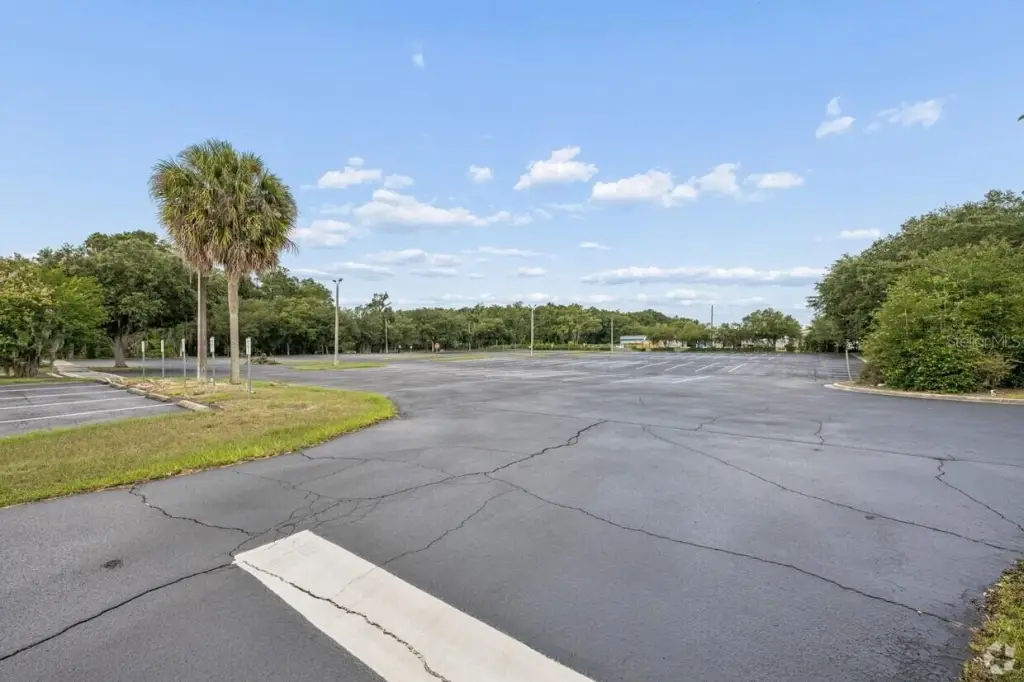
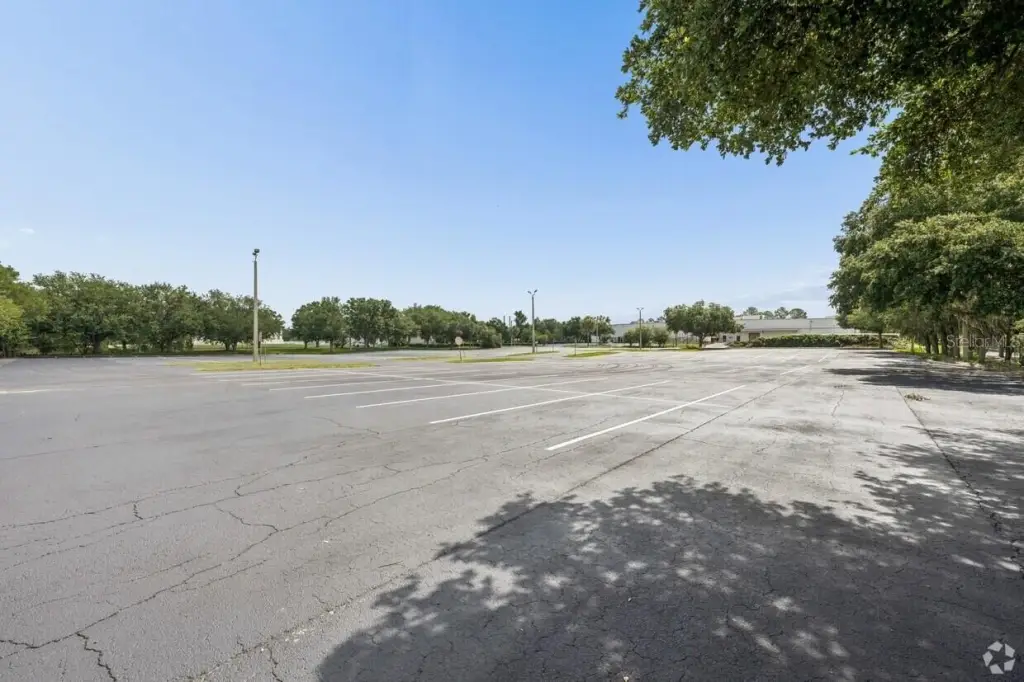
The property is zoned M-1 in Marion County and offers approximately 700 parking spaces. The acreage provides room for outdoor storage, equipment staging, fleet operations, truck circulation, additional parking, and potential expansion. Up to approximately 2 acres may be used for outdoor storage by right, while additional acreage may be possible through a Special Use Exception subject to county approval.
Located near Ocala International Airport, the facility provides access to State Road 40 and Interstate 75, with regional connectivity to Gainesville, Tampa, Orlando, and Jacksonville. The combination of industrial improvements, power capacity, loading infrastructure, office space, and available land supports a range of manufacturing, assembly, warehousing, distribution, and research-related operations.
The property is zoned M-1 in Marion County and offers approximately 700 parking spaces. The acreage provides room for outdoor storage, equipment staging, fleet operations, truck circulation, additional parking, and potential expansion. Up to approximately 2 acres may be used for outdoor storage by right, while additional acreage may be possible through a Special Use Exception subject to county approval.
Located near Ocala International Airport, the facility provides access to State Road 40 and Interstate 75, with regional connectivity to Gainesville, Tampa, Orlando, and Jacksonville. The combination of industrial improvements, power capacity, loading infrastructure, office space, and available land supports a range of manufacturing, assembly, warehousing, distribution, and research-related operations.
Key Highlights
- 9.88‑acre industrial site in Ocala’s Airport Commerce Center
- 21–22 feet of clear height with dock‑high loading and an approximately 10' x 10' dock door
- Approximately 2,000 amps of 480V, 3‑phase electrical service
Property Analytics
Unlock full access to Insights
Subscribe to Realmo Intelligence
Open Analytics
Current Use
Lease Details
22 ft
Clear height
1
Dock-high doors
Yes
Heavy power
Yes
Highway access
NNN (Triple Net)
Lease Type
$1.19 /SF/Yr
CAM
Location Intelligence
Trade Area within ½ mile
267
Businesses Nearby
Explore this area
Business Placement
Demographics for 34474, FL
17,781
Population
9,207
Households
1.9
Avg Household Size
41
Median Age
31%
College-Educated
93%
High-School Grad
21.0 sq mi
ZIP Area
847
Density / Sq Mi
$62,150
Median Household Income
$36,422
Median Earnings
$1,605
Median Rent
$177,800
Median Home Value
Check the figures for this property
Cap Rate, Value Estimation, Potential NOI and more
View Realmo Analytics
Market
Vacancy Rate% for Industrial in South region

Questions? Ask Rey
Realmo’s AI knows this listing — price, zoning, demand, history. Ask anything.



Frequently Asked Questions
What type of property is this?
Manufacturing property - Large industrial facility with M1 zoning, dock-high loading, substantial power infrastructure, and extensive parking capacity.
Where is this manufacturing property located?
The property is located at 5312 SW 6TH Place Ocala, FL.
What is the lease rate?
The lease rate is $7.95 SF/Yr.
What are key features of this property?
This property features: 9.88‑acre industrial site in Ocala’s Airport Commerce Center; 21–22 feet of clear height with dock‑high loading and an approximately 10' x 10' dock door; Approximately 2,000 amps of 480V, 3‑phase electrical service



