Flex Space with Roll-Up
For Lease
$1,995/Mo
1302 NW 10TH Street, Ocala, FL 34475
Commercial Lease, OCALA, FL
Space Size1,900 SF - 3,800 SF
Lot Size1.50 Acres
Days on Market219
Property Features for 1302 NW 10TH Street
General Information
Property type
Commercial Lease
Property subtype
Other
Zoning
B4
Subdivision
WESTWOOD PARK ADD 02
Directions
I75 head East to US-27 property will be on your right.
Standard status
Active
APN
2559-001-001
Size
17,934 SF
Lot size
1.50 Acres
Taxes and HOA fees
Tax Year
2024
Tax Description
SEC 07 TWP 15 RGE 22 PLAT BOOK D PAGE 083 WESTWOOD PARK 2ND ADD BLK A LOTS 1.2.EXC ROW FOR NW 10TH ST (LINCOLN ST) & BLK A LOTS 3.4.5.6.
Tax Annual Amount
10559
Legal Description
SEC 07 TWP 15 RGE 22 PLAT BOOK D PAGE 083 WESTWOOD PARK 2ND ADD BLK A LOTS 1.2.EXC ROW FOR NW 10TH ST (LINCOLN ST) & BLK A LOTS 3.4.5.6.
Utilities
Cooling system
Central Air
Building Details
Year built
1983
Floors in Building
1
Building materials
Block, Stucco
Listing Agency:
MILLENIUM REALTY GROUP
(407) 277-1400
Listed By:
Igli Dosti
(407) 760-7058
Added: Mar 19
Changed: Oct 13
Last Checked: Oct 23 at 8:06PM
MLS# O6392151
Copyright © 2026 Stellar MLS. All rights reserved. All information provided by the listing agent/broker is deemed reliable but is not guaranteed and should be independently verified.

Ask AI about this property
Review the available facts, identify missing information and prepare questions for the agent.
Investment Insights
Based on property information with market context.
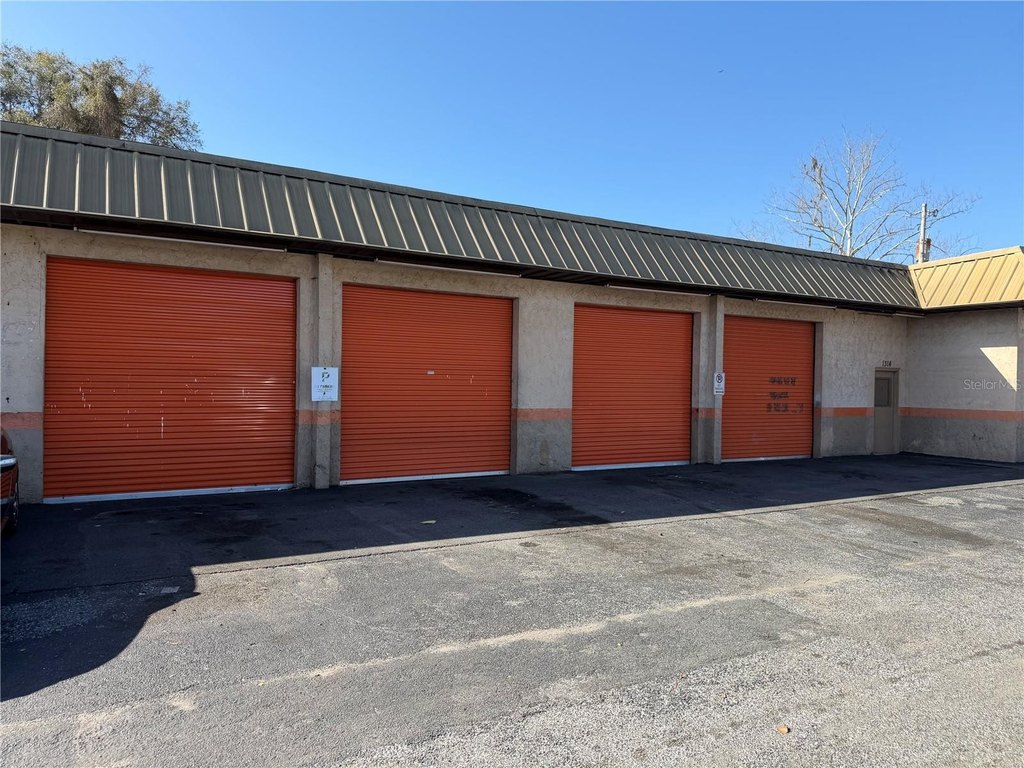
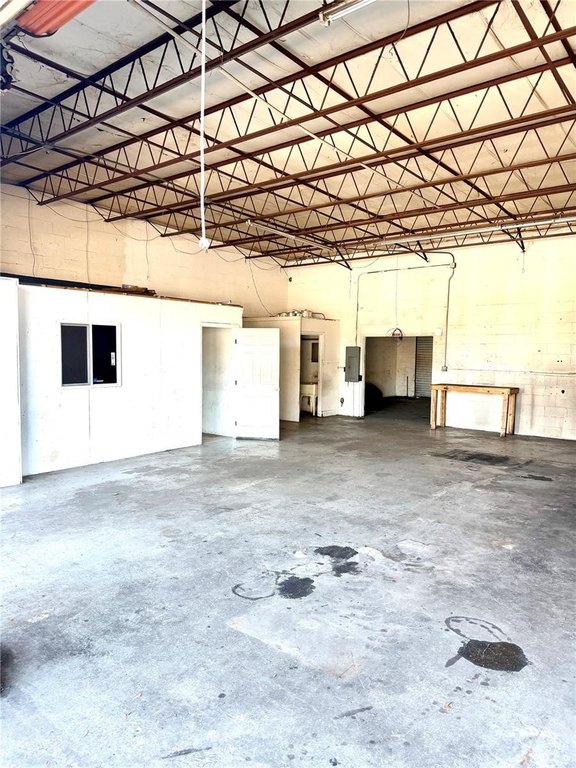
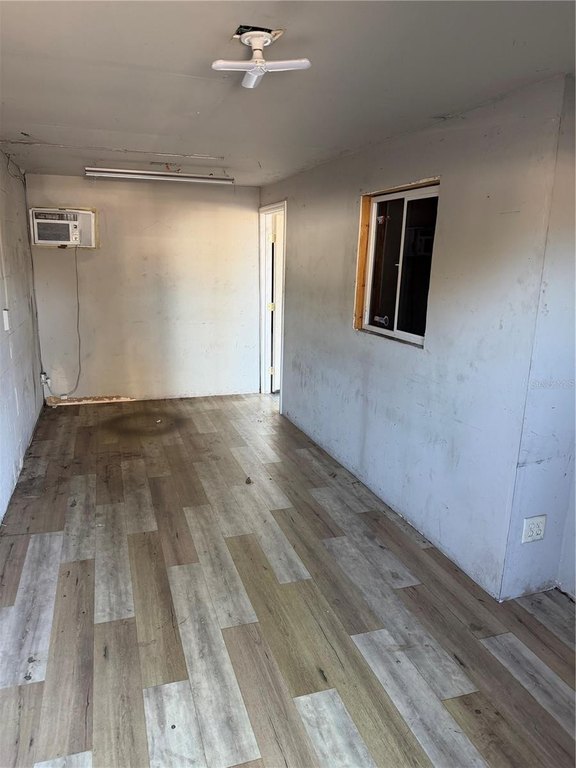
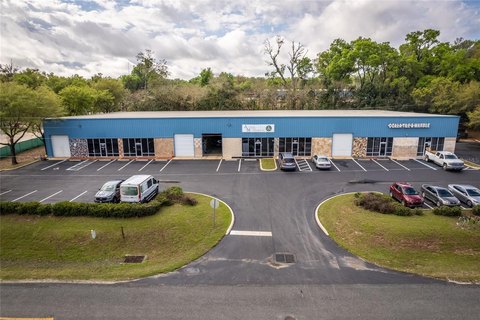
This flex property offers an approximately 1,900-square-foot unit within a 17,934-square-foot commercial facility. The available space has an open warehouse layout, three roll-up doors with two at the front and one at the rear, a private office, and an interior restroom. Concrete flooring supports equipment, storage, inventory, and workspace needs. The building was constructed in 1983 with block and stucco materials and includes central air.
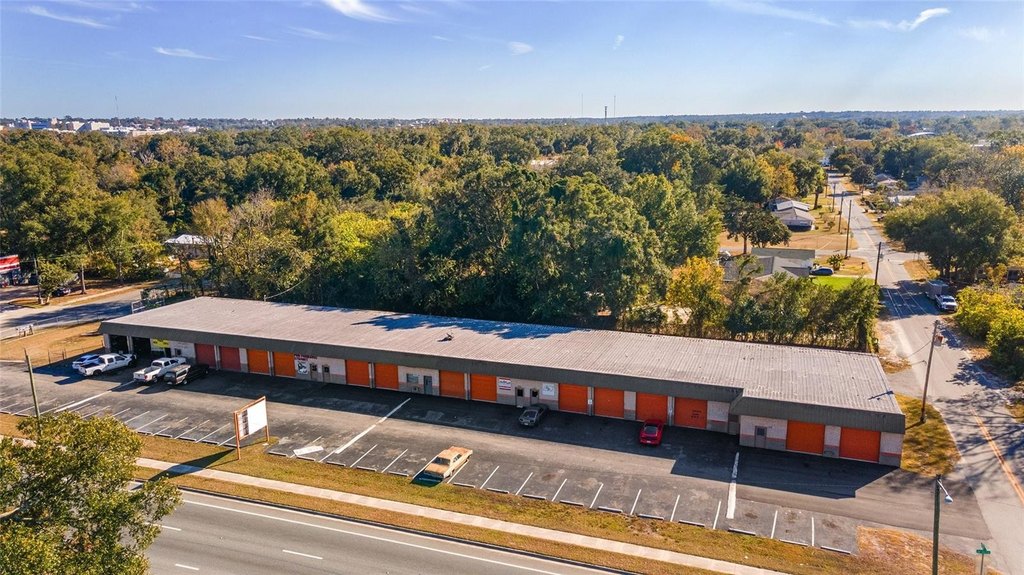
The 1.5-acre property provides parking at both the front and rear. It is positioned along a busy street near US 27, with access to I-75. B4 zoning supports the property’s commercial setting, while a second unit may be combined with the available space for approximately 3,800 square feet.
The 1.5-acre property provides parking at both the front and rear. It is positioned along a busy street near US 27, with access to I-75. B4 zoning supports the property’s commercial setting, while a second unit may be combined with the available space for approximately 3,800 square feet.
Key Highlights
- Approximately +/-1900 sq ft unit with option to combine two units for 3800 Sq Ft
- Three roll‑up doors: two in front and one in the back
- Open warehouse layout with private office and private restroom
Property Analytics
Who owns this building?
See the owner, sales and loan history
Open Analytics
Current Use
Lease Details
Yes
Highway access
Yes
Paved road access
NNN (Triple Net)
Lease Type
Location Intelligence
Trade Area within ½ mile
386
Businesses Nearby
Balanced
Demand for This Use
Explore this area
Business Placement
Demographics for 34475, FL
14,780
Population
5,668
Households
2.6
Avg Household Size
38
Median Age
13%
College-Educated
84%
High-School Grad
27.8 sq mi
ZIP Area
532
Density / Sq Mi
$33,515
Median Household Income
$24,854
Median Earnings
$871
Median Rent
$170,300
Median Home Value
Check the figures for this property
Cap Rate, Value Estimation, Potential NOI and more
View Realmo Analytics
Market
Lease Benchmarks for Ocala, FL
$38.86 /SF/Yr
Avg Asking Price
$8.27–$162 /SF/Yr
Price Range
14,284 SF
Avg Space Size
Vacancy Rate% for Industrial in South region






Similar Off Market Nearby
- Ocalaqueen352 — Ocala, FL 34483
- Beckwith Catering — 809 N Magnolia Ave, Ocala, FL 34475
Frequently Asked Questions
What type of property is this?
Flex space - B4-zoned space offers an open warehouse layout with a private office, restroom, and durable concrete floors.
Where is this flex space located?
The property is located at 1302 NW 10TH Street Ocala, FL.
What is the lease rate?
The lease rate is $1,995/Mo.
What are key features of this property?
This property features: Approximately +/-1900 sq ft unit with option to combine two units for 3800 Sq Ft; Three roll‑up doors: two in front and one in the back; Open warehouse layout with private office and private restroom


