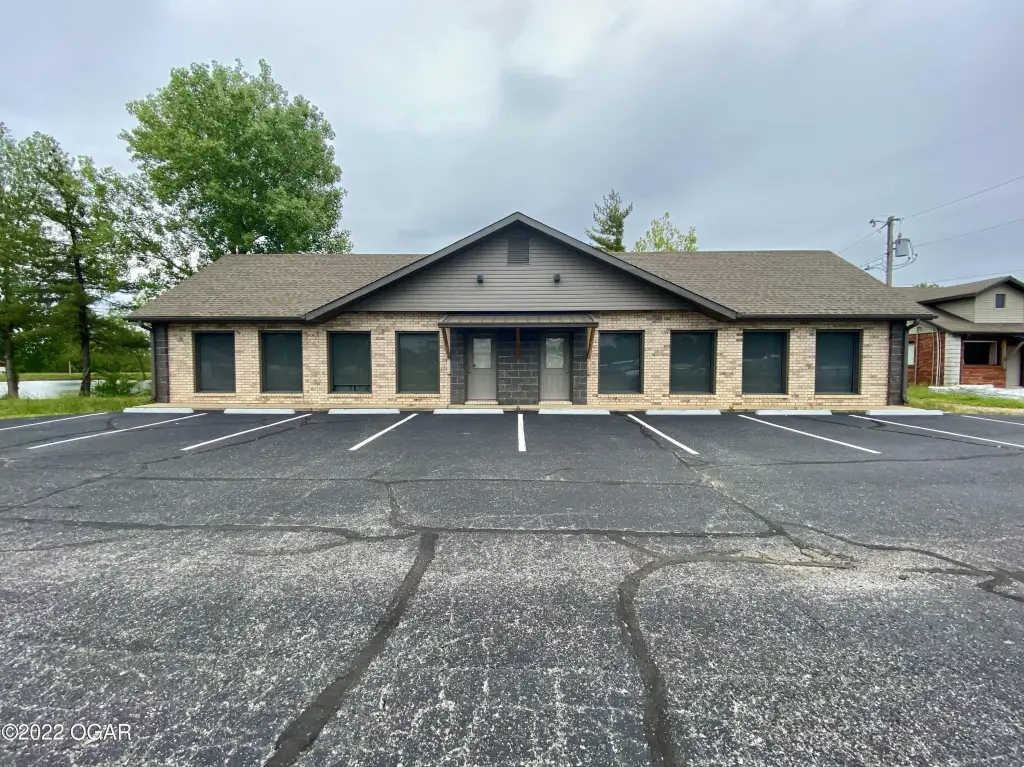
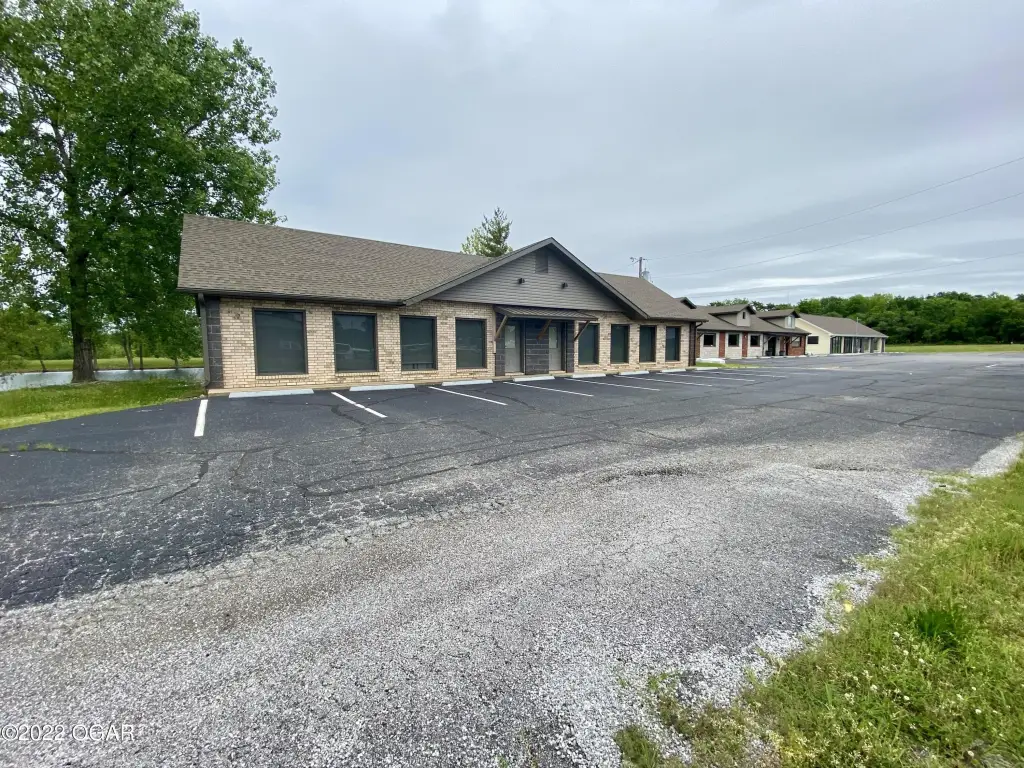
Three-Building Flex
For Sale
$920,000
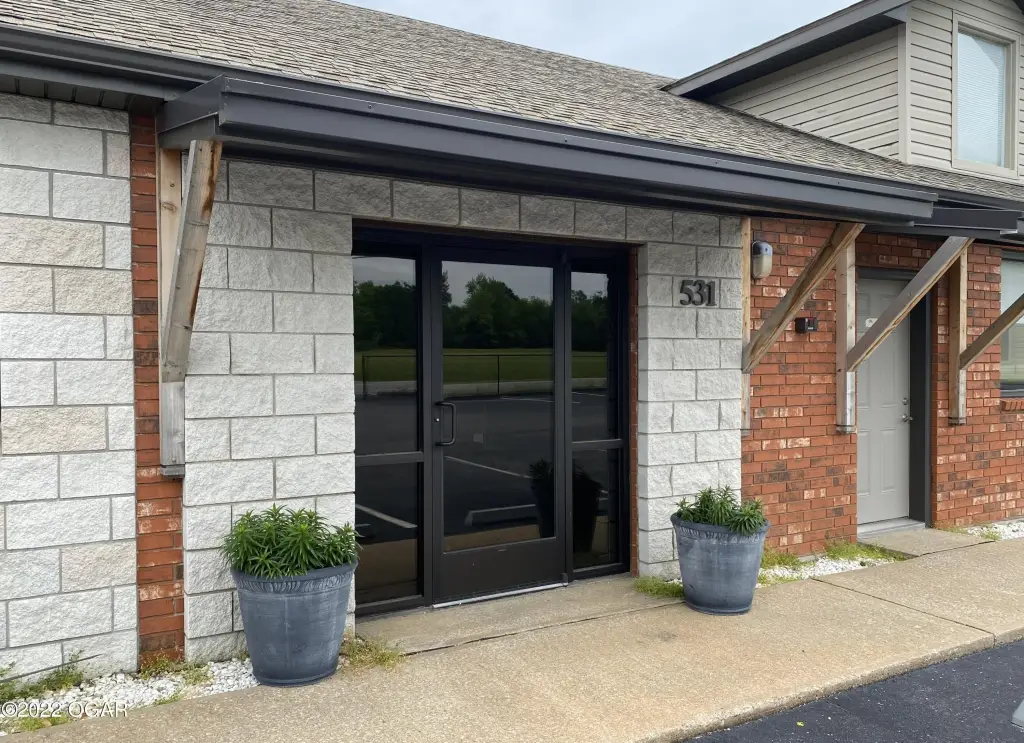
531 N Schifferdecker Avenue, Joplin, MO 64801
Commercial Sale, Joplin, MO
Property Size9,568 SF
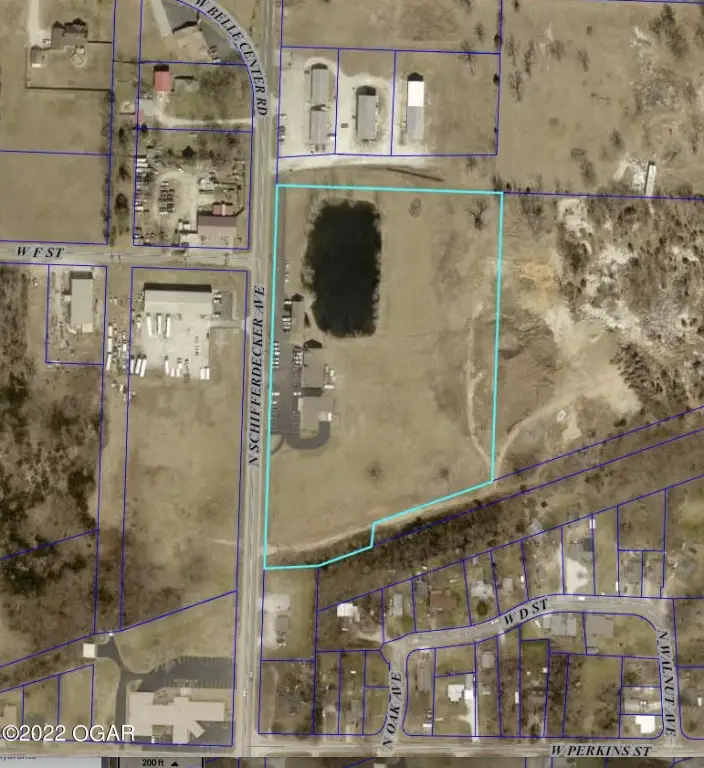
Lot Size9.33 Acres
Price / SF$96.15
Days on Market144
Property Features for 531 N Schifferdecker Avenue
General Information
Property type
Commercial Sale
Property subtype
Other
Zoning
M2-PD
Fencing
Chain Link
Directions
From 7th & Schifferdecker, North approximately 1 mile, building on East side.
Subdivision
01 - Joplin City - NW
Standard status
Active
APN
19200422001003000
Size
9,568 SF
Lot size
9.33 Acres
Taxes and HOA fees
Tax Annual Amount
3719
Utilities
Heating system
Central, Natural Gas
Cooling system
Central Air
Amenities
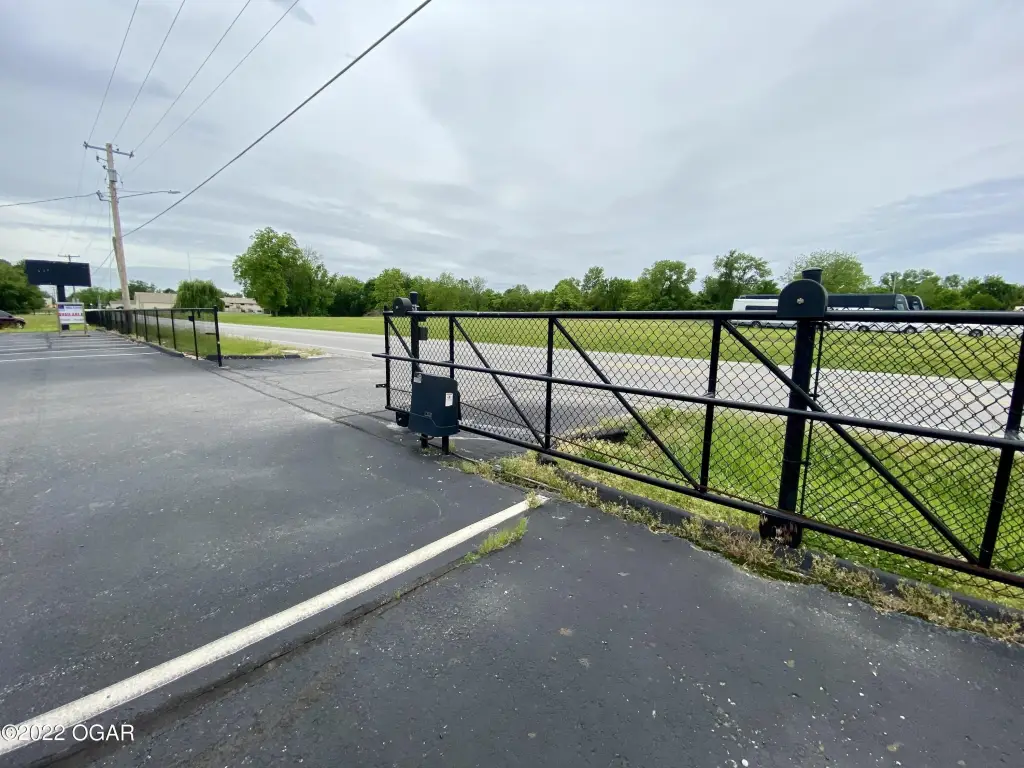
electric access gate
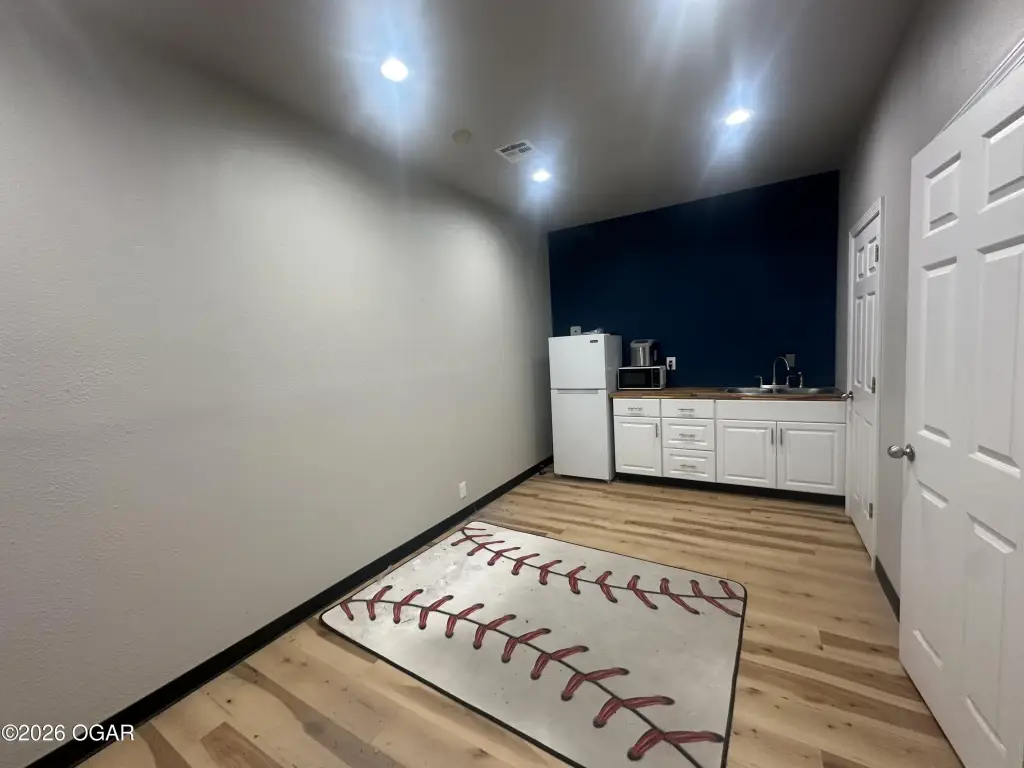
kitchen area
dedicated server room with its own HVAC
Building Details
Flooring type
Carpet, Concrete, Vinyl
Roof type
Shingle
Listing Agency:
GLENN GIBSON COMMERCIAL REAL ESTATE
(417) 825-8213
Listed By:
Luke Gibson · License #2015033987
(417) 359-6868
Added: May 28
Changed: Oct 17
Last Checked: Oct 18 at 3:06PM
MLS# 263066
Copyright © 2026 Ozark Gateway Association of Realtors. All rights reserved. All information provided by the listing agent/broker is deemed reliable but is not guaranteed and should be independently verified.

Ask AI about this property
Review the available facts, identify missing information and prepare questions for the agent.
Investment Insights
Based on property information with market context.
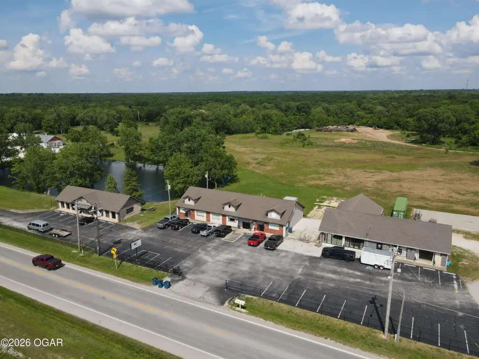
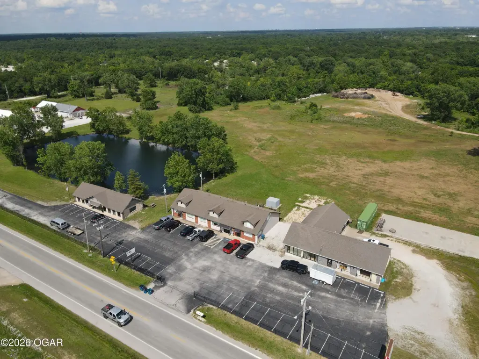
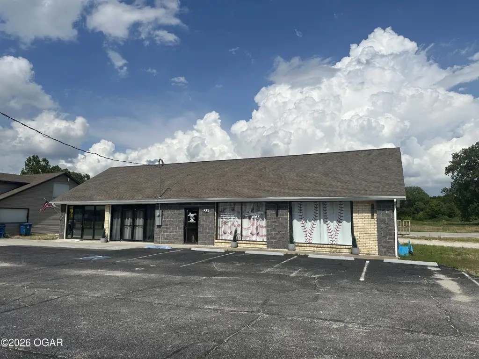
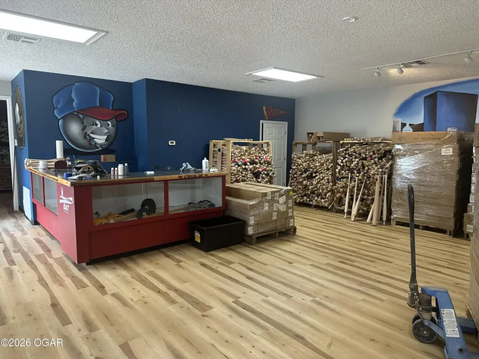
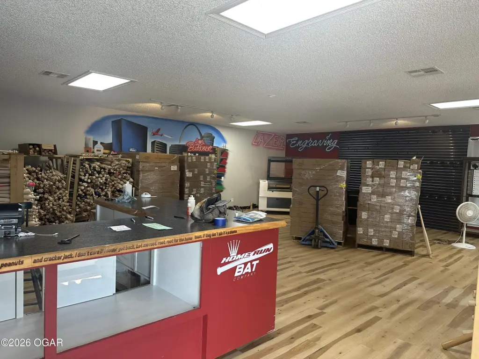
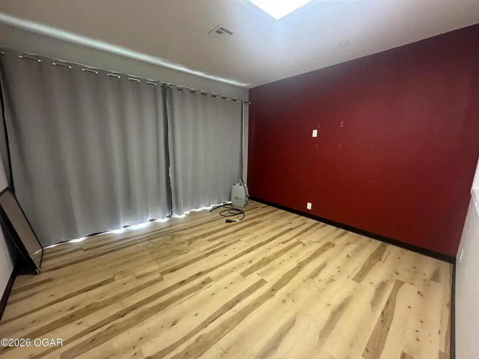
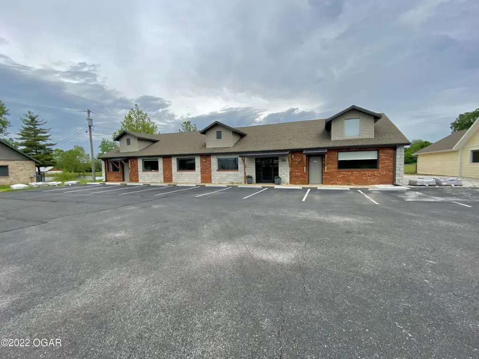
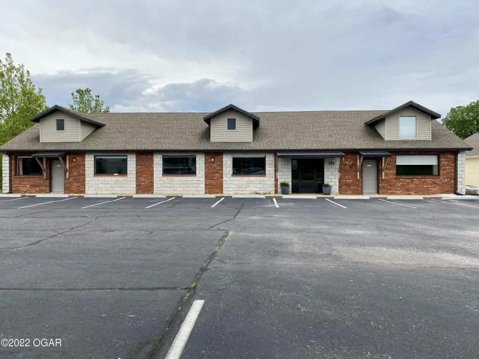
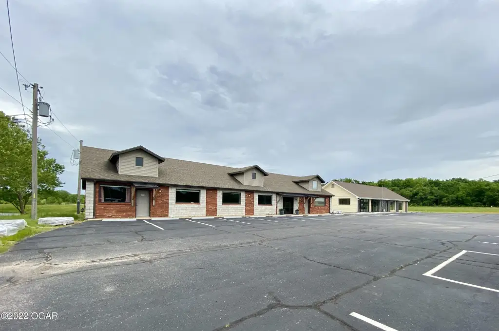
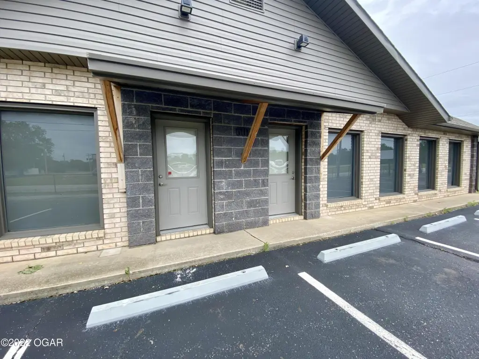
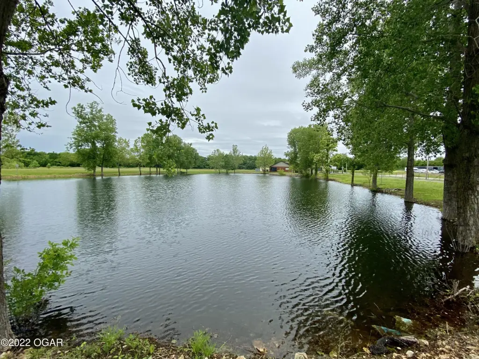
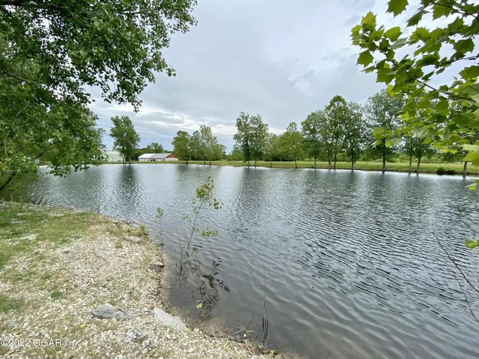
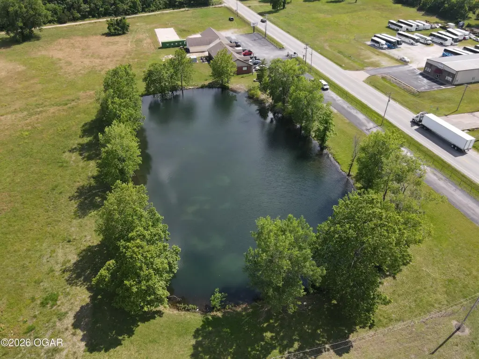
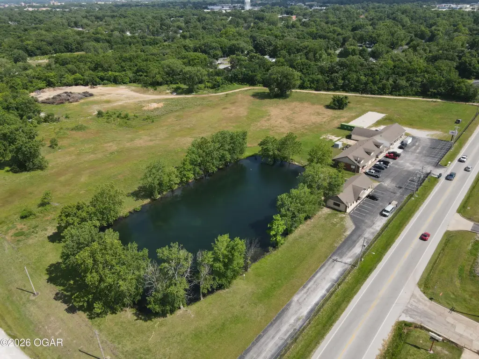
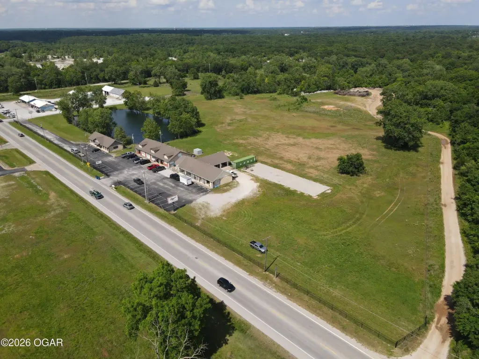
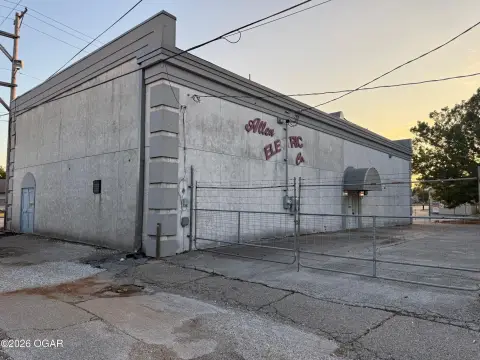
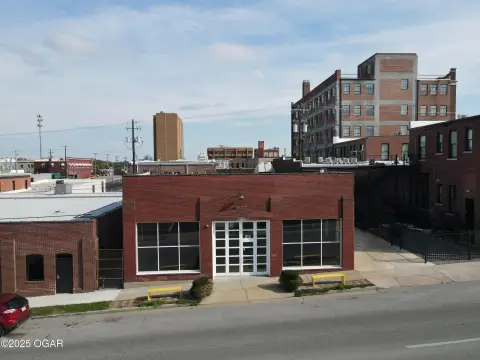
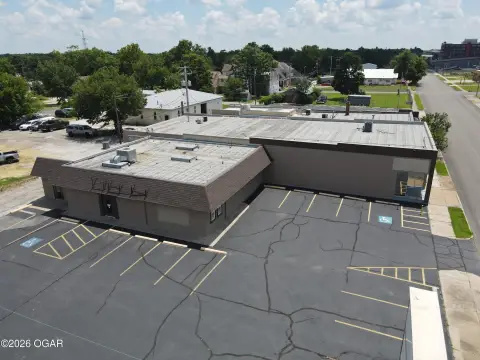
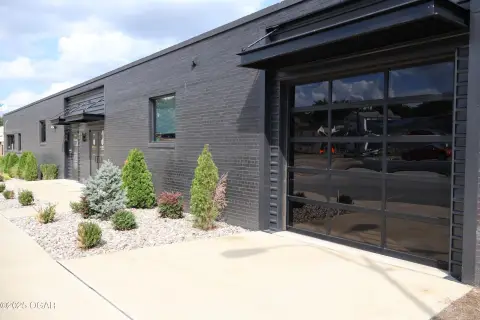
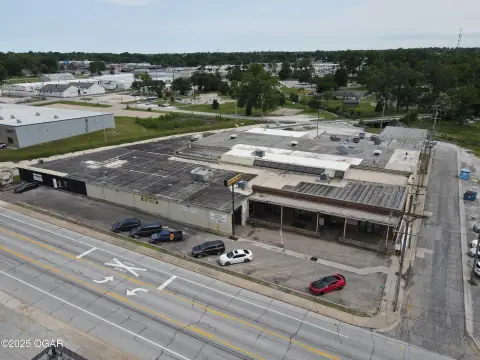
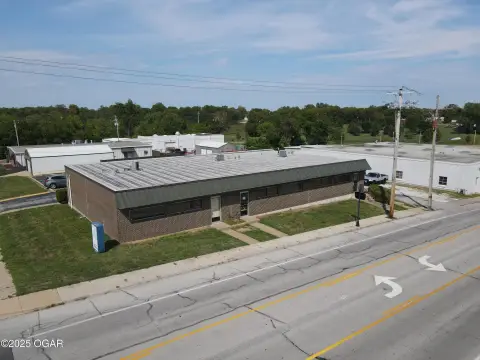
This 9.33-acre commercial property includes three buildings totaling 9,568 square feet. The North Building contains two 900-square-foot office suites that may be combined into an 1,800-square-foot configuration. The Middle Building offers 3,600 and 1,000 square feet of office space, along with private offices, multiple restrooms, a kitchen, and a dedicated server room with separate HVAC. The South Building combines approximately 2,240 square feet of showroom and office area with a 928-square-foot shop.
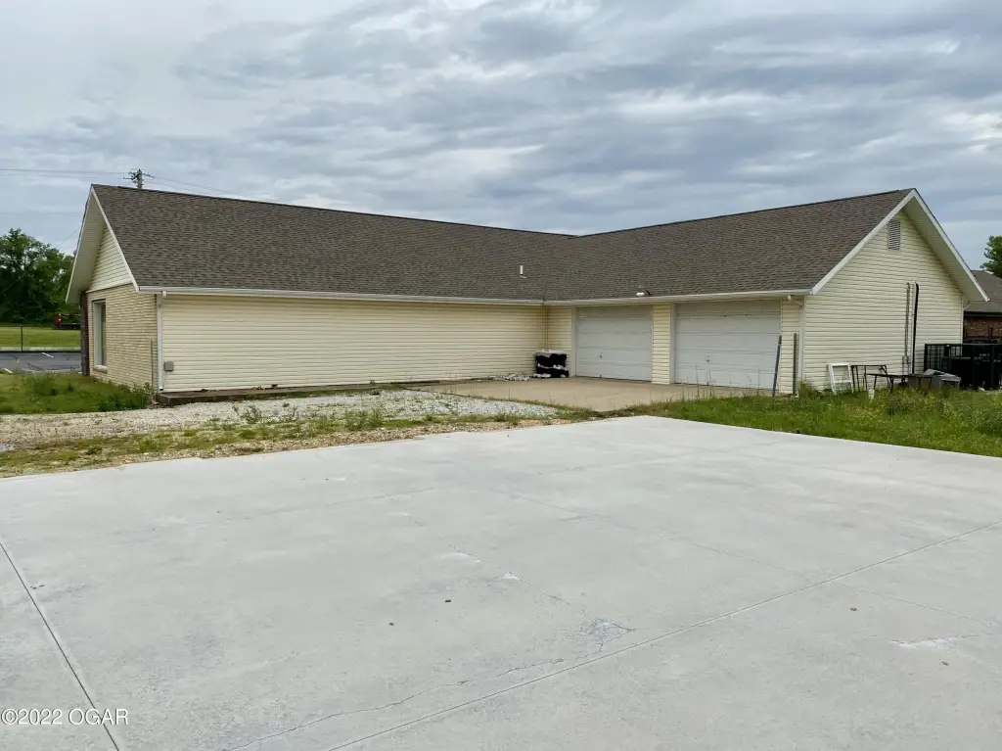
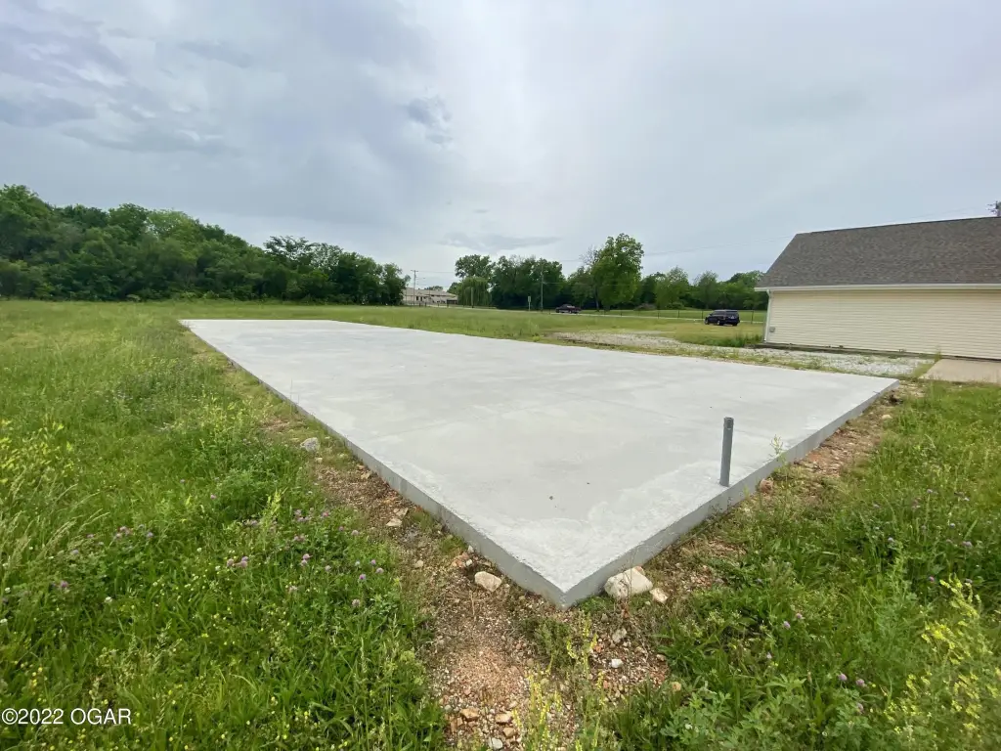
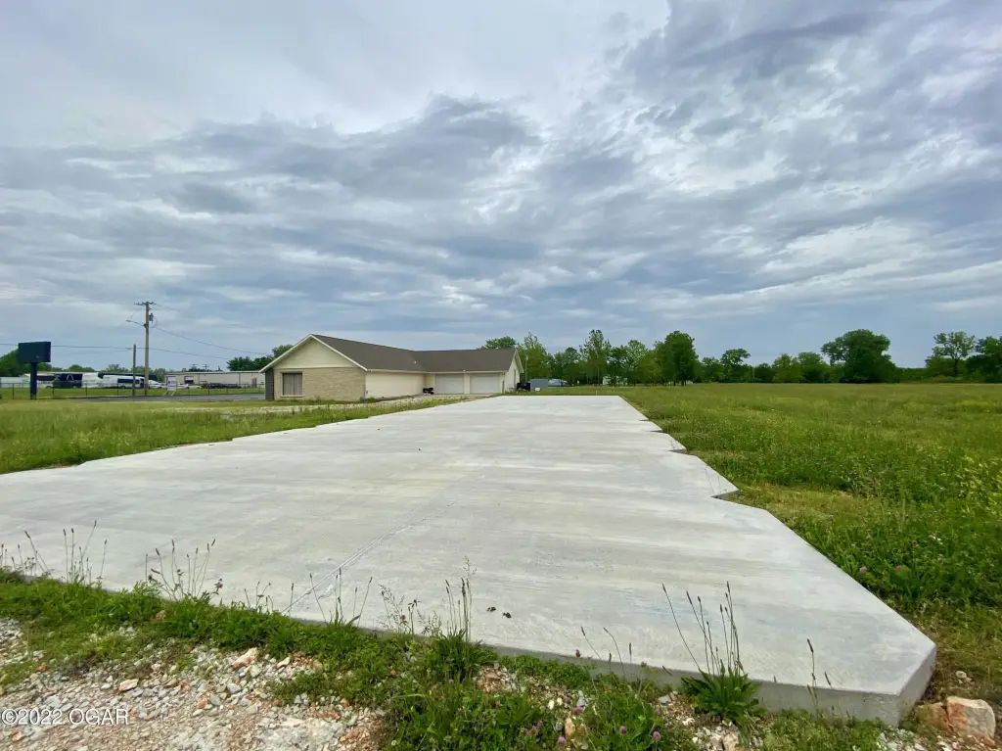
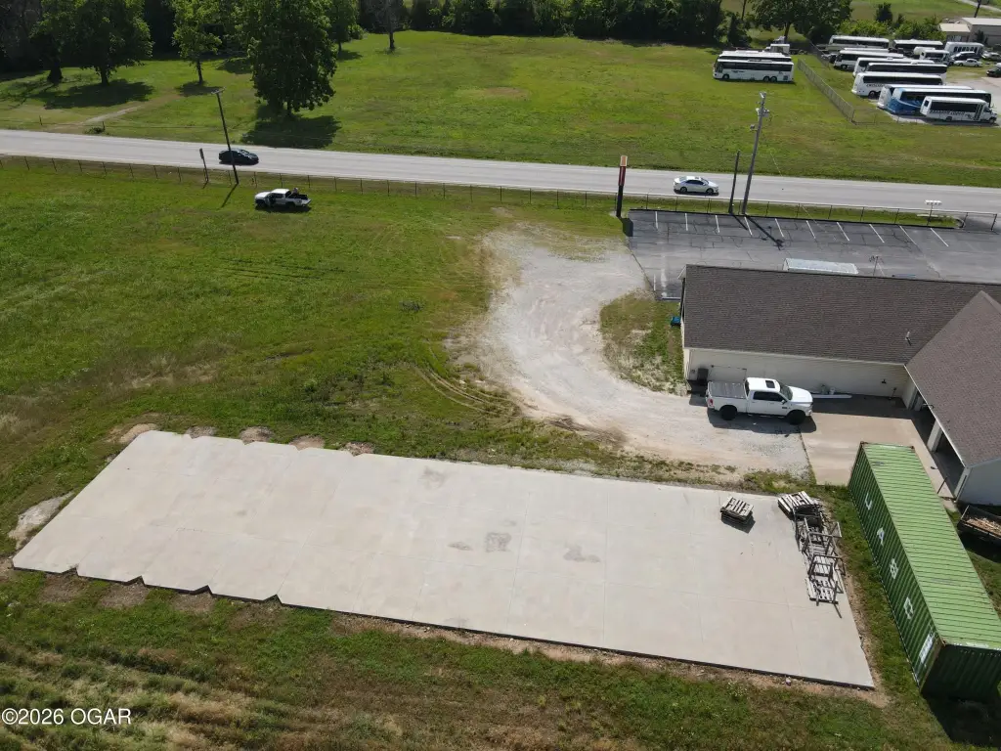
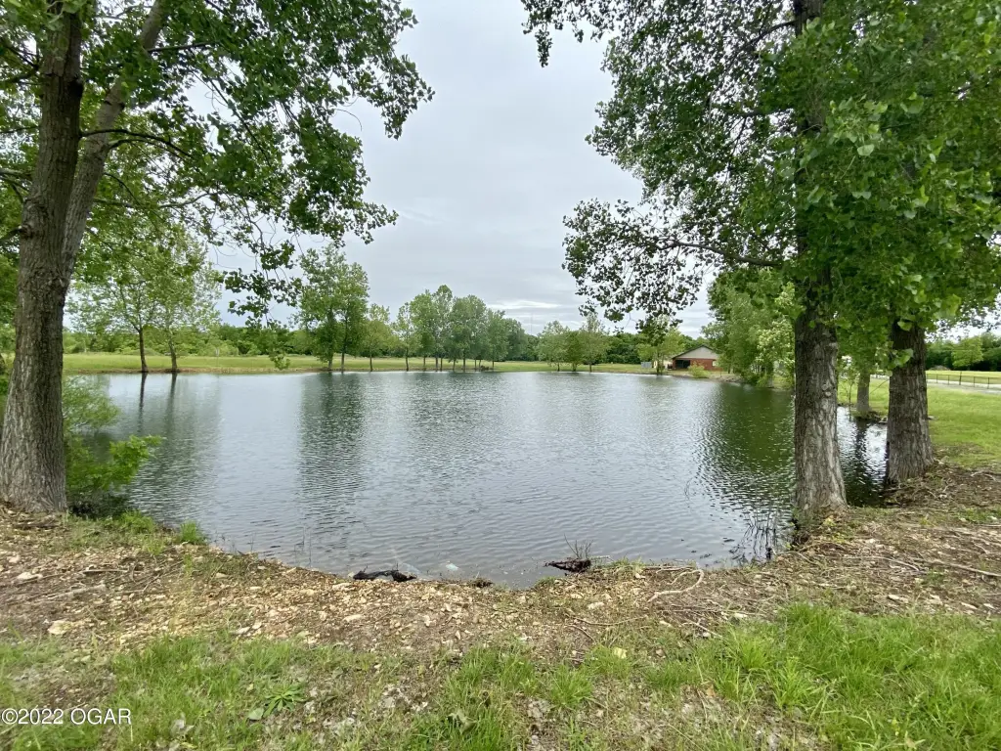
A 122' x 36' concrete slab provides additional exterior utility for storage, equipment, or other outdoor operations. The site has chain-link fencing, an electric access gate, ample on-site parking, and M2-PD zoning. Access to I-49/249 via Zora St. and I-44 is available in less than 15 minutes, supporting a range of office, showroom, warehouse, and flex-space uses.
A 122' x 36' concrete slab provides additional exterior utility for storage, equipment, or other outdoor operations. The site has chain-link fencing, an electric access gate, ample on-site parking, and M2-PD zoning. Access to I-49/249 via Zora St. and I-44 is available in less than 15 minutes, supporting a range of office, showroom, warehouse, and flex-space uses.
Key Highlights
- Three‑building property totaling 9,568 square feet on 9.33 acres
- North Building includes two 900‑square‑foot suites with a combined 1,800‑square‑foot layout option
- Middle Building offers 3,600‑square‑foot and 1,000‑square‑foot office units
Financial Insights
Estimated NOI and Cap Rate
NOI / Yr
$47,089
Cap Rate
5.12%
Suggested Prices Based on Cap Rates
Cap Rate 5%
$941,780
$941.8K
Cap Rate 7%
$672,700
$672.7K
Cap Rate 9%
$523,211
$523.2K
Market Conditions
NOI Build-Up for 9,568 SF
Gross rent
$57.4K $6.00/SF
− Vacancy
−$2.0K −$0.21/SF
EGI
$55.4K $5.79/SF
− OpEx
−$8.3K −$0.87/SF
NOI
$47.1K $4.92/SF
Area
Jasper County, MO
Vacancy
3.50%
Lease Rate
$6.00 /SF/Yr
Expense Ratio
15.00%
Simulate Cap Rate and NOI
Suggested Prices Based on Cap Rates
Cap Rate 5%
$941,780
Cap Rate 7%
$672,700
Cap Rate 9%
$523,211
Alternative Uses
Best Use
Office B
$1.80M
$1.58M – $2.10M
NOI $126,068 @ 7.0% cap · market cap 13.70%
Second Best
Retail
$1.29M
$1.13M – $1.50M
NOI $90,273 @ 7.0% cap · market cap 9.81%
Theoretical Best
Office A
$2.89M
$2.53M – $3.37M
NOI $202,076 @ 7.0% cap · market cap 21.96%
Zoning and permitted uses should be independently verified with authorities.
How Realmo checks its estimates
Property Analytics
Unlock full access to Insights
Subscribe to Realmo Intelligence
Open Analytics
Current Use
Lease Details
5
Office units
Yes
Highway access
Location Intelligence
Trade Area within ½ mile
76
Businesses Nearby
Balanced
Demand for This Use
Explore this area
Business Placement
Demographics for 64801, MO
35,234
Population
17,460
Households
2
Avg Household Size
37
Median Age
26%
College-Educated
90%
High-School Grad
57.5 sq mi
ZIP Area
613
Density / Sq Mi
$51,360
Median Household Income
$31,103
Median Earnings
$884
Median Rent
$176,100
Median Home Value
Check the figures for this property
Cap Rate, Value Estimation, Potential NOI and more
View Realmo Analytics
Market
Vacancy Rate% for Office in Midwest region


Frequently Asked Questions
What type of property is this?
Flex space - Versatile commercial compound with offices, showroom space, warehouse improvements, secure gated access, and substantial parking.
Where is this flex space located?
The property is located at 531 N Schifferdecker Avenue Joplin, MO.
What is the asking price?
The asking price for this property is $920,000.
What are key features of this property?
This property features: Three‑building property totaling 9,568 square feet on 9.33 acres; North Building includes two 900‑square‑foot suites with a combined 1,800‑square‑foot layout option; Middle Building offers 3,600‑square‑foot and 1,000‑square‑foot office units


