Historic Mixed-Use
For Sale
$279,000
530 W Owings Street, Denison, TX 75020
CommercialSale, Denison, TX
Property SizeContact for details
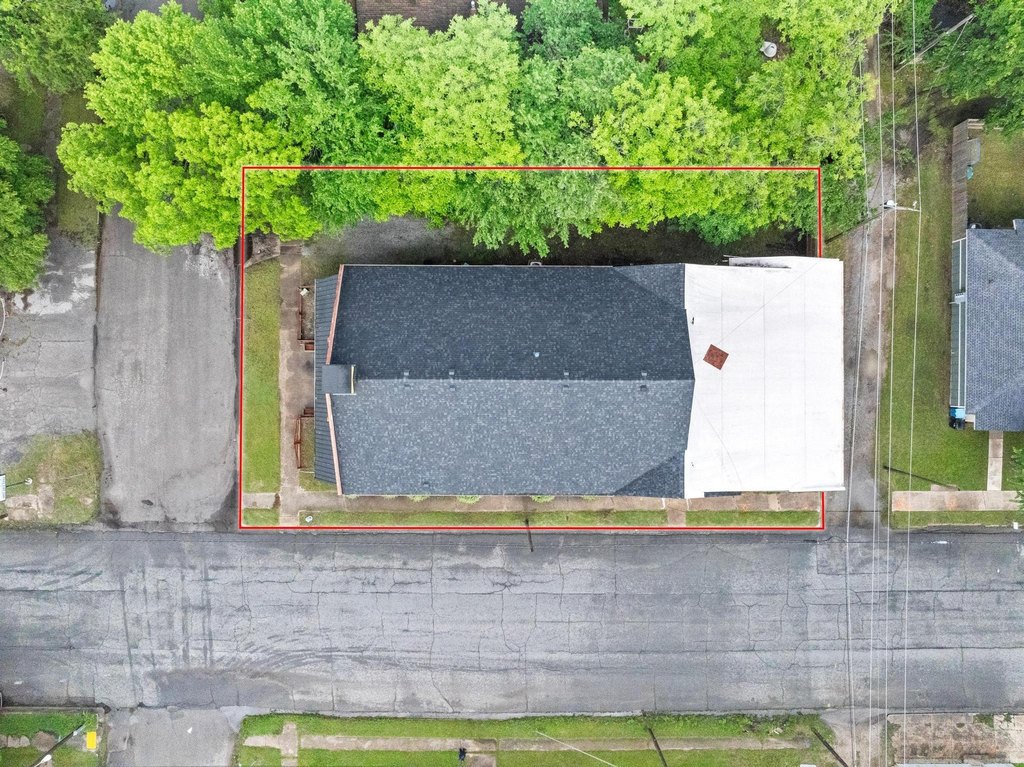
Lot Size0.14 Acres
Days on Market106
Property Features for 530 W Owings Street
General Information
Property type
Commercial Sale
Property subtype
Other
Zoning description
Commercial
Parking features
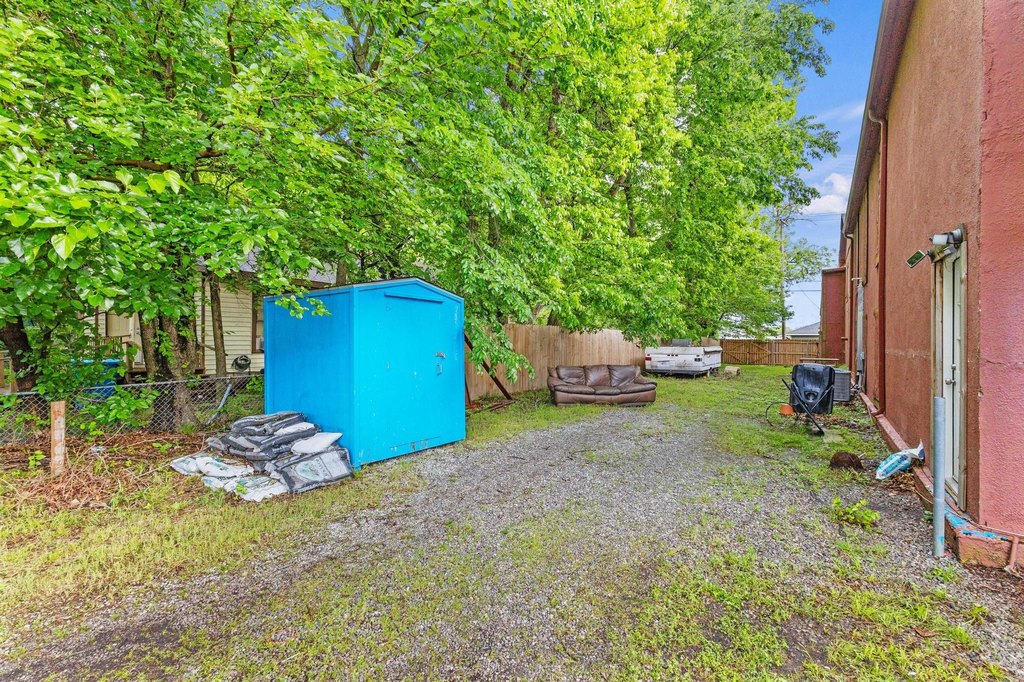
On Street, Parking Lot, Alley, Driveway
Subdivision
Stevens Add
Directions
Take ramp onto US-69 S-US-75 S toward Dallas. Continue on US-69 S-US-75 S (N US-69). Take exit 73 toward Denison Greenville onto US-69 S (N US-69). Turn right onto W Crawford St. Turn left onto S Mirick Ave. End at 530 W Owings St Denison, Texas 75020-4413
Standard status
Active
APN
146026
Lot size
0.14 Acres
Taxes and HOA fees
Tax Description
STEVENS ADDN, BLOCK 21, LOT 8, ACRES .1377
Tax Annual Amount
5798
Legal Description
STEVENS ADDN, BLOCK 21, LOT 8, ACRES .1377
Utilities
Sewer type
Public Sewer
Heating system
Electric (Heating), Central, Natural Gas
Cooling system
Electric, Central Air
Water source
Public
Amenities
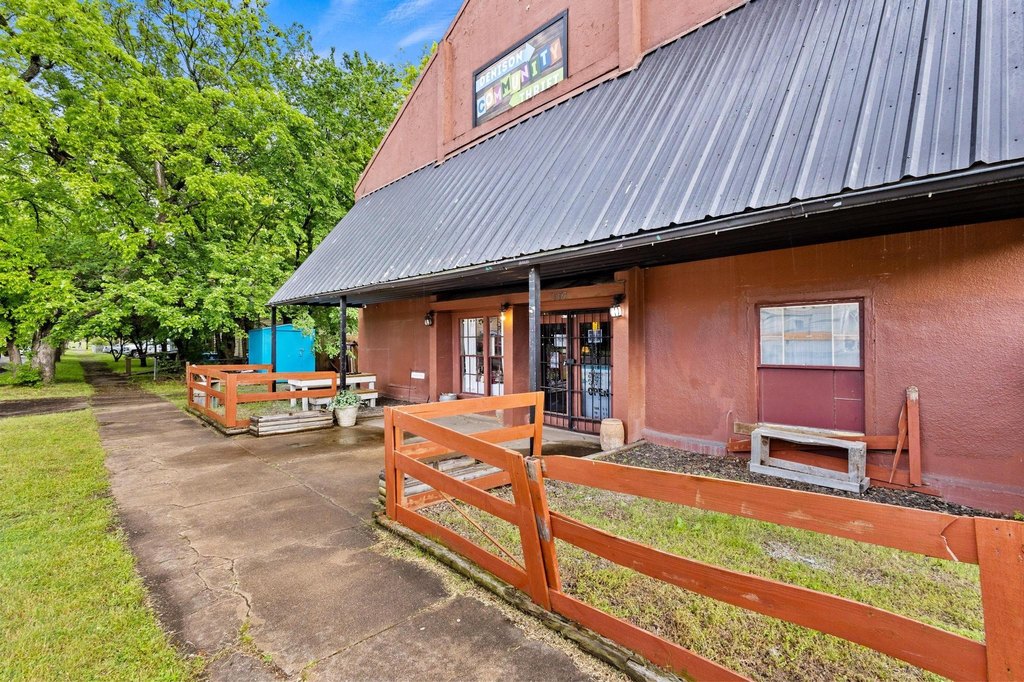
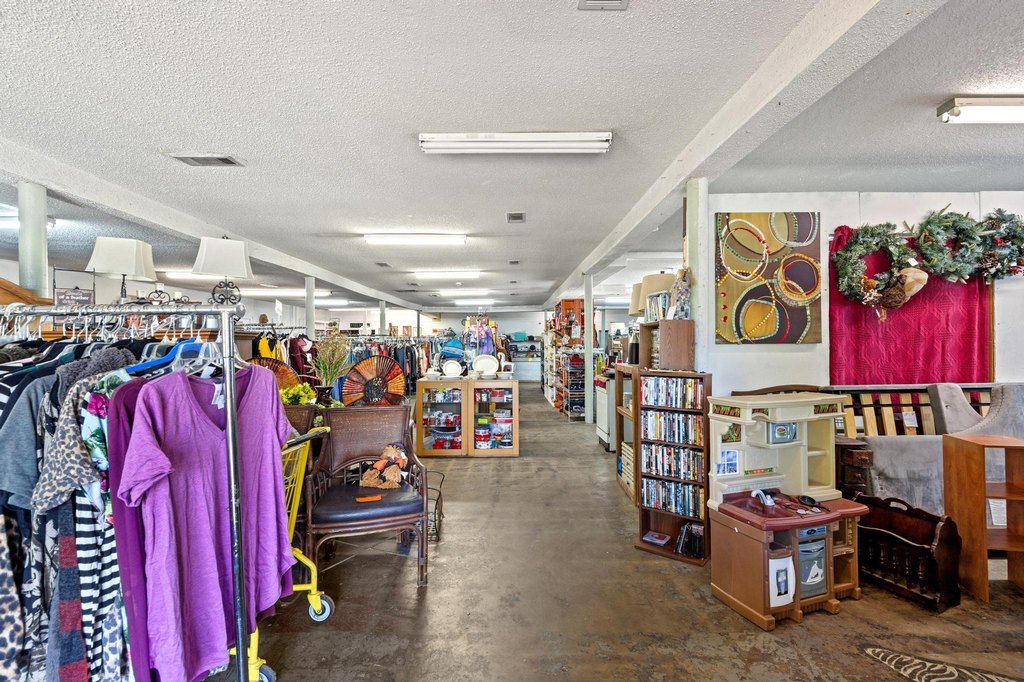
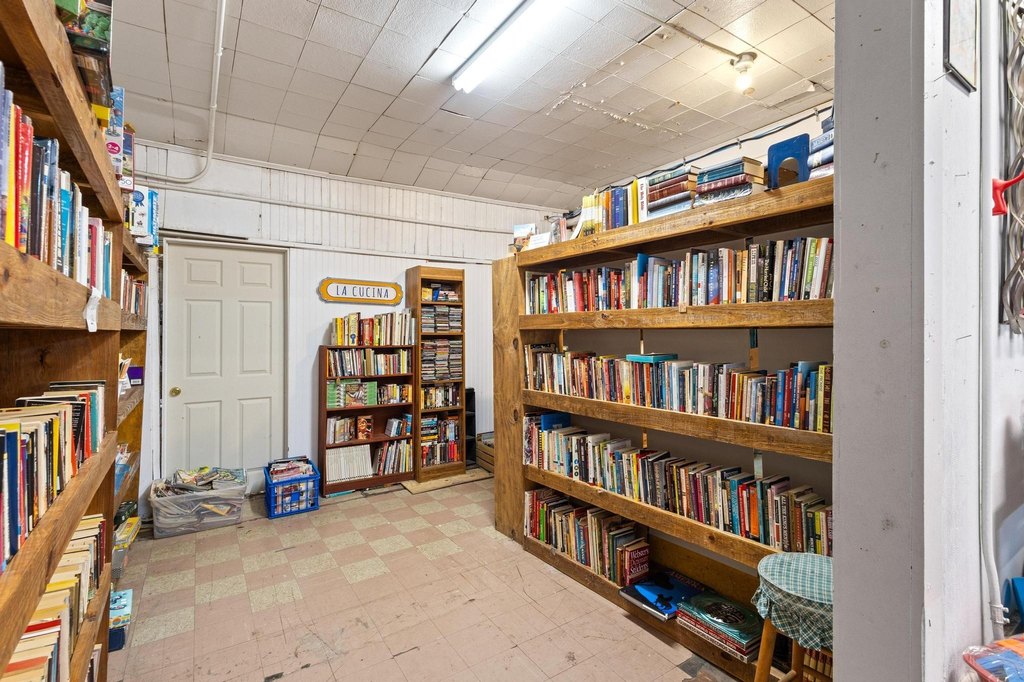
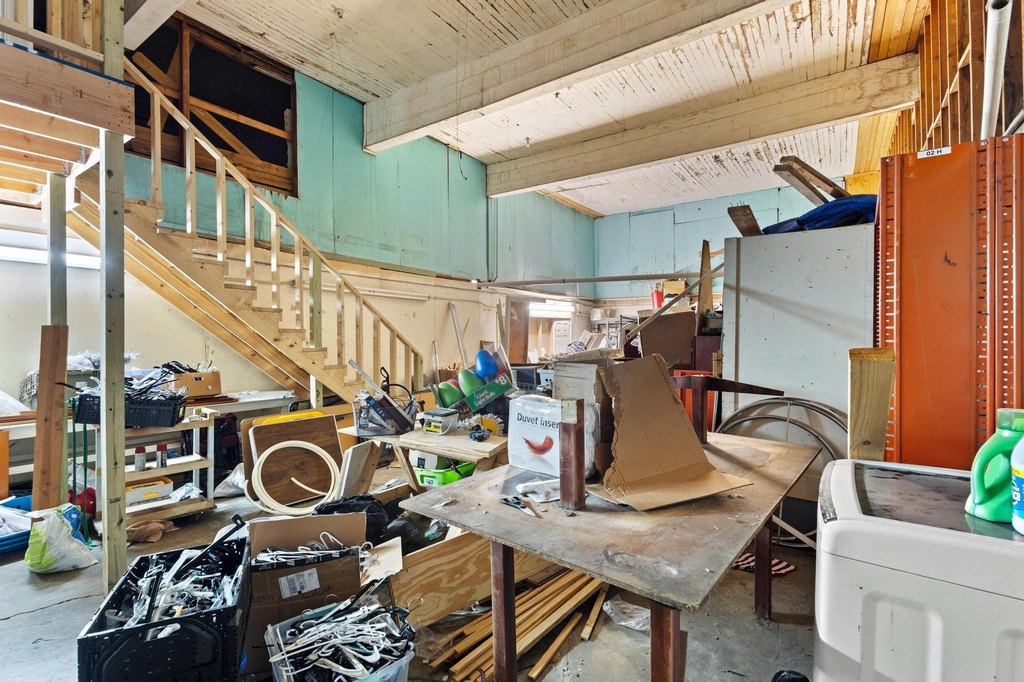
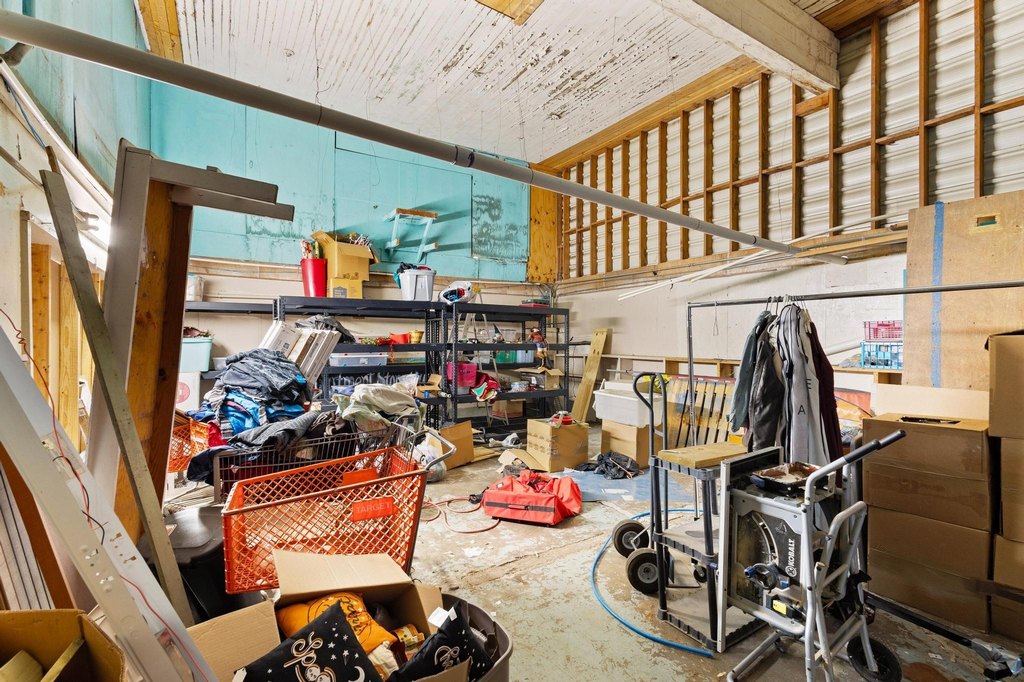
large oversized windows
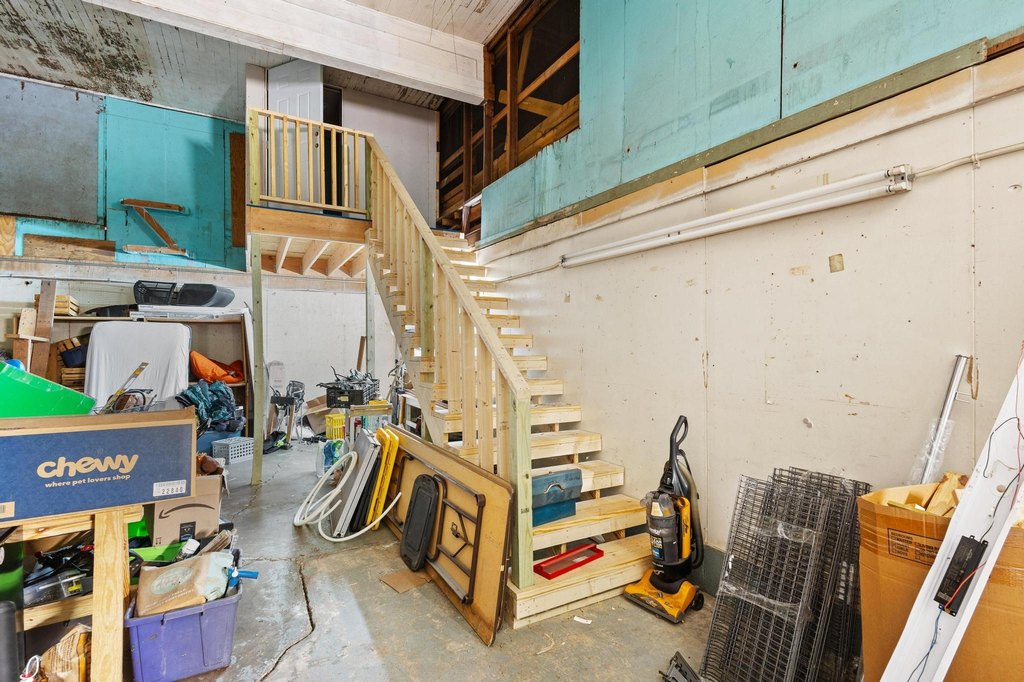
soaring ceilings
original hardwood floors
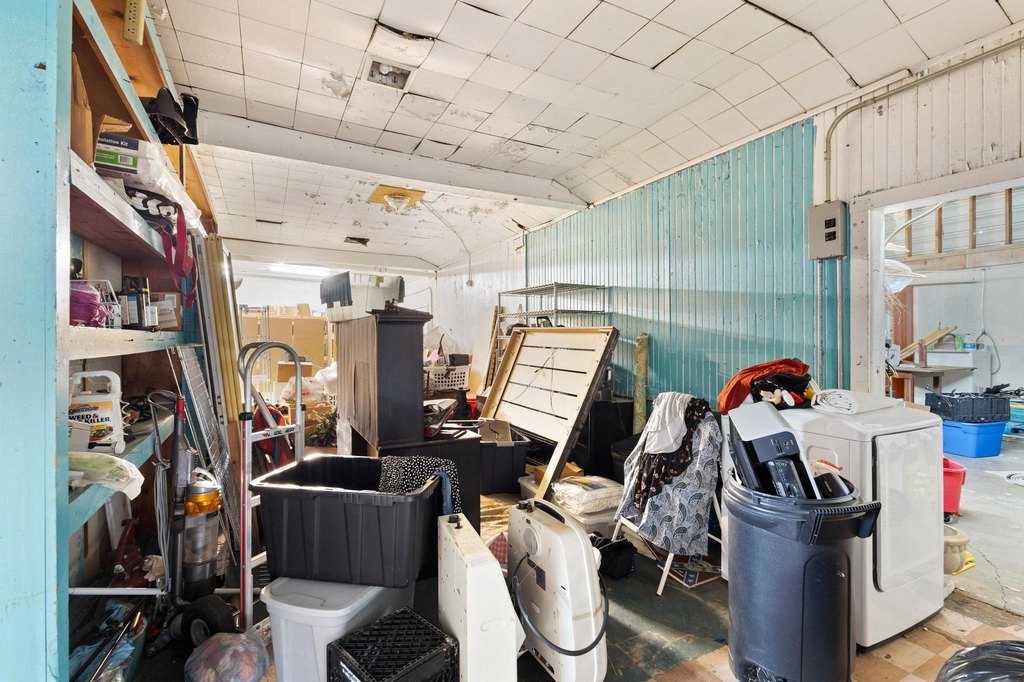
wood ceilings
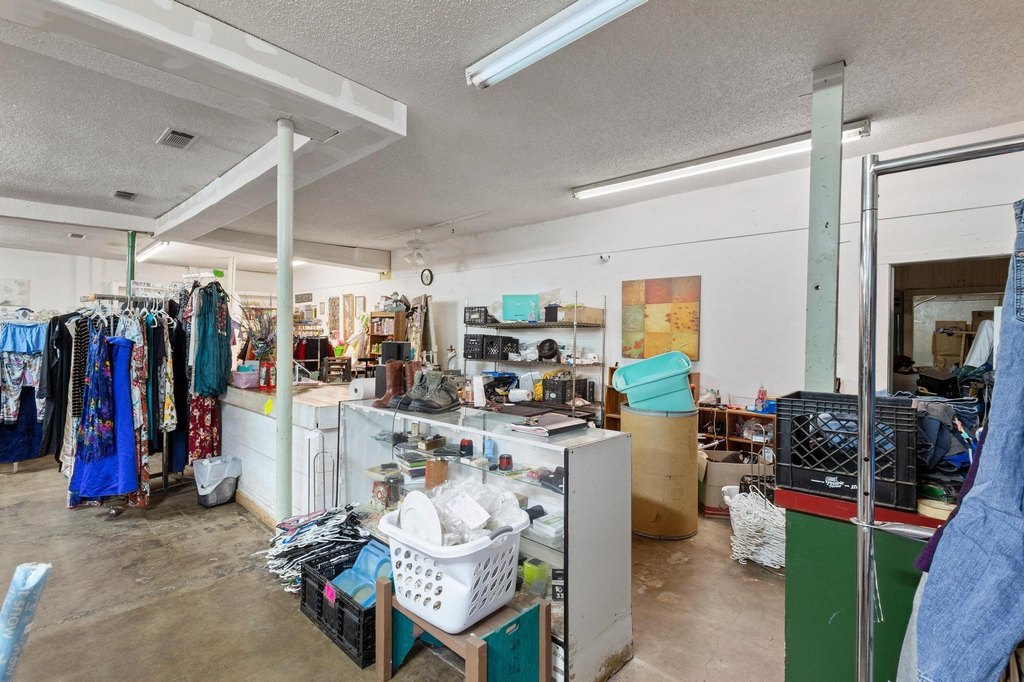
exposed ductwork
updated living quarters
Building Details
Year built
1900
Floors in Building
2
Number of units
1
Flooring type
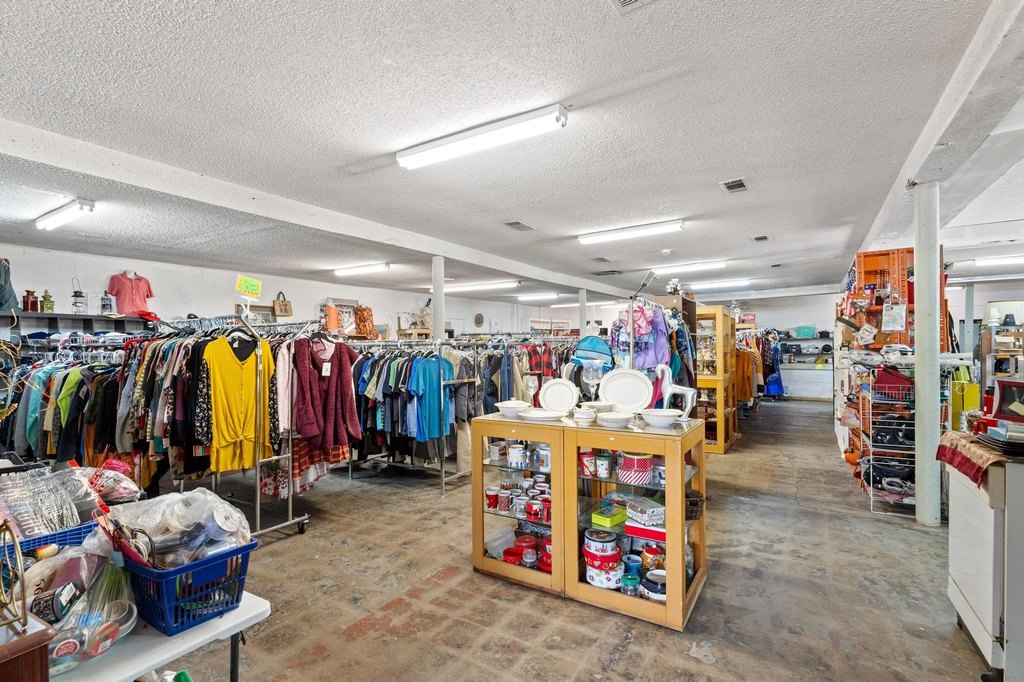
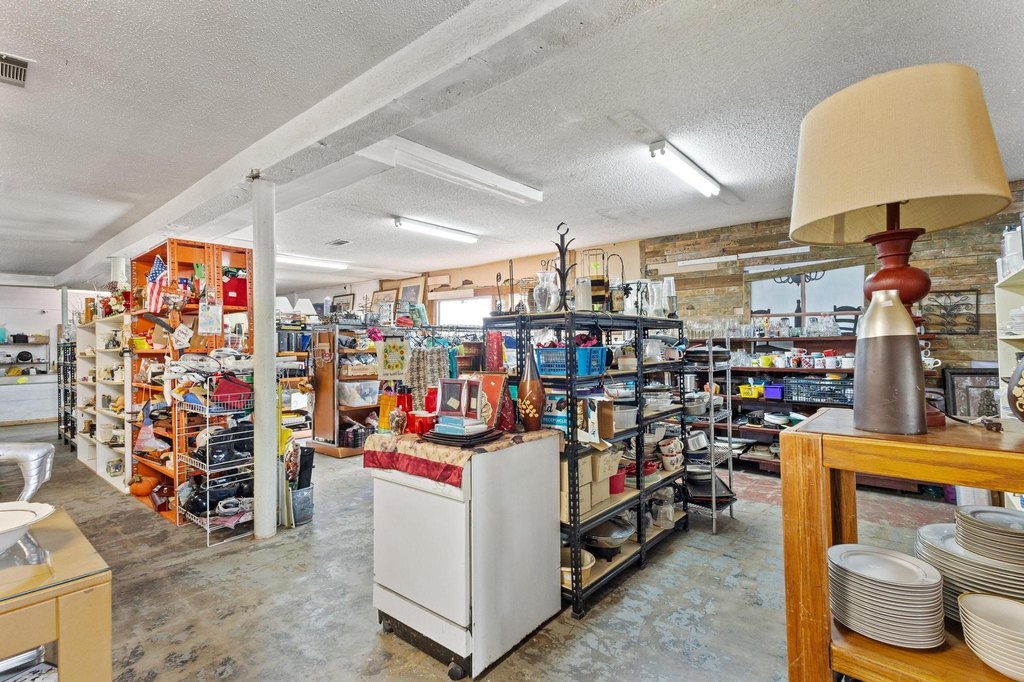
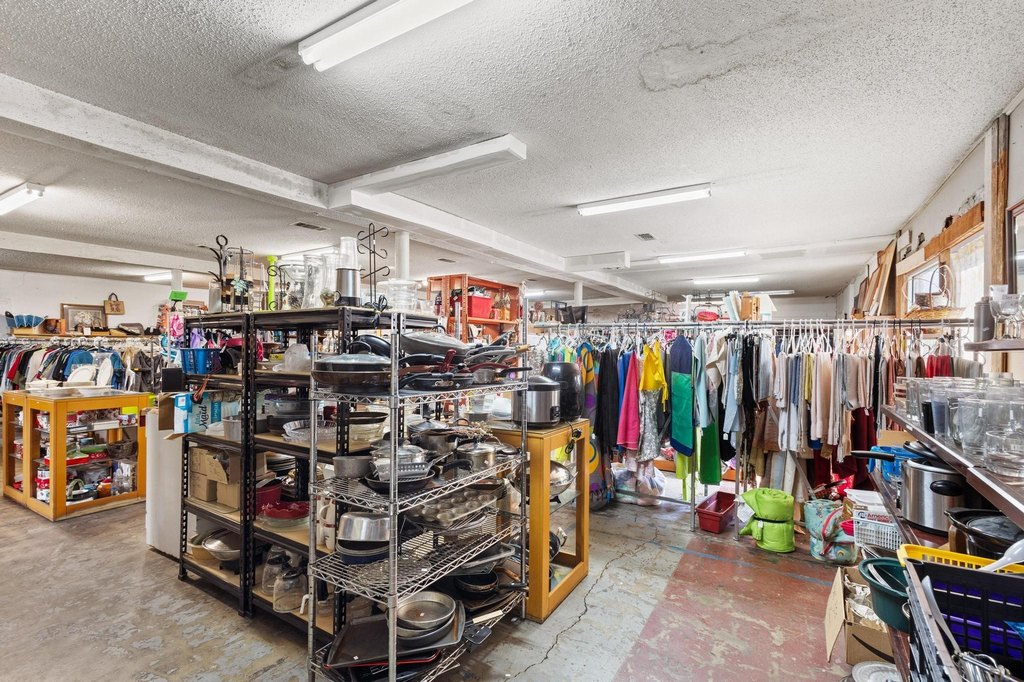
Hardwood, Vinyl, Concrete
Building materials
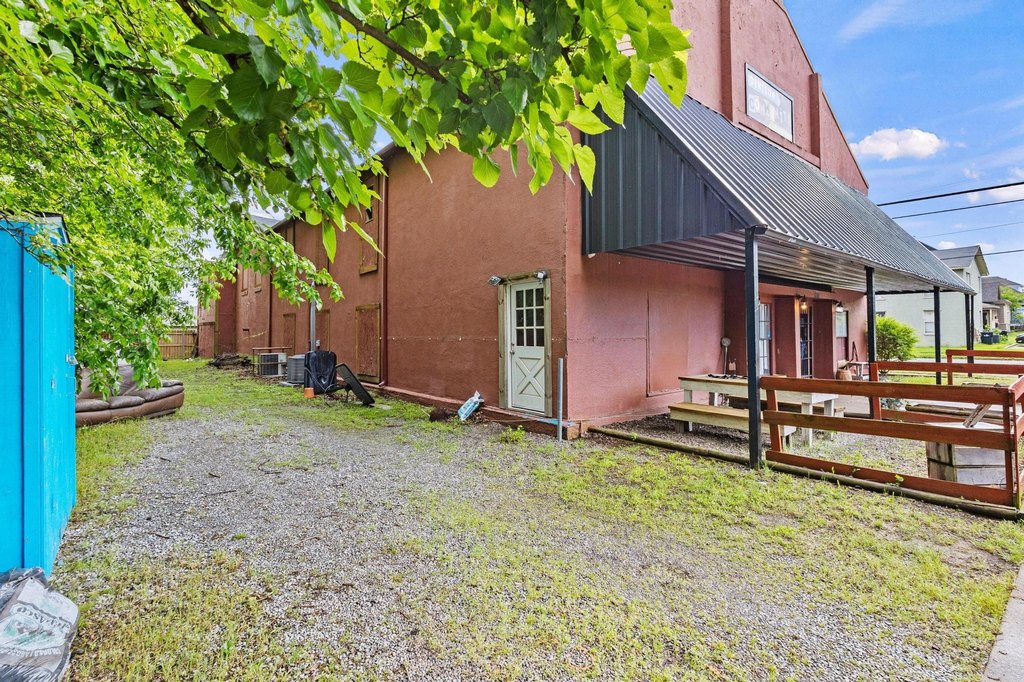
MetalSiding, Stucco, WoodSiding
Roof type
Composition, Built-Up, Metal
Listing Agency:
White Rock Realty
(469) 955-2343
Listed By:
Cindy Aguilar · License #0726360
(214) 707-9001
Added: May 31
Changed: Sep 12
Last Checked: Sep 13 at 12:06PM
MLS# 21235510
Copyright © 2026 North Texas Real Estate Information Systems, Inc. All rights reserved. All information provided by the listing agent/broker is deemed reliable but is not guaranteed and should be independently verified.
Investment Insights
Based on property information with market context.
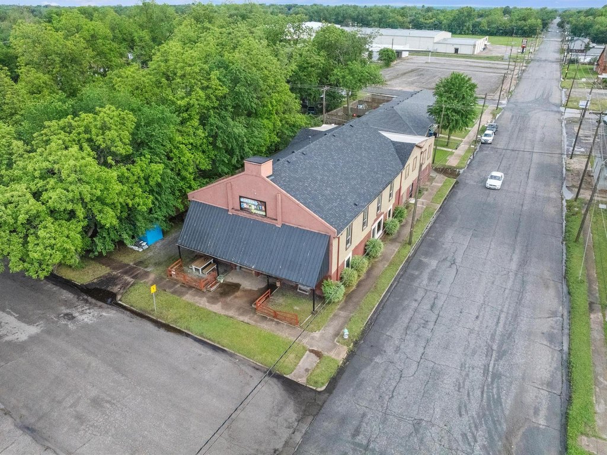
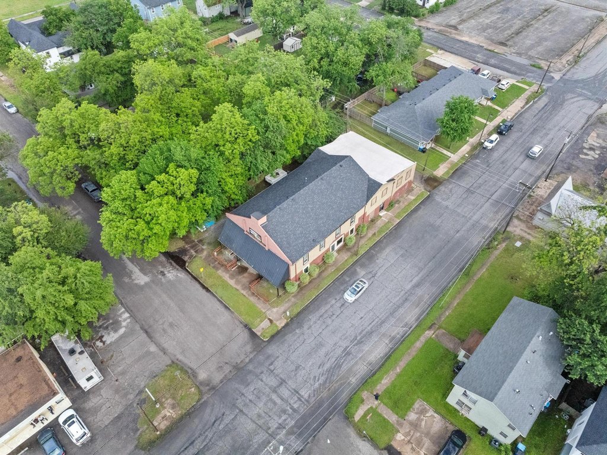
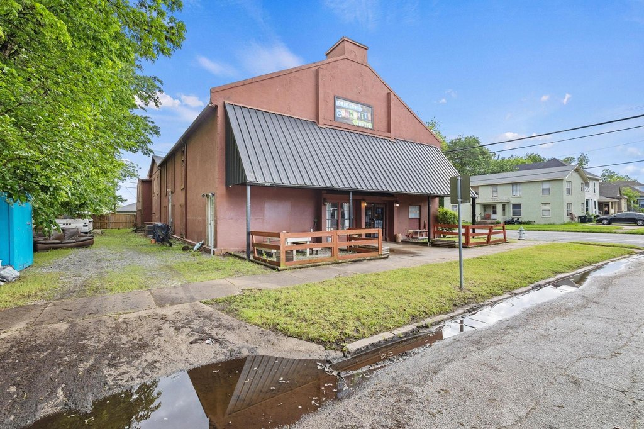
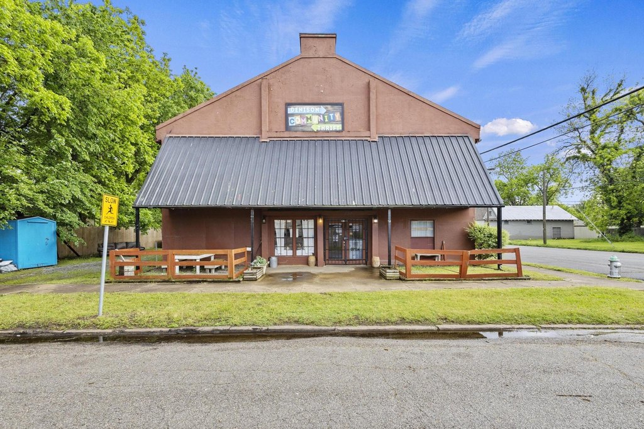
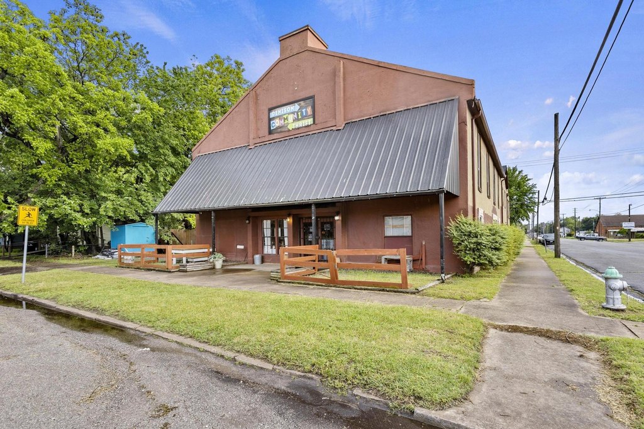
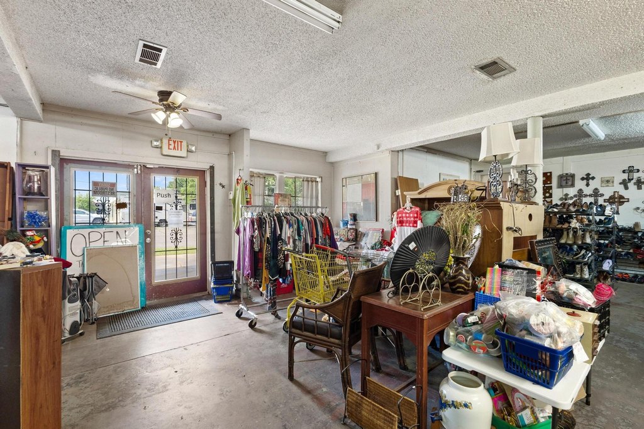
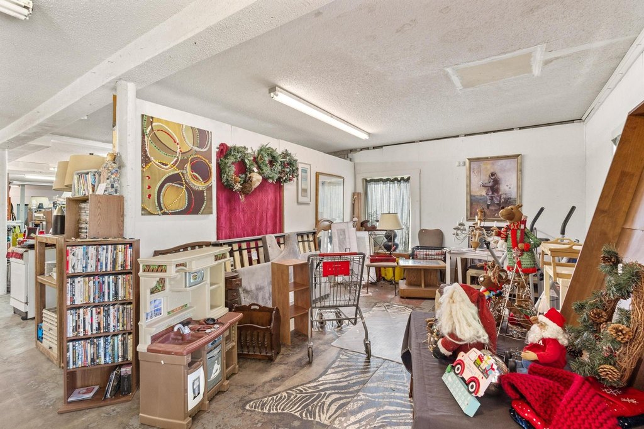
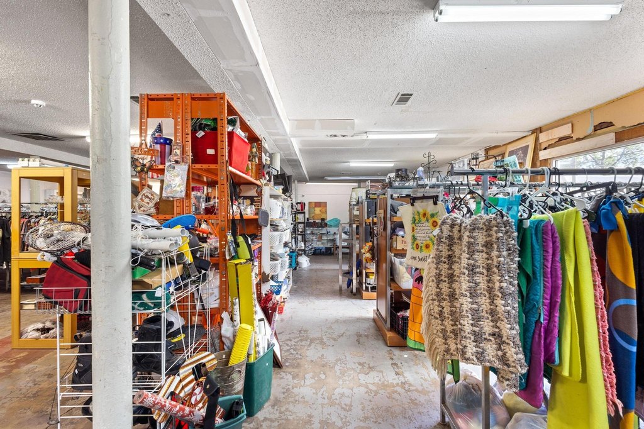
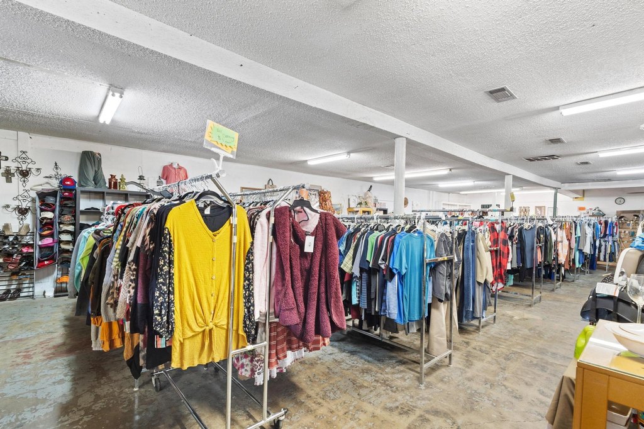
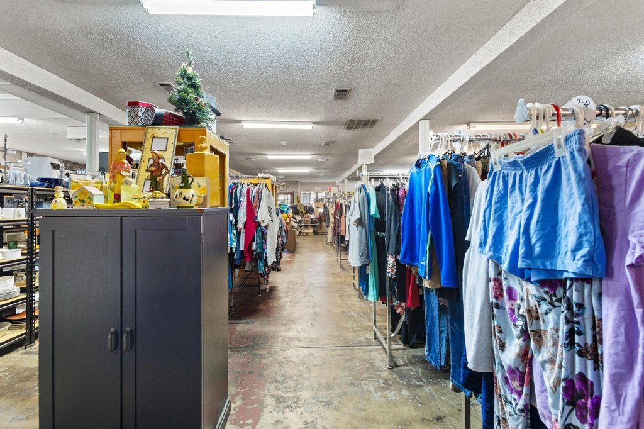
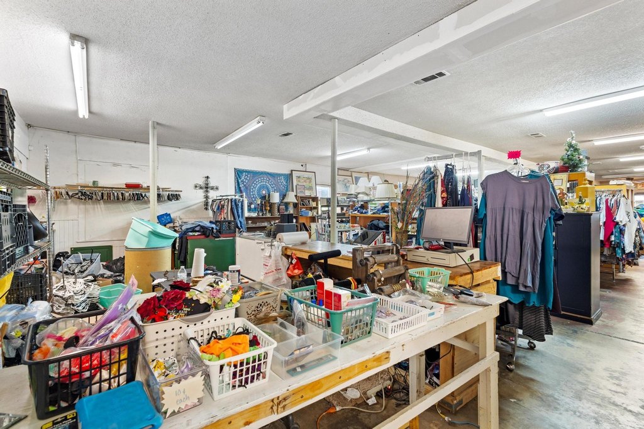
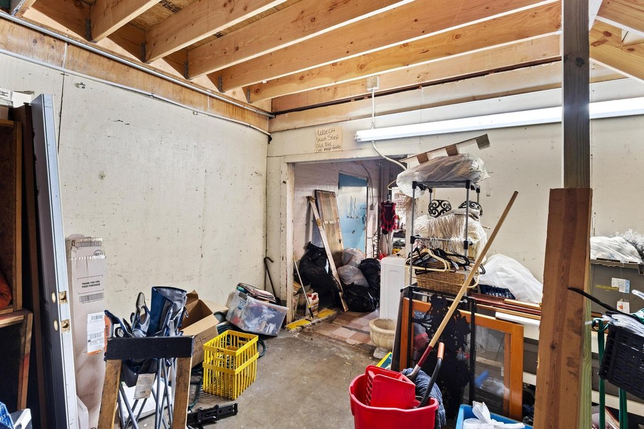
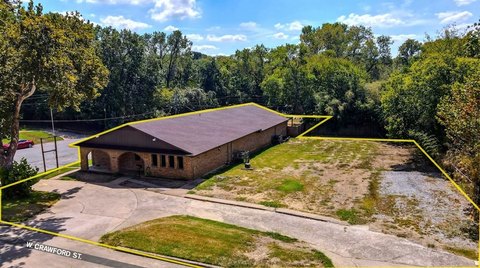
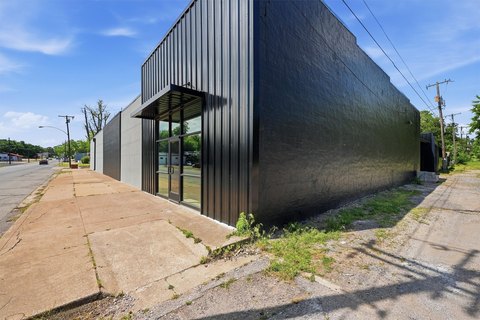
Built in 1900, this two-level mixed-use property combines historic character with flexible commercial functionality. The building features a turn-of-the-century exterior, oversized windows, high ceilings, original hardwood flooring, selected wood ceilings, and exposed ductwork. Interior finishes also include vinyl and concrete flooring, while central air and multiple heating systems support year-round use.
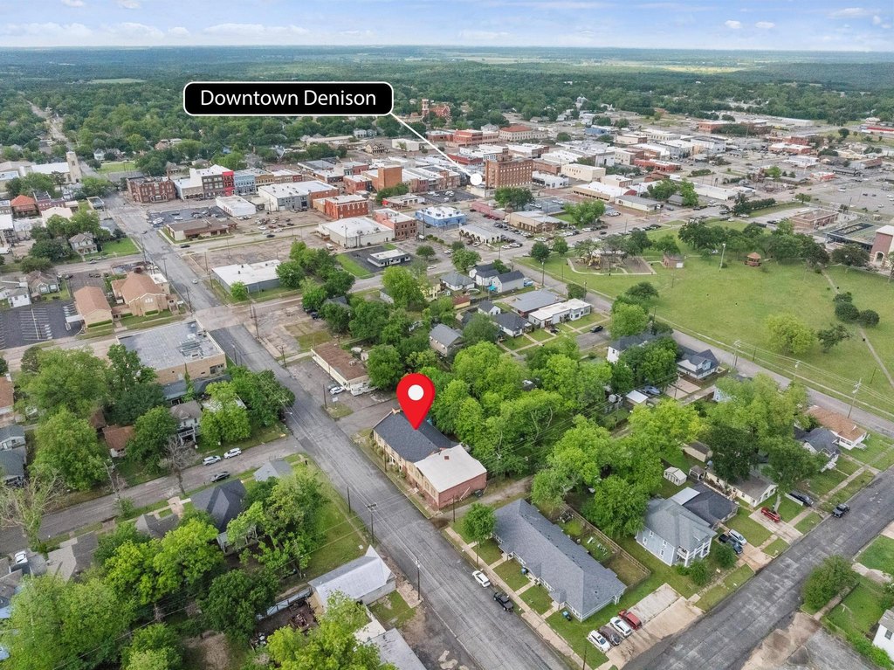
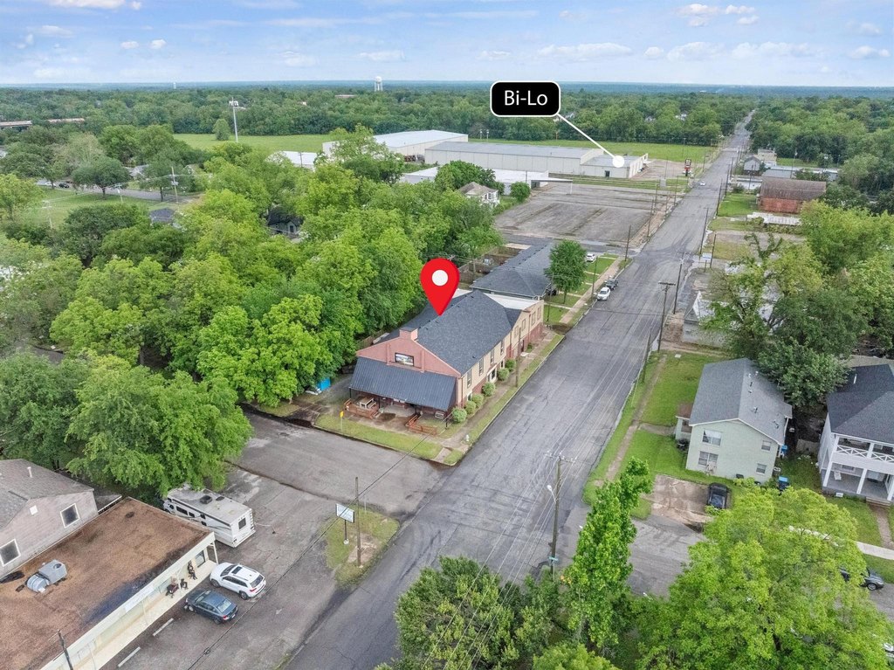
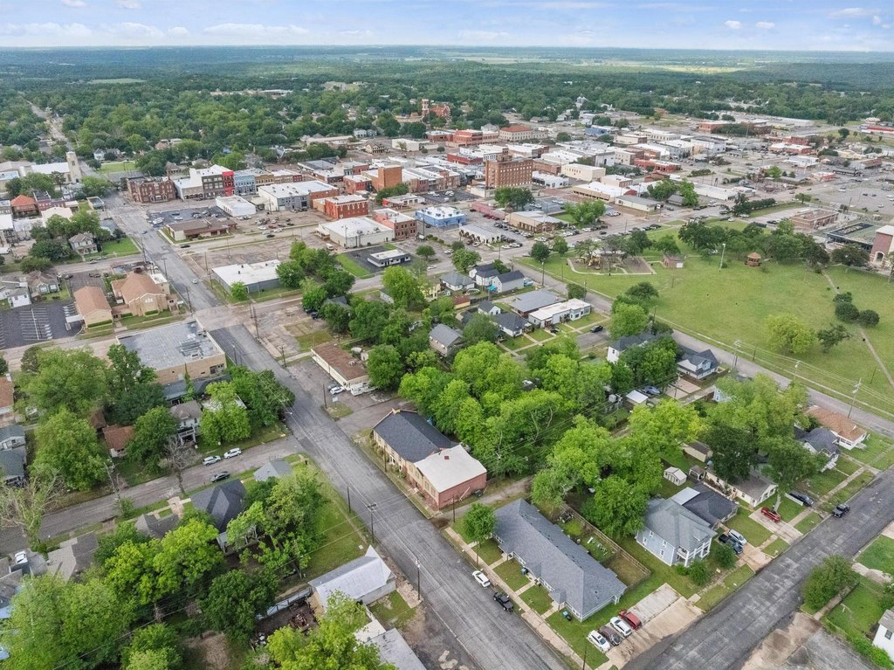
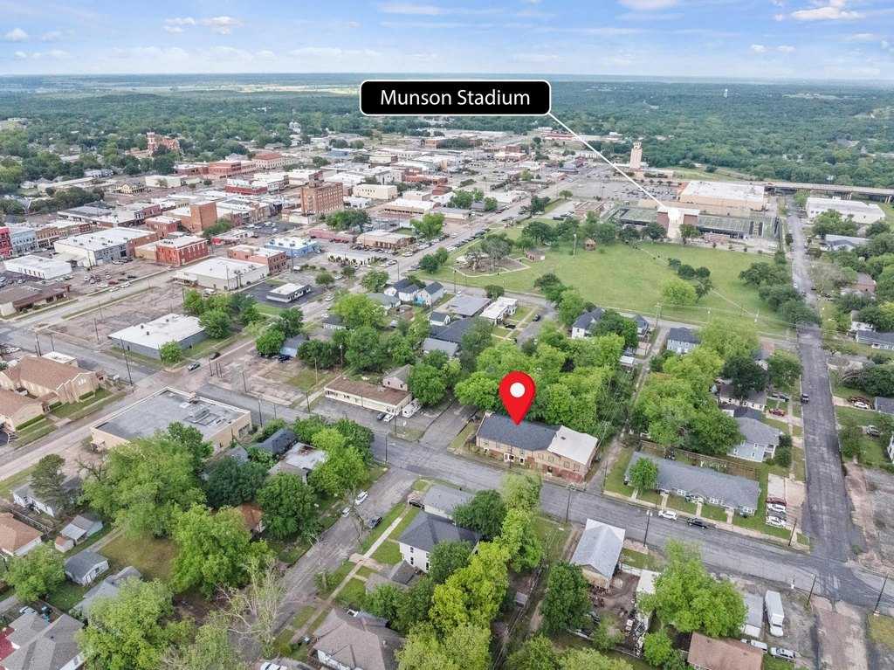
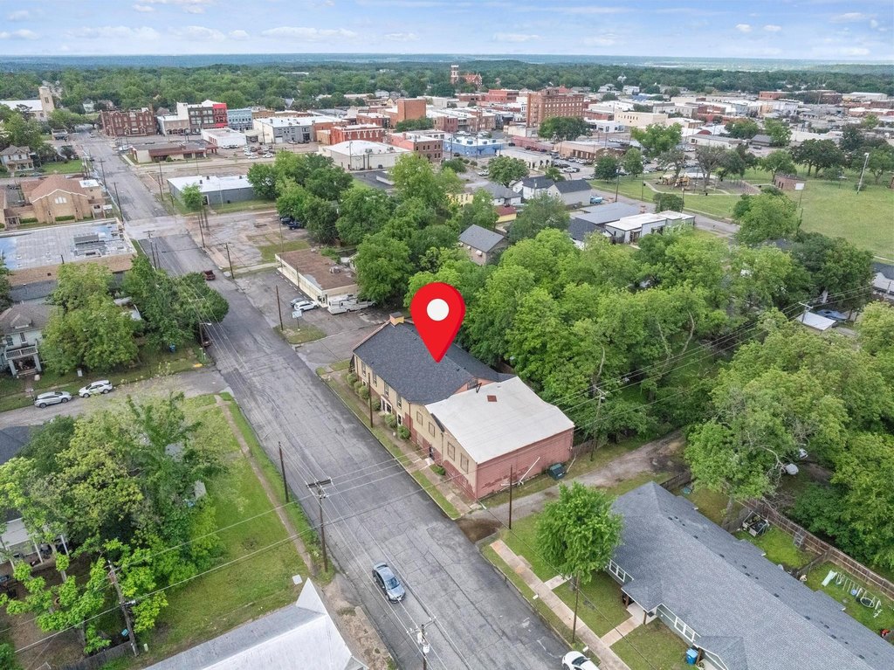
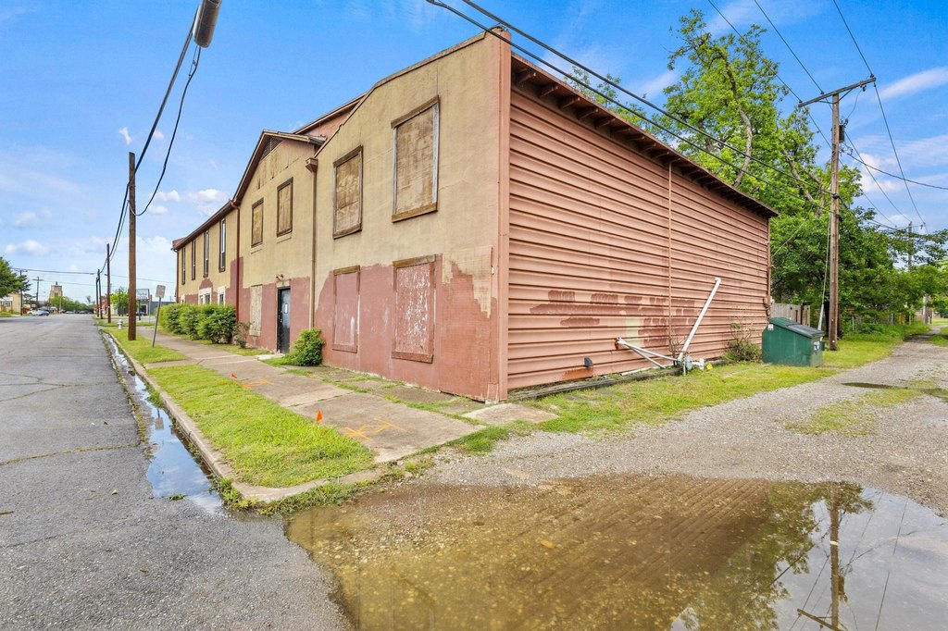
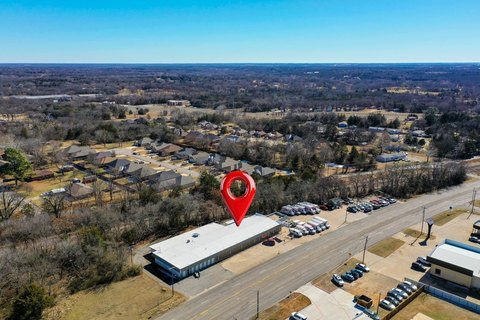
The upper level contains updated living quarters with two bedrooms, a full bathroom, and living and kitchen areas, creating an integrated live-work configuration. Positioned on a 0.138-acre corner parcel at Mirick and Owings, the property is three blocks south of downtown and Main Street. Parking options include an on-site lot, driveway, alley access, and street parking. The property is within an Opportunity Zone and has public water and sewer service.
The upper level contains updated living quarters with two bedrooms, a full bathroom, and living and kitchen areas, creating an integrated live-work configuration. Positioned on a 0.138-acre corner parcel at Mirick and Owings, the property is three blocks south of downtown and Main Street. Parking options include an on-site lot, driveway, alley access, and street parking. The property is within an Opportunity Zone and has public water and sewer service.
Key Highlights
- 1900 construction with turn‑of‑the‑century facade and original hardwood floors
- Two‑level mixed‑use building with updated second‑floor living quarters
- Second floor includes 2 bedrooms, a full bath, living area, and kitchen
Property Analytics
Unlock full access to Insights
Subscribe to Realmo Intelligence
Open Analytics
Current Use
Location Intelligence
Trade Area within ½ mile
924
Businesses Nearby
Explore this area
Business Placement
Demographics for 75020, TX
23,782
Population
10,802
Households
2.2
Avg Household Size
42
Median Age
19%
College-Educated
90%
High-School Grad
61.0 sq mi
ZIP Area
390
Density / Sq Mi
$66,308
Median Household Income
$38,656
Median Earnings
$1,136
Median Rent
$187,200
Median Home Value
Check the figures for this property
Cap Rate, Value Estimation, Potential NOI and more
View Realmo Analytics
Market
Vacancy Rate% for Office in South region

Questions? Ask Rey
Realmo’s AI knows this listing — price, zoning, demand, history. Ask anything.



Frequently Asked Questions
What type of property is this?
Mixed-use property - Two-level commercial property with updated living quarters and original architectural features near downtown Denison.
Where is this mixed-use property located?
The property is located at 530 W Owings Street Denison, TX.
What is the asking price?
The asking price for this property is $279,000.
What are key features of this property?
This property features: 1900 construction with turn‑of‑the‑century facade and original hardwood floors; Two‑level mixed‑use building with updated second‑floor living quarters; Second floor includes 2 bedrooms, a full bath, living area, and kitchen


