Apartment Building with Multiple








For Sale
$450,000
530 Mitchell Street, Gwinn, MI 49841
MULTIFAMILY, 1 Story, Gwinn, MI
Property Size38,997 SF
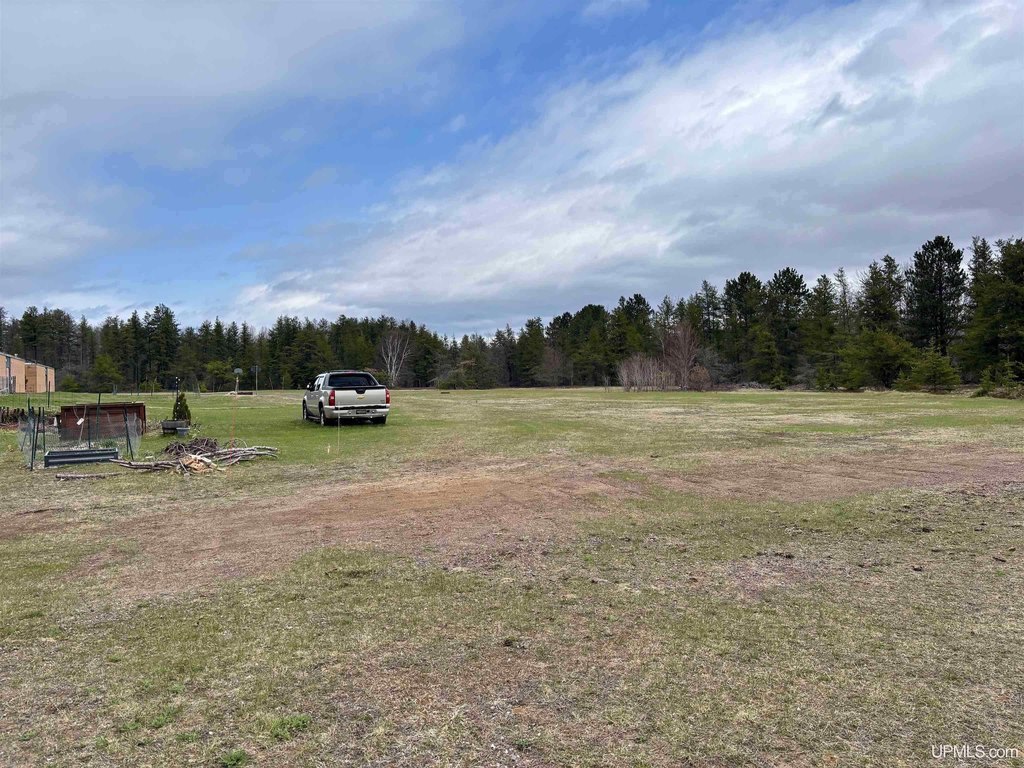
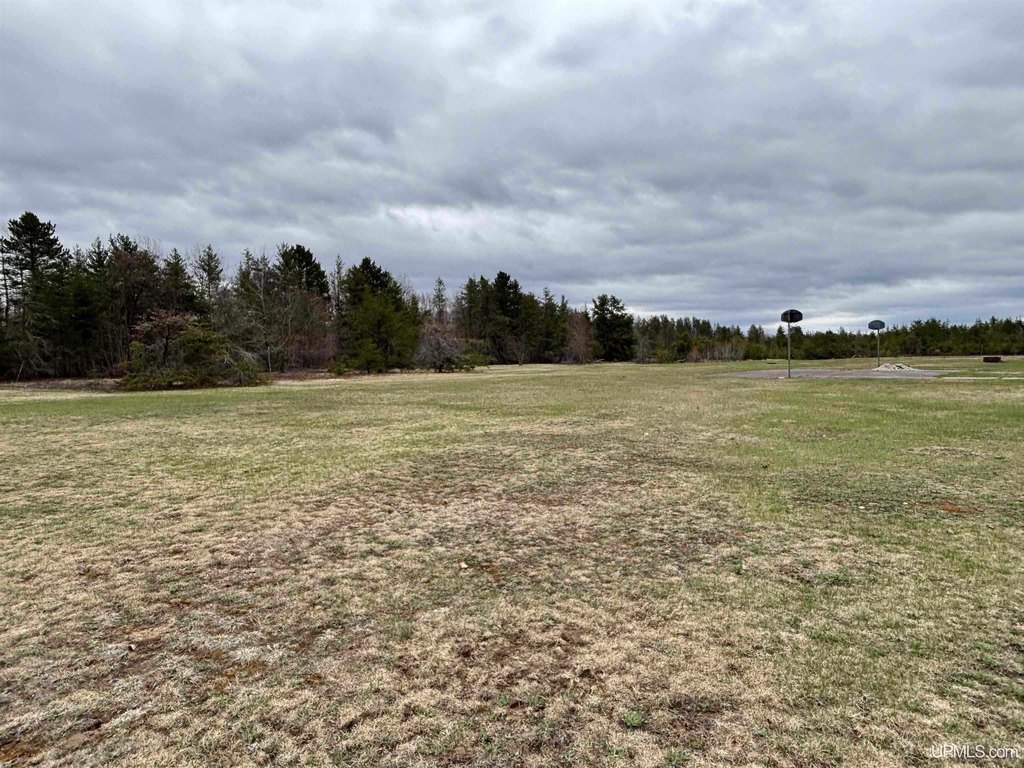
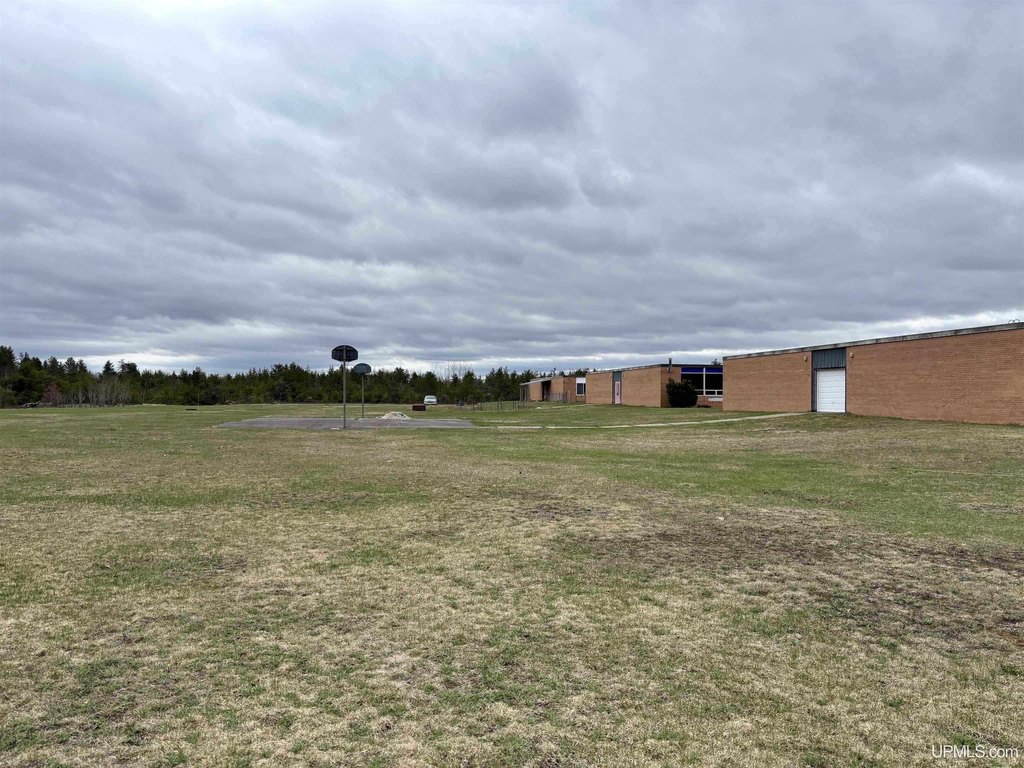
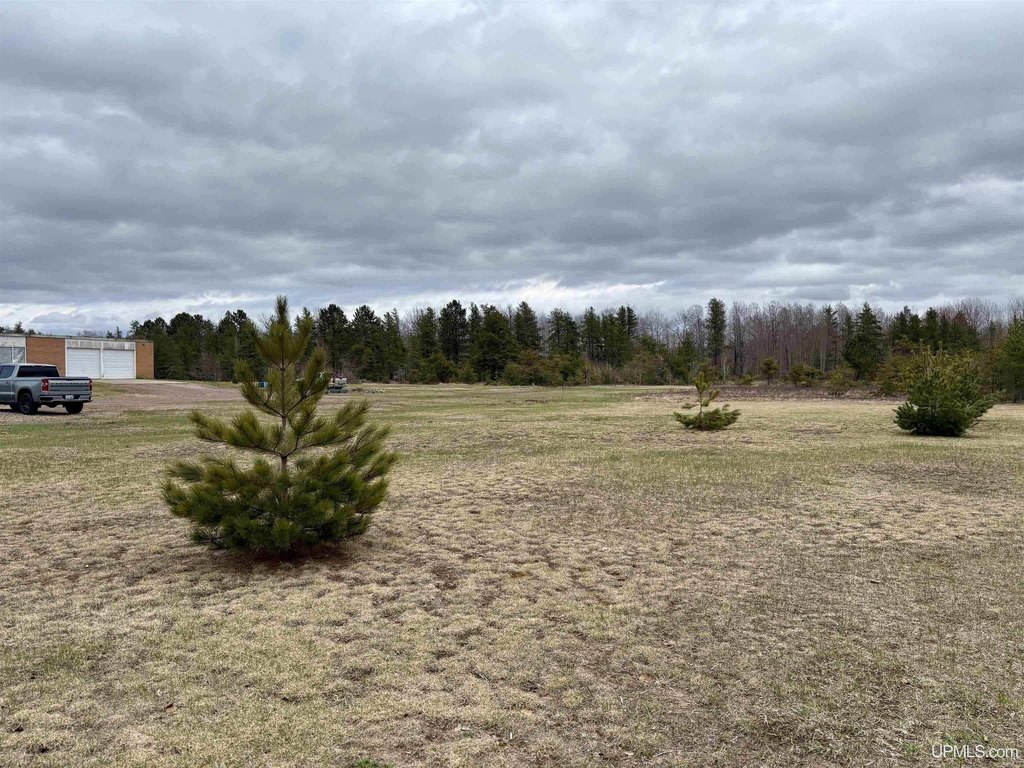
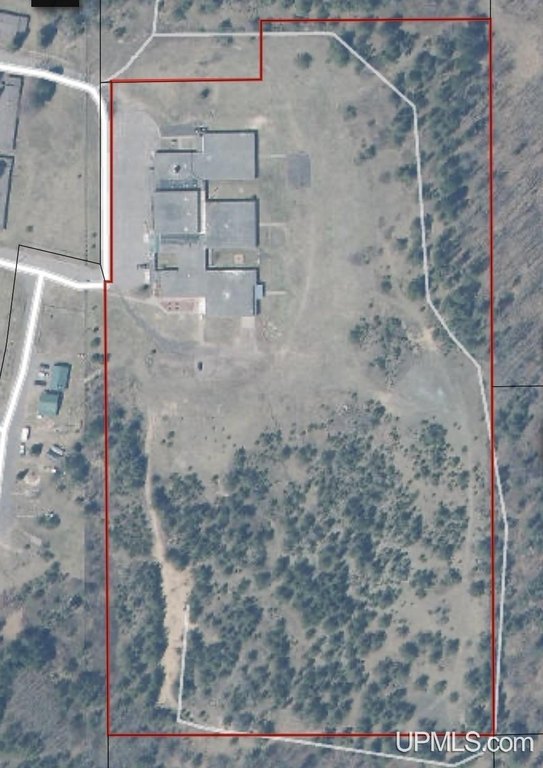
Lot Size19.38 Acres
Price / SF$11.54
Days on Market148
Property Features for 530 Mitchell Street
General Information
Property type
Residential Multi Family
Property subtype
Other
Bedrooms
12
Bathrooms
9
Full bathrooms
8
Half bathrooms
1
Rooms
Bedroom 7, Bedroom 12, Bathroom 7, Bedroom 10, Bathroom 9, Bathroom 1, Bedroom 8, Bedroom 6, Bedroom 5, Bathroom 3, Bedroom 4, Bedroom 11, Bedroom 3, Bathroom 5, Bathroom 8, Bathroom 2, Bedroom 2, Bedroom 9, Bathroom 6, Bathroom 4, Bedroom 1
Parking features
Covered
Lot features
Deep Lot - 150+ Ft., Large Lot - 65+ Ft.
Elementary school district
Gwinn Area Community Schools
Middle school district
Gwinn Area Community Schools
High school district
Gwinn Area Community Schools
Subdivision
Forsyth Twp (52009)
Standard status
Active
Size
38,997 SF
Lot size
19.38 Acres
Utilities
Water source
Public
Building Details
Year built
1960
Floors in Building
1
Number of units
6
Architectural style
Other
Listing Agency:
COLDWELL BANKER SCHMIDT REALTORS
(906) 225-5992
Listed By:
DYLAN WILLEY · License #6501429957
(906) 362-1688
Added: May 12
Changed: Sep 29
Last Checked: Oct 6 at 12:06PM
MLS# 50208065
Copyright © 2026 Upper Peninsula Association of Realtors. All rights reserved. All information provided by the listing agent/broker is deemed reliable but is not guaranteed and should be independently verified.
Investment Insights
Based on property information with market context.
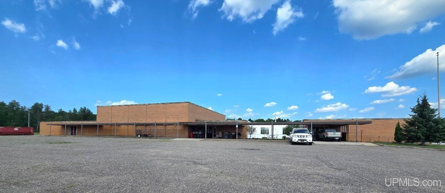
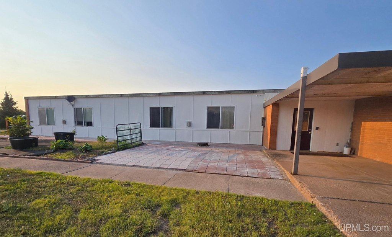
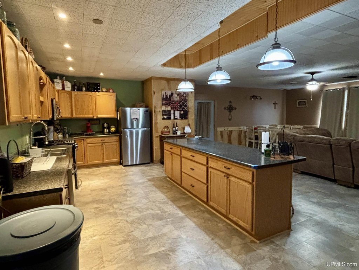
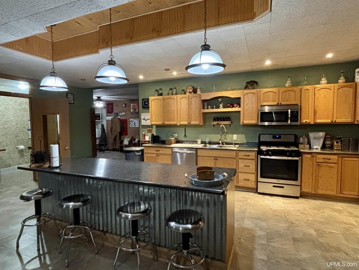
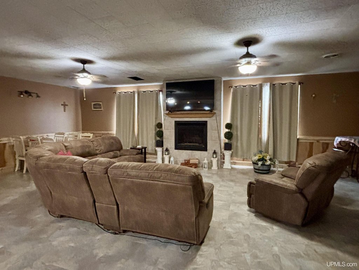
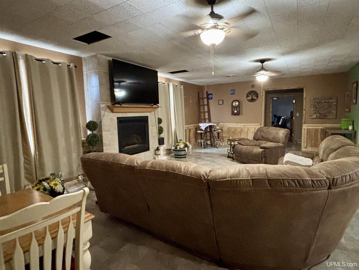
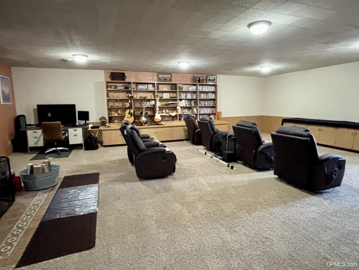
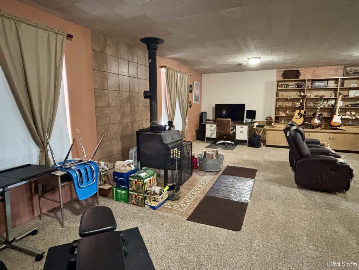
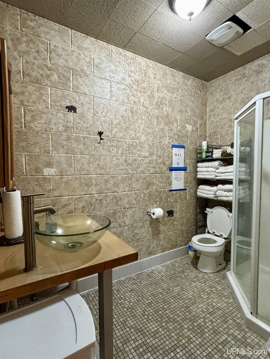
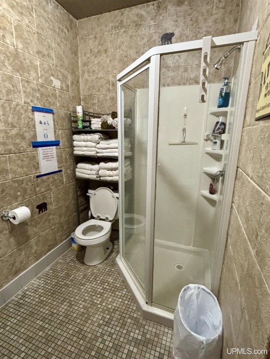
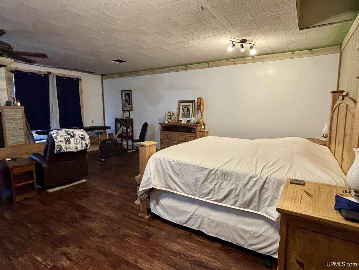
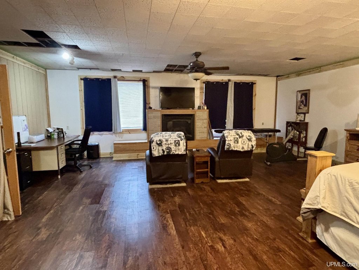
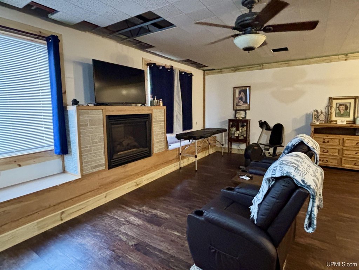
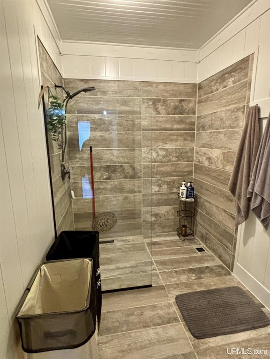
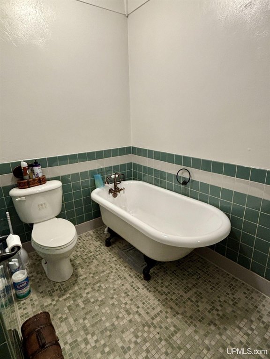
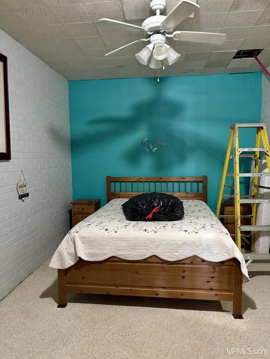
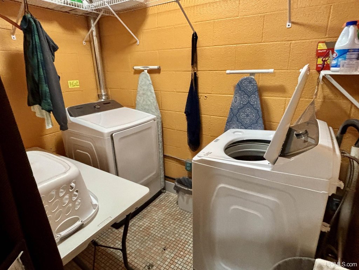
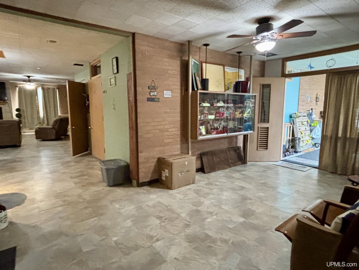
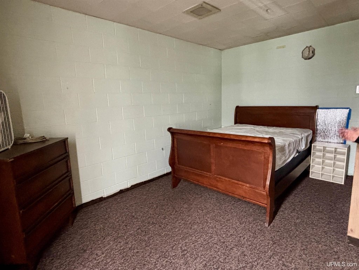
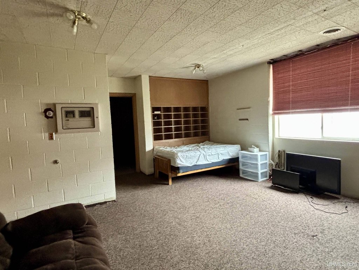
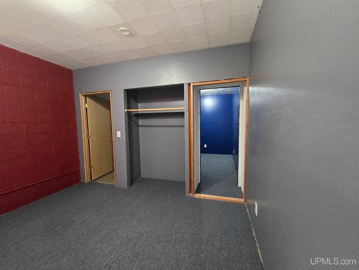
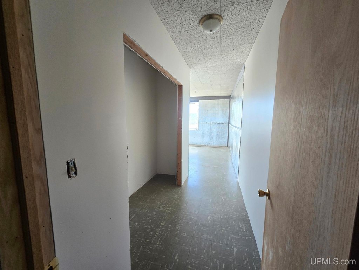
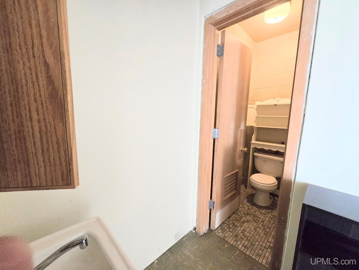
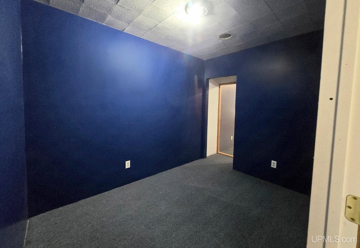
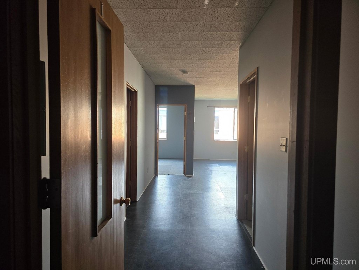
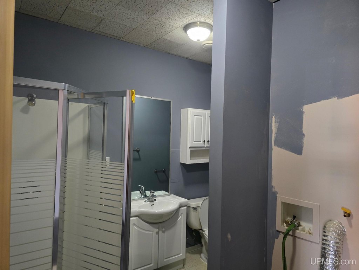
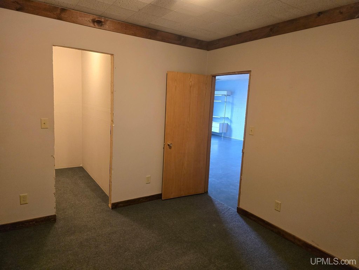
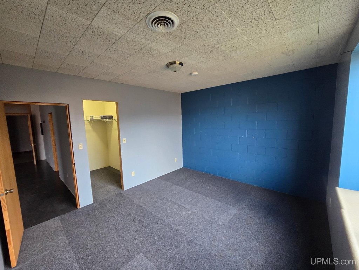
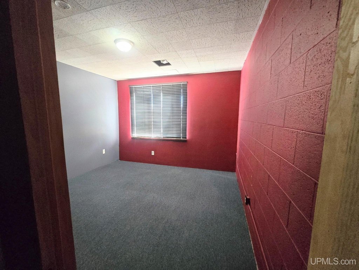
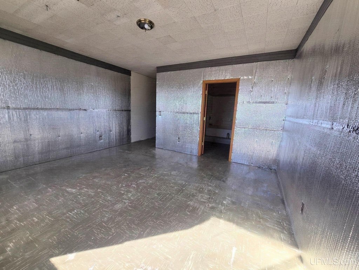
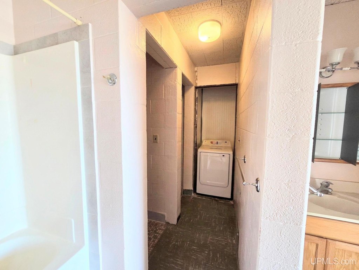
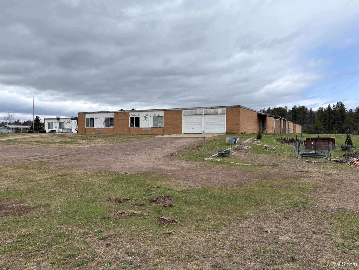
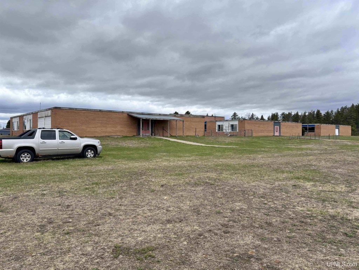
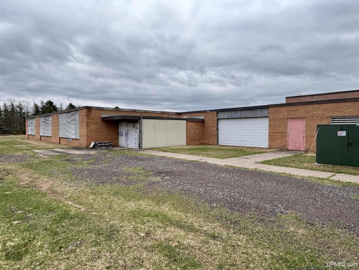
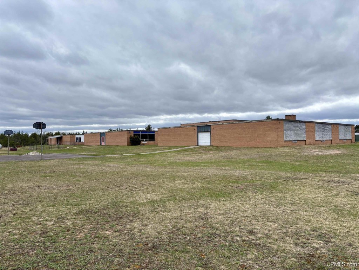
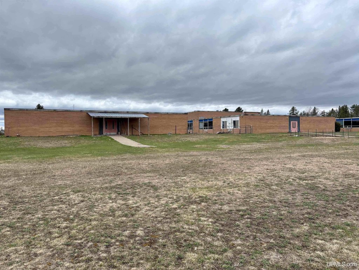
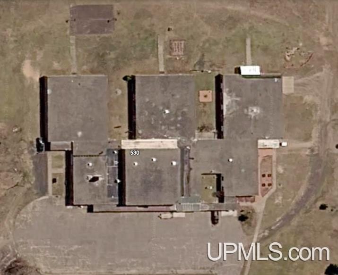
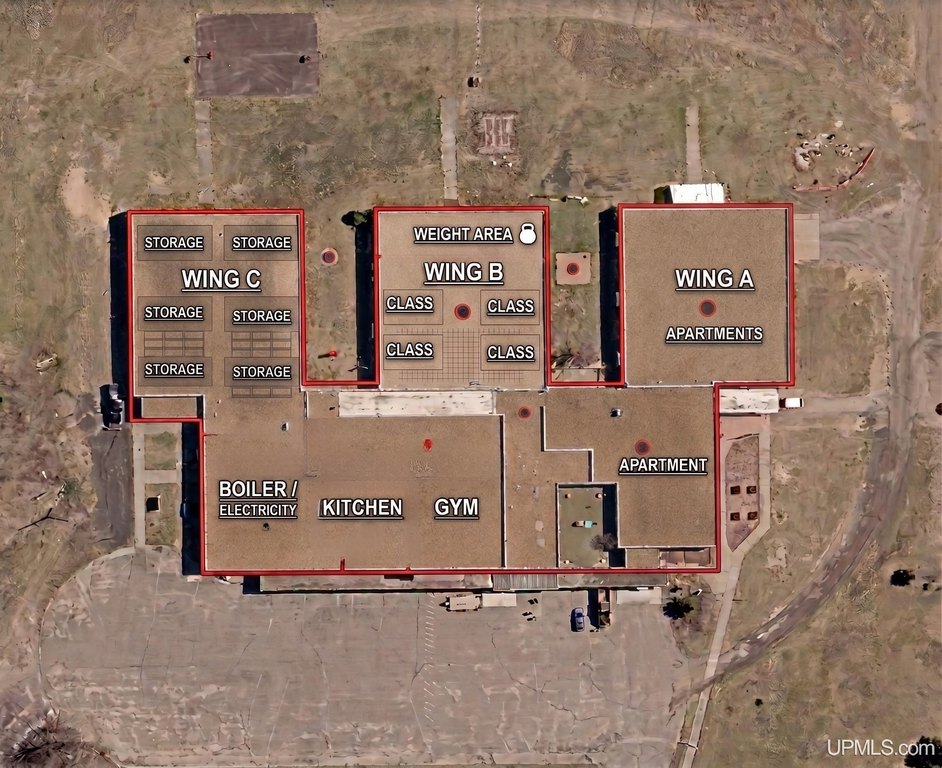
This 38,997-square-foot multifamily property was built in 1960 and occupies 19.38 acres in Gwinn. The partially remodeled building is arranged across three wings, with Wing A containing five configured living spaces and an attached garage. The current mix includes a two-bedroom, two-bath unit with an en suite bathroom, another two-bedroom unit with in-unit laundry, a second two-bedroom unit, a studio, and a four-bedroom layout with one and a half bathrooms.
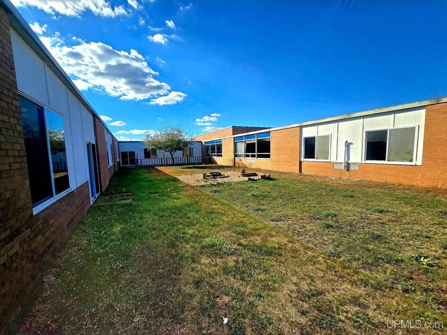
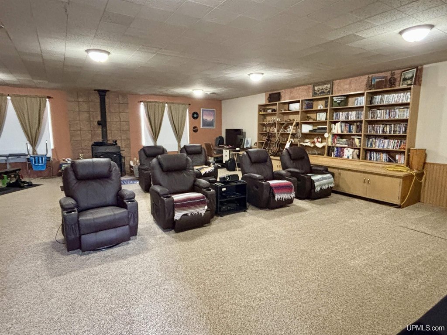
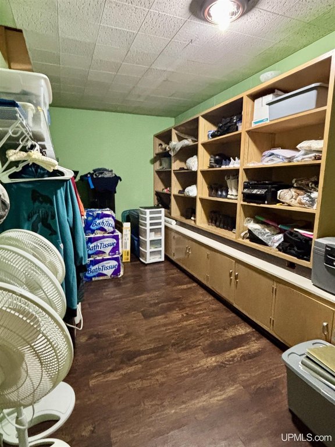
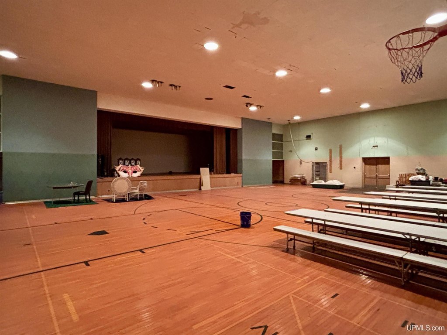
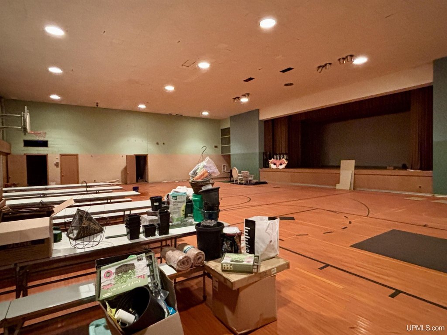
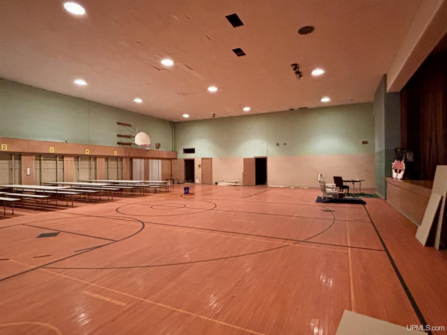
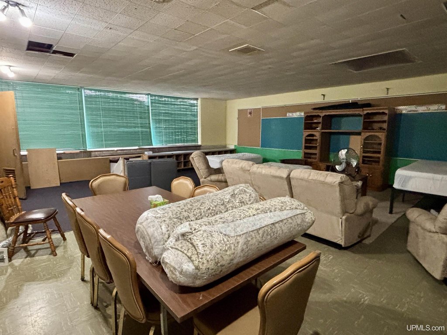
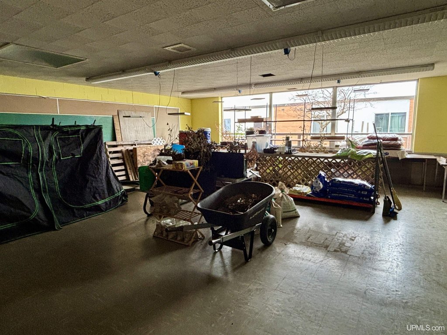
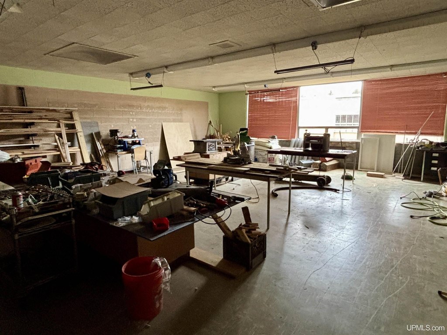
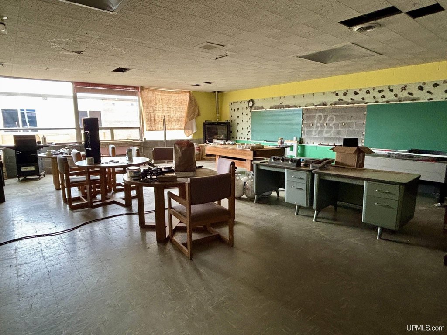
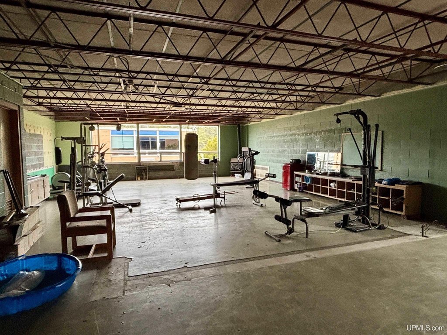
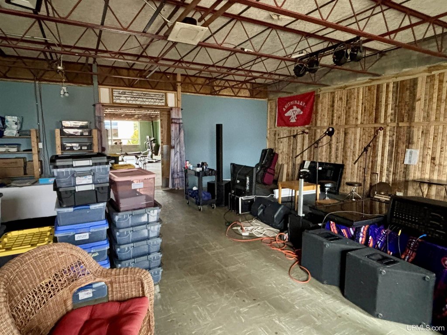
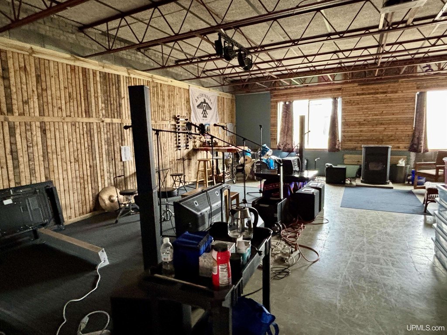
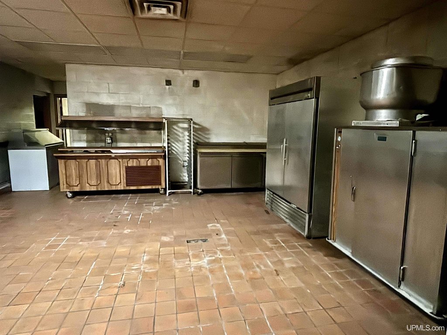
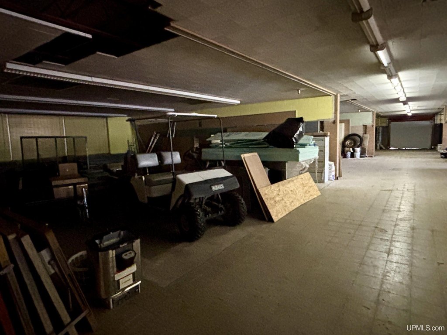
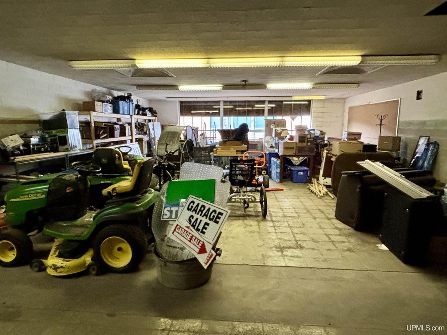
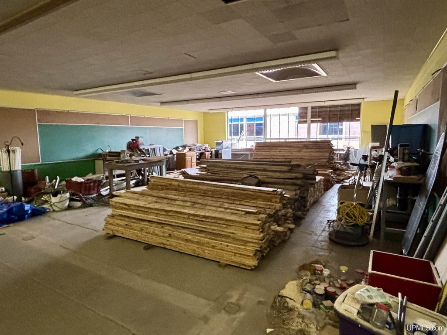
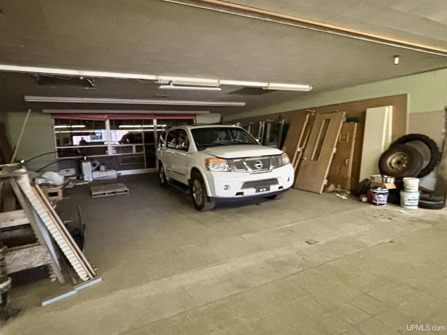
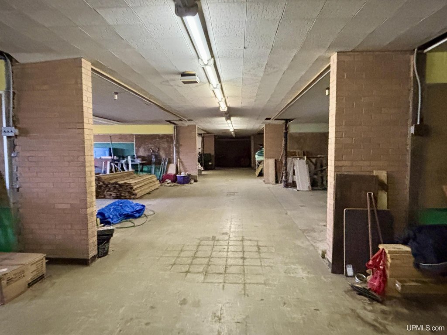
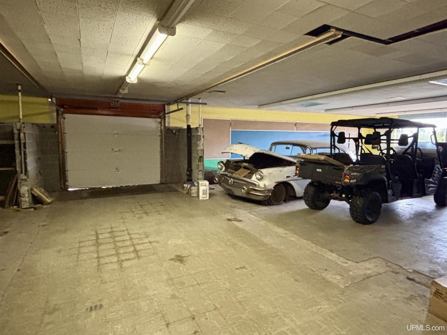
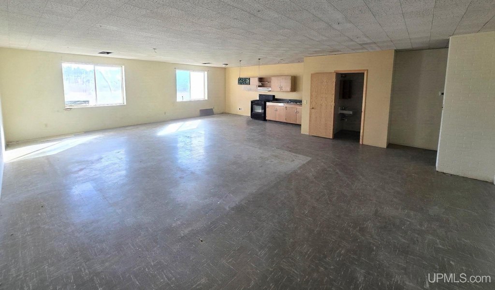
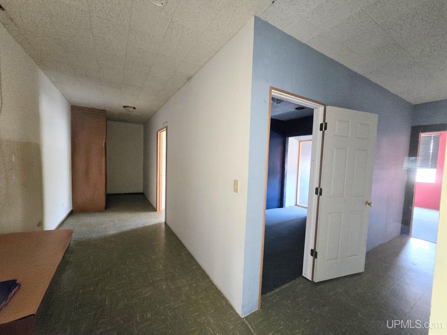
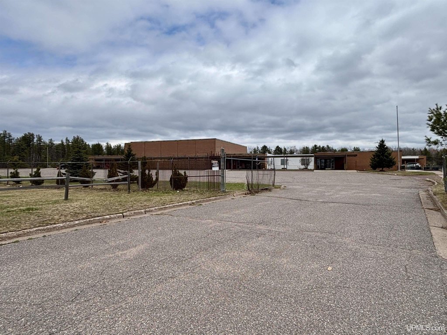
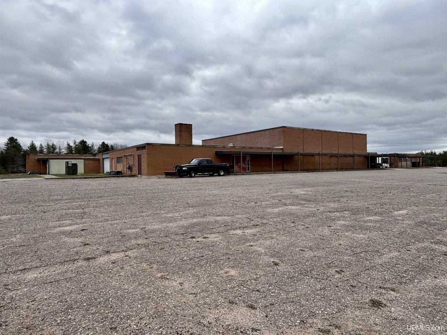
Wing B includes a gymnasium, four former classrooms, a studio, and a guest area with two bedrooms, a bunk room, and a bathroom. Wing C provides garage space, substantial storage areas, and group meeting rooms. Public water serves the property, and covered parking is available. The building is located at 530 Mitchell Street in Gwinn, Marquette County, Michigan.
Wing B includes a gymnasium, four former classrooms, a studio, and a guest area with two bedrooms, a bunk room, and a bathroom. Wing C provides garage space, substantial storage areas, and group meeting rooms. Public water serves the property, and covered parking is available. The building is located at 530 Mitchell Street in Gwinn, Marquette County, Michigan.
Key Highlights
- 19.38‑acre parcel with a 38,997‑square‑foot building
- Wing A is configured with five living spaces and an attached garage
- Current layouts include studio, two‑bedroom, four‑bedroom, and guest‑area configurations
Property Analytics
Unlock full access to Insights
Subscribe to Realmo Intelligence
Open Analytics
Current Use
Location Intelligence
Trade Area within ½ mile
49
Businesses Nearby
Explore this area
Business Placement
Demographics for 49841, MI
7,193
Population
3,847
Households
1.9
Avg Household Size
41
Median Age
24%
College-Educated
96%
High-School Grad
227.6 sq mi
ZIP Area
32
Density / Sq Mi
$61,337
Median Household Income
$34,437
Median Earnings
$731
Median Rent
$150,000
Median Home Value
Check the figures for this property
Cap Rate, Value Estimation, Potential NOI and more
View Realmo Analytics
Market
Vacancy Rate% for Multifamily in Midwest region

Questions? Ask Rey
Realmo’s AI knows this listing — price, zoning, demand, history. Ask anything.








Frequently Asked Questions
What type of property is this?
Apartment building - Partially remodeled multifamily property with five configured living spaces, covered parking, and additional areas for storage or redevelopment.
Where is this apartment building located?
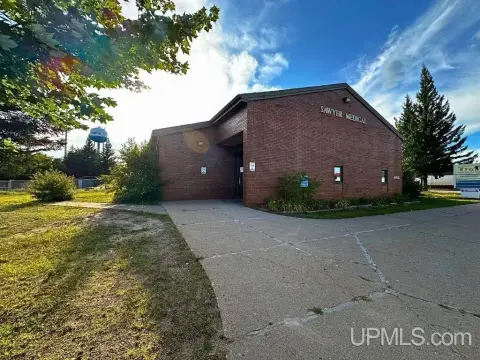
The property is located at 530 Mitchell Street Gwinn, MI.
What is the asking price?
The asking price for this property is $450,000.
What are key features of this property?
This property features: 19.38‑acre parcel with a 38,997‑square‑foot building; Wing A is configured with five living spaces and an attached garage; Current layouts include studio, two‑bedroom, four‑bedroom, and guest‑area configurations