Mixed-Use Property with
For Sale
Contact for pricing
53 N 6 St, Brooklyn, NY 11249
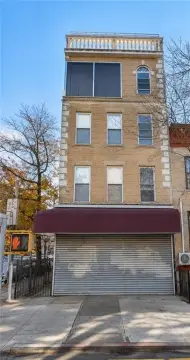
Walk-up building with five apartments and zoning supporting commercial, manufacturing, residential, and community facility uses.
Property Size3,100 SF
Lot Size0.06 Acres
Days on Market146
Property Features for 53 N 6 St
General Information
Standard status
Active
Size
3,100 SF
Class
C2
Lot size
0.06 Acres
Property subtype
Retail, Multifamily, Mixed Use, Land
Zoning
M1-2/R6A, MX-8
Additional Details
Multifamily Units
5
Listing Agency:
Capri Jet Realty Corp
Listed By:
Theo Eastwind · License #NY 10301212398
(718) 388-2188
Source:
Crexi
Added: Apr 10
Changed: Aug 31
Last Checked: Aug 30 at 6:07AM
Displayed information is deemed reliable but is not guaranteed and should be independently verified. All listing content including descriptions, pricing, images are the copyrighted material of Capri Jet Realty Corp
Investment Insights
Based on property information with market context.
This mixed-use property includes a 3,100-square-foot walk-up building with five apartments on a 2,500-square-foot lot measuring 25 feet by 100 feet. The property is identified as Building Class C2 and has existing residential improvements totaling 3,100 square feet.
Zoning is M1-2/R6A within the MX-8 Special Purpose Mixed Use District and an Inclusionary Housing Designated Area. Permitted development categories include commercial, manufacturing, residential, and community facility uses, with mixed-use configurations allowed subject to applicable restrictions. The stated residential FAR is 2.7, while the facility FAR is 3. The zoning analysis identifies a maximum of 6,750 square feet of residential floor area without low-income units and up to 10 dwelling units under that scenario.
As-of-right development figures identify 2,500 to 5,000 square feet of commercial BSF and 2,500 to 6,750 square feet of residential BSF. A projected gross CAP of 13% is provided for an as-of-right scenario based on 5,000 square feet of retail and 1,675 square feet of residential area.
Zoning is M1-2/R6A within the MX-8 Special Purpose Mixed Use District and an Inclusionary Housing Designated Area. Permitted development categories include commercial, manufacturing, residential, and community facility uses, with mixed-use configurations allowed subject to applicable restrictions. The stated residential FAR is 2.7, while the facility FAR is 3. The zoning analysis identifies a maximum of 6,750 square feet of residential floor area without low-income units and up to 10 dwelling units under that scenario.
As-of-right development figures identify 2,500 to 5,000 square feet of commercial BSF and 2,500 to 6,750 square feet of residential BSF. A projected gross CAP of 13% is provided for an as-of-right scenario based on 5,000 square feet of retail and 1,675 square feet of residential area.
Key Highlights
- 3,100‑square‑foot walk‑up building with 5 apartments
- 2,500‑square‑foot lot measuring 25 feet by 100 feet
- M1‑2/R6A zoning within the MX‑8 Special Purpose Mixed Use District
Property Analytics
Property Profile
Current Use
Lease Details
5
Residential units
Location Intelligence
Trade Area within ½ mile
7,161
Businesses Nearby
Explore this area
Business Placement
Demographics for 11249, NY
42,024
Population
18,958
Households
2.2
Avg Household Size
31
Median Age
59%
College-Educated
89%
High-School Grad
0.7 sq mi
ZIP Area
60,034
Density / Sq Mi
$121,400
Median Household Income
$81,638
Median Earnings
$2,982
Median Rent
$1,326,700
Median Home Value
Market
Vacancy Rate% for Multifamily in Northeast region

Questions? Ask Rey
Realmo’s AI knows this listing — price, zoning, demand, history. Ask anything.











Frequently Asked Questions
What type of property is this?
Mixed-use property - Walk-up building with five apartments and zoning supporting commercial, manufacturing, residential, and community facility uses.
Where is this mixed-use property located?
The property is located at 53 N 6 St Brooklyn, NY.
What are key features of this property?
This property features: 3,100‑square‑foot walk‑up building with 5 apartments; 2,500‑square‑foot lot measuring 25 feet by 100 feet; M1‑2/R6A zoning within the MX‑8 Special Purpose Mixed Use District