Updated Brick
For Sale
$289,900
53 Bennington Drive, Dayton, OH 45405
ResidentialIncome, Dayton, OH
Property Size3,948 SF
Lot Size0.14 Acres
Price / SF$73.43
Days on Market117
Property Features for 53 Bennington Drive
General Information
Property type
Residential Multi Family
Property subtype
Other
Zoning
Residential
Zoning description
Residential
Bedrooms
4
Bathrooms
4
Full bathrooms
4
Rooms
Bathroom 4, Bathroom 1, Bedroom 2, Bedroom 1, Bedroom 4, Bathroom 3, Basement, Bedroom 3, Bathroom 2
Parking features
On Street, Parking Lot, Garage
Interior features
Remodeled
Appliances
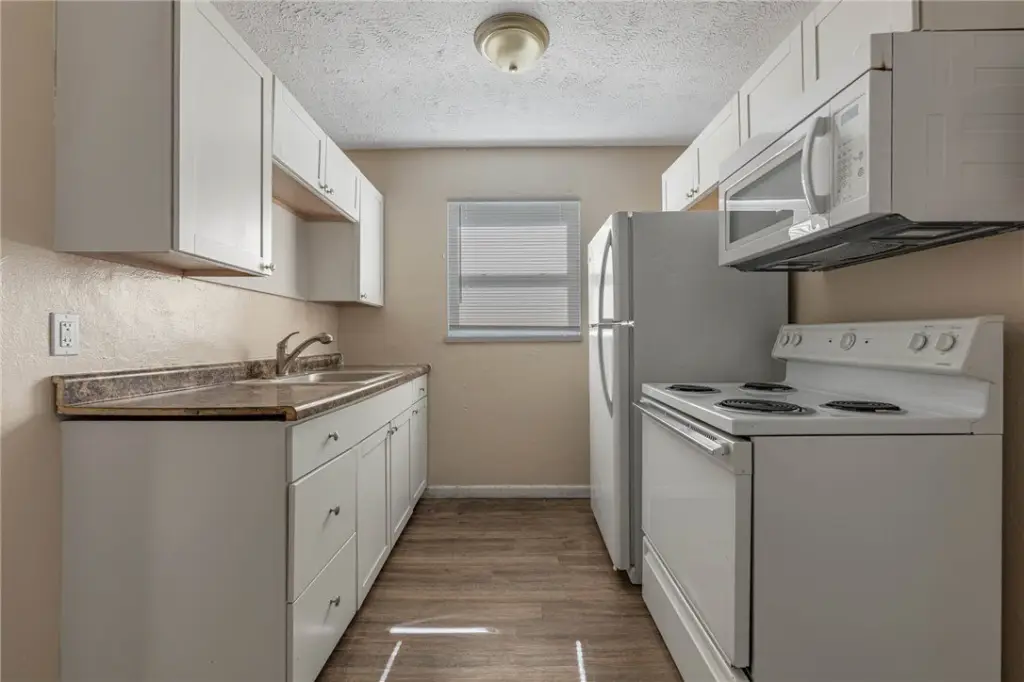
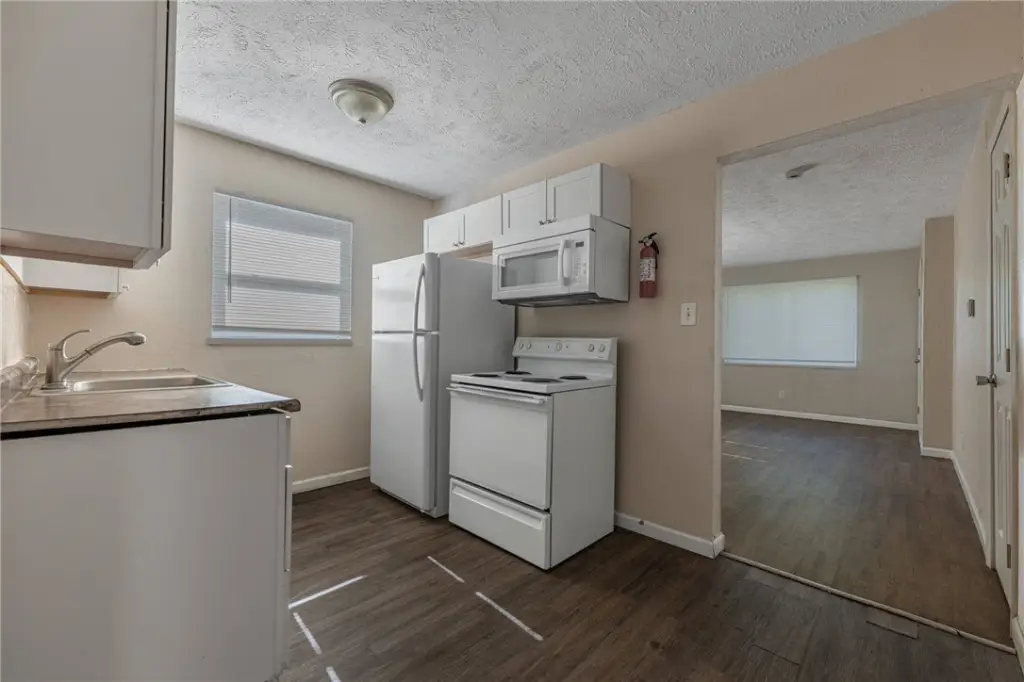
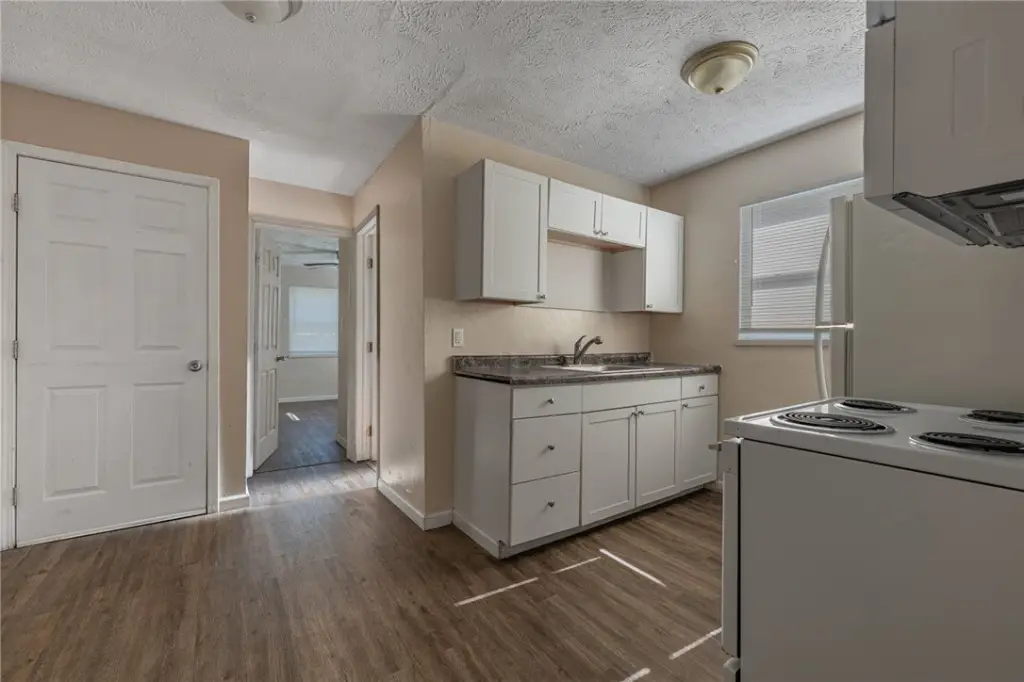
Range, Refrigerator, GasWaterHeater
Subdivision
Main-Nott
Elementary school district
Dayton
Middle school district
Dayton
High school district
Dayton
Standard status
Active
APN
E20-18007-0008
Size
3,948 SF
Lot size
0.14 Acres
Taxes and HOA fees
Tax Description
8 MAIN-NOTTINGHAM 1
Legal Description
8 MAIN-NOTTINGHAM 1
Utilities
Heating system
Forced Air
Cooling system
Central Air
Water source
Public
Building Details
Year built
1954
Floors in Building
2
Number of units
4
Building materials
Brick
Listing Agency:
Keller Williams Community Part · Keller Williams Realty
(937) 530-4904
Listed By:
Derek Mobley · License #2021004603
(937) 422-0582
Added: Jun 3
Changed: Sep 23
Last Checked: Sep 27 at 10:06PM
MLS# 959469
Copyright © 2026 Dayton Realtors. All rights reserved. All information provided by the listing agent/broker is deemed reliable but is not guaranteed and should be independently verified.
Investment Insights
Based on property information with market context.
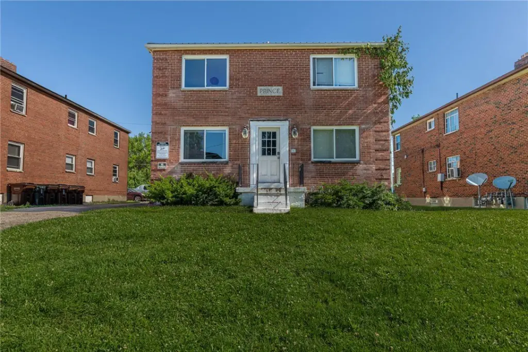
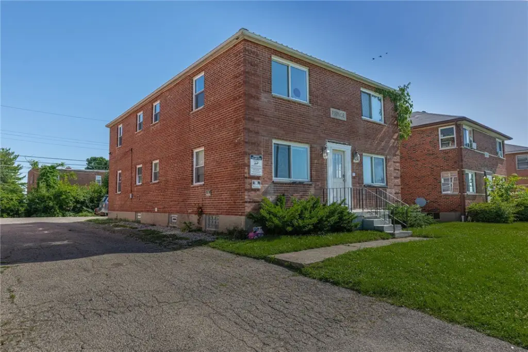
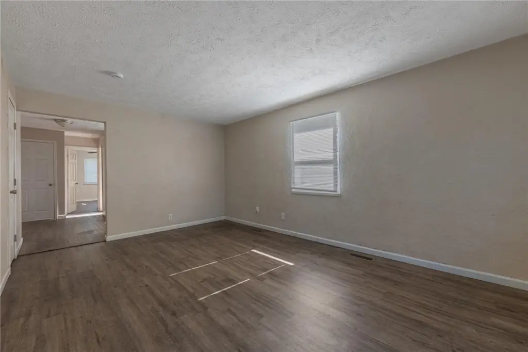
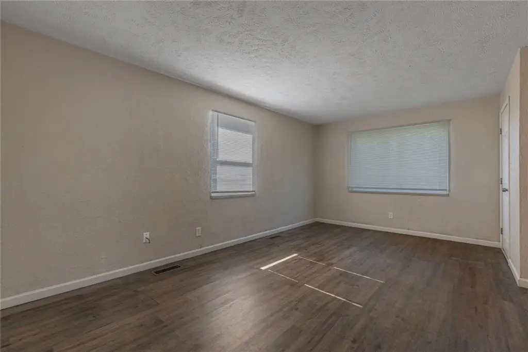
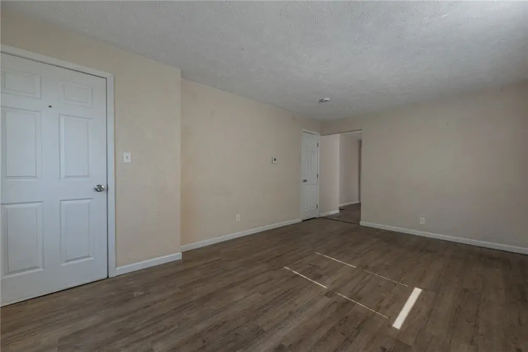
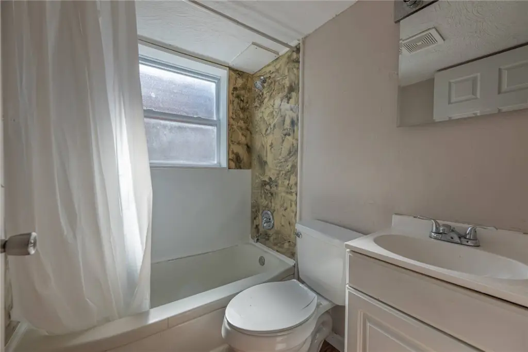
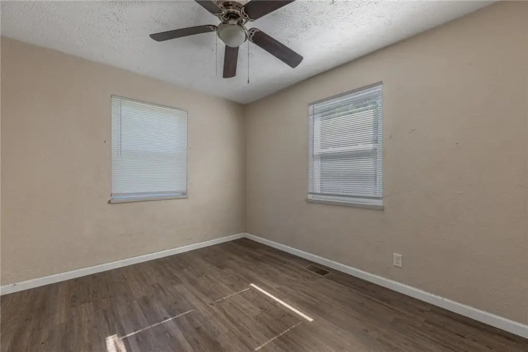
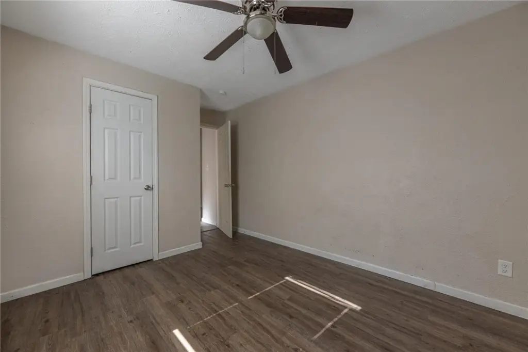
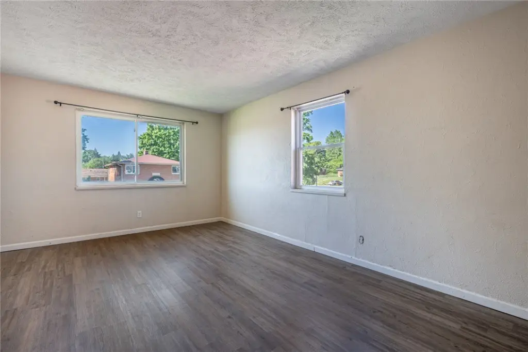
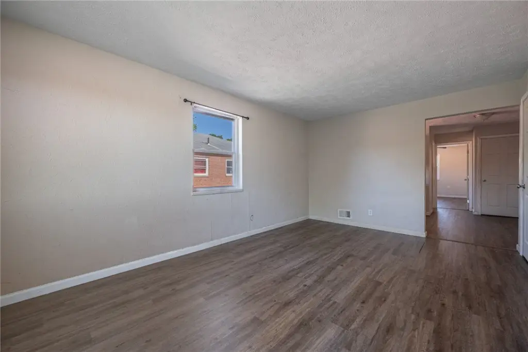
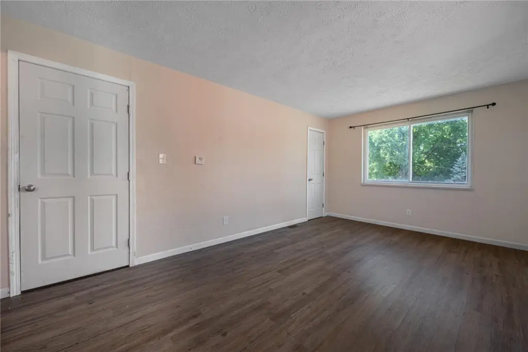
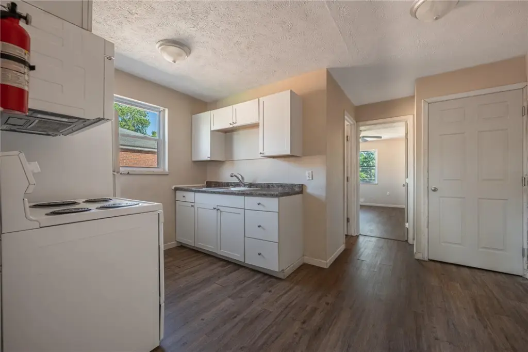
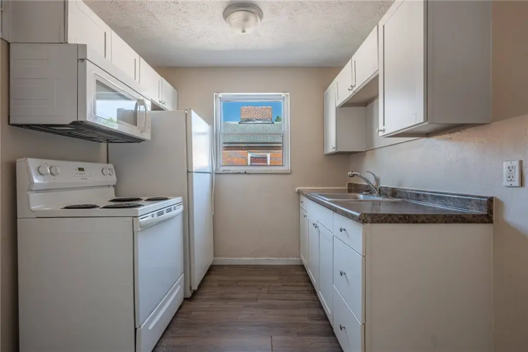
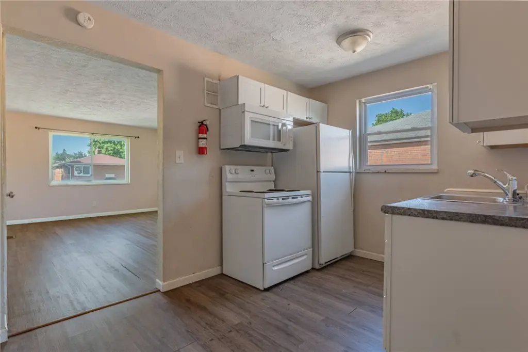
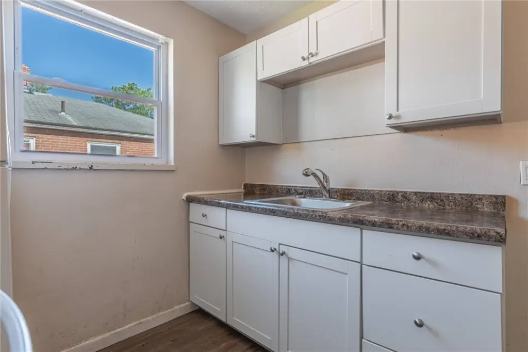
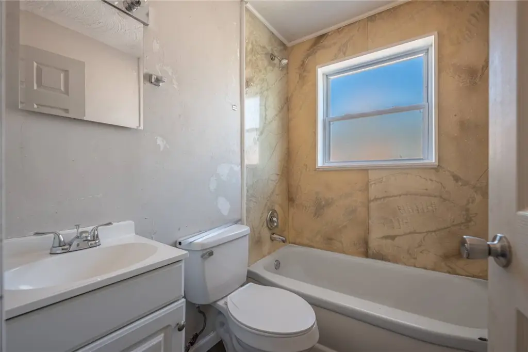
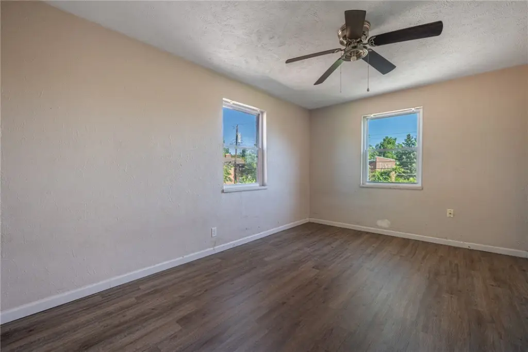
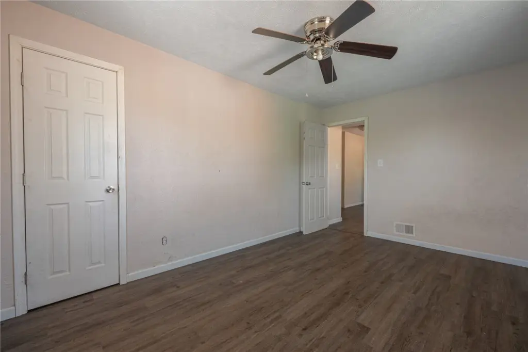
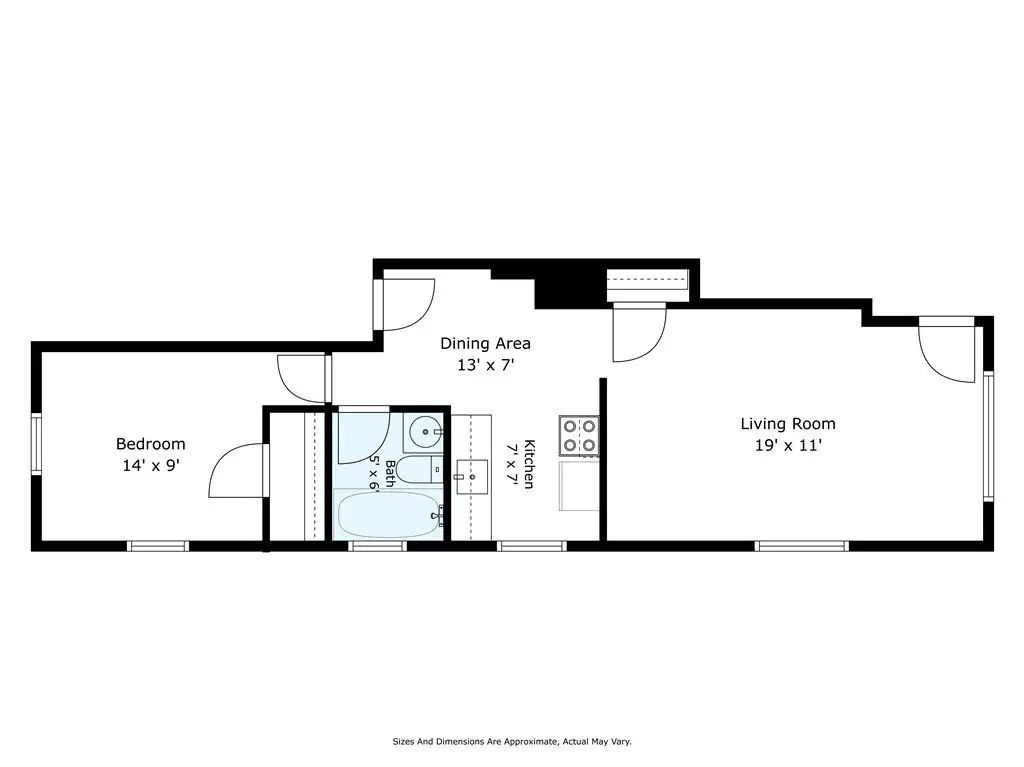
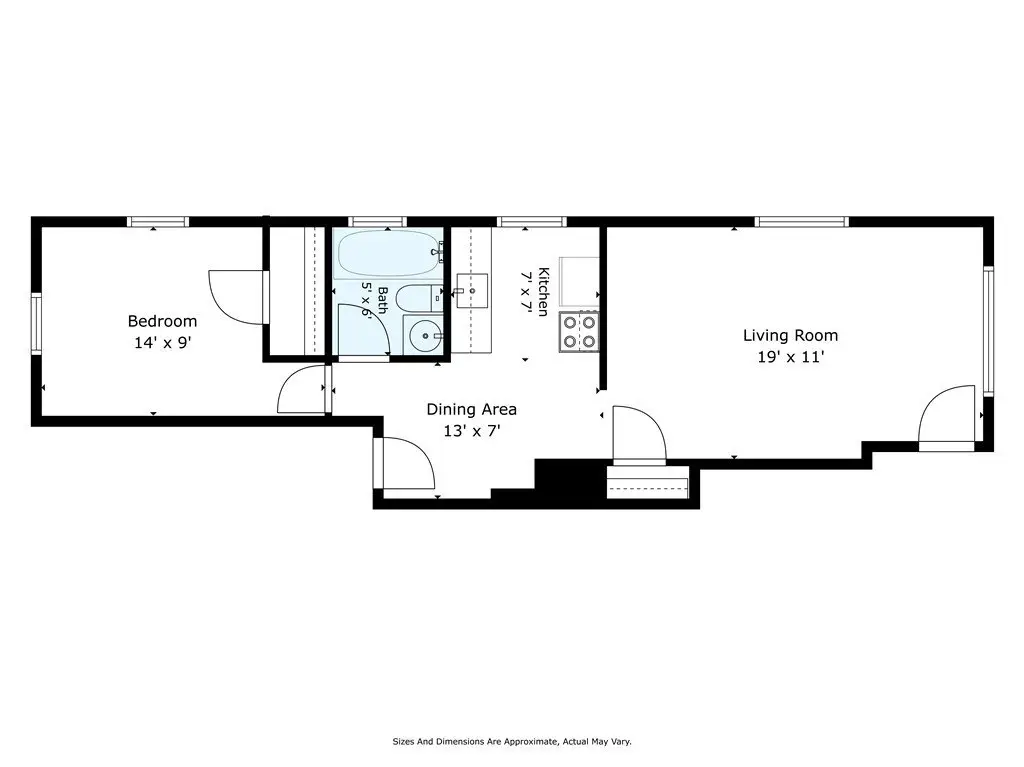
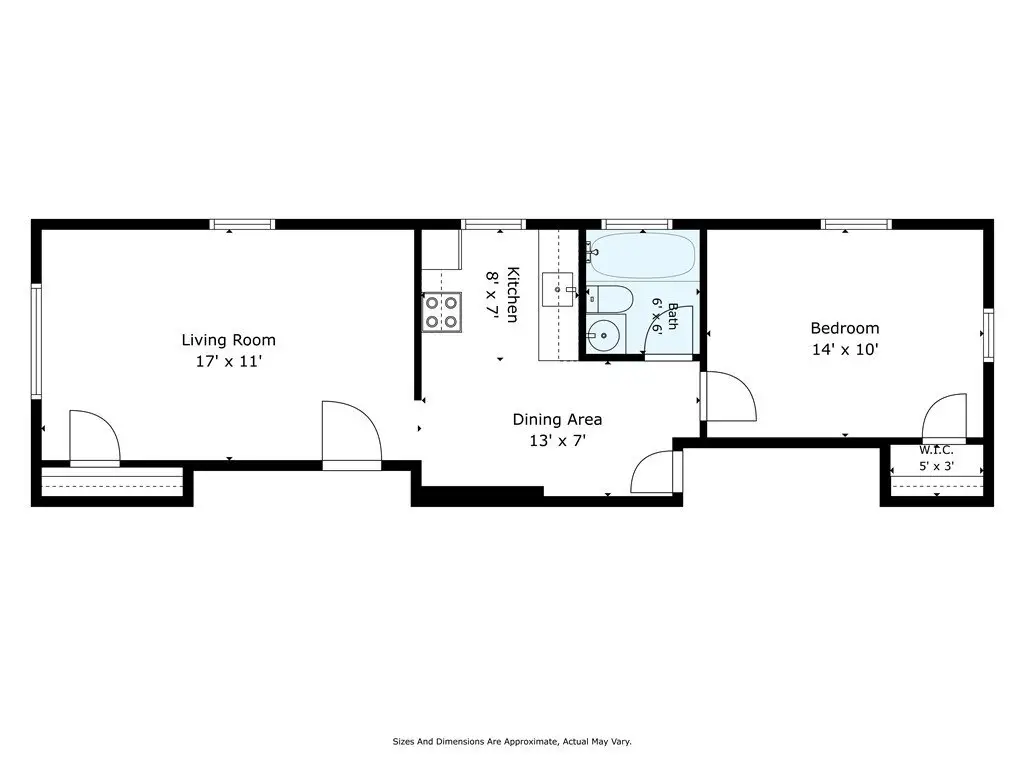
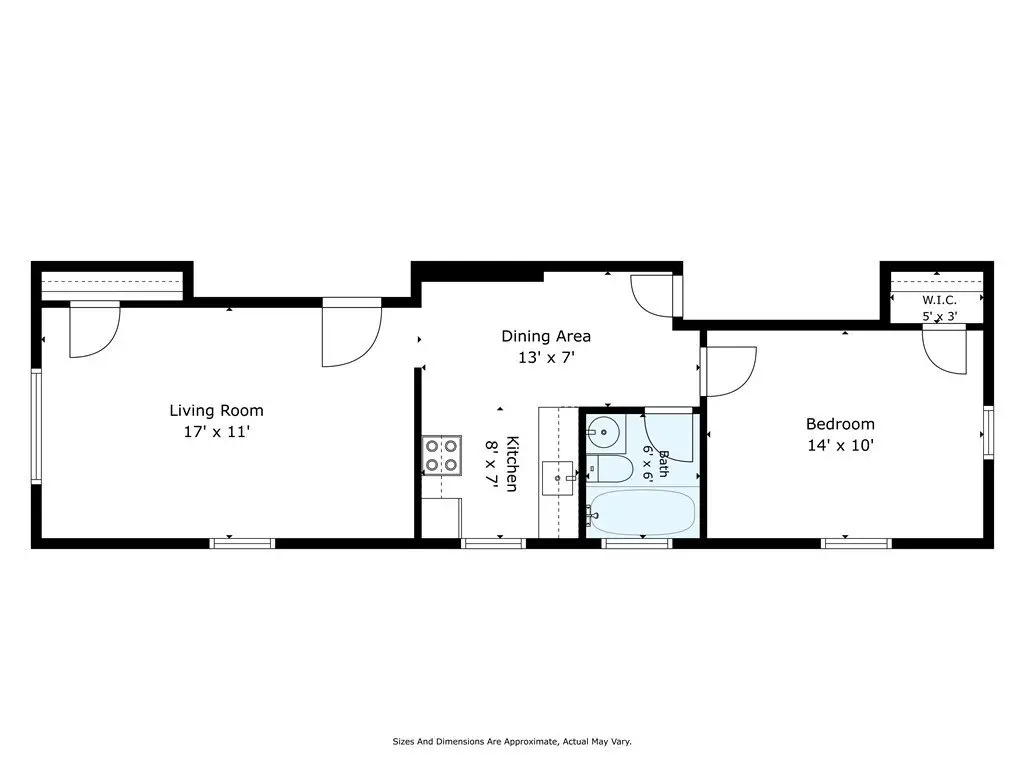
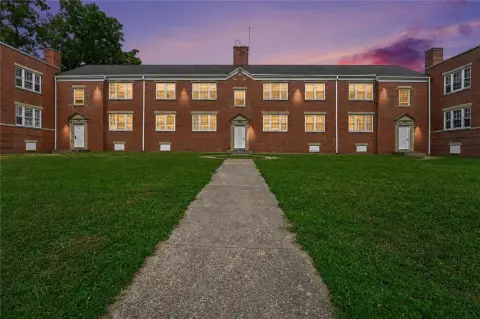
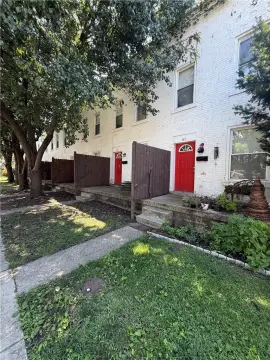
This 3,948-square-foot quadplex contains four one-bedroom, one-bathroom units in an all-brick building. The property includes a metal roof, four HVAC systems, four water heaters, vinyl replacement windows, and electrical panels serving each unit and the common area. Cosmetic renovations and other updates were completed in 2020. Central air, forced-air heating, gas water heating, public water, and appliances including ranges and refrigerators are in place.
Units 1 and 4 are tenant-occupied, while Units 2 and 3 have been recently turned and are ready for leasing. Tenants pay electric, gas, and heat directly; the owner pays for water. The 0.14-acre property also offers garage, parking lot, and on-street parking. Located at 53 Bennington Drive in Dayton, Ohio, the property was built in 1954 and carries Residential zoning.
Units 1 and 4 are tenant-occupied, while Units 2 and 3 have been recently turned and are ready for leasing. Tenants pay electric, gas, and heat directly; the owner pays for water. The 0.14-acre property also offers garage, parking lot, and on-street parking. Located at 53 Bennington Drive in Dayton, Ohio, the property was built in 1954 and carries Residential zoning.
Key Highlights
- Four‑unit quadplex with four 1‑bedroom, 1‑bathroom units
- 3,948 square feet on 0.14 acres
- All‑brick construction with a metal roof and vinyl replacement windows
Property Analytics
Unlock full access to Insights
Subscribe to Realmo Intelligence
Open Analytics
Current Use
Lease Details
4
Residential units
Location Intelligence
Trade Area within ½ mile
403
Businesses Nearby
Explore this area
Business Placement
Demographics for 45405, OH
18,124
Population
11,773
Households
1.5
Avg Household Size
37
Median Age
19%
College-Educated
91%
High-School Grad
4.0 sq mi
ZIP Area
4,531
Density / Sq Mi
$41,901
Median Household Income
$32,263
Median Earnings
$858
Median Rent
$74,100
Median Home Value
Check the figures for this property
Cap Rate, Value Estimation, Potential NOI and more
View Realmo Analytics
Market
Vacancy Rate% for Multifamily in Midwest region

Questions? Ask Rey
Realmo’s AI knows this listing — price, zoning, demand, history. Ask anything.








Frequently Asked Questions
What type of property is this?
Quadplex - Four one-bedroom units feature individual HVAC systems, updated electrical panels, and central air.
Where is this quadplex located?
The property is located at 53 Bennington Drive Dayton, OH.
What is the asking price?
The asking price for this property is $289,900.
What are key features of this property?
This property features: Four‑unit quadplex with four 1‑bedroom, 1‑bathroom units; 3,948 square feet on 0.14 acres; All‑brick construction with a metal roof and vinyl replacement windows