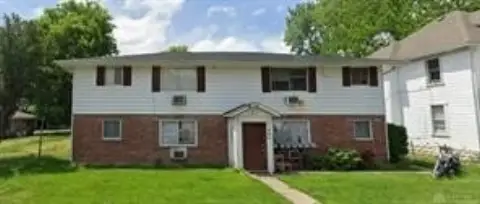
All-Brick Four-Unit
53 Bennington Drive Dayton, OH 45405
For Sale
$289,900
MULTI_FAMILY - Dayton, OH
Property Size3,948 SF
Lot Size0.14 Acres
Price / SF$73.43
Days on Market55
Property Features for 53 Bennington Drive
General Information
- Property type
- Residential Multi Family
- Property subtype
- Other
- Zoning
- Residential
- Bedrooms
- 4
- Bathrooms
- 4
- Rooms
- Bedroom 3, Bedroom 1, Bathroom 1, Bathroom 2, Bathroom 3, Basement, Bedroom 4, Bedroom 2, Bathroom 4
- Parking features
- Parking Lot, On Street, Garage
- Interior features
- Remodeled
- Appliances
- Range, Refrigerator, GasWaterHeater
- Standard status
- Active
- APN
- E20-18007-0008
- Size
- 3,948 SF
- Lot size
- 0.14 Acres
Taxes and HOA fees
- Tax Description
- 8 MAIN-NOTTINGHAM 1
Utilities
- Heating system
- Forced Air
- Cooling system
- Central Air
- Water source
- Public
Building Details
- Year built
- 1954
- Floors in Building
- 2
- Number of units
- 4
- Building materials
- Brick
Listing Agency:
Keller Williams Community Part
(937) 530-4904
Listed By:
Derek Mobley · License #2021004603
(937) 422-0582
Added: Jun 3
Changed: Jul 25
Last Checked: Jul 27 at 6:06AM
MLS# 959469
Copyright © 2026 Dayton Realtors. All rights reserved. All information provided by the listing agent/broker is deemed reliable but is not guaranteed and should be independently verified.
Investment Insights
Based on property information with market context.
This all-brick quadplex offers four separate 1-bedroom, 1-bathroom units with functional layouts. Major improvements completed in 2020 include a metal roof, four HVAC systems, four water heaters, vinyl replacement windows, and updated electrical panels for each unit plus the common area. The property also received cosmetic renovations throughout. The unit mix provides a straightforward residential income configuration for owner-operators and investors.
The property is located at 53 Bennington Drive in Dayton, Ohio, in Montgomery County. Zoning is listed as Residential. The building size is 3,948 square feet on a 0.14-acre lot.
For buyers seeking a turnkey setup, Units 1 and 4 are currently tenant-occupied at $800 per month each, while Units 2 and 3 have been recently turned and are rent-ready for immediate leasing. Electric, gas, and heat are paid directly by the tenants, which can simplify ongoing utility administration. With multiple 2020 system and exterior updates already in place, the quadplex is positioned for practical, low-hassle management and diversified unit occupancy.
The property is located at 53 Bennington Drive in Dayton, Ohio, in Montgomery County. Zoning is listed as Residential. The building size is 3,948 square feet on a 0.14-acre lot.
For buyers seeking a turnkey setup, Units 1 and 4 are currently tenant-occupied at $800 per month each, while Units 2 and 3 have been recently turned and are rent-ready for immediate leasing. Electric, gas, and heat are paid directly by the tenants, which can simplify ongoing utility administration. With multiple 2020 system and exterior updates already in place, the quadplex is positioned for practical, low-hassle management and diversified unit occupancy.
Key Highlights
- All‑brick four‑unit building with four 1‑bedroom, 1‑bath units
- Numerous 2020 updates including metal roof, replacement vinyl windows, and remodeled interior
- Four HVAC systems and four water heaters, plus updated electrical panels for each unit and the common area
Property Analytics
Property Profile
Location Intelligence
Current Use by Public Records
Quadplexes







FAQs
What type of property is this?
Quadplex - All-brick four-unit quadplex with 2020 major updates, including roof, HVAC, water heaters, and refreshed interiors.
Where is this quadplex located?
The property is located at 53 Bennington Drive Dayton, OH.
What is the asking price?
The asking price for this property is $289,900.
What are key features of this property?
This property features: All‑brick four‑unit building with four 1‑bedroom, 1‑bath units; Numerous 2020 updates including metal roof, replacement vinyl windows, and remodeled interior; Four HVAC systems and four water heaters, plus updated electrical panels for each unit and the common area