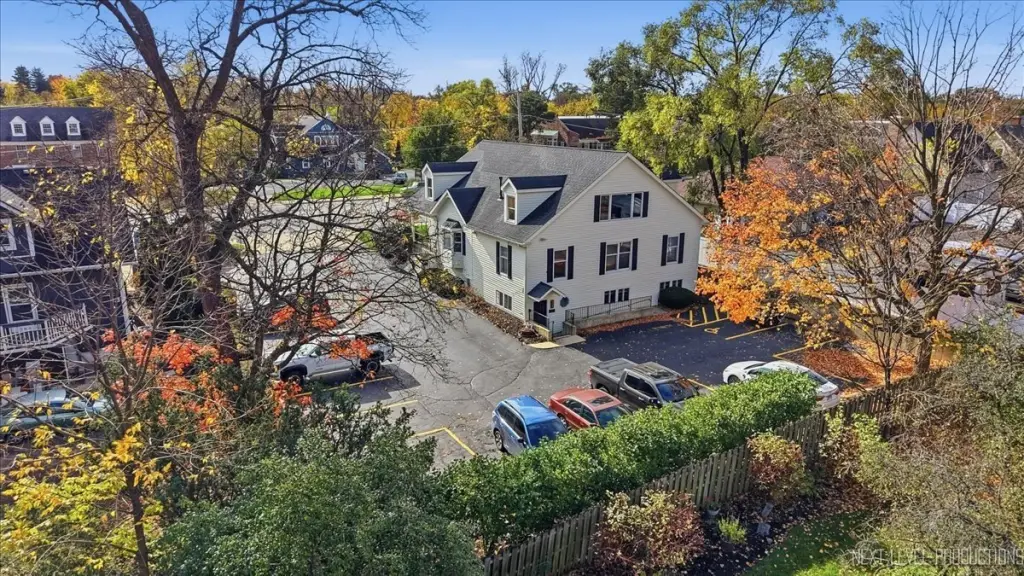
Freestanding Three-Level Office
529 W Roosevelt Road, Wheaton, IL 60187
For Sale
New
$785,200
Commercial Sale, Wheaton, IL
Property Size5,904 SF
Lot Size0.29 Acres
Price / SF$132.99
Days on Market5
Property Features for 529 W Roosevelt Road
General Information
Property type
Property subtype
Zoning
Directions
Subdivision
Standard status
APN
Lot size
Additional Details
Property Use
Condition
Taxes and HOA fees
Tax Year
Tax Annual Amount
Utilities
Utilities
Cooling system
Building Details
Year built
Floors in Building
Flooring type
Building materials
Roof type
Buildings
Listing Agency:
RE/MAX Suburban · RE/MAX International
(630) 653-1900
Listed By:
Lance Kammes · License IL #475090263
(847) 259-0202
Added: Nov 5
Changed: Nov 9
Last Checked: Nov 9 at 7:06PM
MLS# 12802491
Copyright © 2026 Midwest Real Estate Data, LLC. All rights reserved. All information provided by the listing agent/broker is deemed reliable but is not guaranteed and should be independently verified.

Ask AI about this property
Review the available facts, identify missing information and prepare questions for the agent.
Investment Insights
Based on property information with market context.
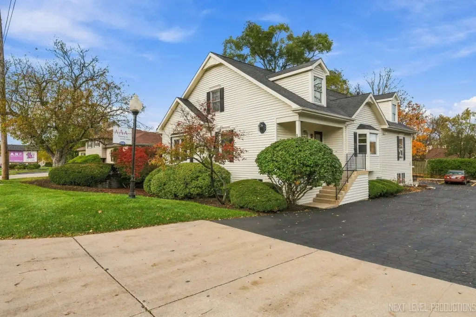
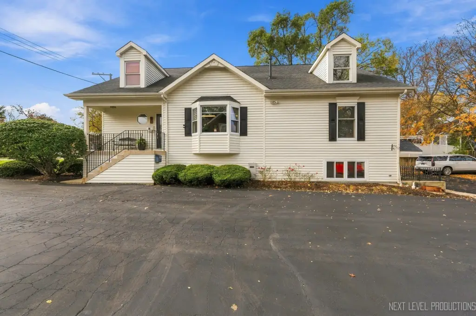
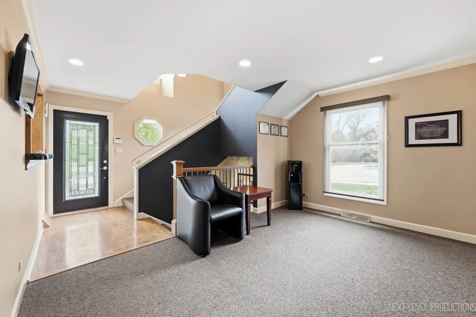
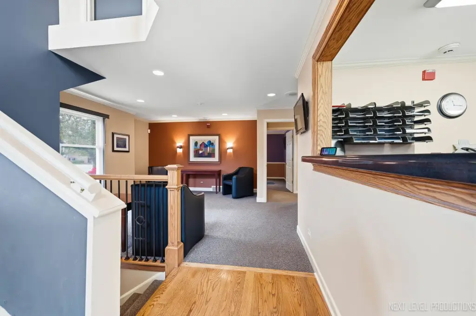
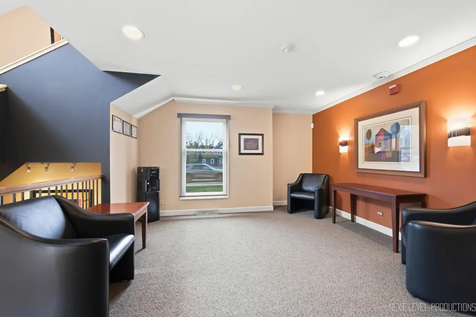
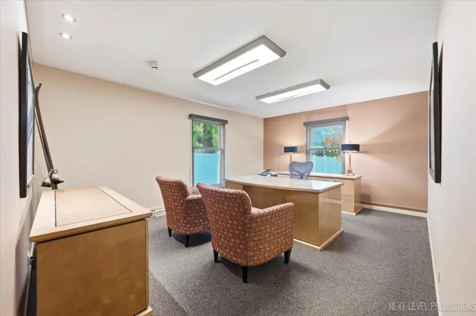
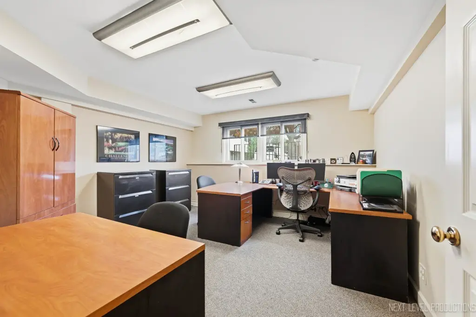
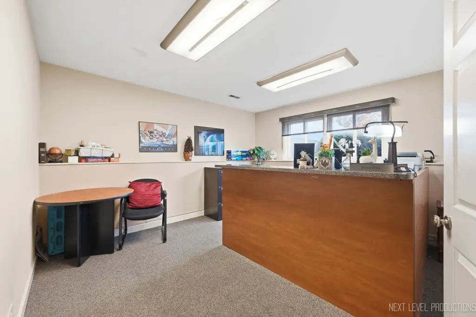
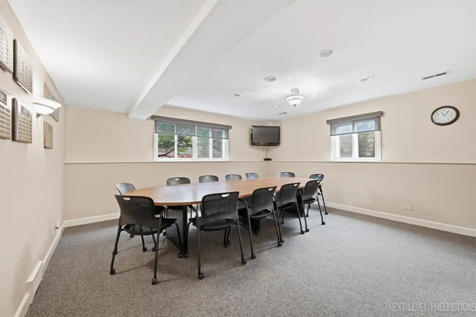
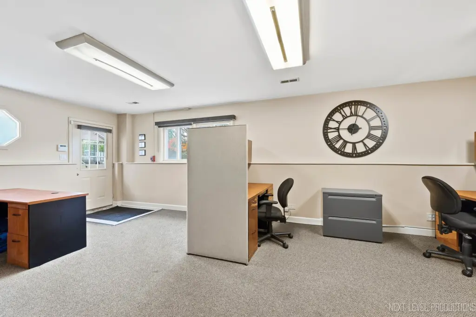
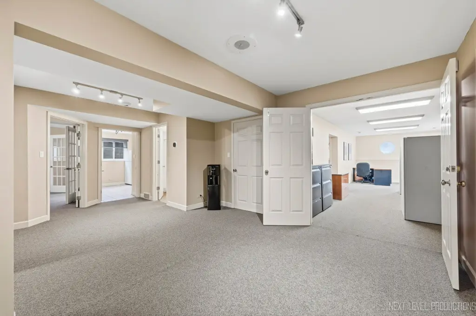
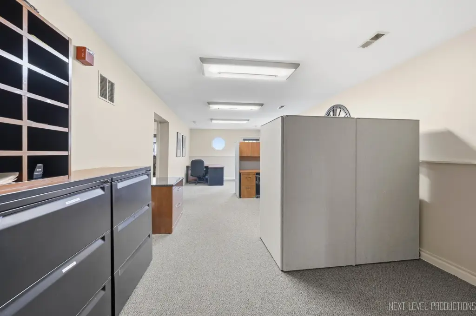
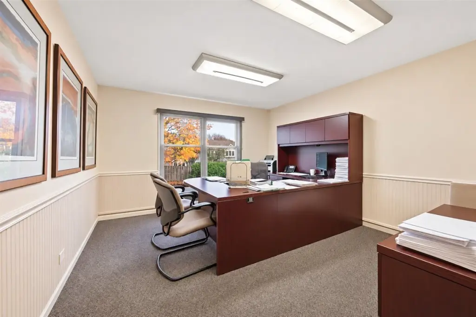
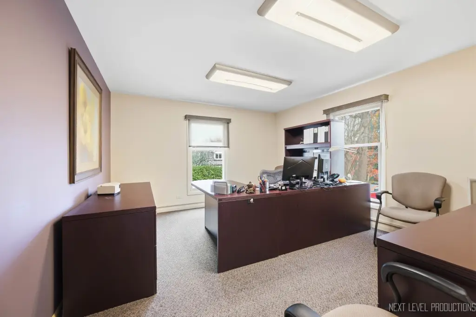
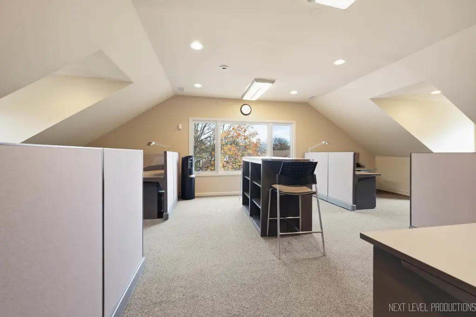
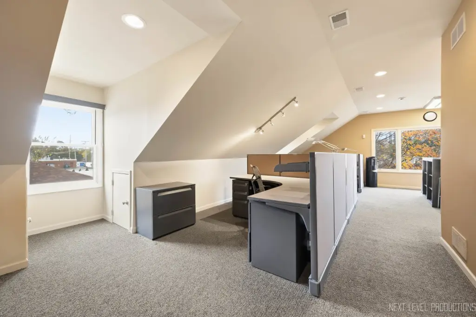
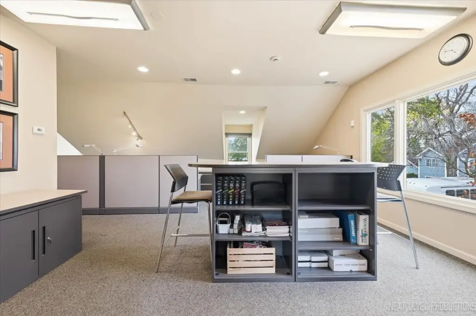
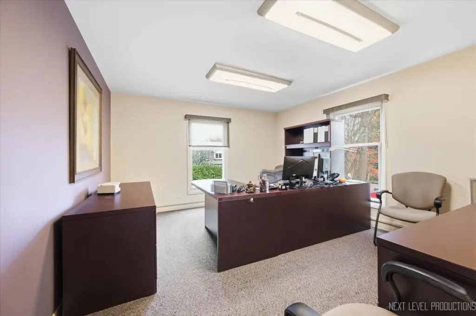
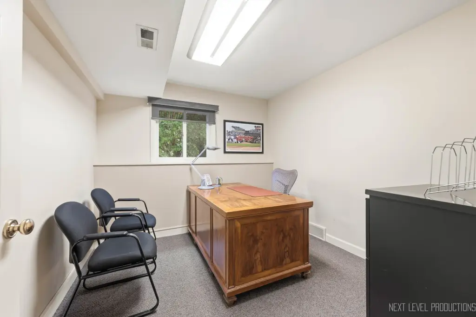
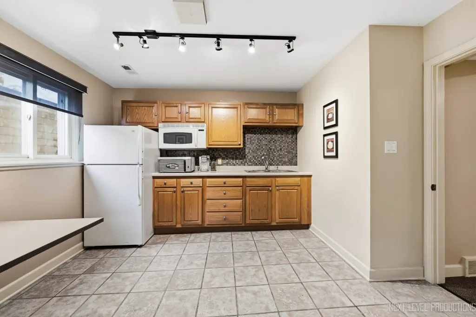
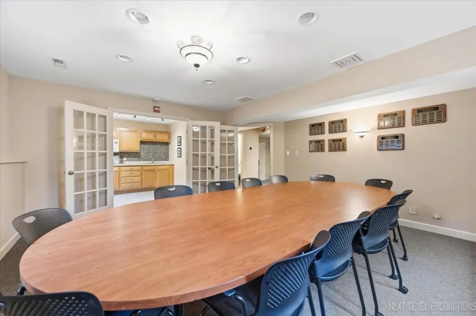
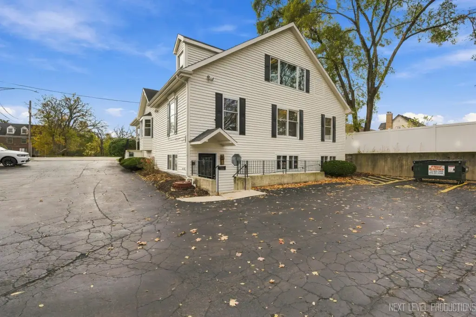
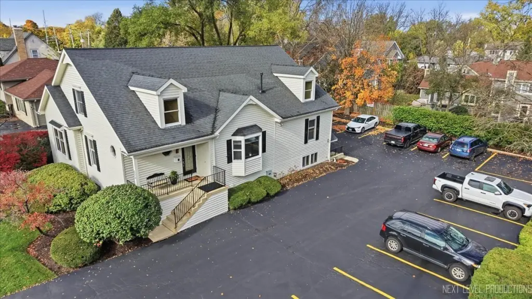
This freestanding office property contains 5,904 square feet across three finished levels. Each floor has a conference room, private offices, and an open bullpen. The ground floor includes a reception and waiting area; the lower level has its own entrance, an accessible ramp, reception area, kitchen, and storage. The property was built in 1985 and is zoned COMMR.
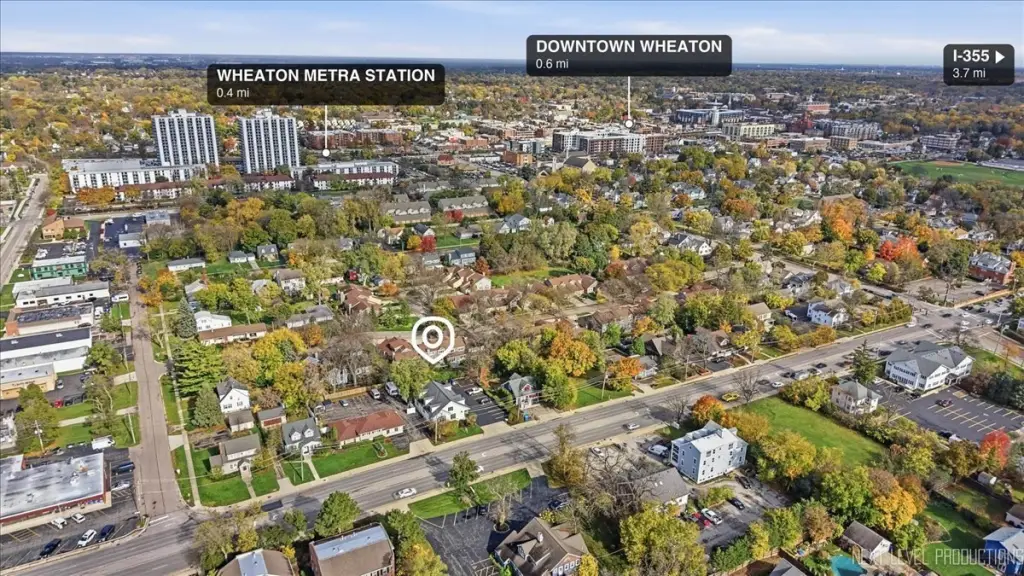
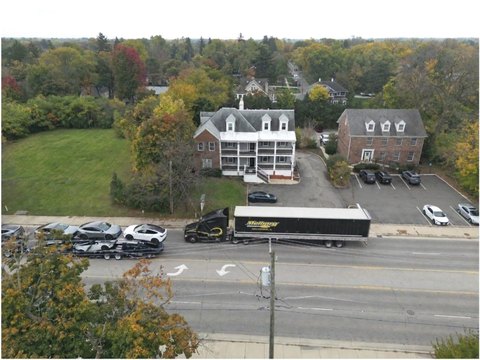
The building fronts Roosevelt Road, where the stated traffic count is 29,300 vehicles per day. Wheaton Metra station and downtown Wheaton are each 0.5 miles away. I-355 is 3.8 miles distant, and I-88 is 4.6 miles away.
Parking includes 18 standard spaces and one ADA-accessible space. The three-floor layout also allows separate levels to be leased, as described in the property information.
The building fronts Roosevelt Road, where the stated traffic count is 29,300 vehicles per day. Wheaton Metra station and downtown Wheaton are each 0.5 miles away. I-355 is 3.8 miles distant, and I-88 is 4.6 miles away.
Parking includes 18 standard spaces and one ADA-accessible space. The three-floor layout also allows separate levels to be leased, as described in the property information.
Key Highlights
- Three finished office levels totaling 5,904 SF
- Each floor has a conference room, private offices, and open bullpen space
- Lower level includes a separate entrance, accessible ramp, reception, kitchen, and storage
Property Analytics
Who owns this building?
See the owner, sales and loan history
Open Analytics
Current Use
Lease Details
Yes
Highway access
Yes
Paved road access
Location Intelligence
Trade Area within ½ mile
1,753
Businesses Nearby
Explore this area
Business Placement
Demographics for 60187, IL
30,059
Population
10,619
Households
2.8
Avg Household Size
37
Median Age
62%
College-Educated
95%
High-School Grad
6.6 sq mi
ZIP Area
4,554
Density / Sq Mi
$119,048
Median Household Income
$49,625
Median Earnings
$1,744
Median Rent
$432,200
Median Home Value
Check the figures for this property
Cap Rate, Value Estimation, Potential NOI and more
View Realmo Analytics
Market
Properties on Market for Office buildings in DuPage County
Vacancy Rate% for Office in Midwest region






Frequently Asked Questions
What type of property is this?
Office building - Office floors offer conference rooms, private offices, and open work areas, with separate reception spaces on the first and lower levels.
Where is this office building located?
The property is located at 529 W Roosevelt Road Wheaton, IL.
What is the asking price?
The asking price for this property is $785,200.
What are key features of this property?
This property features: Three finished office levels totaling 5,904 SF; Each floor has a conference room, private offices, and open bullpen space; Lower level includes a separate entrance, accessible ramp, reception, kitchen, and storage



