Three-Unit Mixed-Use
New
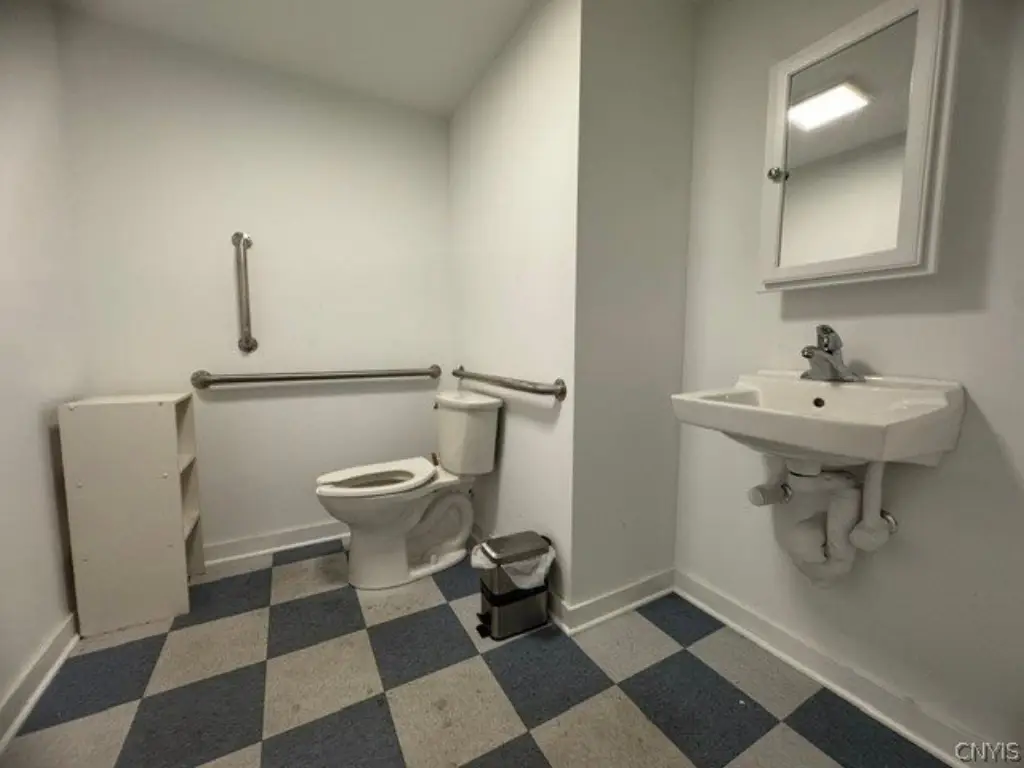
For Sale
$415,000
528 W Seneca Street, Ithaca, NY 14850
Residential, Ithaca, NY
Property Size2,232 SF
Lot Size0.14 Acres
Price / SF$185.93
Days on Market4
Property Features for 528 W Seneca Street
General Information
Property type
Residential Multi Family
Property subtype
Other
Zoning description
Residential Multi Use
Bedrooms
3
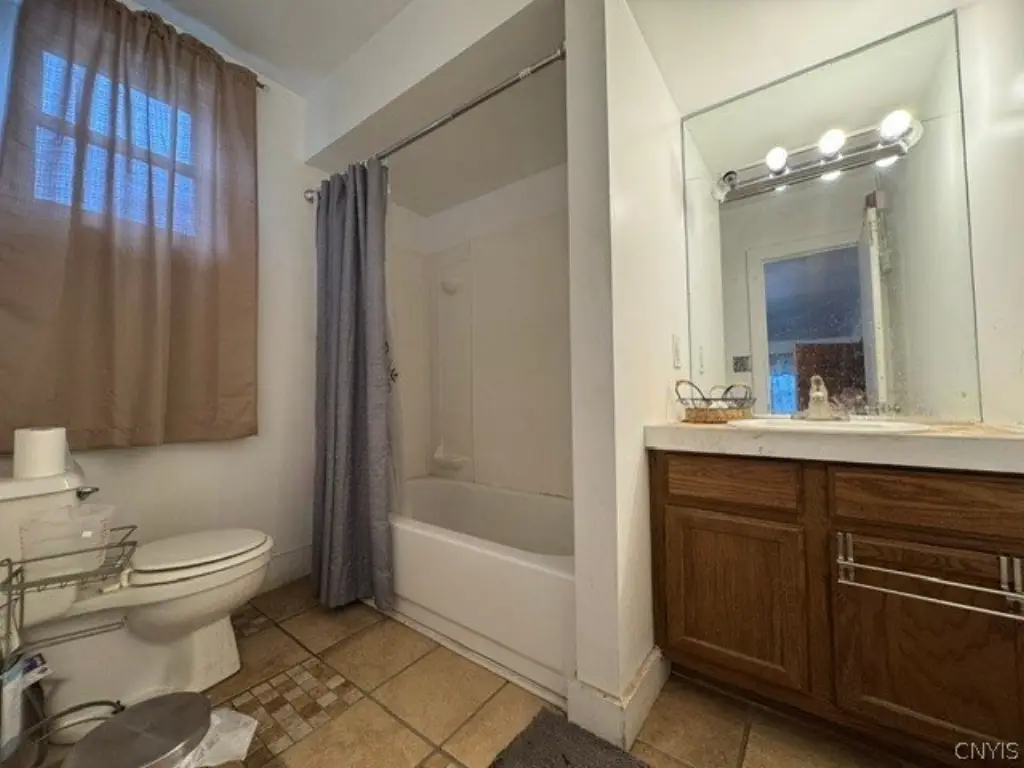
Bathrooms
4
Full bathrooms
3
Half bathrooms
1
Rooms
Bathroom 1, Bathroom 2, Bedroom 1, Basement, Bedroom 3, Bedroom 2, Bathroom 3, Bathroom 4
Appliances
GasWaterHeater
Lot features
Corner Lot, Near Public Transit, Rectangular, Rectangular Lot
Elementary school district
Ithaca
Middle school district
Ithaca
High school district
Ithaca
Directions
N. Meadow St to W. Seneca St.
Subdivision
Ithaca-City-500700
Standard status
Active
APN
500700-059-000-0006-021-000-0000
Size
2,232 SF
Lot size
0.14 Acres
Additional Details
Mixed-Use Components
retail, residential
Taxes and HOA fees
Tax Annual Amount
12103
Utilities
Heating system
Natural Gas, Forced Air
Water source
Public
Amenities
covered front porch
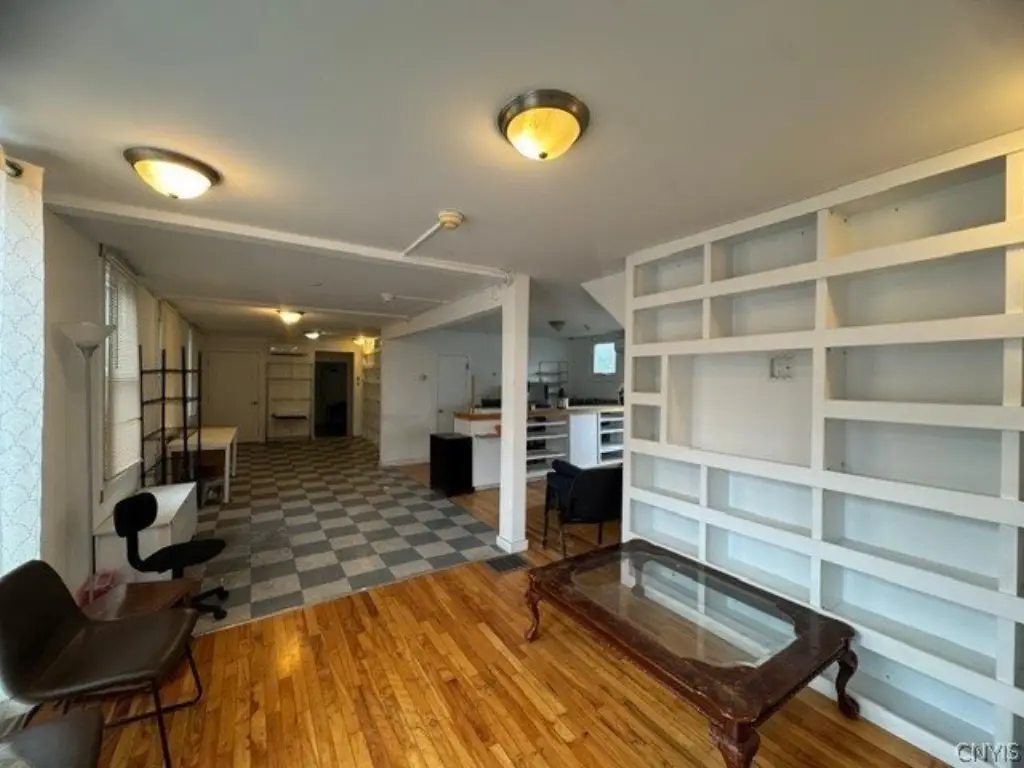
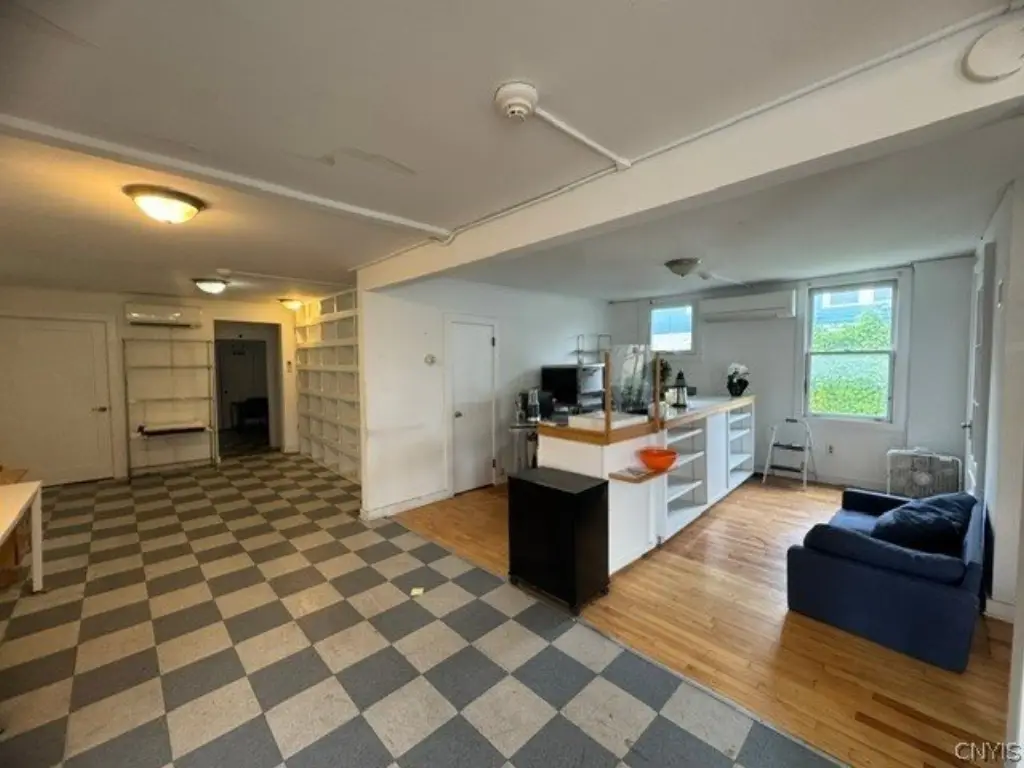
hardwood floors
handicap-accessible lift
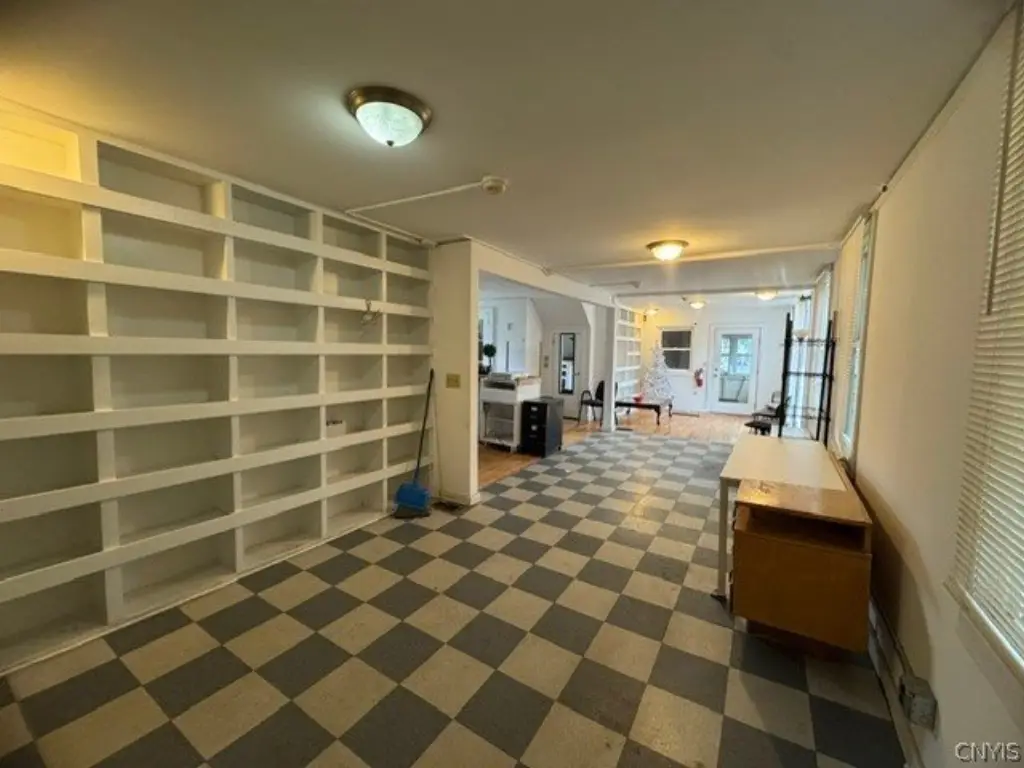
built-in shelving
Building Details
Year built
1975
Floors in Building
2
Number of units
3
Flooring type
Linoleum, Vinyl, Hardwood, Varies, Tile
Building materials
WoodSiding
Roof type
Asphalt
Architectural style
Other
Listing Agency:
Berkshire Hathaway HomeServices Heritage Realty
(607) 428-0708
Listed By:
Melissa Skodzinsky · License #30SK0987831
(607) 227-2863
Added: Oct 28
Changed: Oct 30
Last Checked: Oct 31 at 1:06AM
MLS# S1725126
Copyright © 2026 New York State Alliance of MLSs, LLC. All rights reserved. All information provided by the listing agent/broker is deemed reliable but is not guaranteed and should be independently verified.

Ask AI about this property
Review the available facts, identify missing information and prepare questions for the agent.
Investment Insights
Based on property information with market context.
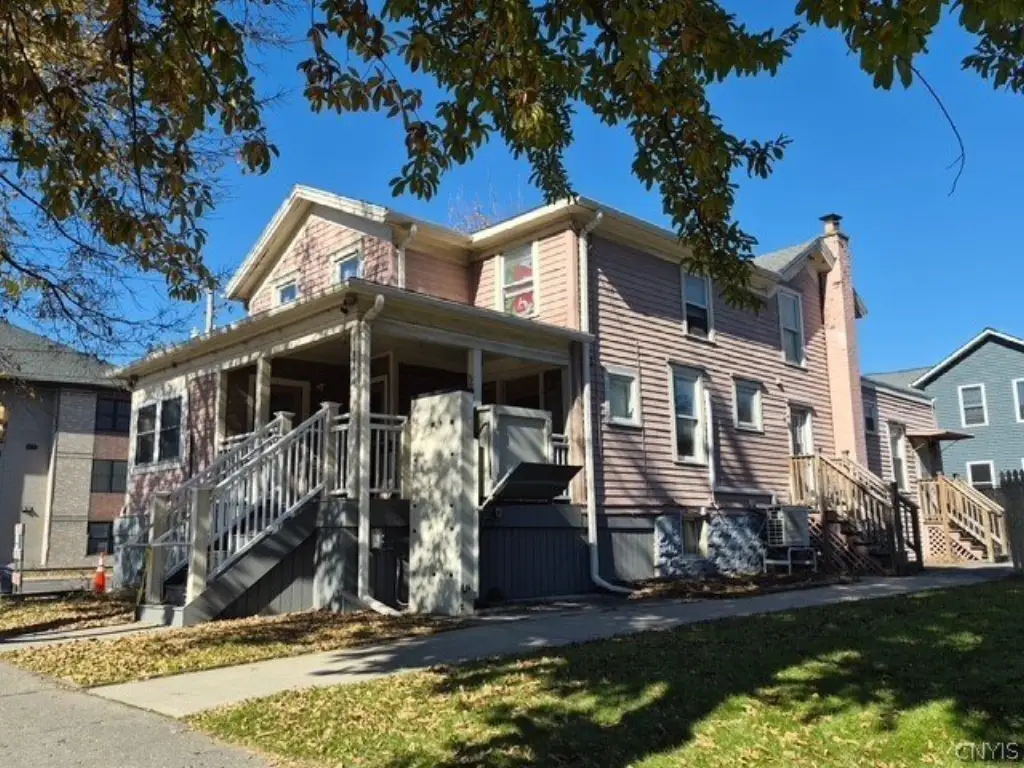
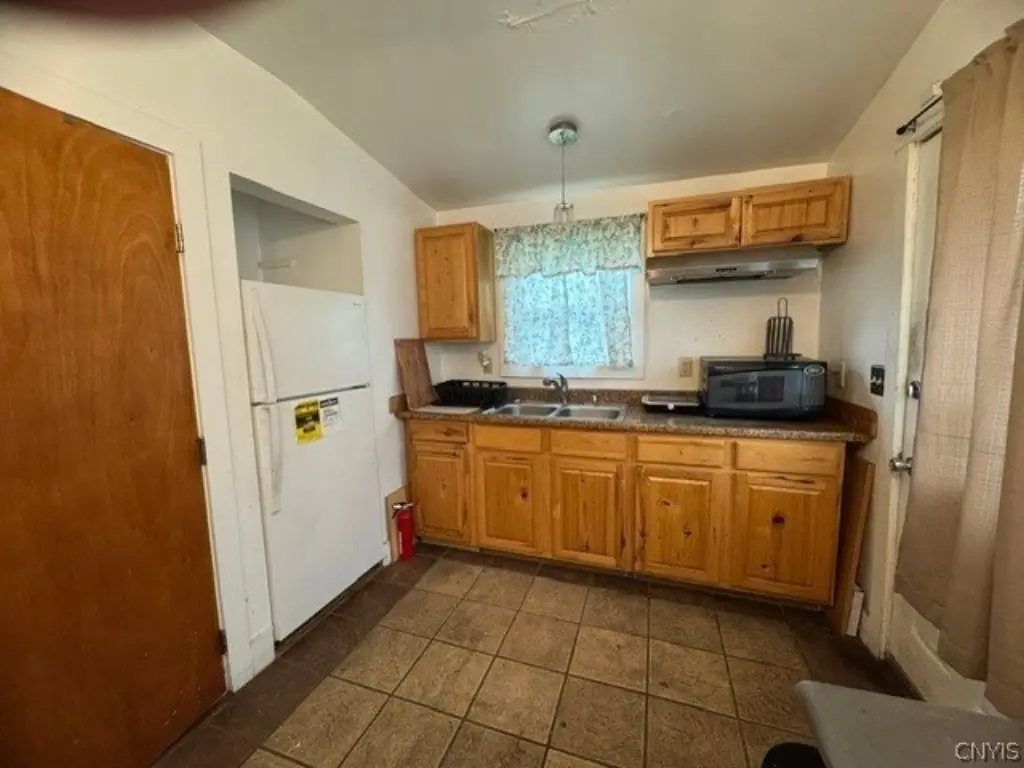
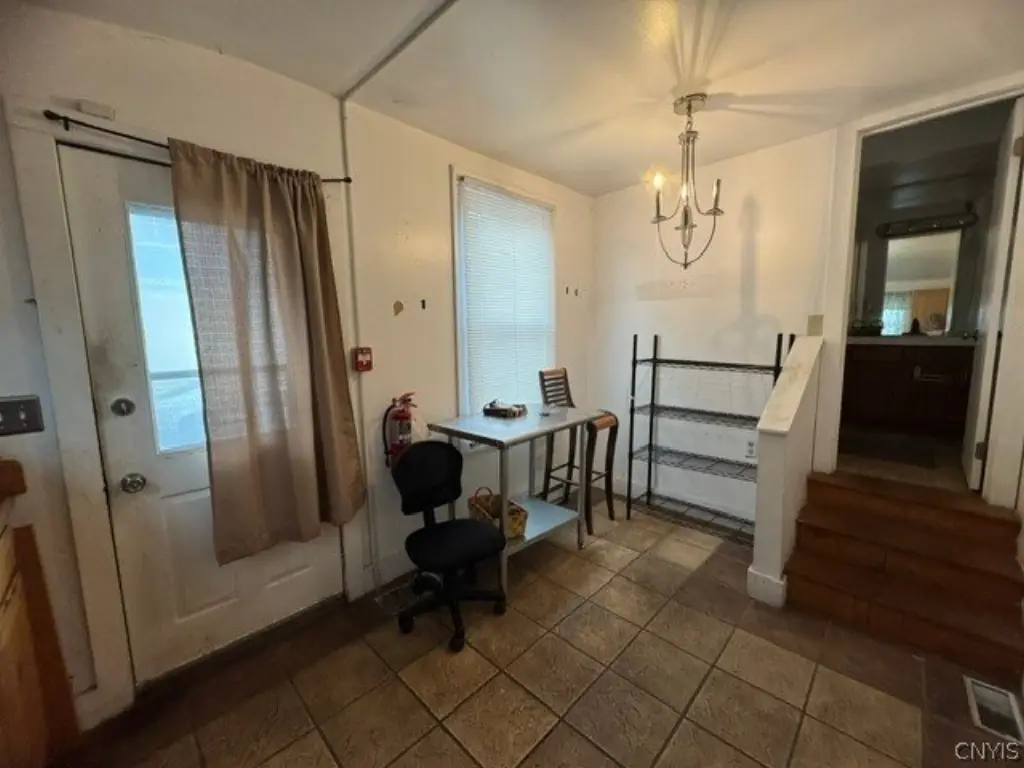
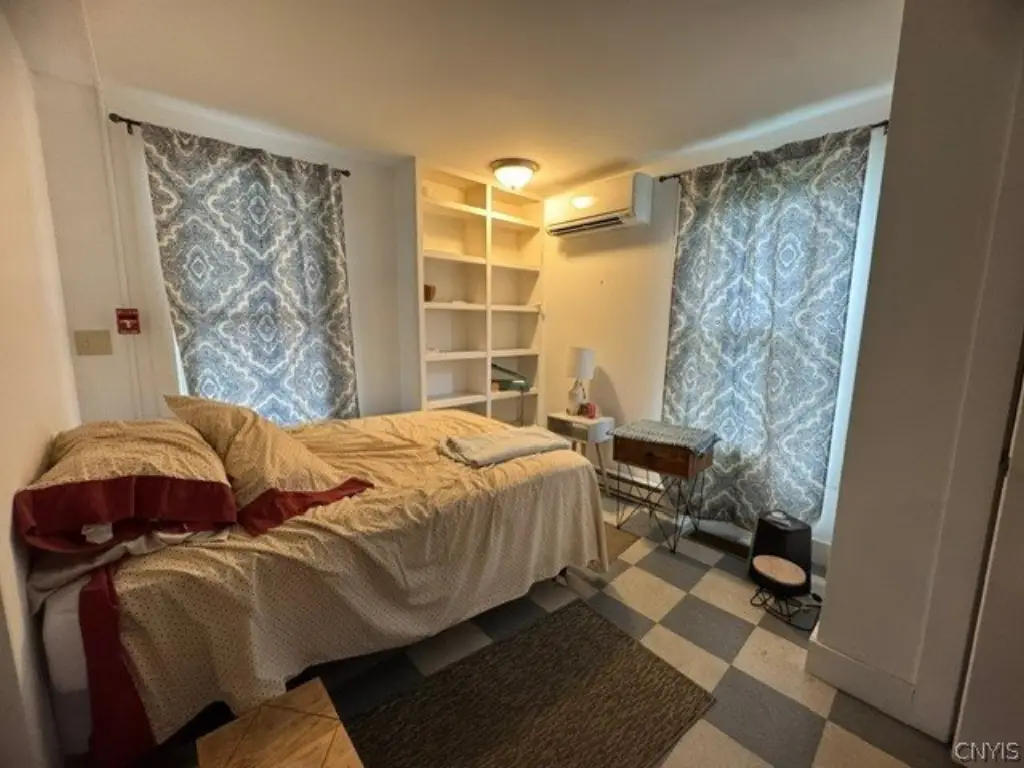
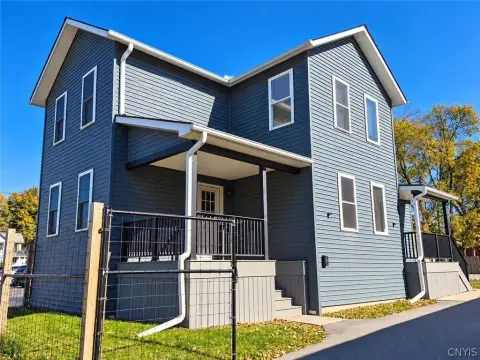
At 528 W Seneca Street, this 1975 mixed-use property contains 2,232 square feet across three units: ground-floor commercial space and two one-bedroom apartments above. The retail area has an open layout, built-in shelving, and an accessibility lift. A covered front porch and a mix of flooring, including hardwood, are additional building features.
The 0.14-acre property is in downtown Ithaca, close to shopping, dining, and other amenities. Conversion of the commercial area to residential use may be possible, subject to municipal approvals.
The 0.14-acre property is in downtown Ithaca, close to shopping, dining, and other amenities. Conversion of the commercial area to residential use may be possible, subject to municipal approvals.
Key Highlights
- Three units: ground‑floor commercial space and two one‑bedroom apartments
- 2,232 square feet in a 1975 building
- 0.14‑acre property in downtown Ithaca
Financial Insights
Estimated NOI and Cap Rate
NOI / Yr
$28,379
Cap Rate
6.84%
Suggested Prices Based on Cap Rates
Cap Rate 5%
$567,580
$567.6K
Cap Rate 7%
$405,414
$405.4K
Cap Rate 9%
$315,322
$315.3K
Market Conditions
NOI Build-Up for 2,232 SF
Gross rent
$42.3K $18.96/SF
− Vacancy
−$1.8K −$0.80/SF
EGI
$40.5K $18.16/SF
− OpEx
−$12.2K −$5.45/SF
NOI
$28.4K $12.71/SF
Area
Tompkins County, NY
Vacancy
4.20%
Lease Rate
$18.96 /SF/Yr
Expense Ratio
30.00%
Simulate Cap Rate and NOI
Suggested Prices Based on Cap Rates
Cap Rate 5%
$567,580
Cap Rate 7%
$405,414
Cap Rate 9%
$315,322
Alternative Uses
Best Use
Retail
$405.4K
$354.7K – $473.0K
NOI $28,379 @ 7.0% cap · market cap 6.84%
Second Best
Apartment 5plus
$391.1K
$342.2K – $456.3K
NOI $27,378 @ 7.0% cap · market cap 6.60%
Theoretical Best
Office A
$696.5K
$609.4K – $812.6K
NOI $48,754 @ 7.0% cap · market cap 11.75%
Zoning and permitted uses should be independently verified with authorities.
How Realmo checks its estimates
Property Analytics
Who owns this building?
See the owner, sales and loan history
Open Analytics
Current Use
Lease Details
2
Residential units
Multi-tenant
Tenancy
Location Intelligence
Trade Area within ½ mile
2,189
Businesses Nearby
154k
Monthly Visits Nearby
Explore this area
Business Placement
Foot Traffic Nearby
Groceries 52%
Dining 24%
Shops & Services 20%
Home Improvements & Furnishings 4%
Wegmans
Groceries
79,838 visits/mo
0.3 miles
Chili's Grill & Bar
Dining
17,497 visits/mo
0.5 miles
Dunkin' Donuts
Dining
16,965 visits/mo
0.1 miles
Sunoco
Shops & Services
9,537 visits/mo
0.5 miles
Citgo
Shops & Services
9,481 visits/mo
0.2 miles
Demographics for 14850, NY
69,271
Population
31,772
Households
2.2
Avg Household Size
29
Median Age
72%
College-Educated
96%
High-School Grad
124.8 sq mi
ZIP Area
555
Density / Sq Mi
$69,689
Median Household Income
$36,115
Median Earnings
$1,446
Median Rent
$334,800
Median Home Value
Check the figures for this property
Cap Rate, Value Estimation, Potential NOI and more
View Realmo Analytics
Market
Vacancy Rate% for Retail in Northeast region




Frequently Asked Questions
What type of property is this?
Mixed-use property - Combines ground-floor retail space with two upstairs one-bedroom apartments near downtown Ithaca.
Where is this mixed-use property located?
The property is located at 528 W Seneca Street Ithaca, NY.
What is the asking price?
The asking price for this property is $415,000.
What are key features of this property?
This property features: Three units: ground‑floor commercial space and two one‑bedroom apartments; 2,232 square feet in a 1975 building; 0.14‑acre property in downtown Ithaca