Mixed-Use Building With
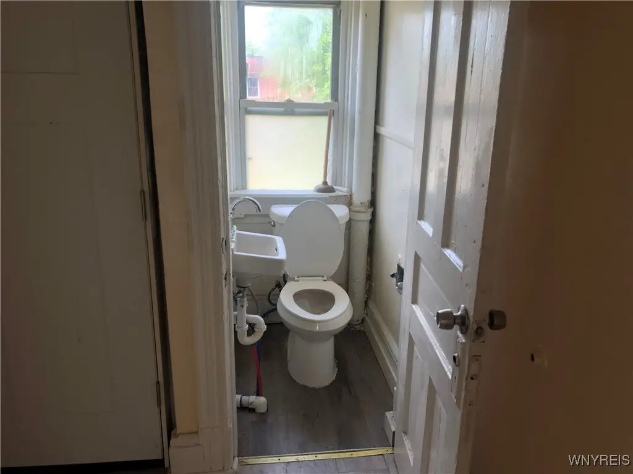
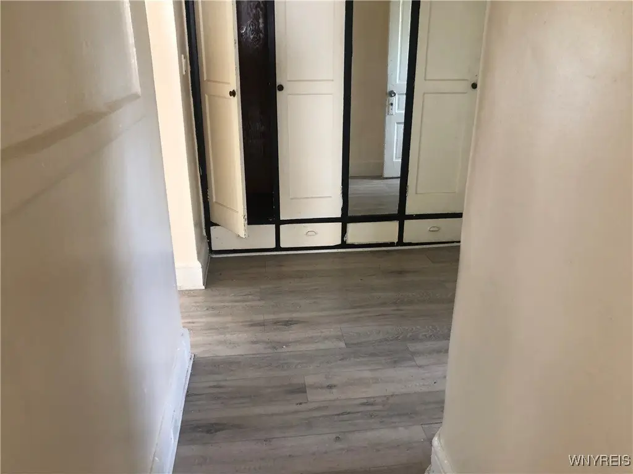
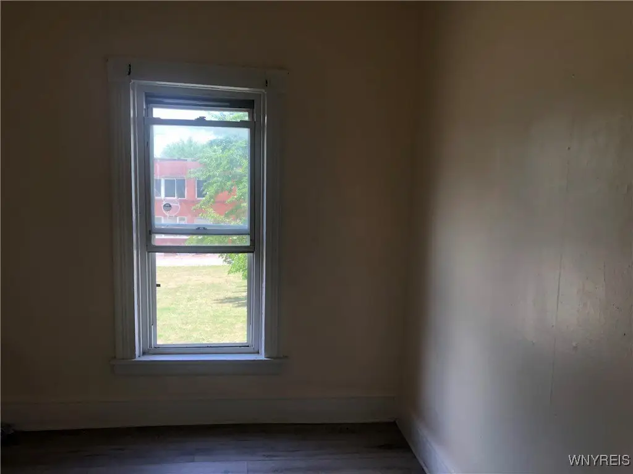
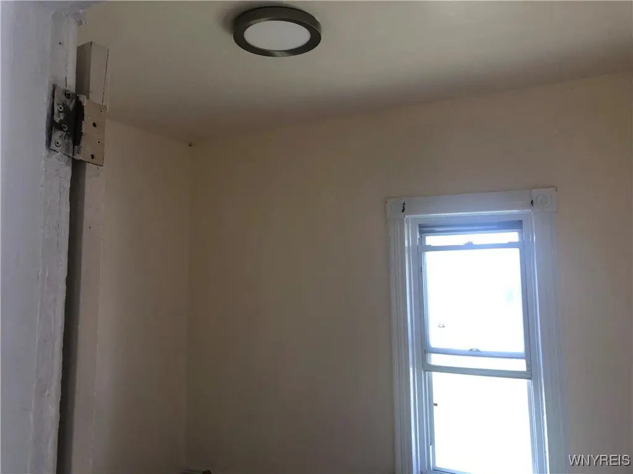
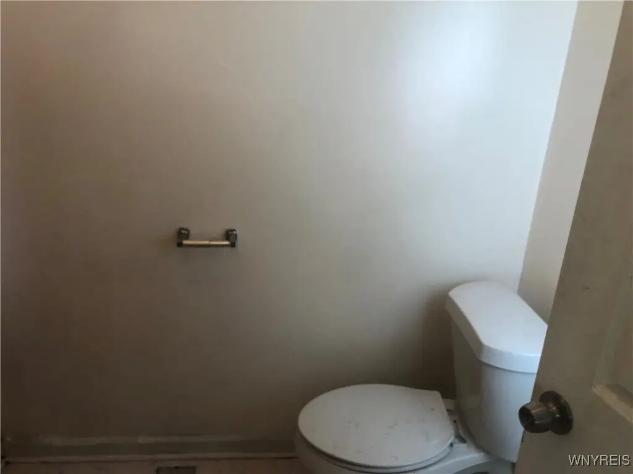
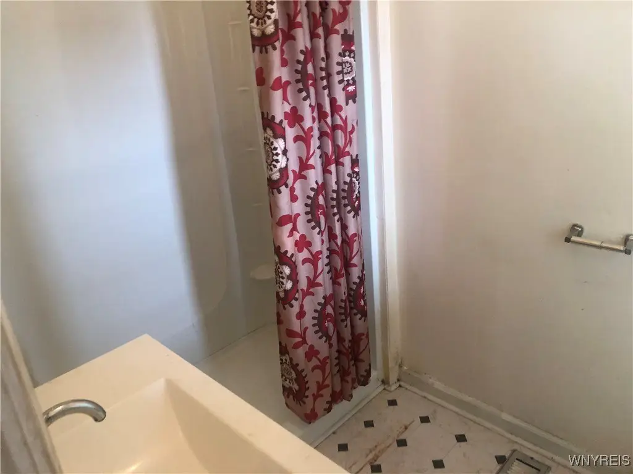
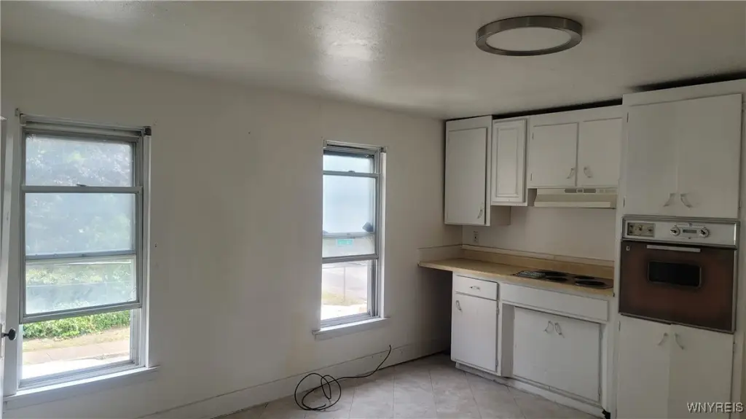
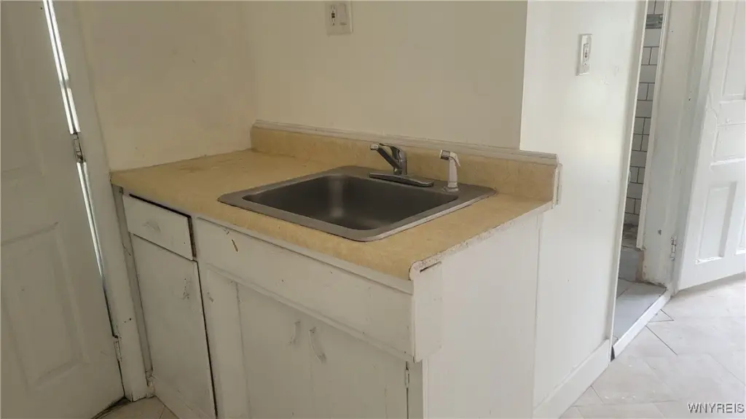
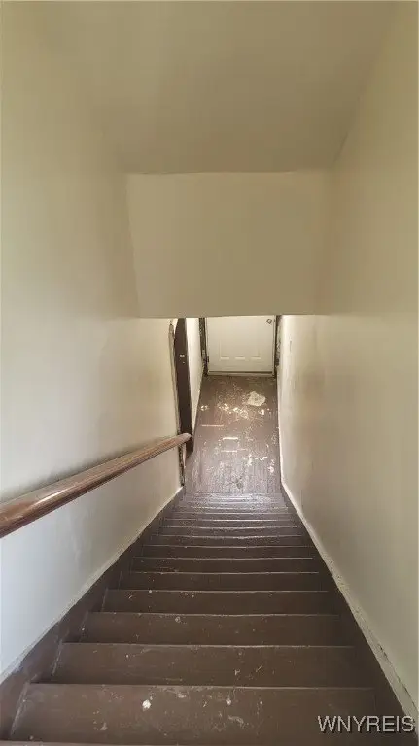
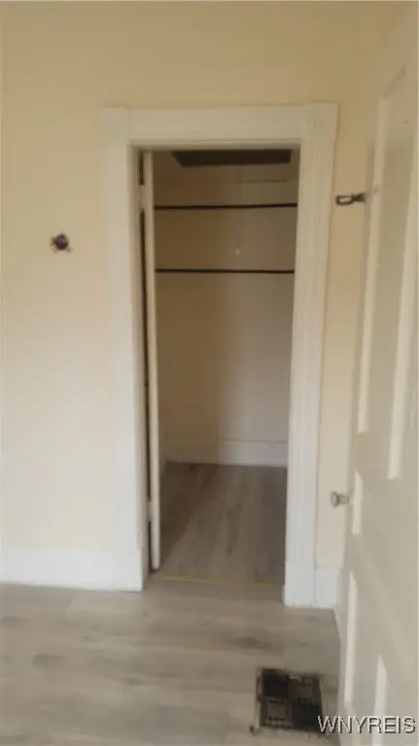
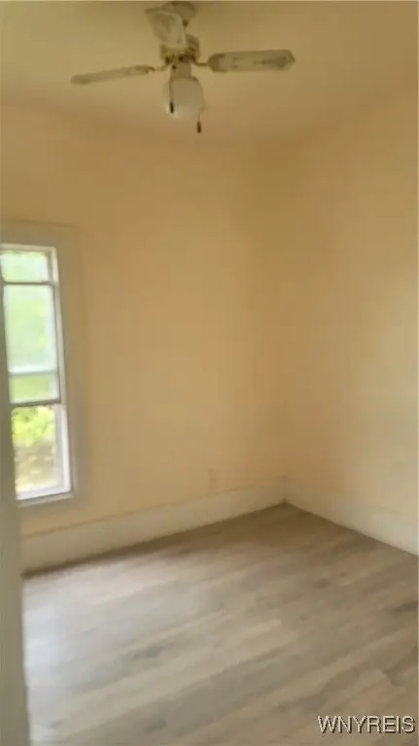
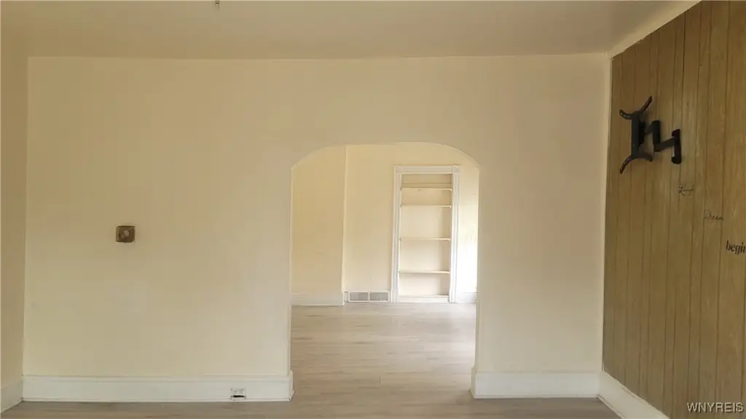
For Sale
$125,000
528 Ferry Avenue, Niagara Falls, NY 14301
COMMERCIAL - Niagara Falls, NY
Property Size3,750 SF
Lot Size0.07 Acres
Price / SF$33.33
Days on Market407
Property Features for 528 Ferry Avenue
General Information
Property type
Commercial Sale
Property subtype
Other
Zoning
R3-C
Zoning description
Commercial
Parking
3
Parking features
Paved or Surfaced
Lot features
Rectangular, Rectangular Lot
Elementary school district
Niagara Falls
Middle school district
Niagara Falls
High school district
Niagara Falls
Subdivision
Niagara Falls-City-291100
Standard status
Active
APN
291100-159-029-0003-007-000
Size
3,750 SF
Lot size
0.07 Acres
Taxes and HOA fees
Tax Annual Amount
1353
Utilities
Sewer type
Public Sewer
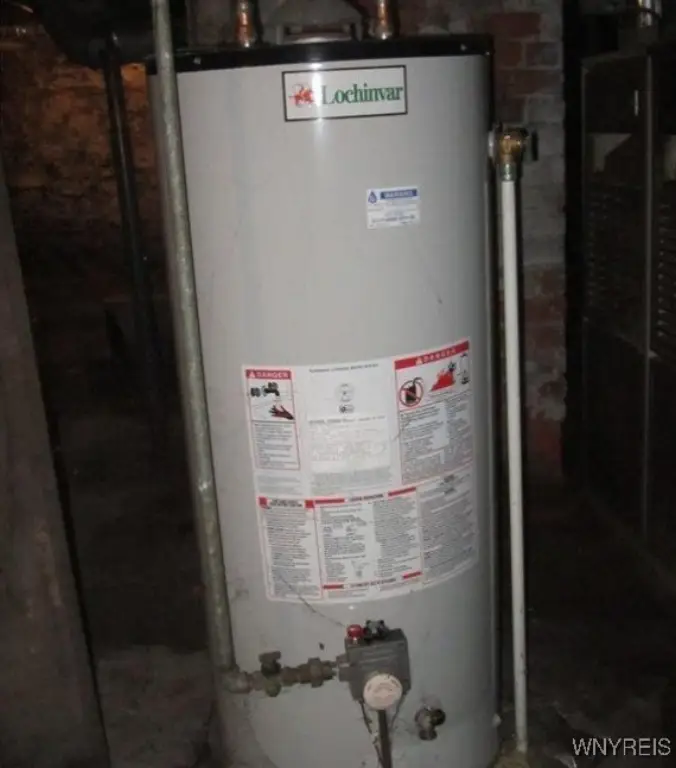
Heating system
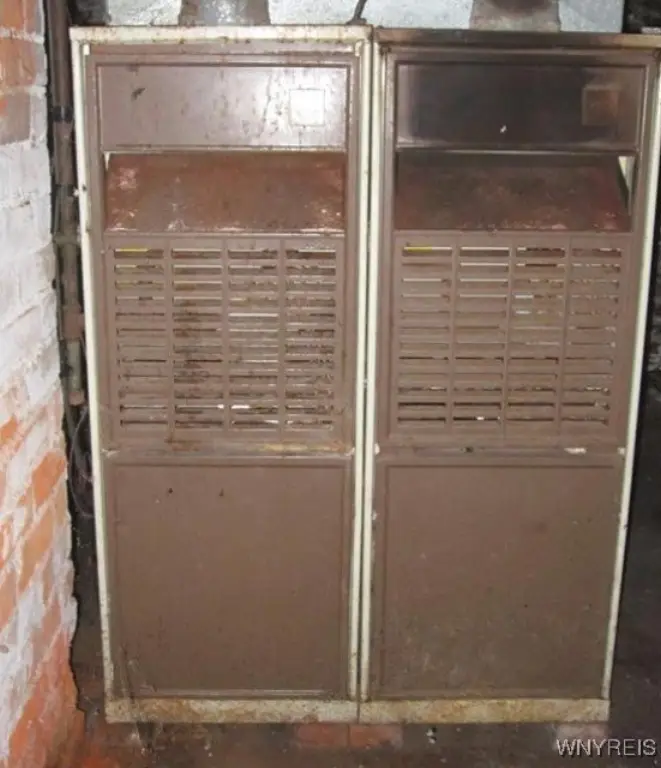
Forced Air, Natural Gas
Building Details
Year built
1901
Floors in Building
2
Listing Agency:
Hooper Realty
(716) 285-0477
Listed By:
Frank A Pietrangeli · License #30PI0692526
(716) 531-3080
Added: Jul 10, 2025
Changed: Aug 19
Last Checked: Aug 20 at 5:06AM
MLS# B1618396
Copyright © 2026 New York State Alliance of MLSs, LLC. All rights reserved. All information provided by the listing agent/broker is deemed reliable but is not guaranteed and should be independently verified.
Investment Insights
Based on property information with market context.
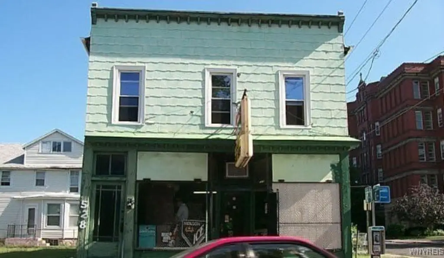
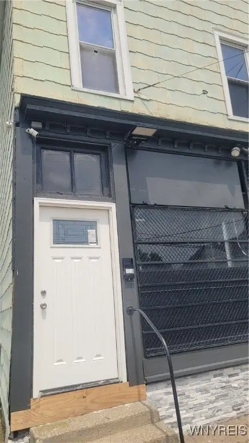
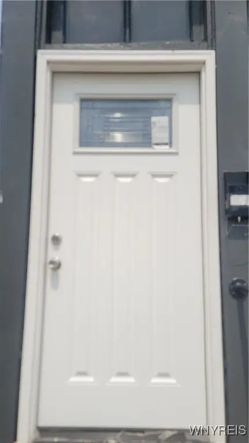
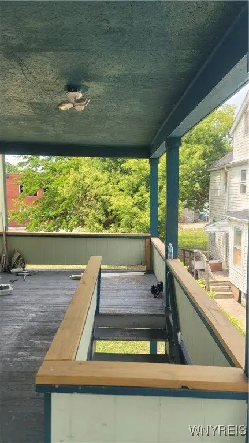
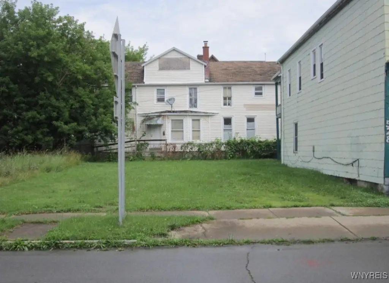
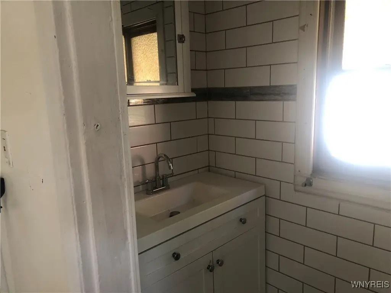
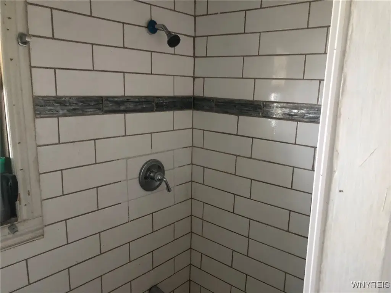
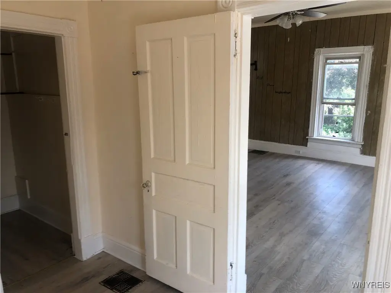
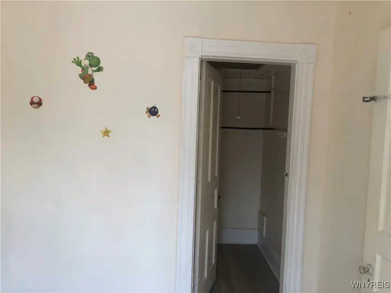
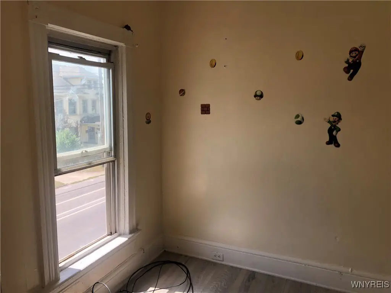
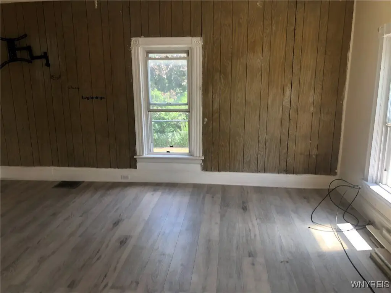
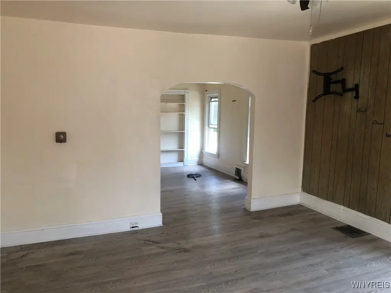
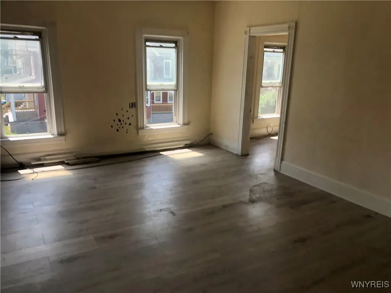
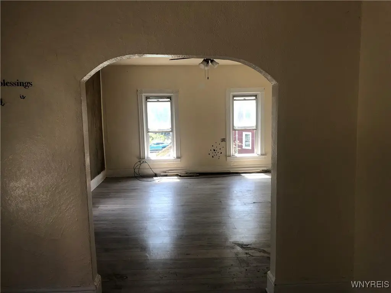
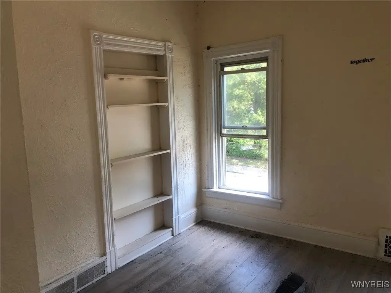
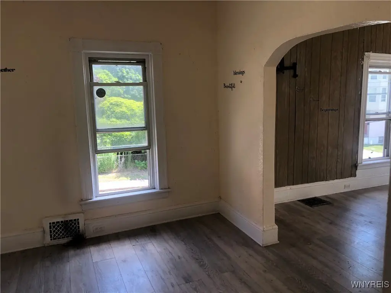
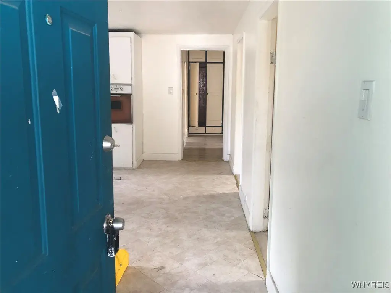
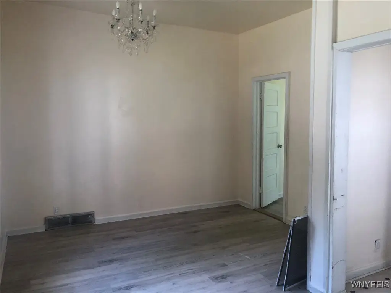
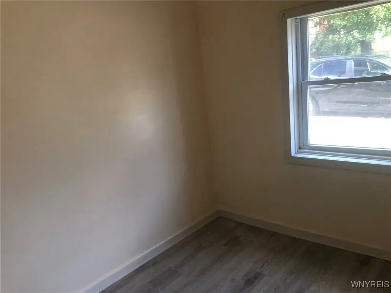
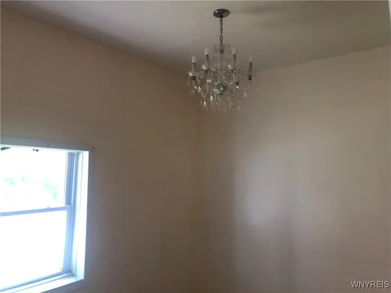
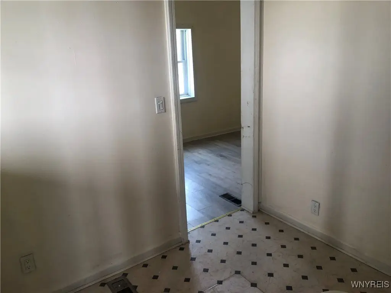
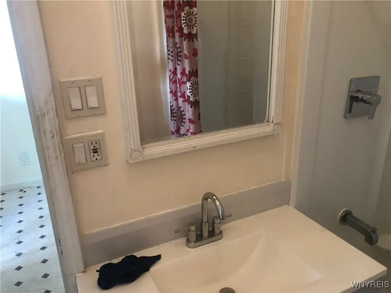
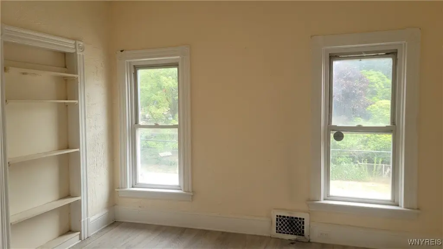
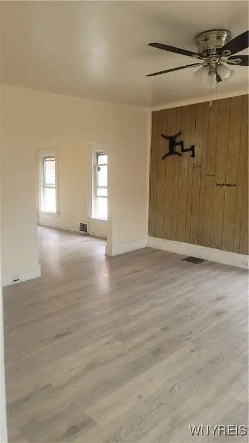
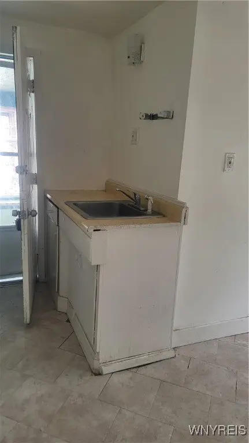
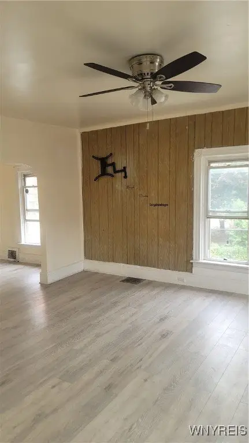
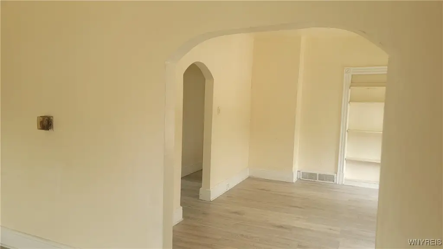
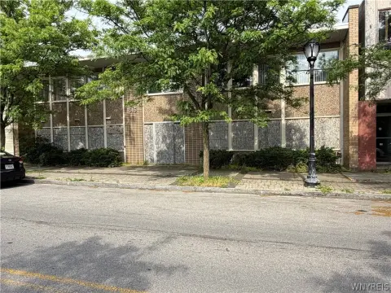
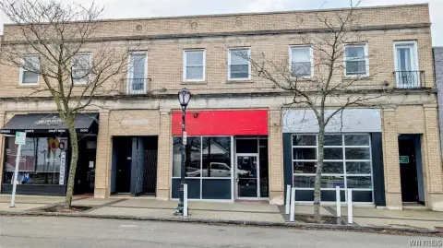
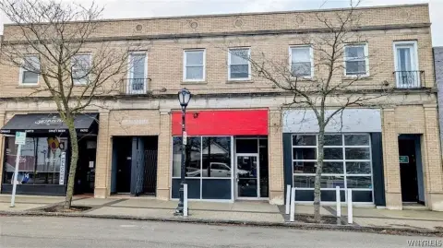
This 3,750-square-foot mixed-use property, built in 1901, includes a corner retail area and two apartments. The lower residence has one bedroom, while the upper unit offers three bedrooms. The retail portion may also be used as a third apartment, subject to applicable requirements. Forced-air heating and natural gas service the building, with public sewer serving the property.
The property is in the R3-C zoning district and includes paved or surfaced parking. A vacant lot at 524 Ferry Avenue is identified as an additional parking option. The property is within an area approved for short-term rentals and is described as being within walking distance of local attractions.
The property is in the R3-C zoning district and includes paved or surfaced parking. A vacant lot at 524 Ferry Avenue is identified as an additional parking option. The property is within an area approved for short-term rentals and is described as being within walking distance of local attractions.
Key Highlights
- 3,750‑square‑foot mixed‑use building with retail space and two apartments
- Two apartments: one‑bedroom lower unit and three‑bedroom upper unit
- Retail area may provide an additional residential‑use option
Property Analytics
Property Profile
Current Use
Lease Details
2
Residential units
Location Intelligence
Trade Area within ½ mile
1,325
Businesses Nearby
Explore this area
Business Placement
Demographics for 14301, NY
12,618
Population
7,285
Households
1.7
Avg Household Size
38
Median Age
18%
College-Educated
85%
High-School Grad
2.1 sq mi
ZIP Area
6,009
Density / Sq Mi
$37,650
Median Household Income
$32,909
Median Earnings
$722
Median Rent
$79,200
Median Home Value
Market
Vacancy Rate% for Multifamily in Northeast region

Questions? Ask Rey
Realmo’s AI knows this listing — price, zoning, demand, history. Ask anything.






Frequently Asked Questions
What type of property is this?
Mixed-use property - Corner commercial property combining retail space with two residential units and paved parking.
Where is this mixed-use property located?
The property is located at 528 Ferry Avenue Niagara Falls, NY.
What is the asking price?
The asking price for this property is $125,000.
What are key features of this property?
This property features: 3,750‑square‑foot mixed‑use building with retail space and two apartments; Two apartments: one‑bedroom lower unit and three‑bedroom upper unit; Retail area may provide an additional residential‑use option


