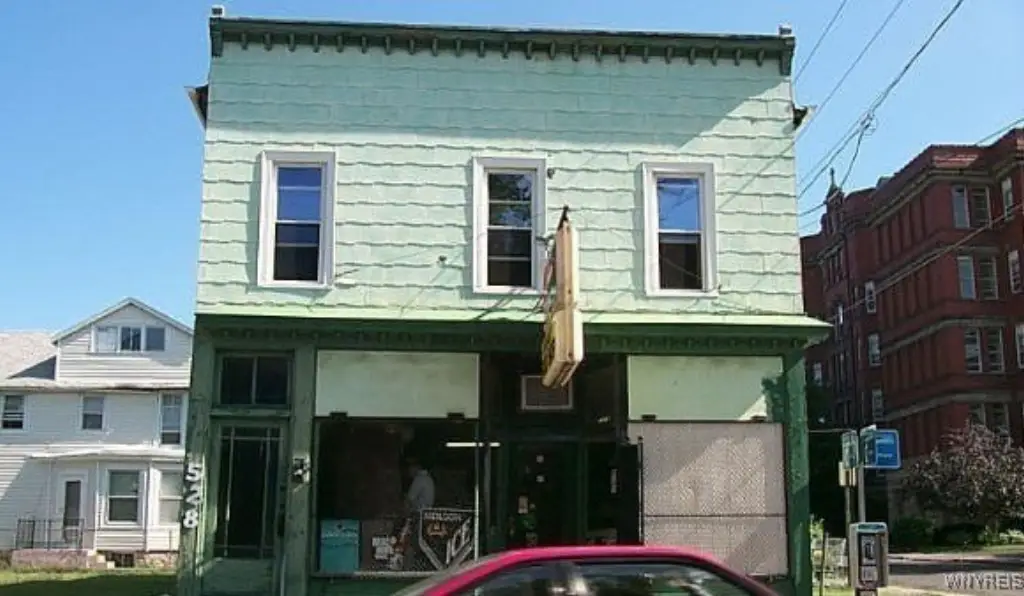
Duplex with Corner Retail and

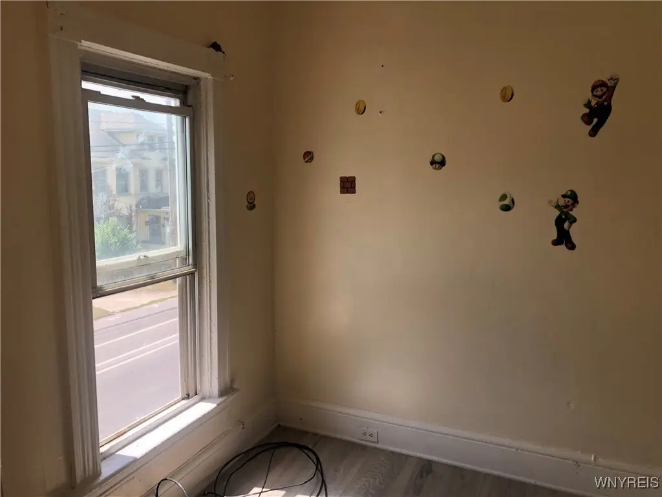
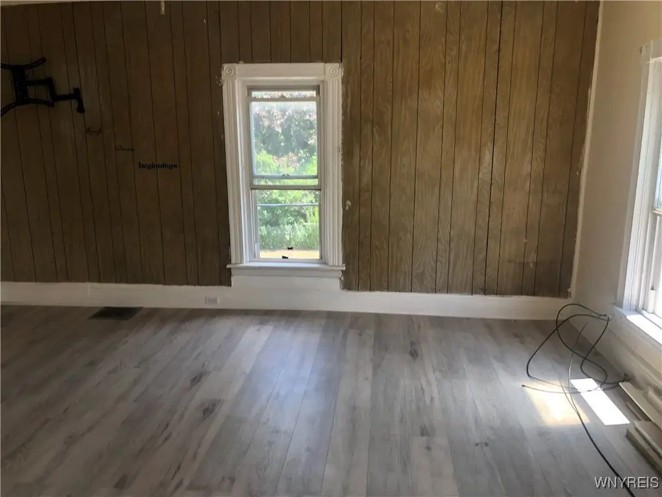
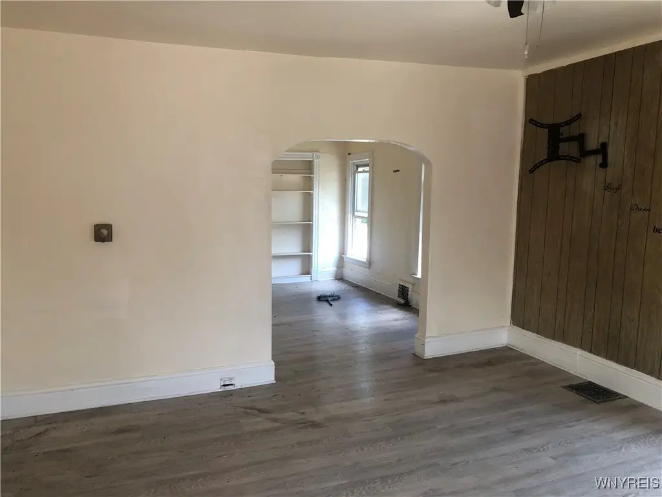
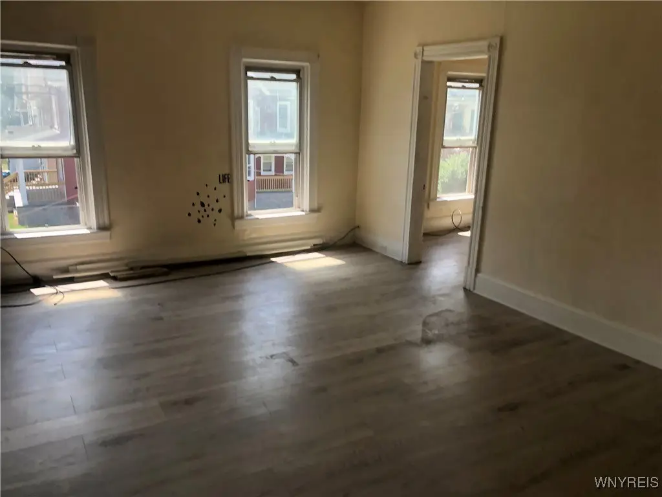
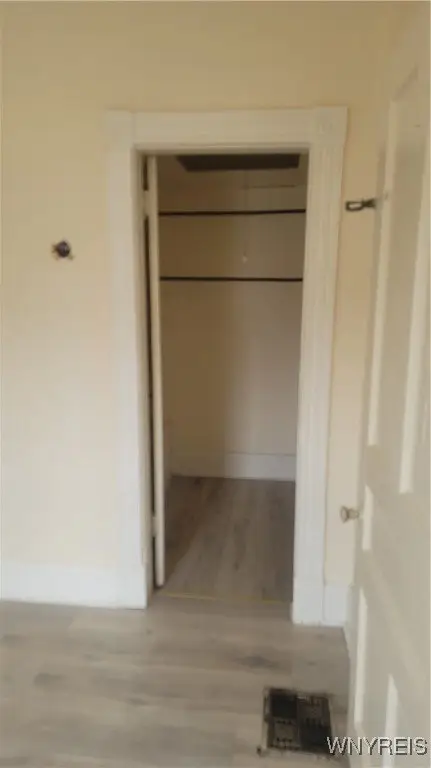
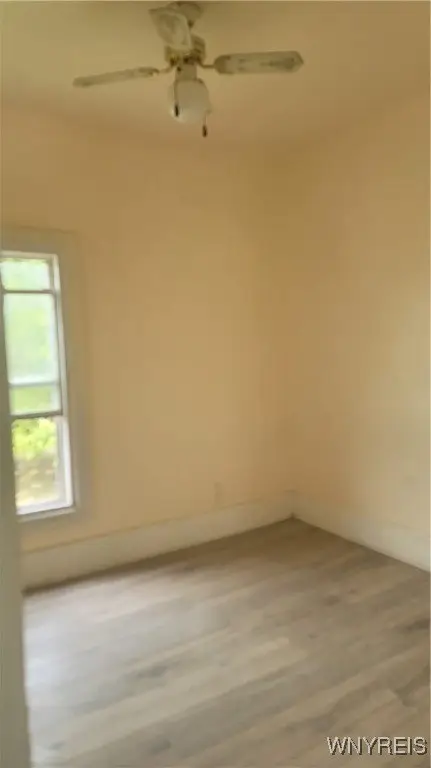
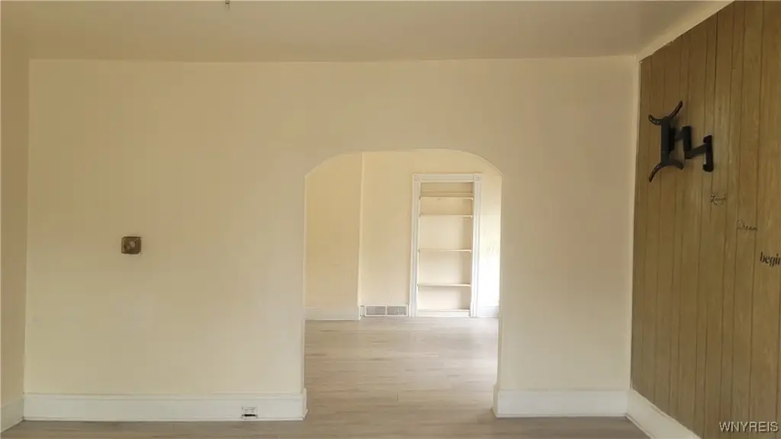
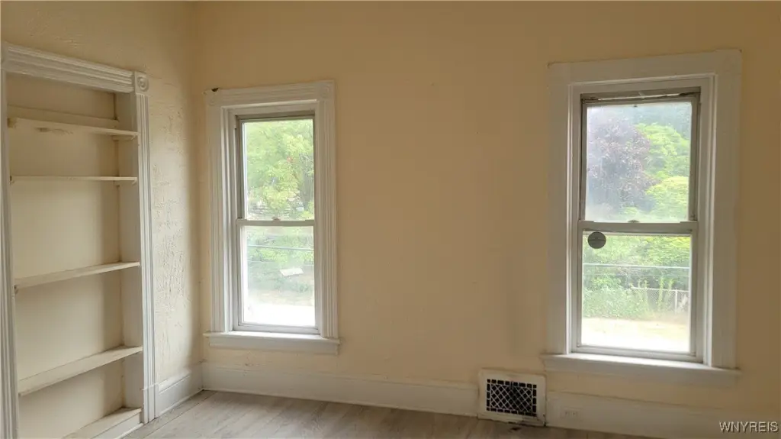
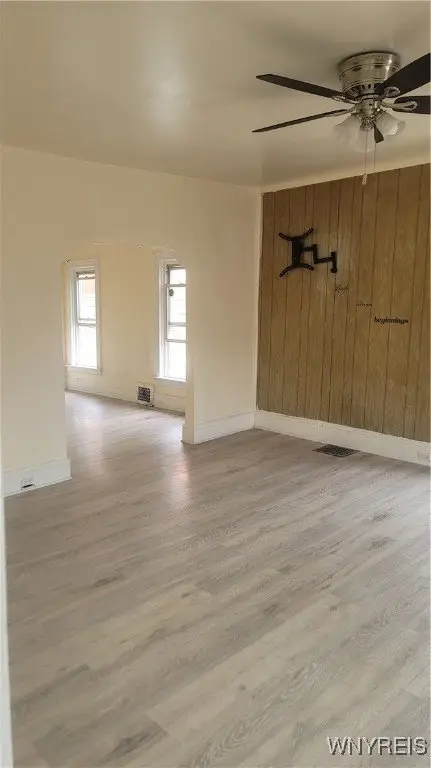
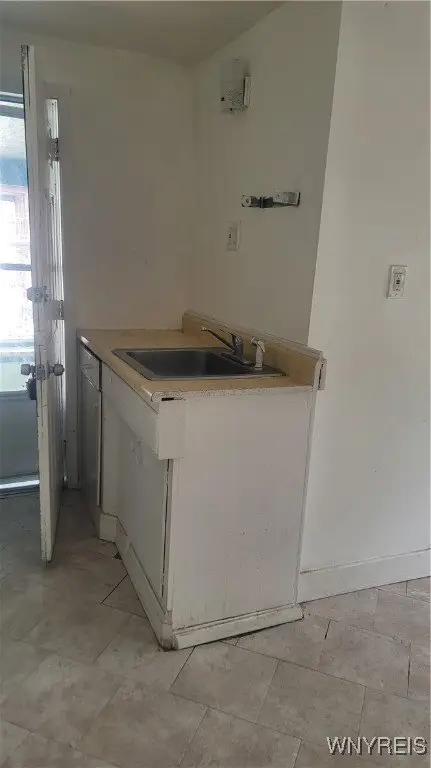

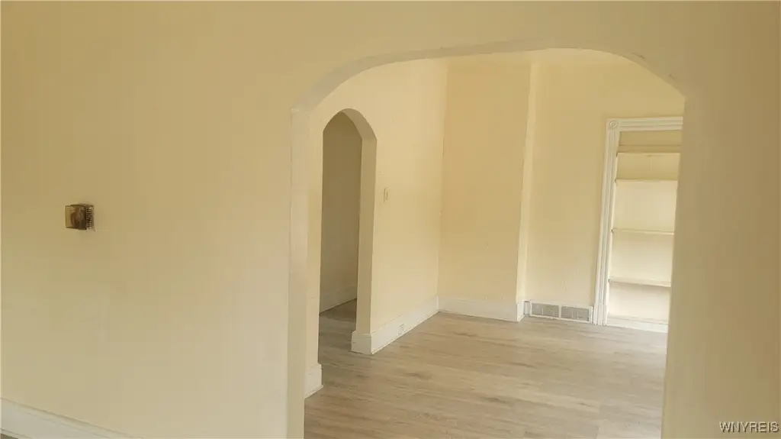
For Sale
$125,000
528 Ferry Avenue, Niagara Falls, NY 14301
MULTI_FAMILY - Niagara Falls, NY
Property Size3,750 SF
Lot Size0.07 Acres
Price / SF$33.33
Days on Market371
Property Features for 528 Ferry Avenue
General Information
Property type
Residential Multi Family
Property subtype
Other
Bedrooms
4
Bathrooms
2
Full bathrooms
2
Rooms
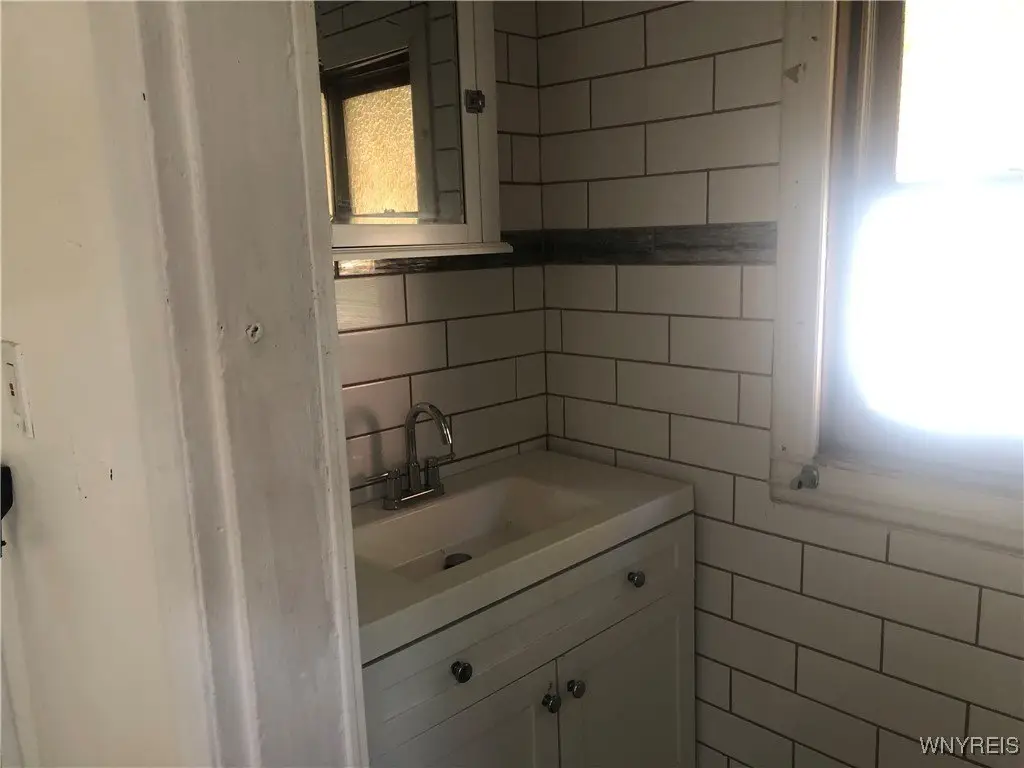
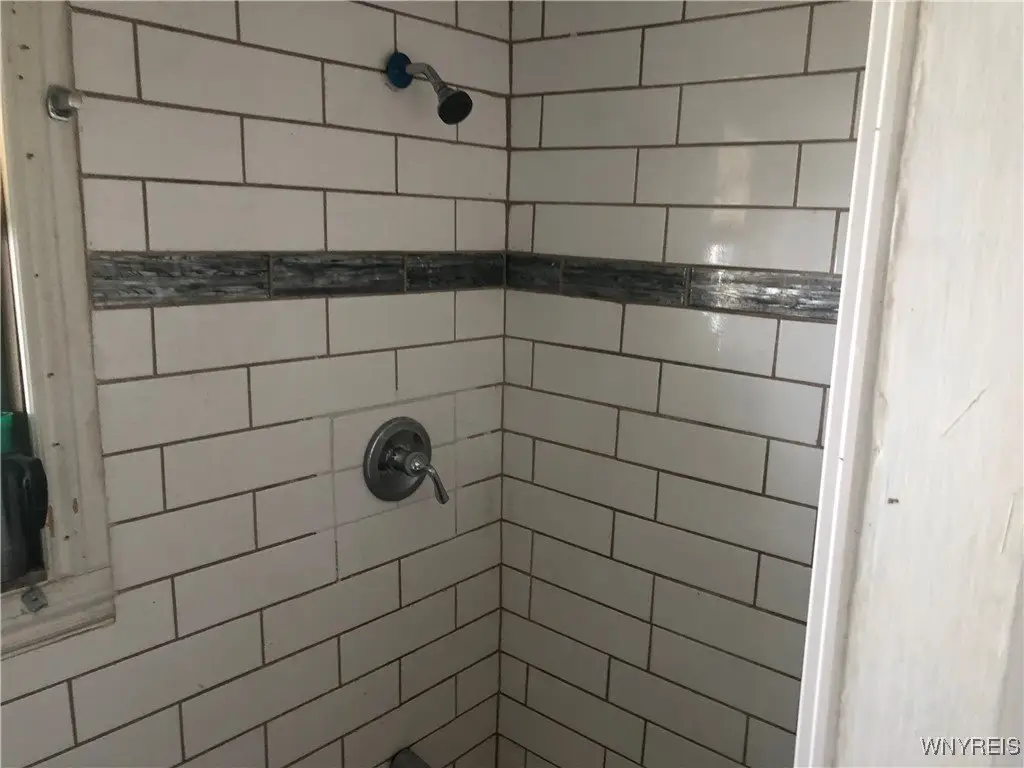

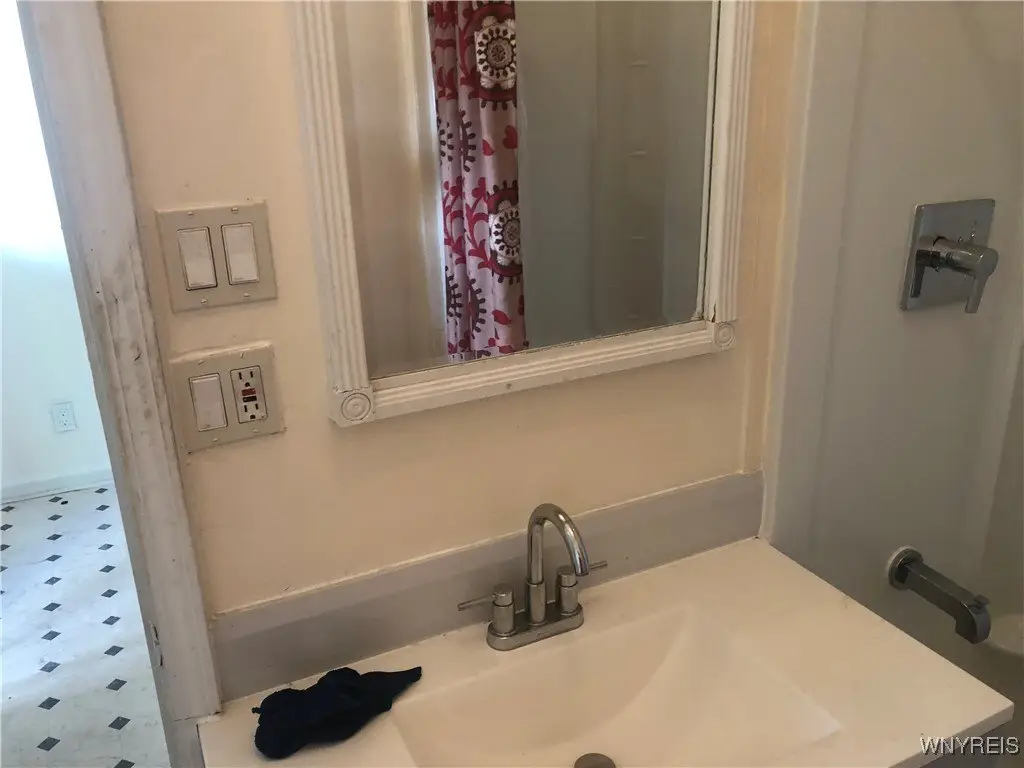
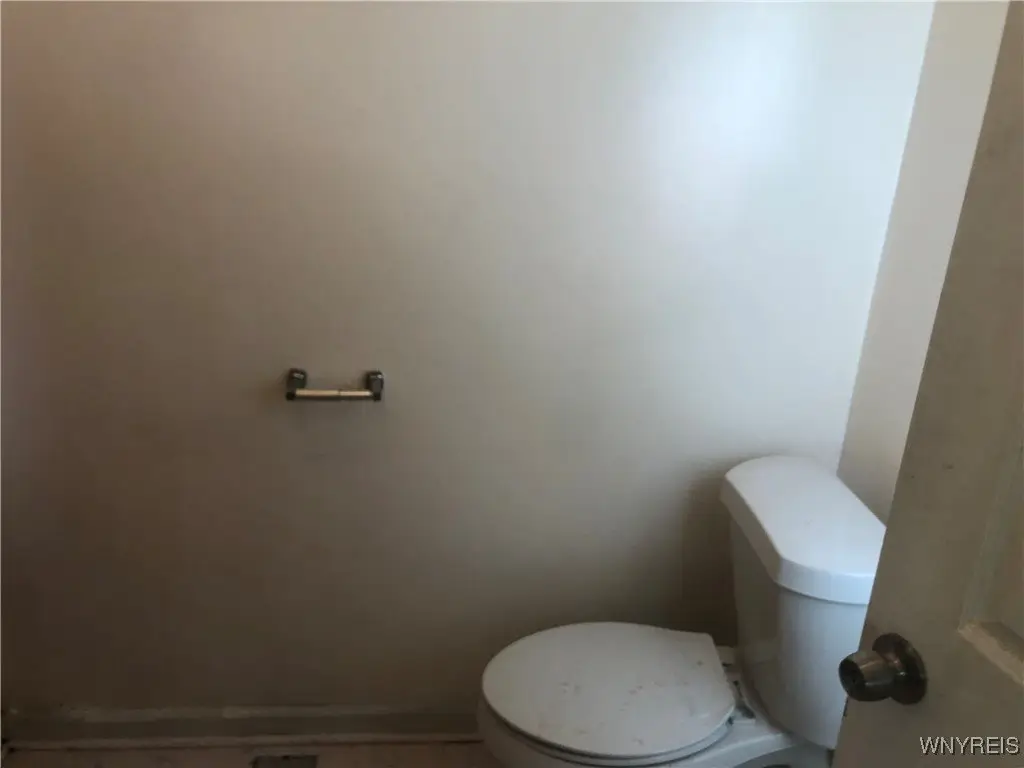
Bedroom 2, Basement, Bedroom 3, Bedroom 1, Bedroom 4, Bathroom 1, Bathroom 2
Parking features
Paved or Surfaced
Appliances
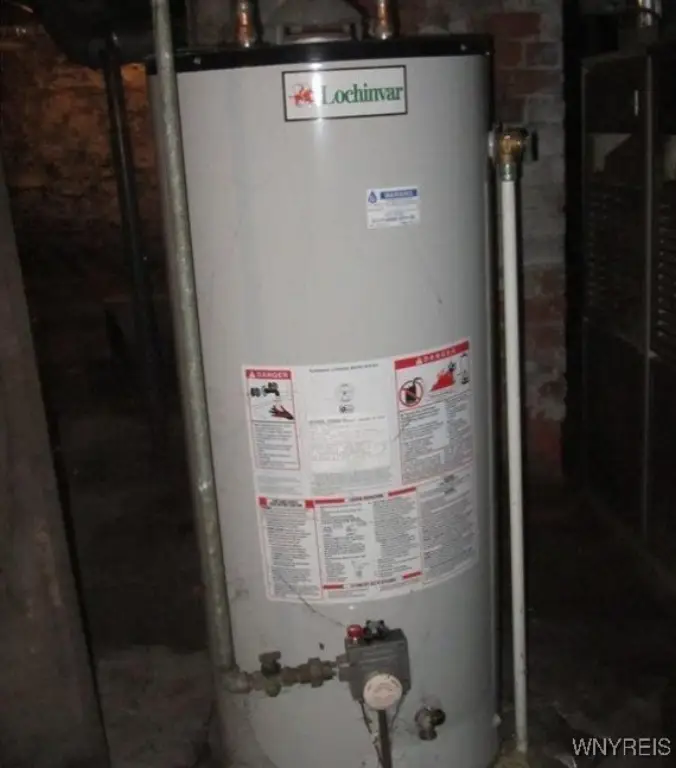
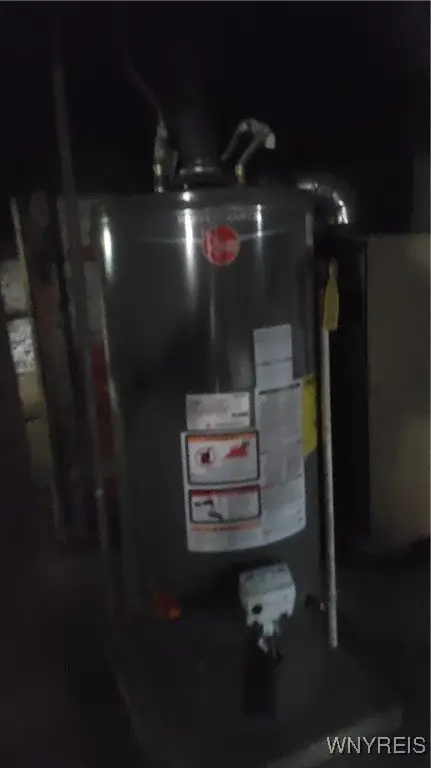
GasWaterHeater
Lot features
Corner Lot, Near Public Transit, Rectangular, Rectangular Lot, Residential Lot
Elementary school district
Niagara Falls
Middle school district
Niagara Falls
High school district
Niagara Falls
Directions
GPS
Subdivision
Niagara Falls-City-291100
Standard status
Active
APN
291100-159-029-0003-007-000
Size
3,750 SF
Lot size
0.07 Acres
Taxes and HOA fees
Tax Annual Amount
1353
Utilities
Heating system

Natural Gas, Forced Air
Water source
Public
Building Details
Year built
1901
Floors in Building
2
Number of units
3
Flooring type
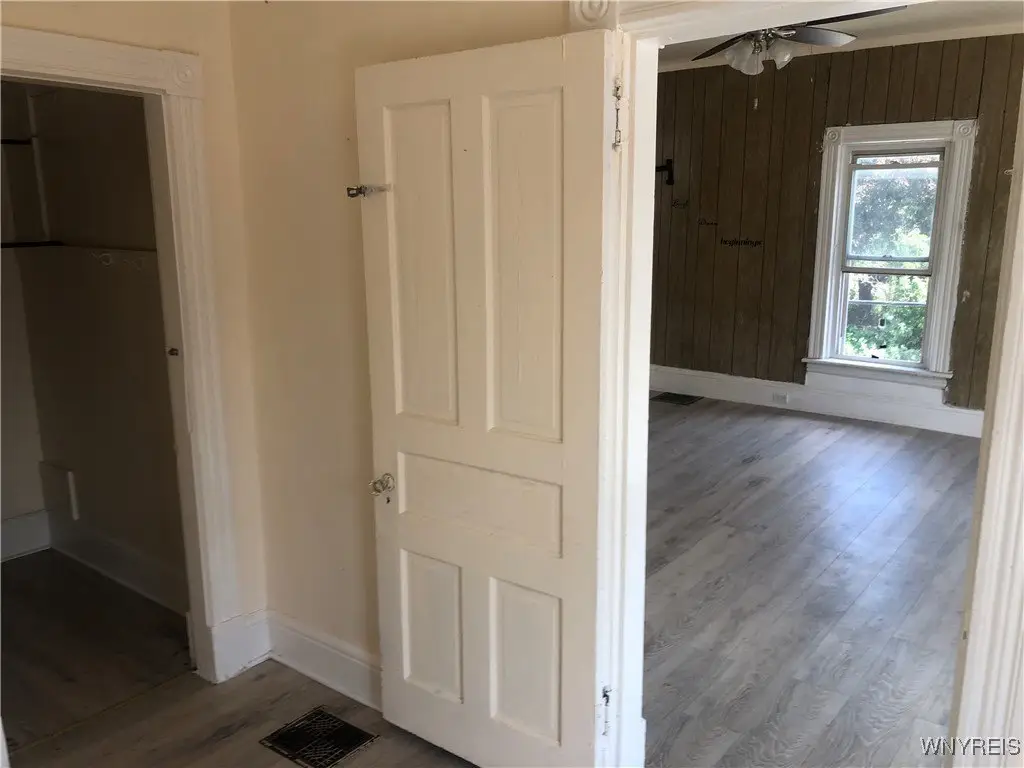
Vinyl, Varies
Listing Agency:
Hooper Realty
(716) 285-0477
Listed By:
Frank A Pietrangeli · License #30PI0692526
(716) 531-3080
Added: Aug 15, 2025
Changed: Aug 2
Last Checked: Aug 20 at 7:06AM
MLS# B1630972
Copyright © 2026 New York State Alliance of MLSs, LLC. All rights reserved. All information provided by the listing agent/broker is deemed reliable but is not guaranteed and should be independently verified.
Investment Insights
Based on property information with market context.
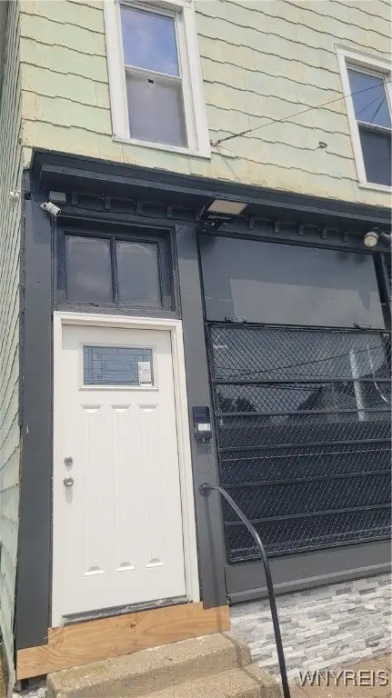
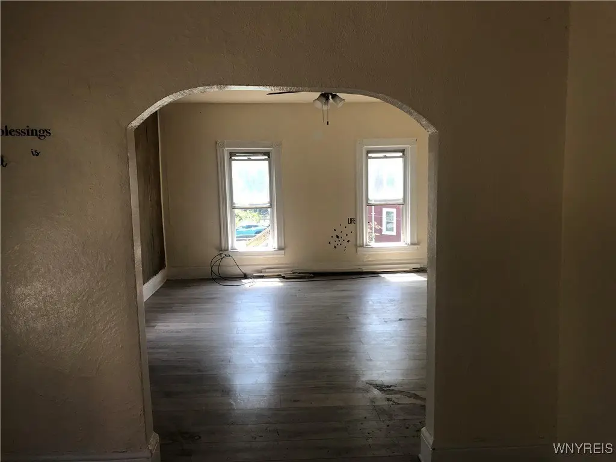
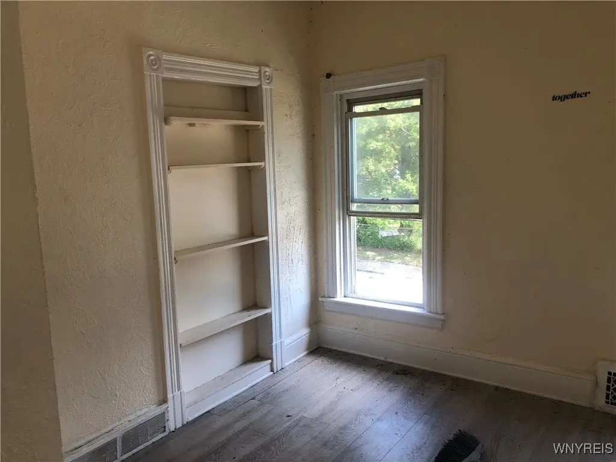
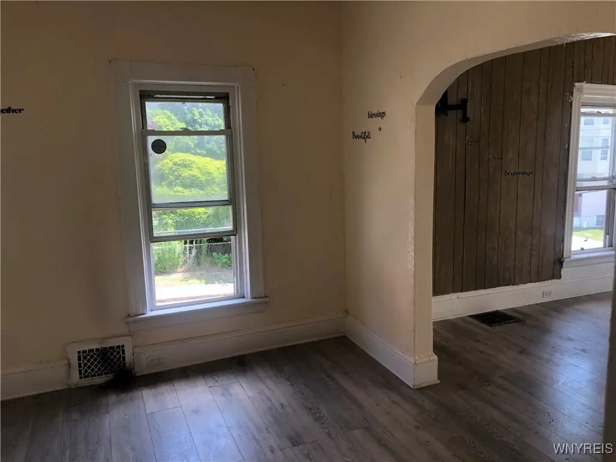
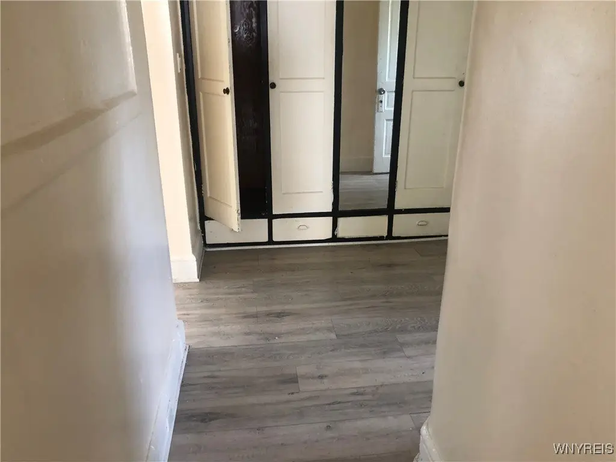

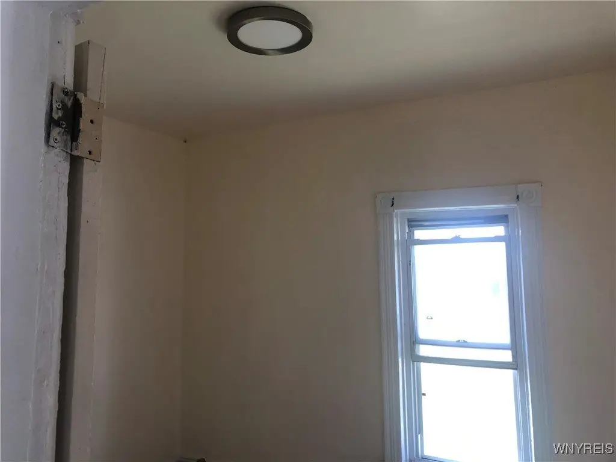
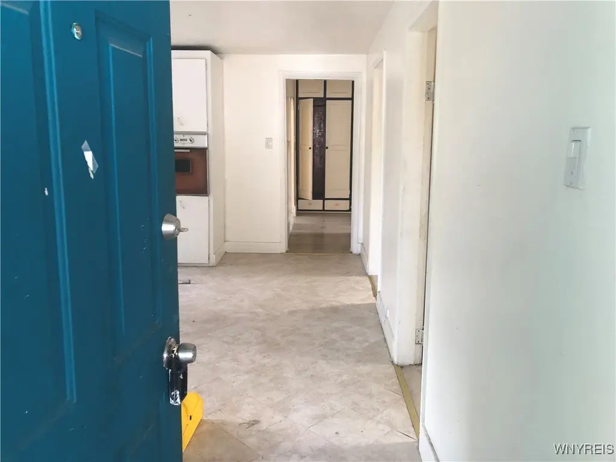
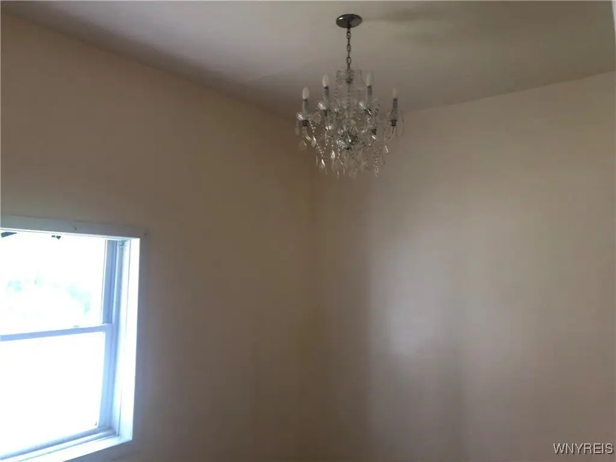
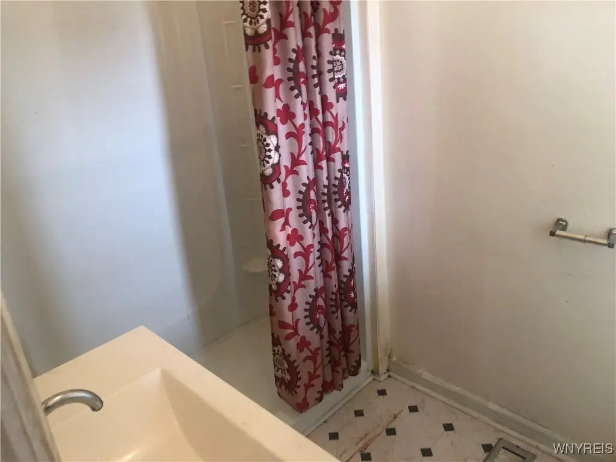
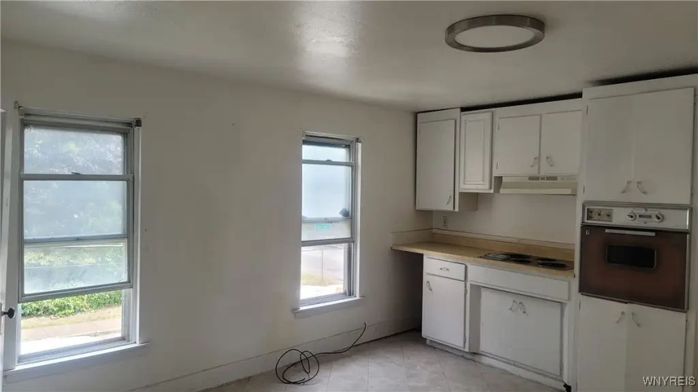
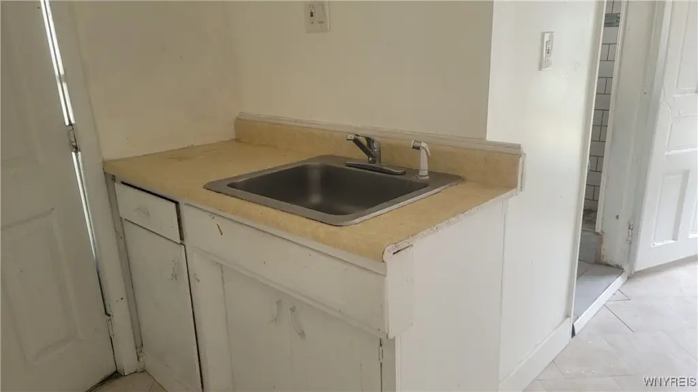
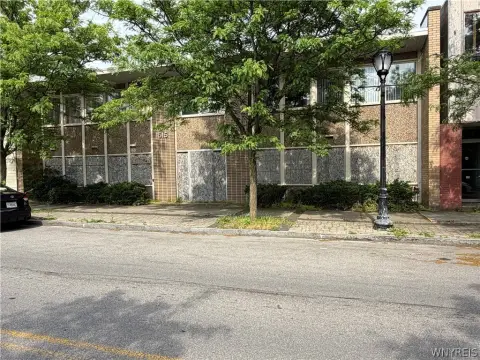
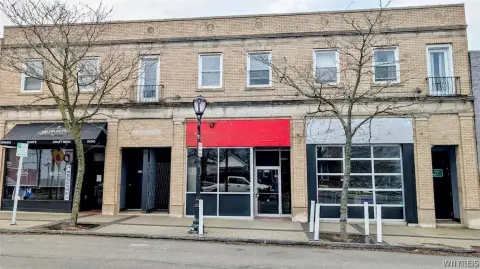
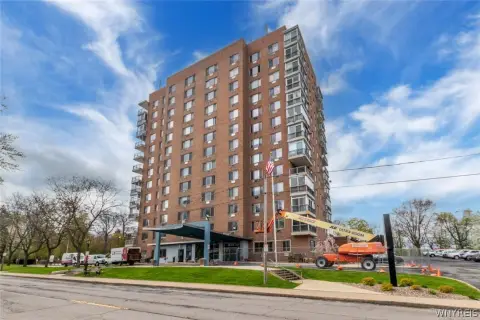
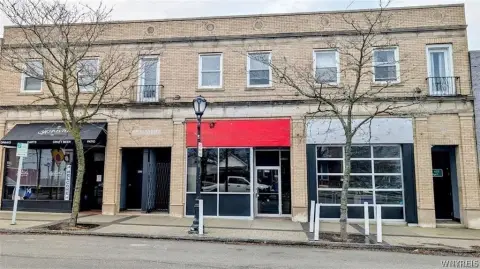
This duplex at 528 Ferry Avenue features a corner retail space paired with two apartments. The first-floor unit is a one-bedroom apartment with the landlord paying all utilities, along with the retail space. The upper apartment is a three-bedroom unit where the tenant pays electric. The retail space may be adaptable for a third apartment if it is not used for retail.
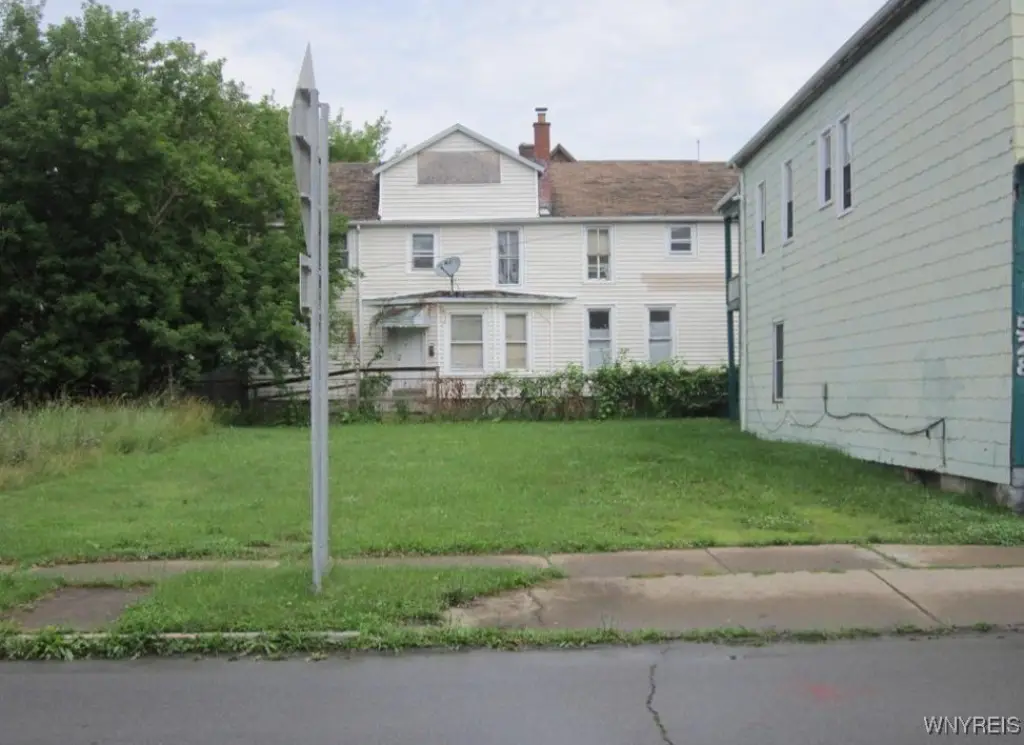
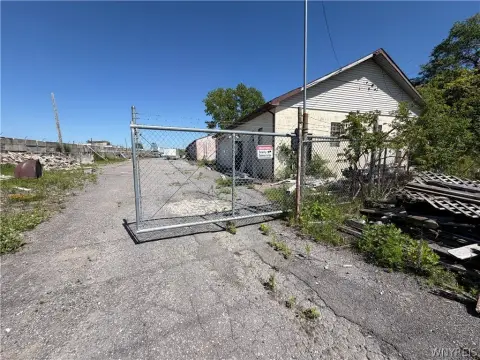
The property also includes a vacant lot at 524 Ferry Avenue that can be used for additional parking. It is located in an approved area for short-term rentals, and the property is within walking distance to local attractions.
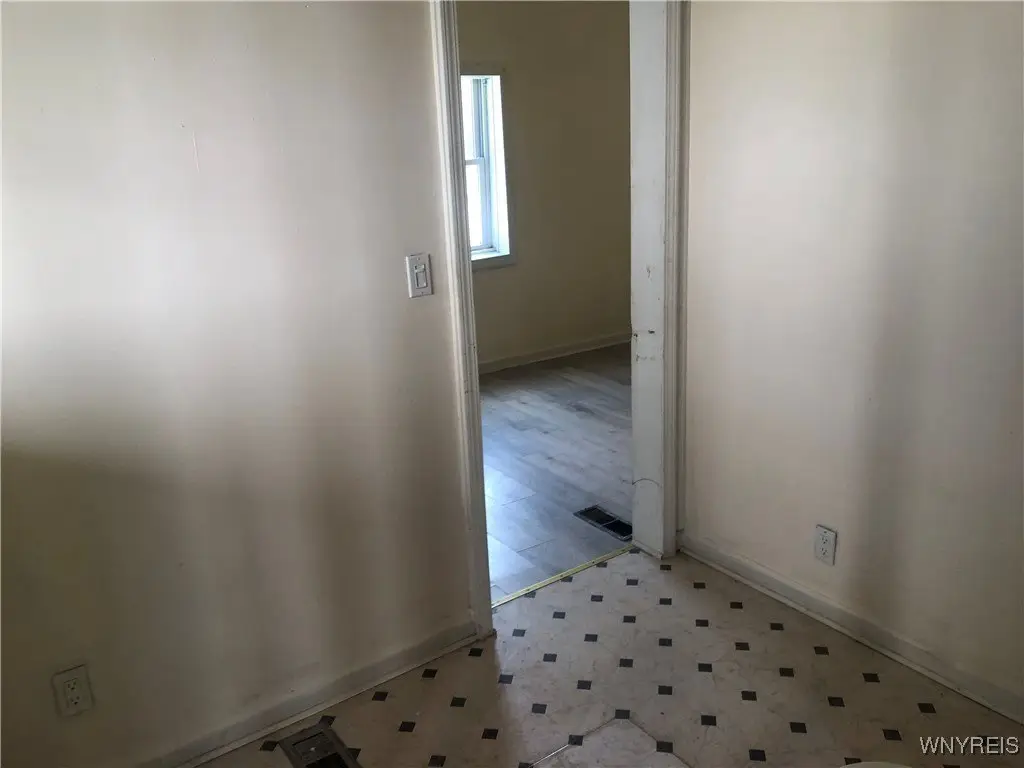
Built in 1901, the home includes natural gas forced-air heating and a gas water heater. Parking is paved or surfaced, with public water service. Flooring varies, and the home includes vinyl flooring in at least some areas.
The property also includes a vacant lot at 524 Ferry Avenue that can be used for additional parking. It is located in an approved area for short-term rentals, and the property is within walking distance to local attractions.
Built in 1901, the home includes natural gas forced-air heating and a gas water heater. Parking is paved or surfaced, with public water service. Flooring varies, and the home includes vinyl flooring in at least some areas.
Key Highlights
- Corner retail space with two apartments: first‑floor 1‑bedroom and upper 3‑bedroom
- Landlord pays all utilities for the first‑floor apartment and retail space
- Upper apartment tenant pays electric
Property Analytics
Property Profile
Current Use
Location Intelligence
Trade Area within ½ mile
1,325
Businesses Nearby
Explore this area
Business Placement
Demographics for 14301, NY
12,618
Population
7,285
Households
1.7
Avg Household Size
38
Median Age
18%
College-Educated
85%
High-School Grad
2.1 sq mi
ZIP Area
6,009
Density / Sq Mi
$37,650
Median Household Income
$32,909
Median Earnings
$722
Median Rent
$79,200
Median Home Value
Market
Vacancy Rate% for Multifamily in Northeast region

Questions? Ask Rey
Realmo’s AI knows this listing — price, zoning, demand, history. Ask anything.






Frequently Asked Questions
What type of property is this?
Duplex - Corner retail space combines with two apartments, including a first-floor 1-bedroom unit and an upper 3-bedroom unit.
Where is this duplex located?
The property is located at 528 Ferry Avenue Niagara Falls, NY.
What is the asking price?
The asking price for this property is $125,000.
What are key features of this property?
This property features: Corner retail space with two apartments: first‑floor 1‑bedroom and upper 3‑bedroom; Landlord pays all utilities for the first‑floor apartment and retail space; Upper apartment tenant pays electric


