Live-Work Space with Three-Car
For Sale
Contact for pricing
Pending
527 W Washington Ave, Jonesboro, AR 72401
Combines a reception area, kitchenette, meeting room, bedrooms, and multiple baths in one adaptable property.
Property SizeContact for details
Days on Market144
Property Features for 527 W Washington Ave
General Information
Standard status
Pending
Total Parking Spaces
3
Property subtype
Special Purpose
Additional Details
Sprinkler System
Yes
Amenities
reception area
kitchenette
meeting room
security system
sound system
electronic gate
ambient outdoor lighting
Listing Agency:
CENTURY 21 PORTFOLIO
Listed By:
Lindsay Ivy · License #AR
Source:
Crexi
Added: Apr 11
Changed: Aug 29
Last Checked: Aug 29 at 2:29PM
Displayed information is deemed reliable but is not guaranteed and should be independently verified. All listing content including descriptions, pricing, images are the copyrighted material of CENTURY 21 PORTFOLIO
Investment Insights
Based on property information with market context.
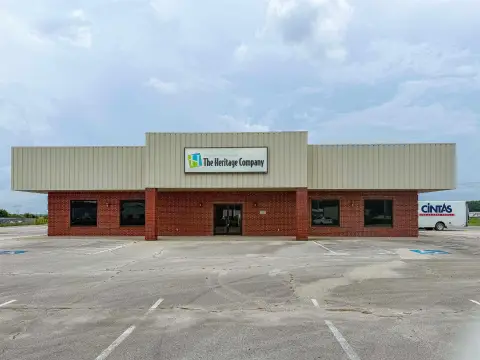
Located at 527 W Washington Ave in downtown Jonesboro, this live-work property combines business and residential areas within a thoughtfully configured building. The main level includes a reception area, kitchenette, and meeting room, with additional room for a small staff. The upper level contains three bedrooms, including a primary suite with a private bath and walk-in closet, along with 2.5 additional baths and laundry equipment.
A newer wing above the three-car garage provides an open kitchen, living, and dining arrangement. Outdoor areas include a screened porch and deck adjoining the main living space. Additional improvements include a security system, remotely accessible Sound Concepts sound system, electronic gate, sprinkler system, and exterior ambient lighting.
A newer wing above the three-car garage provides an open kitchen, living, and dining arrangement. Outdoor areas include a screened porch and deck adjoining the main living space. Additional improvements include a security system, remotely accessible Sound Concepts sound system, electronic gate, sprinkler system, and exterior ambient lighting.
Key Highlights
- Main‑level business area with reception space, kitchenette, meeting room, and staff workspace
- Three bedrooms upstairs, including a primary suite with en‑suite bath and walk‑in closet
- Open kitchen, living, and dining area positioned above the three‑car garage
Property Analytics
Property Profile
Current Use
Lease Details
Yes
Sprinkler system
Location Intelligence
Trade Area within ½ mile
1,834
Businesses Nearby
Explore this area
Business Placement
Demographics for 72401, AR
43,127
Population
19,328
Households
2.2
Avg Household Size
33
Median Age
23%
College-Educated
89%
High-School Grad
88.5 sq mi
ZIP Area
487
Density / Sq Mi
$43,412
Median Household Income
$32,970
Median Earnings
$897
Median Rent
$185,400
Median Home Value
Market
Vacancy Rate% for Office in South region

Questions? Ask Rey
Realmo’s AI knows this listing — price, zoning, demand, history. Ask anything.




Frequently Asked Questions
What type of property is this?
Live-work space - Combines a reception area, kitchenette, meeting room, bedrooms, and multiple baths in one adaptable property.
Where is this live-work space located?
The property is located at 527 W Washington Ave Jonesboro, AR.
What are key features of this property?
This property features: Main‑level business area with reception space, kitchenette, meeting room, and staff workspace; Three bedrooms upstairs, including a primary suite with en‑suite bath and walk‑in closet; Open kitchen, living, and dining area positioned above the three‑car garage