Duplex with Rear
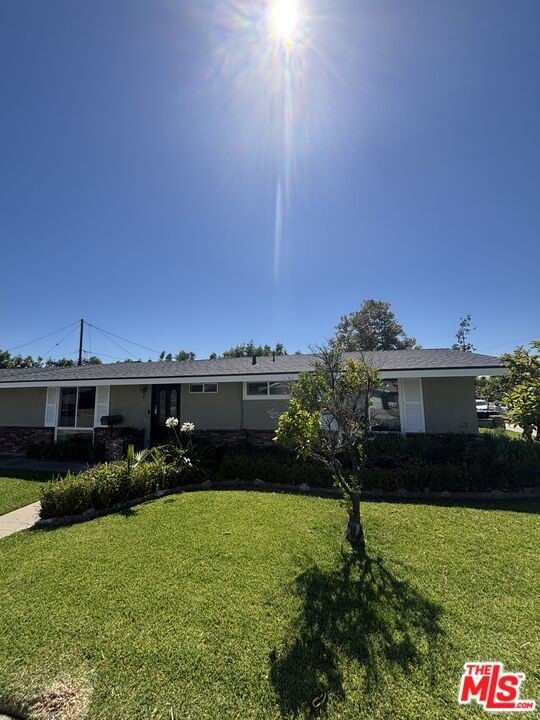
For Sale
$1,395,000
526 N Emerald Dr, Orange, CA 92868
Residential Income, Traditional, Orange, CA
Property Size1,927 SF
Lot Size0.15 Acres
Price / SF$723.92
Days on Market48
Property Features for 526 N Emerald Dr
General Information
Property type
Residential Multi Family
Property subtype
Other
Bedrooms
5
Bathrooms
3
Full bathrooms
3
Rooms
Bedroom 4, Bedroom 5, Bathroom 2, Bathroom 1, Bedroom 2, Bathroom 3, Bedroom 1, Bedroom 3
Parking
3
Parking features
Driveway
Fireplace
1
Lot features
Front Yard, Back Yard
Directions
55 Fwy, exit Chapman Ave west. Right on N Main St, left on W Walnut Ave, right on N Emerald Dr.
Subdivision
Old Towne Orange
Standard status
Active
APN
039-292-11
Size
1,927 SF
Lot size
0.15 Acres
Utilities
Heating system
Central
Cooling system
Central Air, Ceiling Fan(s)
Water source
Public
Amenities
covered patio
off-street parking
fireplace
Building Details
Year built
1956
Floors in Building
1
Number of units
2
Flooring type
Hardwood
Roof type
Shingle, Composition
Architectural style
Other
Listing Agency:
Real Broker
(619) 663-8680
Listed By:
Tucker Steil · License #02252140
(424) 384-1437
Added: Aug 28
Changed: Oct 10
Last Checked: Oct 14 at 7:06AM
MLS# 26897423
Copyright © 2026 The MLS/CLAW. All rights reserved. All information provided by the listing agent/broker is deemed reliable but is not guaranteed and should be independently verified.
Investment Insights
Based on property information with market context.
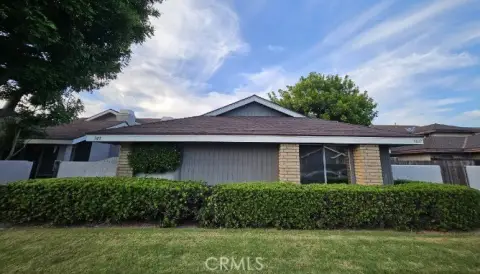
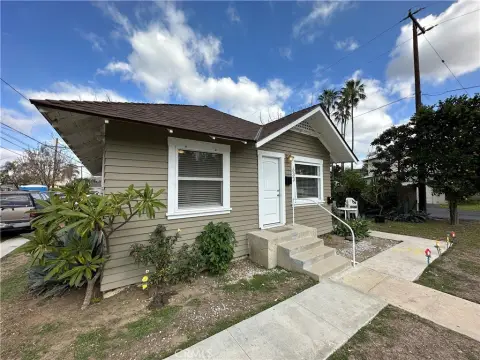
This 1,927-square-foot duplex on a 0.1456-acre lot pairs a 1,522-square-foot, four-bedroom, two-bath main residence with a 405-square-foot, one-bedroom, one-bath second residence. The main home features vaulted beamed ceilings, hardwood and tile flooring, dual-pane windows, a fireplace and an open floor plan. The second residence is a permitted garage conversion completed in 2026. The roof was replaced in 2025 under permit, and the property includes a covered patio, driveway parking and a level rear yard. Both residences are leased through August 2027, with tenants paying utilities; in-place performance is reported at a 17.69X GRM and 4.41% cap rate.
The property is in Orange, one mile from Chapman University, with access to Old Towne Orange, the Orange Circle, Metrolink, St. Joseph Hospital, UCI Health and the 55 and 22 freeways.
The property is in Orange, one mile from Chapman University, with access to Old Towne Orange, the Orange Circle, Metrolink, St. Joseph Hospital, UCI Health and the 55 and 22 freeways.
Key Highlights
- Two residences: a 4‑bedroom, 2‑bath main home and a 1‑bedroom, 1‑bath second residence
- 1,927 square feet on a 0.1456‑acre lot
- Permitted 405‑square‑foot garage conversion completed in 2026
Property Analytics
Unlock full access to Insights
Subscribe to Realmo Intelligence
Open Analytics
Current Use
Lease Details
2
Residential units
100%
Occupancy
Yes
Highway access
Location Intelligence
Trade Area within ½ mile
2,771
Businesses Nearby
Explore this area
Business Placement
Demographics for 92868, CA
27,127
Population
9,105
Households
3
Avg Household Size
34
Median Age
36%
College-Educated
85%
High-School Grad
3.4 sq mi
ZIP Area
7,979
Density / Sq Mi
$89,050
Median Household Income
$45,978
Median Earnings
$2,356
Median Rent
$714,300
Median Home Value
Check the figures for this property
Cap Rate, Value Estimation, Potential NOI and more
View Realmo Analytics
Market
Vacancy Rate% for Multifamily in West region

Questions? Ask Rey
Realmo’s AI knows this listing — price, zoning, demand, history. Ask anything.




Frequently Asked Questions
What type of property is this?
Duplex - Two residences are leased through August 2027, with tenants responsible for utilities.
Where is this duplex located?
The property is located at 526 N Emerald Dr Orange, CA.
What is the asking price?
The asking price for this property is $1,395,000.
What are key features of this property?
This property features: Two residences: a 4‑bedroom, 2‑bath main home and a 1‑bedroom, 1‑bath second residence; 1,927 square feet on a 0.1456‑acre lot; Permitted 405‑square‑foot garage conversion completed in 2026


