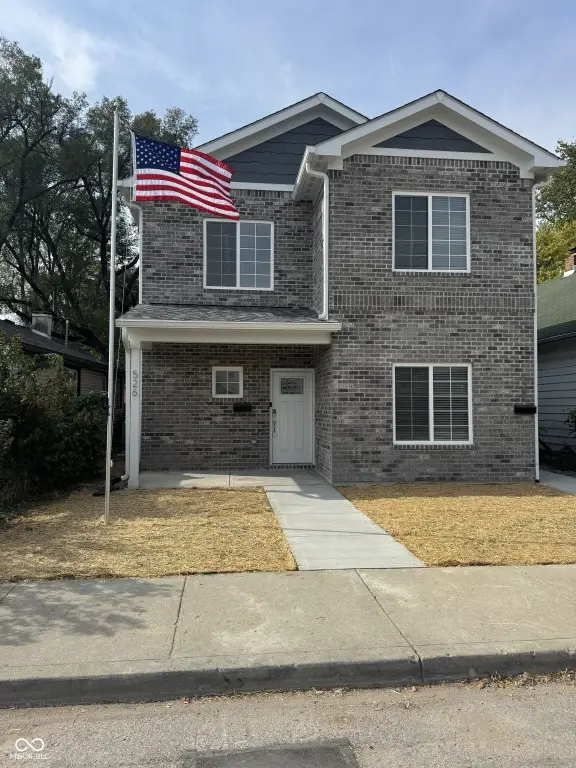
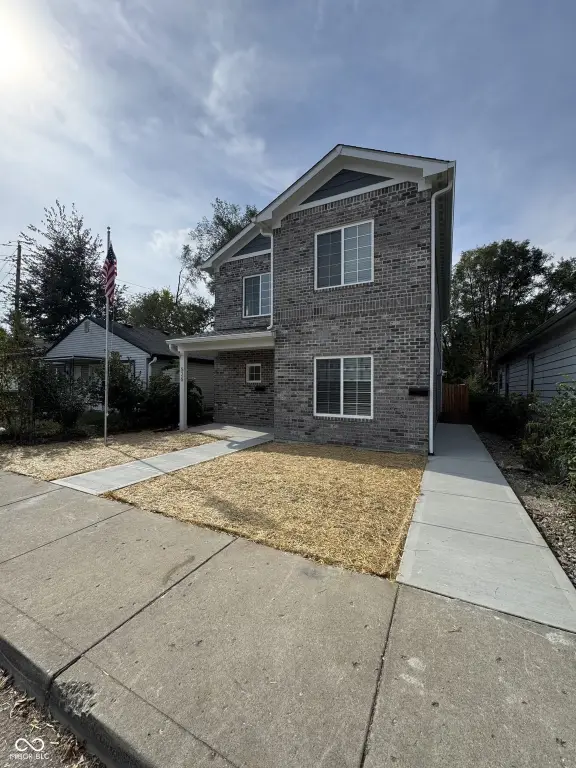
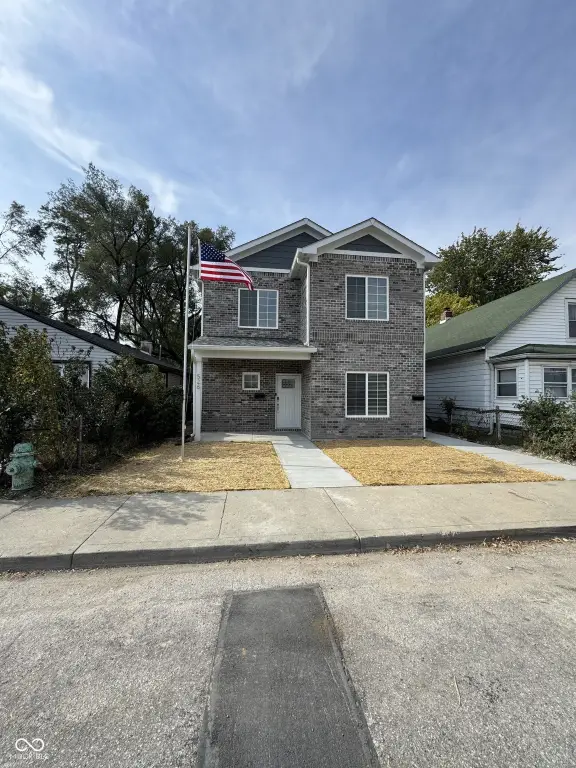
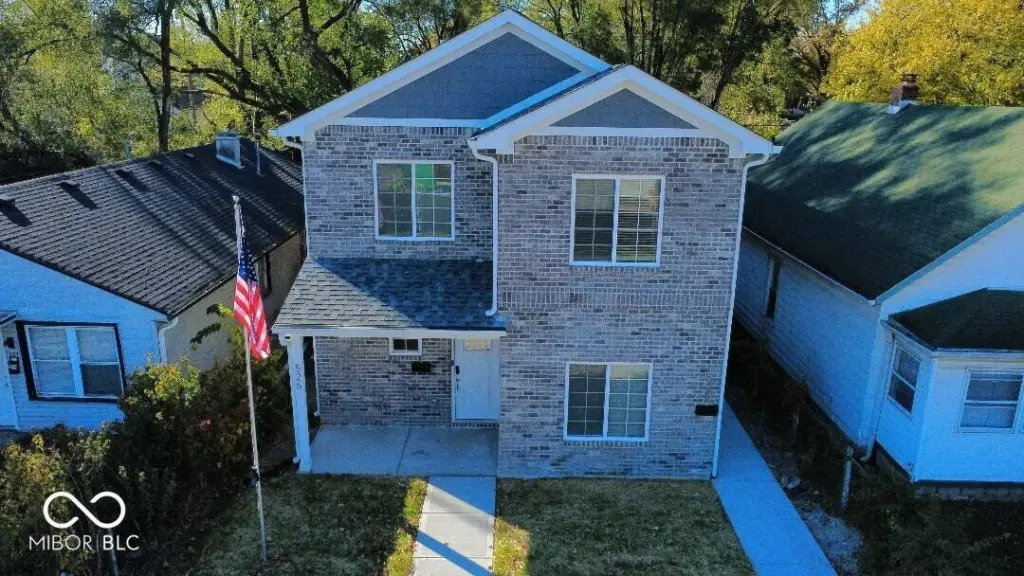
New Construction
For Sale
$449,999
526 N Elder Avenue, Indianapolis, IN 46222
Residential Income, Indianapolis, IN
Property SizeContact for details
Lot Size0.10 Acres
Days on Market114
Property Features for 526 N Elder Avenue
General Information
Property type
Residential Multi Family
Property subtype
Other
Subdivision
Merritt Place
Elementary school district
Indianapolis Public Schools
Middle school district
Indianapolis Public Schools
High school district
Indianapolis Public Schools
Directions
GPS Friendly
Standard status
Active
APN
491103111129000101
Lot size
0.10 Acres
Taxes and HOA fees
Tax Year
2024
Tax Description
Merritt Place L126
Legal Description
Merritt Place L126
Amenities
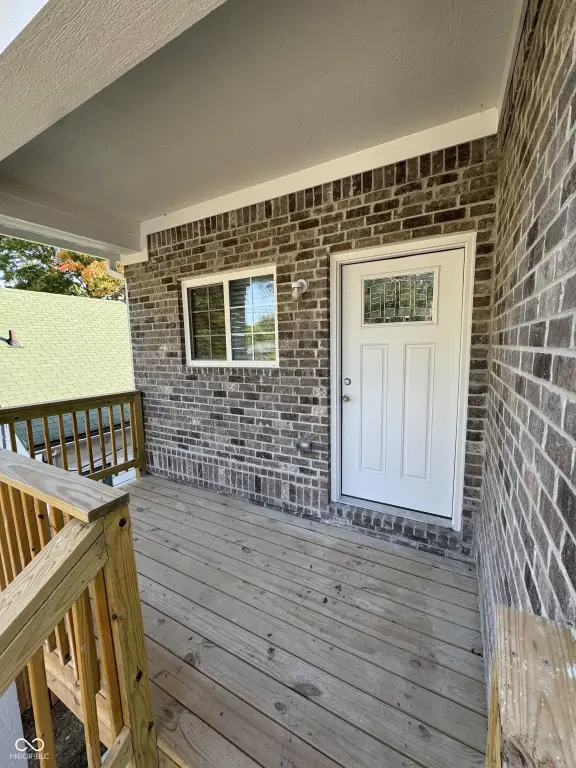
private entrances
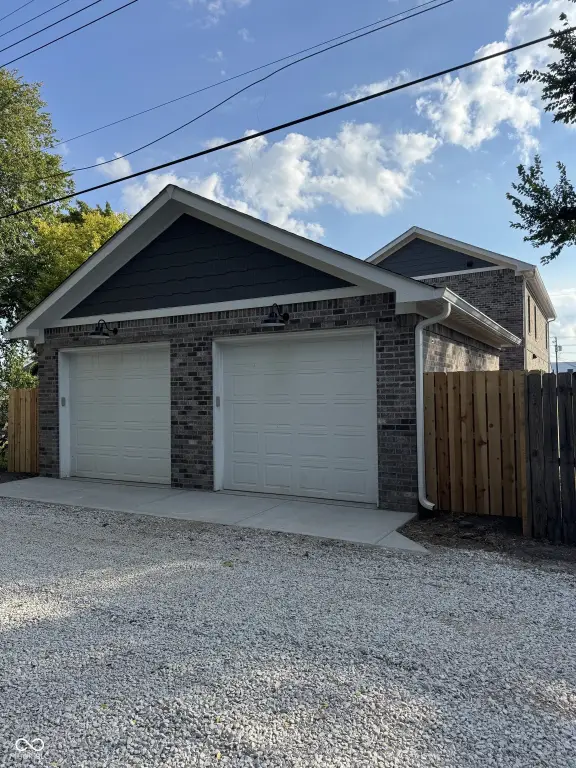
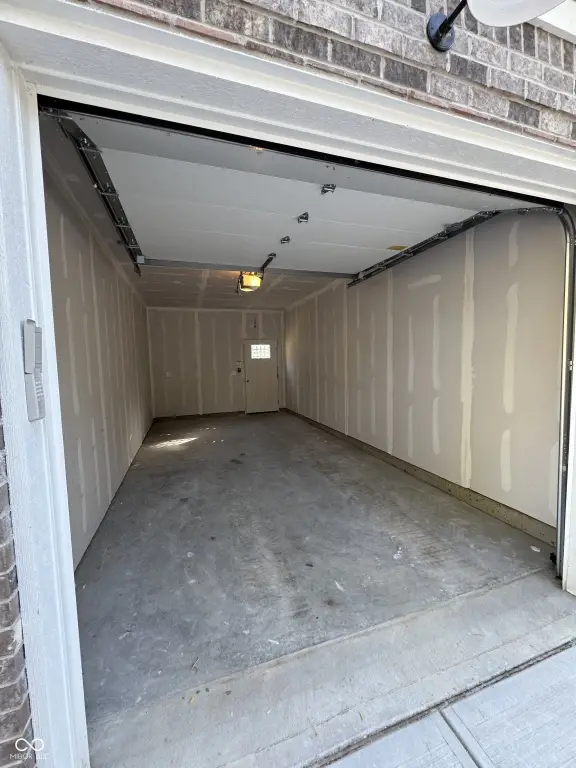
dedicated parking
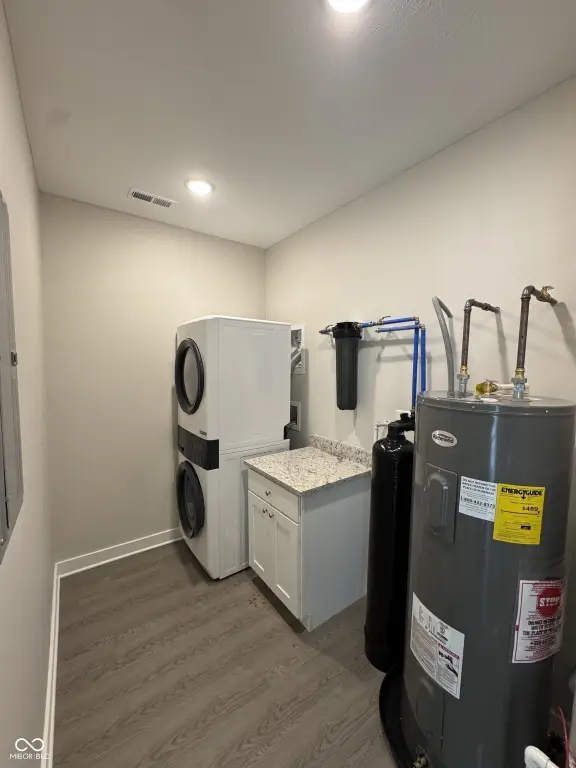
in-unit laundry
Building Details
Year built
2025
Number of units
2
Listing Agency:
Crossroads Realty, LLC
Listed By:
Nicole Crouch · License #RB14036446
(317) 514-7959
Added: Jun 15
Changed: Sep 1
Last Checked: Oct 6 at 5:06PM
MLS# 22108327
Copyright © 2026 Broker Listing Cooperative®. All rights reserved. All information provided by the listing agent/broker is deemed reliable but is not guaranteed and should be independently verified.
Investment Insights
Based on property information with market context.
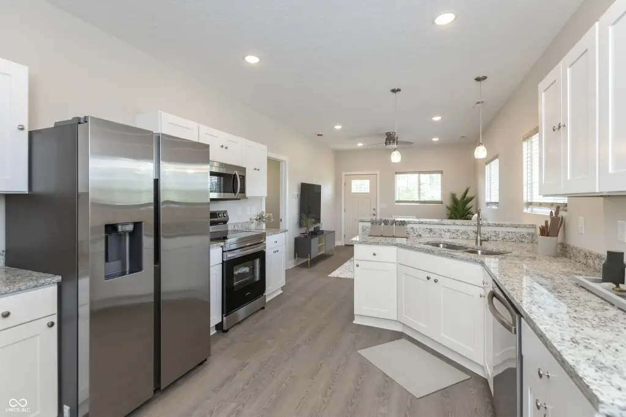
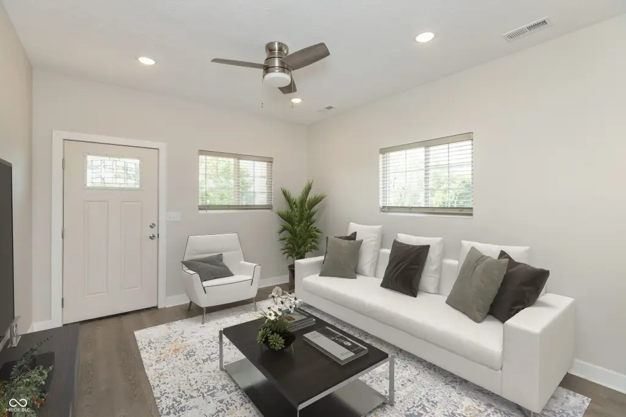
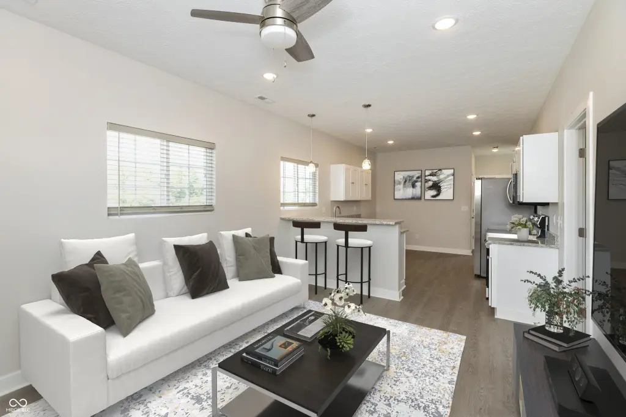
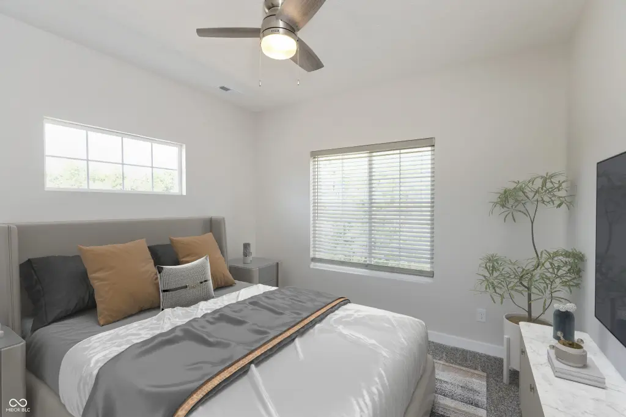
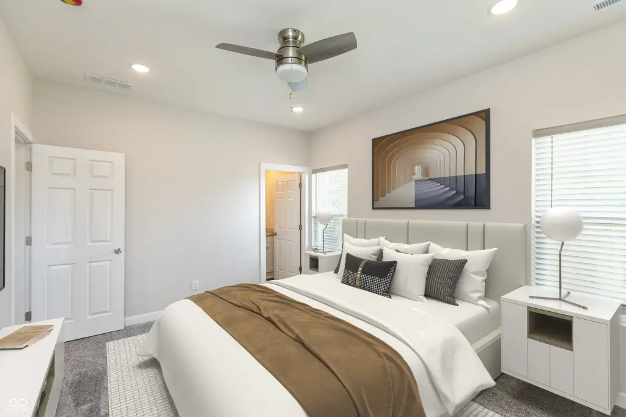
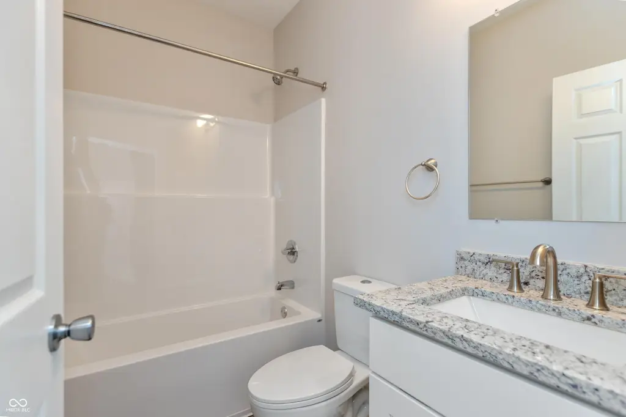
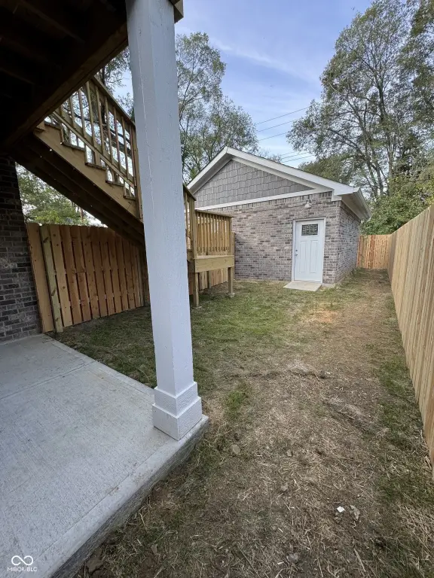
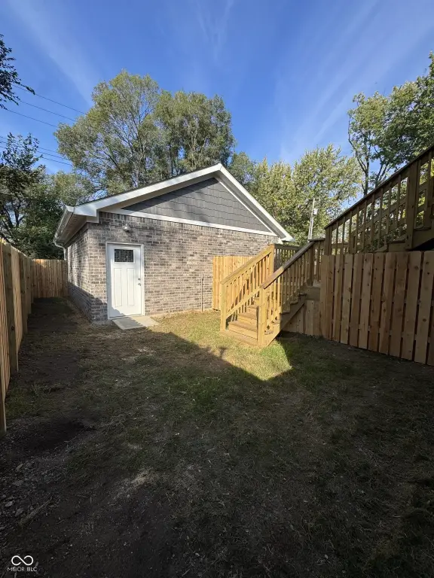
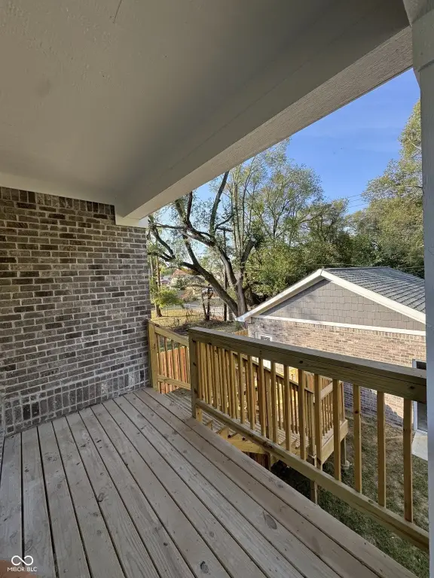
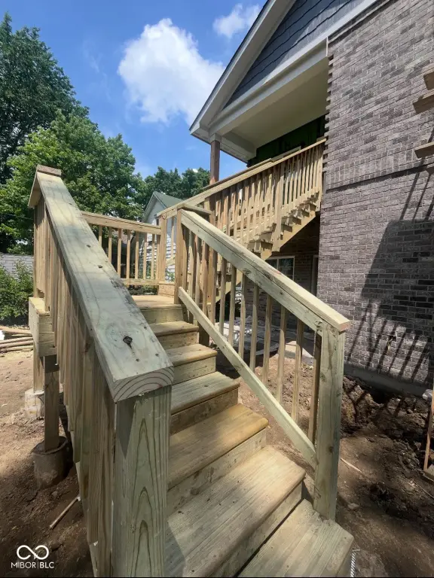
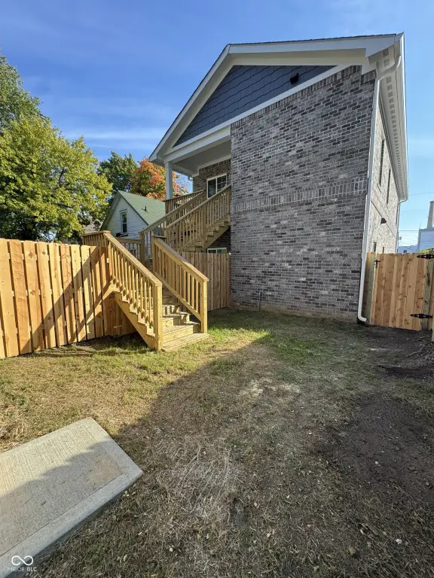
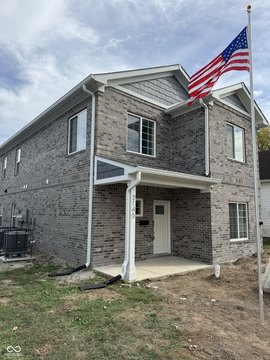
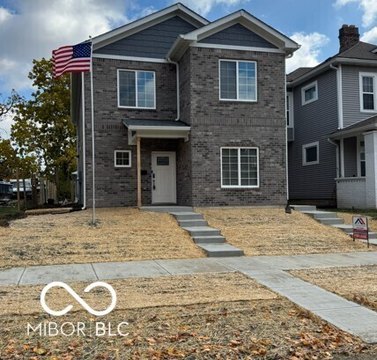
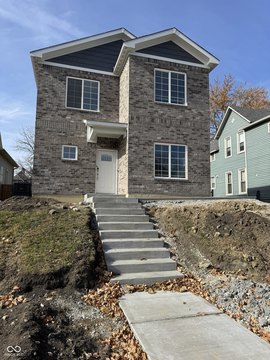
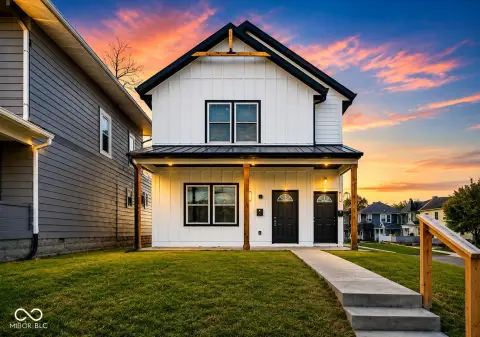
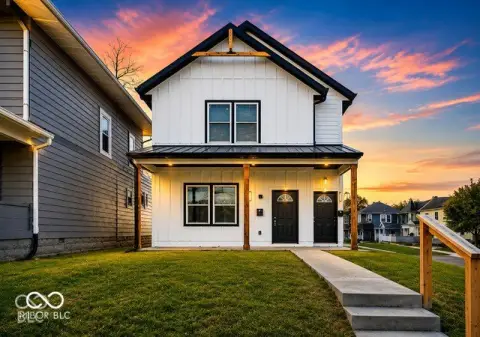
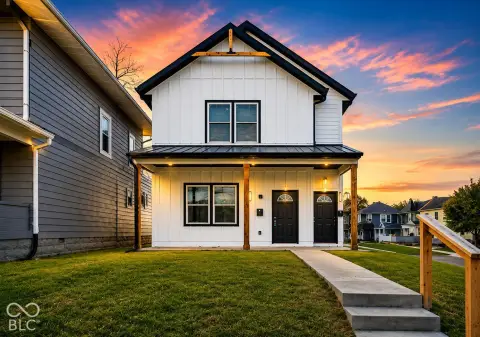
Completed in 2025, this duplex contains two separately accessed residences with open-concept living areas and contemporary interior finishes. Each unit includes granite countertops, white shaker cabinets, stainless steel appliances, luxury flooring, dedicated parking, and in-unit laundry. The floor plans are designed for independent occupancy and day-to-day functionality.
The property occupies 0.1 acres at 526 N Elder Avenue in Indianapolis. Its setting provides access to downtown Indianapolis, major employers, hospitals, universities, and interstate routes, all described as being minutes from the property. The asset is presented with established tenancy and low-maintenance construction.
The property occupies 0.1 acres at 526 N Elder Avenue in Indianapolis. Its setting provides access to downtown Indianapolis, major employers, hospitals, universities, and interstate routes, all described as being minutes from the property. The asset is presented with established tenancy and low-maintenance construction.
Key Highlights
- New construction duplex completed in 2025
- Two units with private entrances and functional floor plans
- Granite countertops, white shaker cabinetry, and stainless steel appliances
Property Analytics
Unlock full access to Insights
Subscribe to Realmo Intelligence
Open Analytics
Current Use
Lease Details
2
Residential units
Yes
Highway access
Location Intelligence
Trade Area within ½ mile
1,209
Businesses Nearby
Explore this area
Business Placement
Demographics for 46222, IN
37,185
Population
15,782
Households
2.4
Avg Household Size
31
Median Age
17%
College-Educated
78%
High-School Grad
11.0 sq mi
ZIP Area
3,380
Density / Sq Mi
$45,198
Median Household Income
$30,548
Median Earnings
$1,050
Median Rent
$104,300
Median Home Value
Check the figures for this property
Cap Rate, Value Estimation, Potential NOI and more
View Realmo Analytics
Market
Vacancy Rate% for Multifamily in Midwest region

Questions? Ask Rey
Realmo’s AI knows this listing — price, zoning, demand, history. Ask anything.



Frequently Asked Questions
What type of property is this?
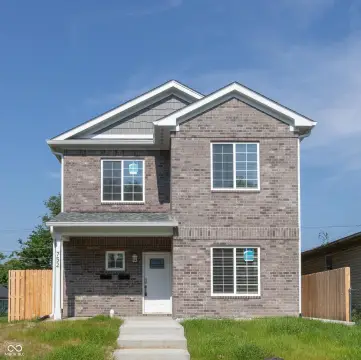
Duplex - Two-unit property with contemporary finishes, private entrances, dedicated parking, and in-unit laundry.
Where is this duplex located?
The property is located at 526 N Elder Avenue Indianapolis, IN.
What is the asking price?
The asking price for this property is $449,999.
What are key features of this property?
This property features: New construction duplex completed in 2025; Two units with private entrances and functional floor plans; Granite countertops, white shaker cabinetry, and stainless steel appliances


