End-Unit Office
New
For Lease
Contact for pricing
525 W Oakland Ave, Johnson City, TN 37604
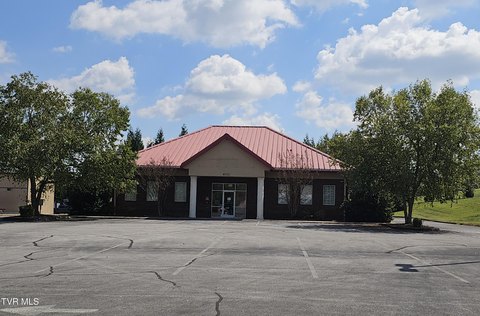
Ground-floor space combines private offices, storefront glazing, multiple entrances, and shared on-site parking.
Space Size2,500 SF
Days on Market7
Property Features for 525 W Oakland Ave
General Information
Standard status
Active
Size
2,500 SF
Net Rentable
2,500 SF
Property subtype
OFFICE
Lease Type
Modified Gross
Space & Availability
Available Space
2,500 SF
Contiguous Space
2,500 SF
Floor
Ground Floor
Space Use
Office
Condition
Move-in Ready
Available From
2026-12-01
Lease Terms
Lease Rate
$17 /USD/SF/YR
Monthly Rent
$3,541
Rent per SF/Year
$17
CAM
$1.50 /USD/SF/YR
Site & Location
Highway Access
Yes
Road Access
Yes
Utilities to Site
Yes
Amenities
storefront glass
high ceilings
two restrooms
three exterior access doors
dedicated central heat and air
ADA accessible
on-site shared parking
building and center signage opportunities
Spaces For Lease
at 525 W Oakland Ave
2,500 SF Flexible Commercial Space | High-Visibility Johnson City Location
$17/SF/Yr
Floor
1
Size
2,500 SF
Type
OFFICE
Lease Type
MODIFIED_GROSS
Availability
AVAILABLE
Position your business in a highly visible and convenient Johnson City location at 525 W. Oakland Avenue, Suite 1. This approximately 2,500-square-foot end-unit commercial space offers a flexible layout suitable for a variety of office, professional service, medical, showroom, and other commercial uses.
The suite is currently configured as professional office space with approximately 5–6 private offices, two restrooms, and an open area near the front entrance. The existing office configuration is move-in ready and was renovated by the current tenant. For businesses requiring a more open floor plan, the interior office partitions are non-load-bearing and extend to the drop ceiling, providing an opportunity to reconfigure the space to better accommodate a tenant's needs.
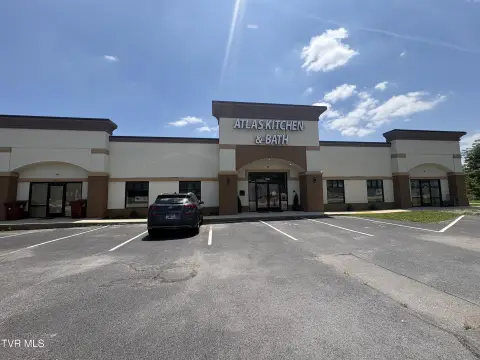
The end-unit location features storefront glass, high ceilings, two front entrances, and an additional side entrance, providing excellent accessibility and flexibility. The suite is ground-level and ADA accessible and has its own dedicated central heating and air system.
Located near the intersection of State of Franklin Road and Browns Mill Road, the property is positioned in a heavily traveled commercial area with excellent visibility and convenient access to I-26 and surrounding Johnson City business, retail, residential, and medical areas. On-site shared parking is available.
Businesses also benefit from excellent signage opportunities, including building signage above the storefront and signage on the center's main sign, providing additional exposure along this highly visible commercial corridor.
Property Highlights
Approximately 2,500 SF
$17.00/SF + NNN
NNN estimated at approximately $1.50/SF
Water included
Other utilities separately metered
End-unit location
Storefront glass
High ceilings
Approximately 5–6 private offices
Open front area
Two restrooms
Three exterior access doors — two front and one side
Dedicated central heat and air
Ground-level / ADA accessible
On-site shared parking
Building and center signage opportunities
Flexible interior layout with non-load-bearing office partitions
Excellent visibility in a heavily traveled commercial corridor
Convenient access to State of Franklin Road, Browns Mill Road and I-26
Available December 1, 2026, with earlier occupancy potentially available
This space offers an excellent combination of visibility, accessibility, flexible configuration, and location for a business looking to establish or expand its presence in Johnson City.
Contact us
Listing Agency:
Berkshire Hathaway HomeServices Greg Cox Real Estate
(423) 282-2411
Listed By:
Jennifer Hyder · License #354203
(423) 588-8331
Source:
Moodyscre
Added: Oct 1
Changed: Oct 3
Last Checked: Oct 5 at 4:27PM
Displayed information is deemed reliable but is not guaranteed and should be independently verified. All listing content including descriptions, pricing, images are the copyrighted material of Berkshire Hathaway HomeServices Greg Cox Real Estate
Investment Insights
Based on property information with market context.
This 2,500-square-foot office suite occupies an end position in the center and is arranged with approximately 5–6 private offices, an open area by the entrance, and two restrooms. Non-load-bearing partitions extending to the drop ceiling allow the interior plan to be changed. Storefront glass, high ceilings, two front doors, and a separate side entrance define the space. The suite is ground-level, ADA accessible, and served by its own central heating and air system. Water is included; other utilities are separately metered. Shared parking is available on site, along with signage locations at the storefront and on the center’s main sign. Availability is listed for December 1, 2026, with earlier occupancy potentially possible.
At 525 W. Oakland Ave in Johnson City, the property is near State of Franklin Road and Browns Mill Road, with access to I-26 and nearby business, retail, residential, and medical areas.
At 525 W. Oakland Ave in Johnson City, the property is near State of Franklin Road and Browns Mill Road, with access to I-26 and nearby business, retail, residential, and medical areas.
Key Highlights
- 2,500 square feet with approximately 5–6 private offices and an open entry area
- End‑unit storefront has two front entrances and one side entrance
- Partitions are non‑load‑bearing and extend to the drop ceiling
Property Analytics
Unlock full access to Insights
Subscribe to Realmo Intelligence
Open Analytics
Current Use
Lease Details
Yes
Highway access
Yes
Paved road access
Yes
Utilities to site
NNN (Triple Net)
Lease Type
$2.55 /SF/Yr
CAM
Location Intelligence
Trade Area within ½ mile
733
Businesses Nearby
Explore this area
Business Placement
Demographics for 37604, TN
37,025
Population
19,334
Households
1.9
Avg Household Size
38
Median Age
39%
College-Educated
89%
High-School Grad
33.0 sq mi
ZIP Area
1,122
Density / Sq Mi
$49,351
Median Household Income
$31,863
Median Earnings
$950
Median Rent
$231,900
Median Home Value
Check the figures for this property
Cap Rate, Value Estimation, Potential NOI and more
View Realmo Analytics
Market
Lease Benchmarks for Johnson City, TN
$21.24 /SF/Yr
Avg Asking Price
$11.67–$51.43 /SF/Yr
Price Range
2,900 SF
Avg Space Size
This space is priced 20% below the average of $21.24 /SF/Yr.
Vacancy Rate% for Office in South region

Questions? Ask Rey
Realmo’s AI knows this listing — price, zoning, demand, history. Ask anything.



Frequently Asked Questions
What type of property is this?
Office units - Ground-floor space combines private offices, storefront glazing, multiple entrances, and shared on-site parking.
Where is this office units located?
The property is located at 525 W Oakland Ave Johnson City, TN.
What is the lease rate?
The lease rate is $17 SF/Yr.
What are key features of this property?
This property features: 2,500 square feet with approximately 5–6 private offices and an open entry area; End‑unit storefront has two front entrances and one side entrance; Partitions are non‑load‑bearing and extend to the drop ceiling



