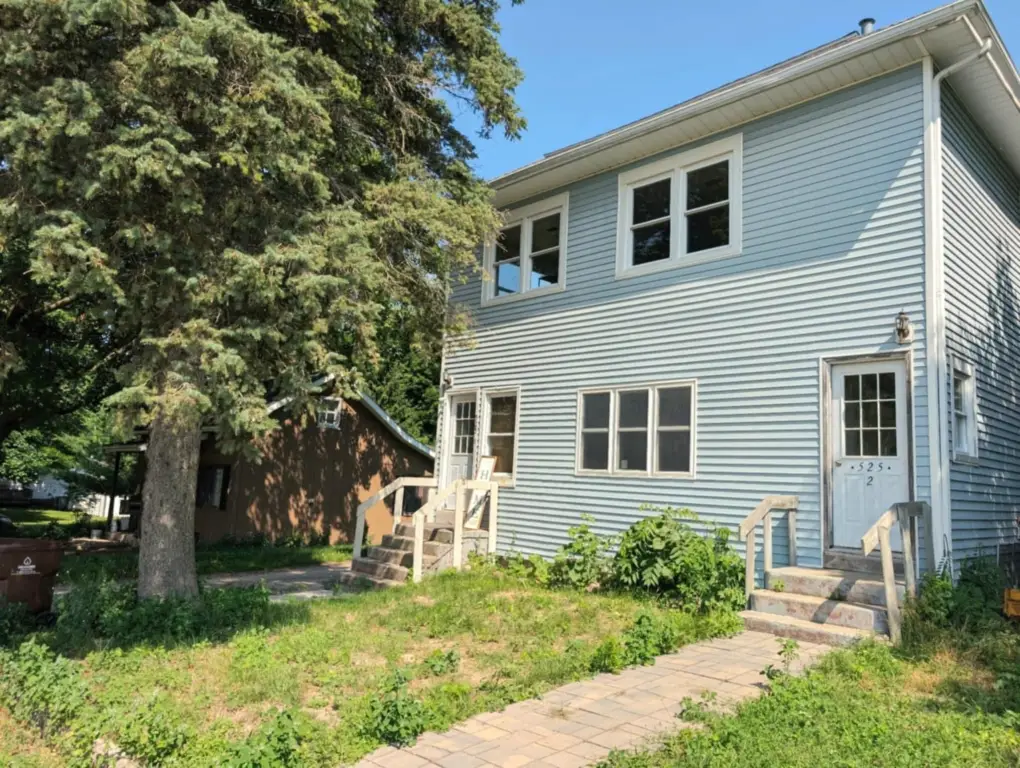
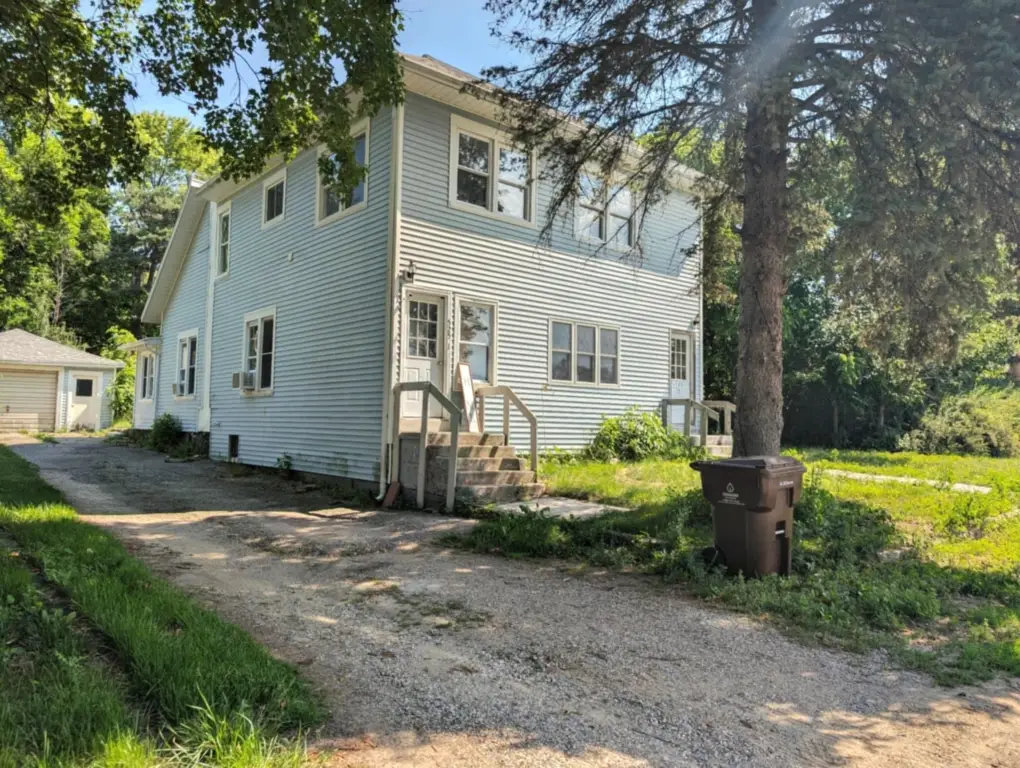
Updated Duplex With Separate
For Sale
$184,900
525 E Pine Road, Edmore, MI 48829
Multi Family, Edmore, MI
Property SizeContact for details
Lot Size0.23 Acres
Days on Market243
Property Features for 525 E Pine Road
General Information
Property type
Residential Multi Family
Property subtype
Other
Zoning description
residential
Bedrooms
5
Full bathrooms
2
Rooms
Laundry Room, Basement, Bedroom 3, Bedroom 1, Bathroom 2, Bedroom 2, Bedroom 4, Bedroom 5, Bathroom 1
Parking
5
Parking features
Driveway
Basement
Partial
Elementary school district
Montabella
Middle school district
Montabella
High school district
Montabella
Standard status
Active
APN
041-600-024-00
Lot size
0.23 Acres
Taxes and HOA fees
Tax Year
2025
Tax Description
LOT 24 WILMARTH'S ADDITION TO EDMORE.
Tax Annual Amount
4003
Legal Description
LOT 24 WILMARTH'S ADDITION TO EDMORE.
Utilities
Utilities
Cable Available
Sewer type
Public Sewer
Heating system
Forced Air
Cooling system
Window Unit(s)
Building Details
Year built
1910
Number of units
2
Building materials
Vinyl Siding
Roof type
Composition
Listing Agency:
Properties With Bobbi LLC
(616) 712-6303
Listed By:
Shane H Vansyckle
(616) 824-2240
Added: Feb 5
Changed: Sep 16
Last Checked: Oct 6 at 1:06AM
MLS# 26004302
Copyright © 2026 Michigan Regional Information Center, LLC. All rights reserved. All information provided by the listing agent/broker is deemed reliable but is not guaranteed and should be independently verified.
Investment Insights
Based on property information with market context.
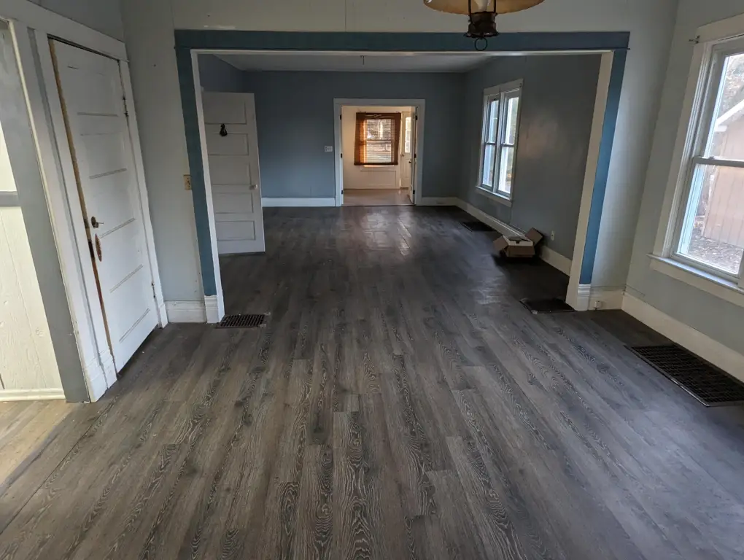
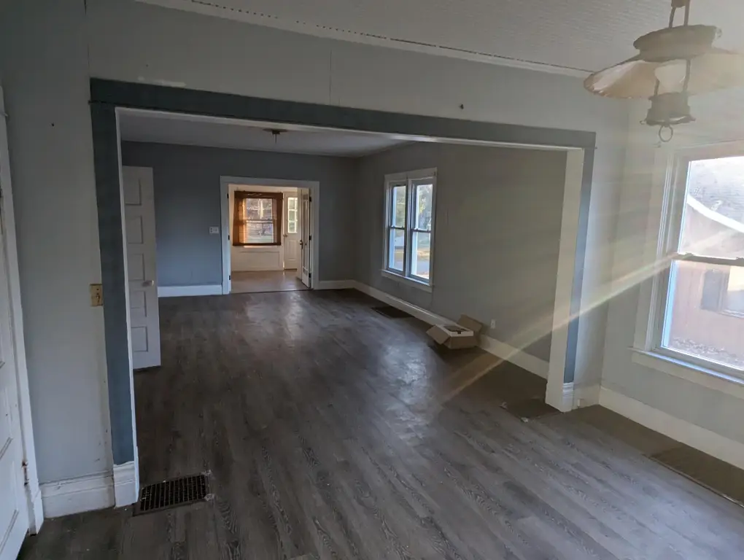
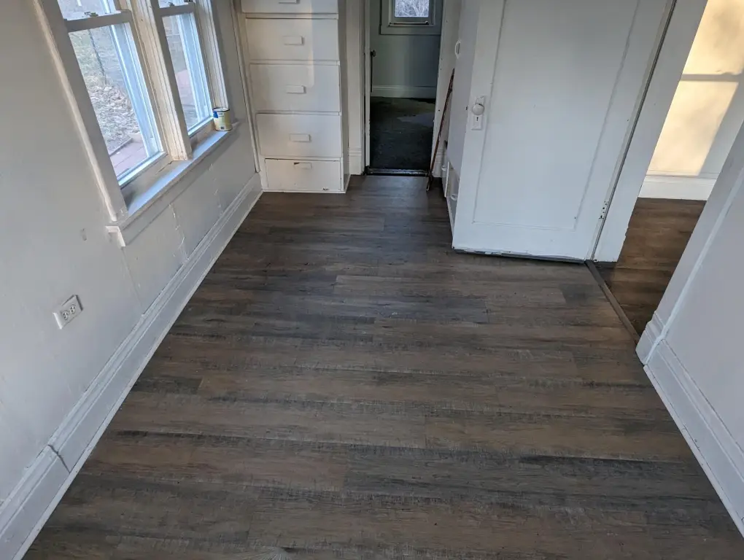

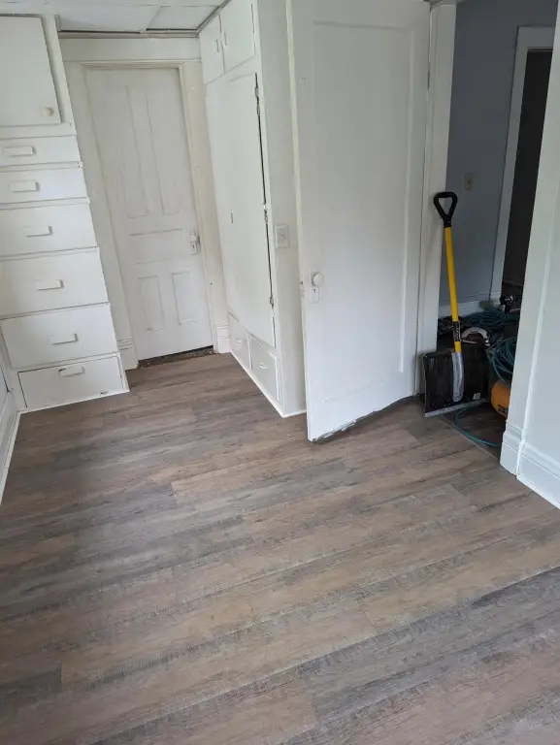
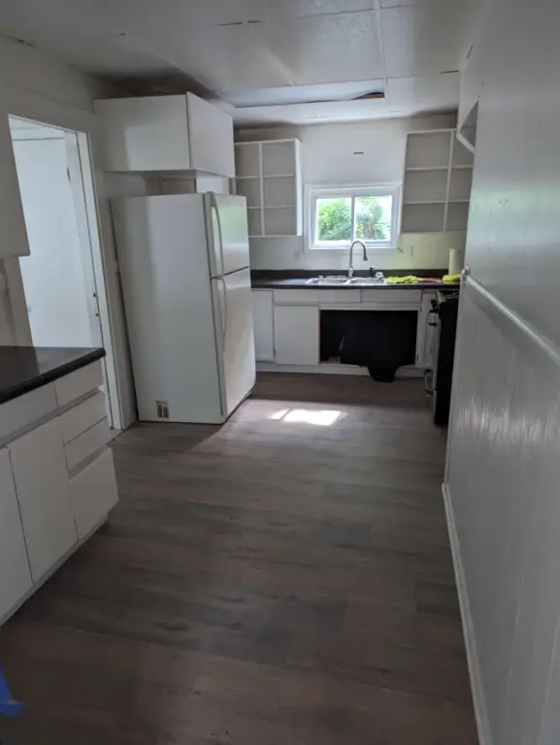
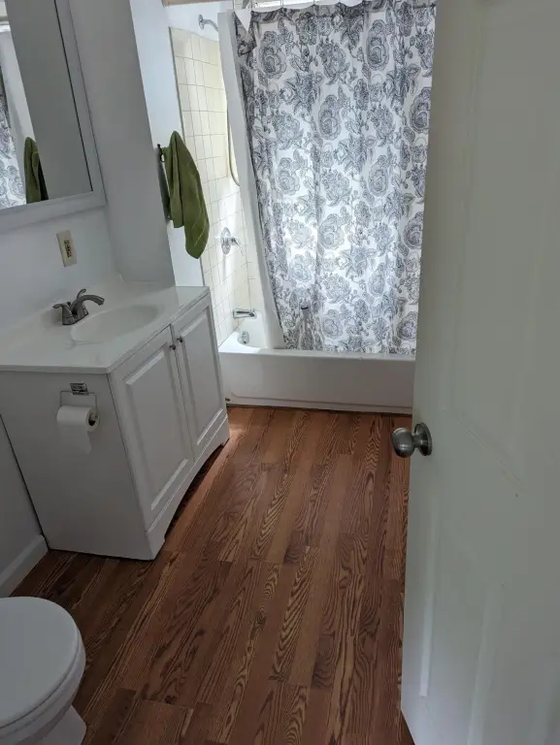

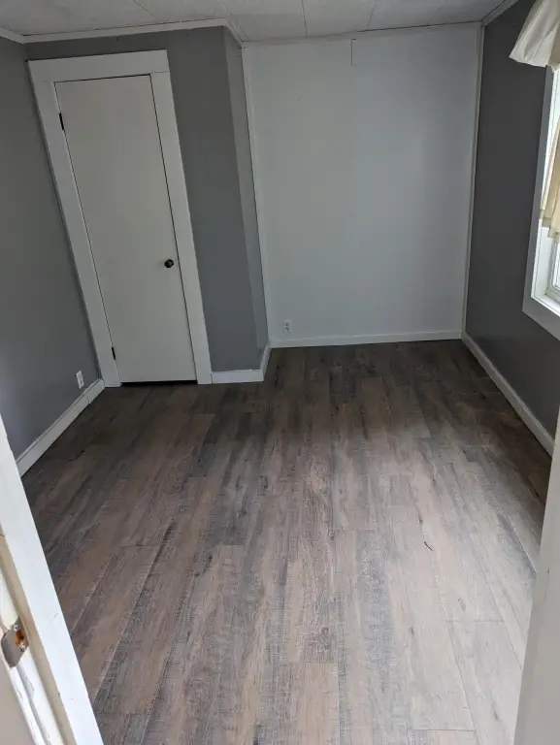

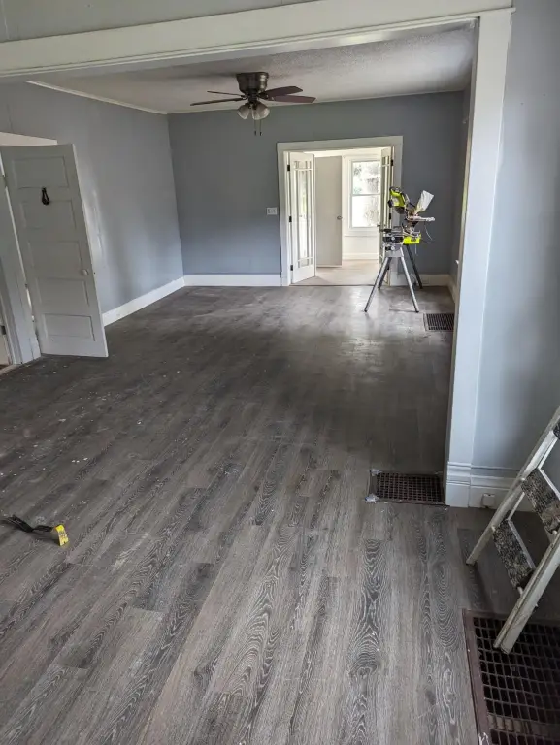
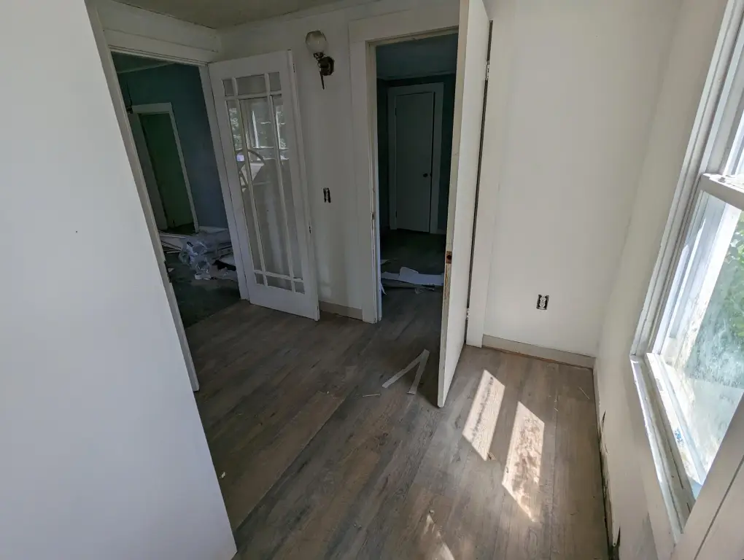
This two-unit duplex includes a three-bedroom lower residence and a two-bedroom upper residence with its own entrance. Interior improvements completed in 2023 include new flooring, drywall, and paint. Major property components include a composition roof, forced-air furnace, and water heater. The home was built in 1910 and has vinyl siding, window-unit cooling, a basement, laundry room, and two bathrooms.
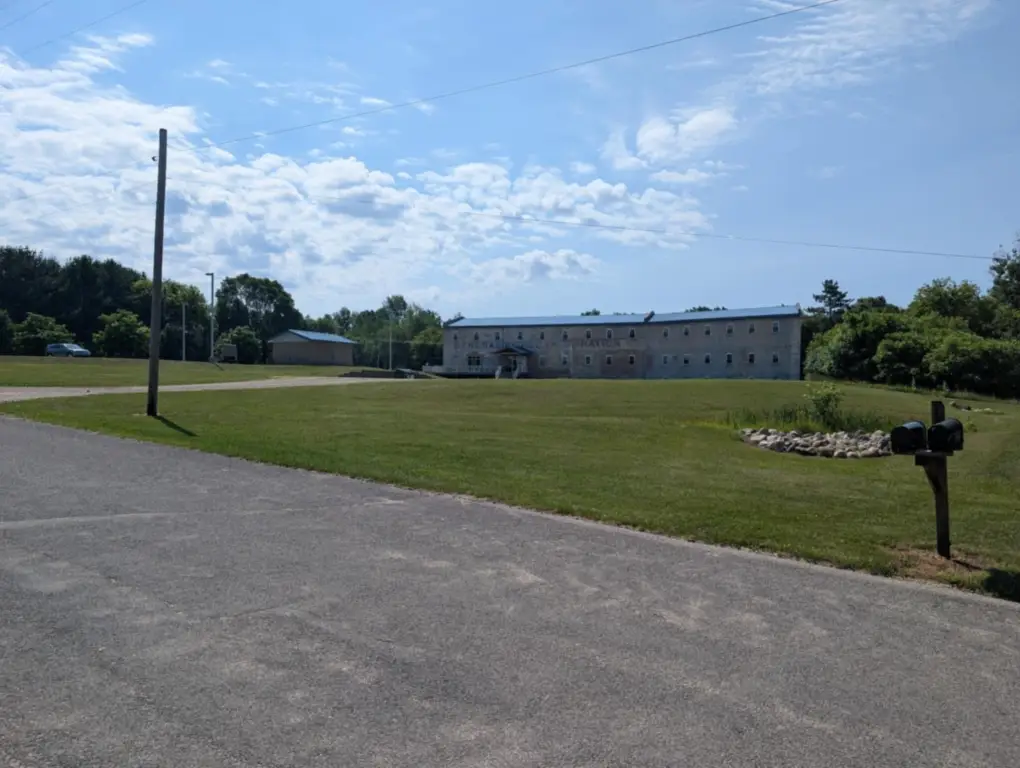
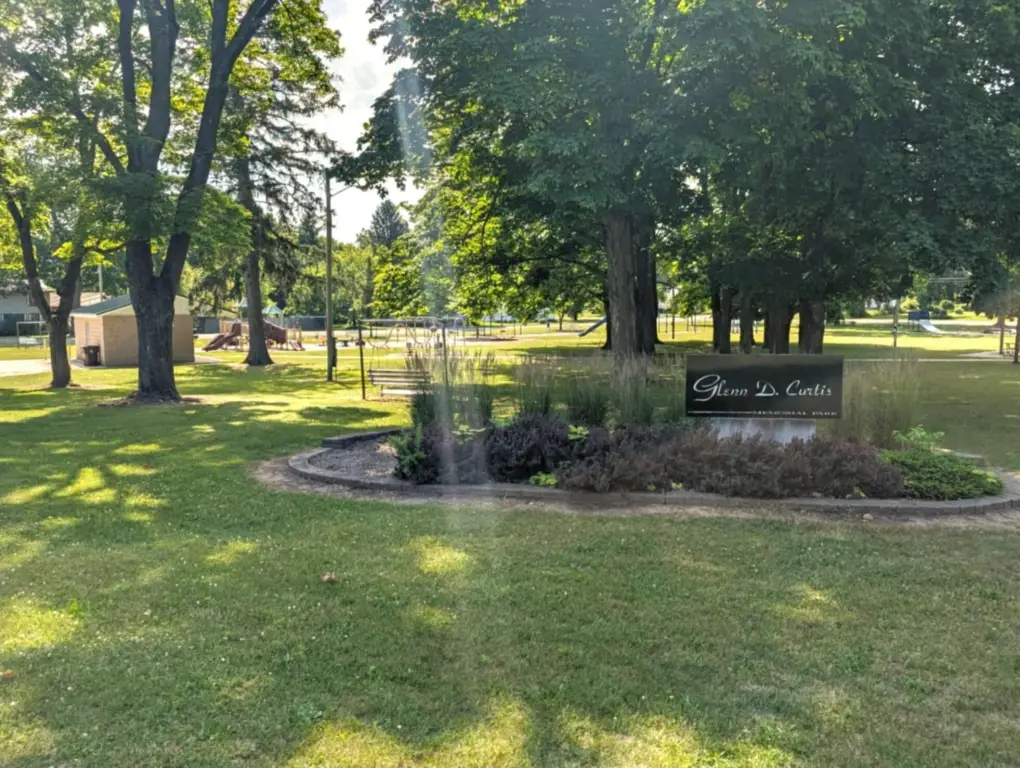
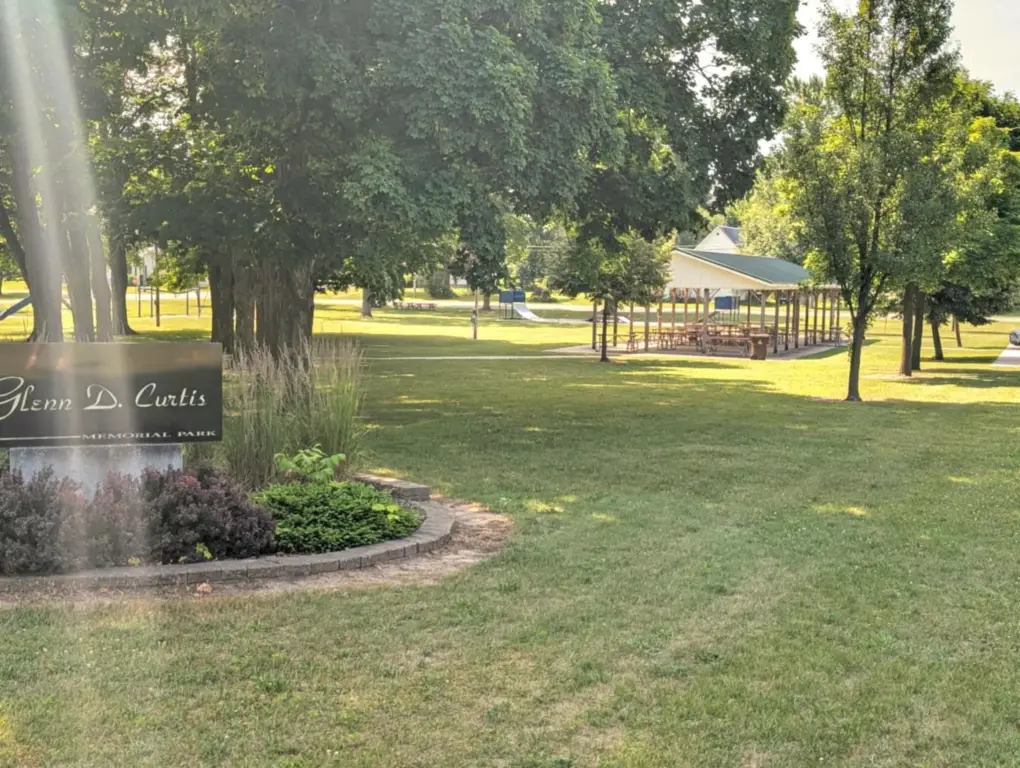
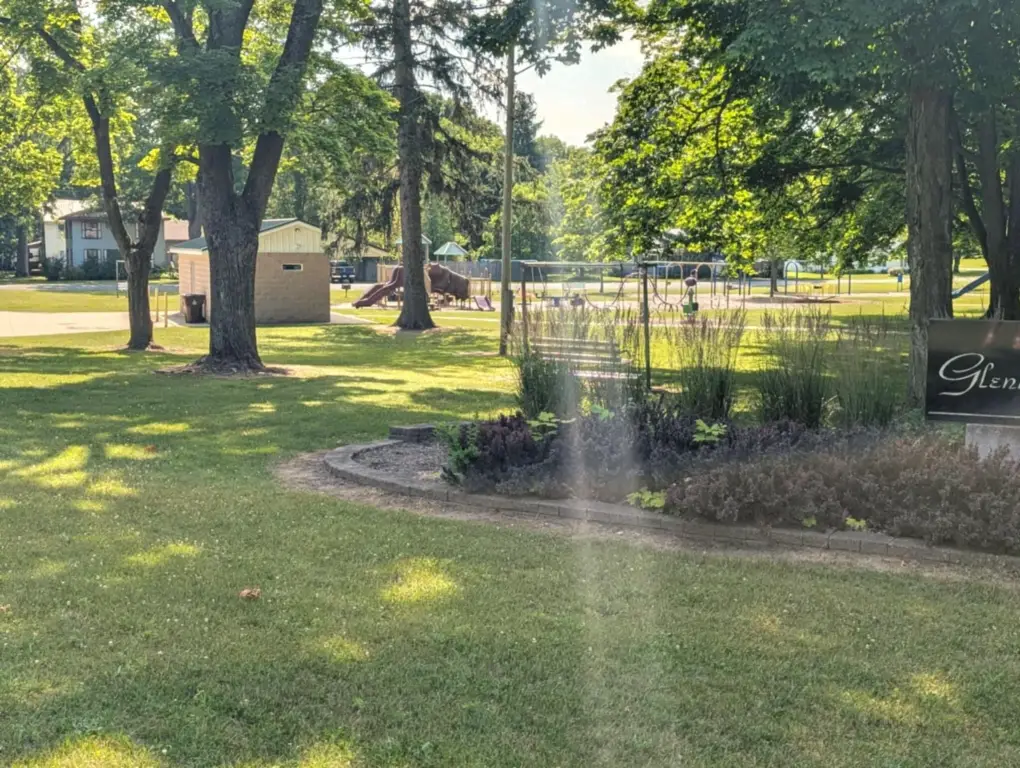
The property occupies 0.23 acres in Edmore and is positioned near trails, parks, stores, and a wedding venue. Public sewer service is available, along with cable service. Two long-term renters are currently in place. Tenants handle trash, water, snow, and grass, while ownership covers heat and electric. Driveway parking is provided.
The property occupies 0.23 acres in Edmore and is positioned near trails, parks, stores, and a wedding venue. Public sewer service is available, along with cable service. Two long-term renters are currently in place. Tenants handle trash, water, snow, and grass, while ownership covers heat and electric. Driveway parking is provided.
Key Highlights
- Two‑unit duplex with three‑bedroom lower and two‑bedroom upper residences
- Upper residence has a separate entrance
- 2023 updates include flooring, drywall, and paint
Property Analytics
Unlock full access to Insights
Subscribe to Realmo Intelligence
Open Analytics
Current Use
Lease Details
2
Residential units
100%
Occupancy
Yes
Utilities to site
Location Intelligence
Trade Area within ½ mile
173
Businesses Nearby
Explore this area
Business Placement
Demographics for 48829, MI
3,426
Population
1,366
Households
2.5
Avg Household Size
39
Median Age
14%
College-Educated
87%
High-School Grad
67.7 sq mi
ZIP Area
51
Density / Sq Mi
$61,121
Median Household Income
$36,066
Median Earnings
$786
Median Rent
$150,300
Median Home Value
Check the figures for this property
Cap Rate, Value Estimation, Potential NOI and more
View Realmo Analytics
Market
Vacancy Rate% for Multifamily in Midwest region

Questions? Ask Rey
Realmo’s AI knows this listing — price, zoning, demand, history. Ask anything.


Frequently Asked Questions
What type of property is this?
Duplex - Updated two-unit property with a separate-entry upper residence, public sewer, and driveway parking.
Where is this duplex located?
The property is located at 525 E Pine Road Edmore, MI.
What is the asking price?
The asking price for this property is $184,900.
What are key features of this property?
This property features: Two‑unit duplex with three‑bedroom lower and two‑bedroom upper residences; Upper residence has a separate entrance; 2023 updates include flooring, drywall, and paint


