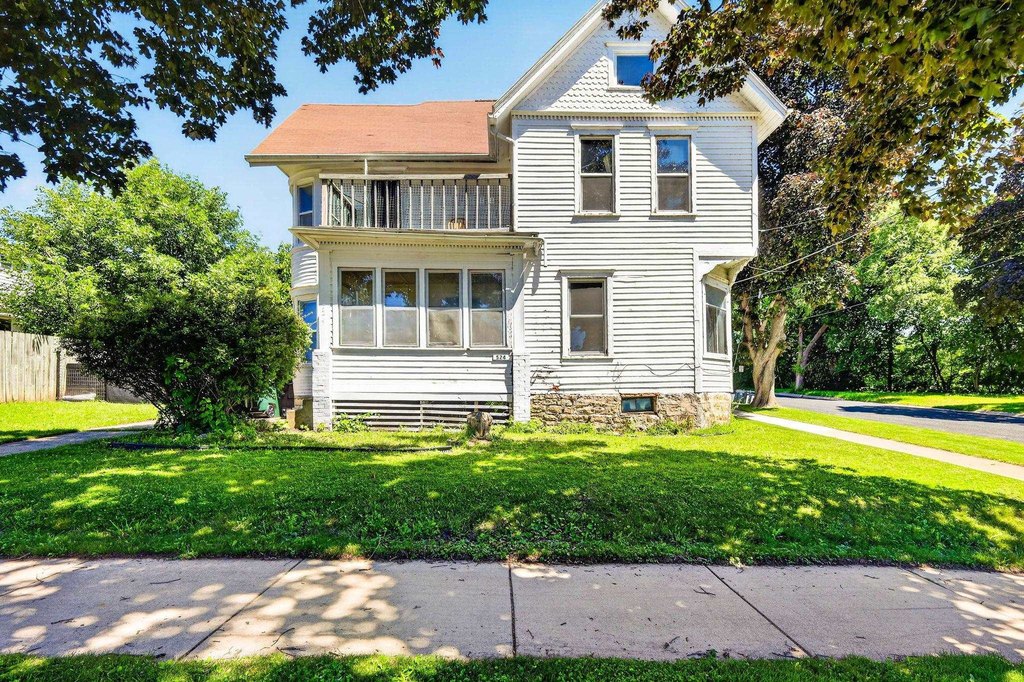
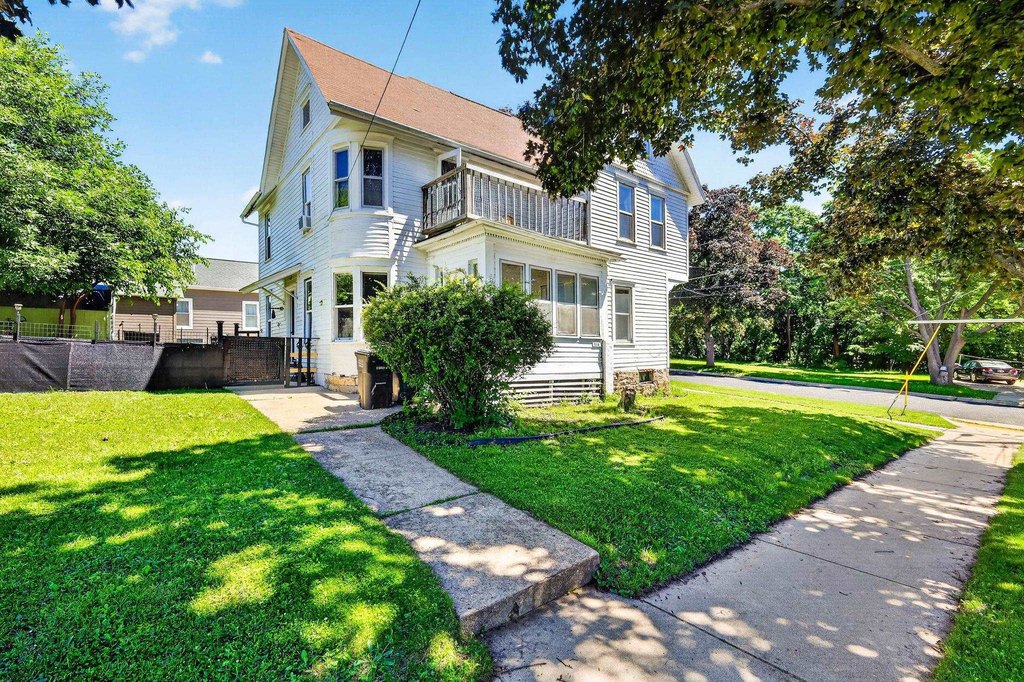
Duplex with Sunporch and Month-to-Month
For Sale
Under Contract
$300,000
524 E Jefferson Street, Stoughton, WI 53589
MULTI_FAMILY - Stoughton, WI
Property SizeContact for details
Lot Size0.12 Acres
Days on Market23
Property Features for 524 E Jefferson Street
General Information
Property type
Residential Multi Family
Property subtype
Other
Zoning
Res
Bedrooms
4
Bathrooms
2
Full bathrooms
2
Rooms
Bedroom 2, Bedroom 4, Bedroom 1, Bedroom 3, Bathroom 2, Bathroom 1
Appliances
2
Elementary school
Kegonsa
Middle school
River Bluff
High school
Stoughton
Elementary school district
Stoughton
Middle school district
Stoughton
High school district
Stoughton
Directions
Downtown Stoughton to south on 4th St then left on E Jefferson, house on corner.
Subdivision
STOUGHTON - C
Standard status
Active Under Contract
APN
0511-081-1319-4
Lot size
0.12 Acres
Taxes and HOA fees
Tax Year
2025
Tax Annual Amount
4868
Utilities
Heating system
Forced Air
Building Details
Year built
1880
Number of units
2
Listing Agency:
Stark Company, REALTORS
(608) 873-8181
Listed By:
Joanne DelPizzo
(608) 469-9109
Added: Jul 14
Changed: Aug 1
Last Checked: Aug 5 at 4:06PM
MLS# 2025619
Copyright © 2026 REALTORS® Association of South Central Wisconsin. All rights reserved. All information provided by the listing agent/broker is deemed reliable but is not guaranteed and should be independently verified.
Investment Insights
Based on property information with market context.
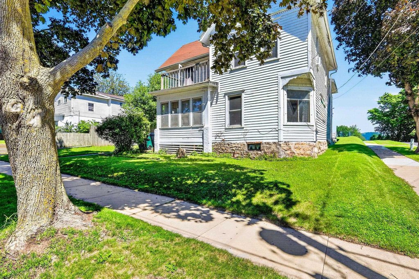
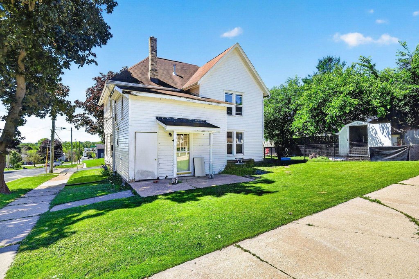
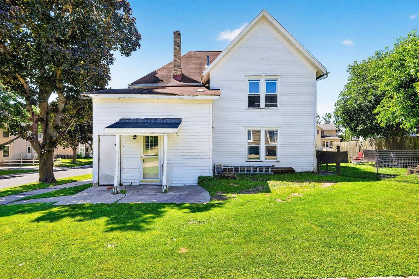
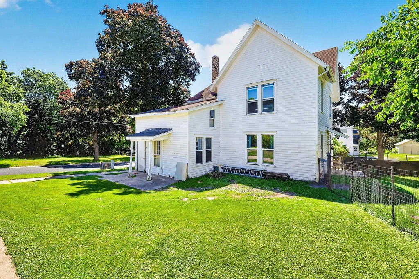
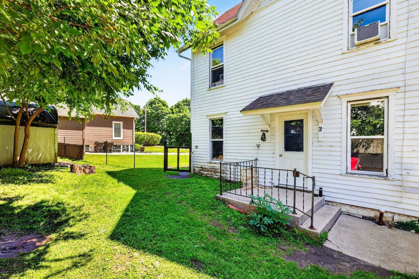
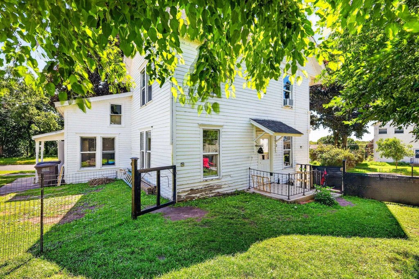
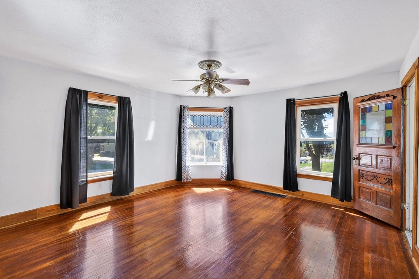
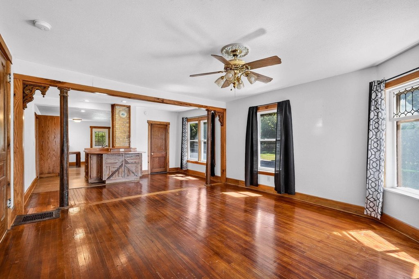
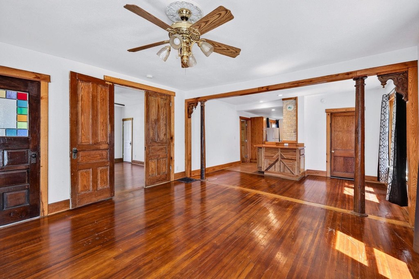
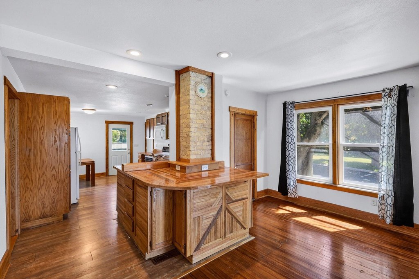
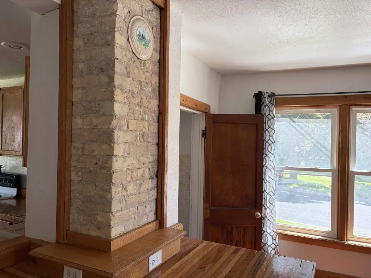
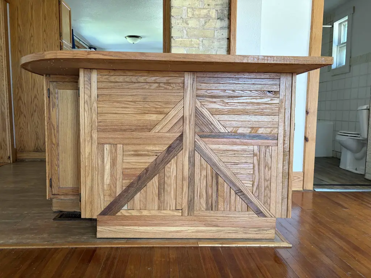
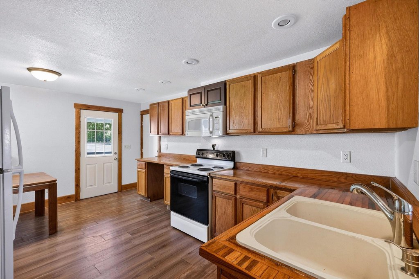
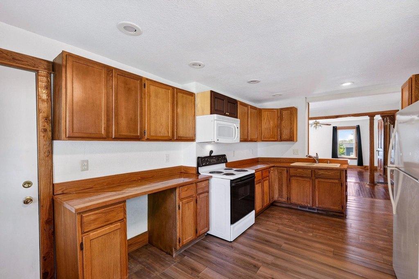
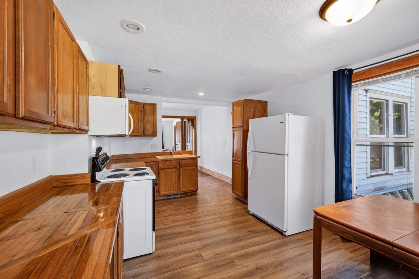
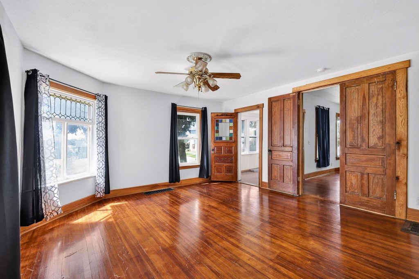
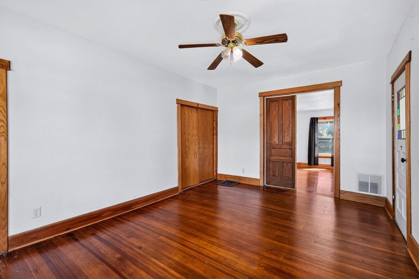
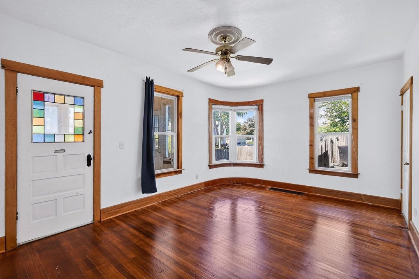
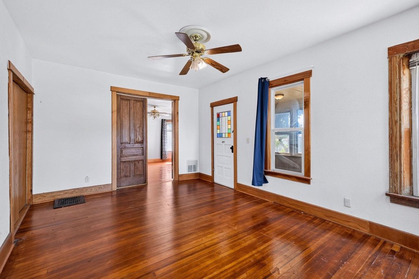
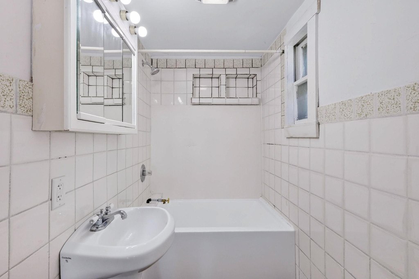
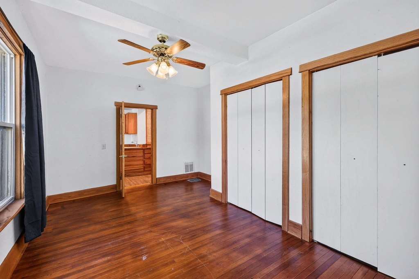
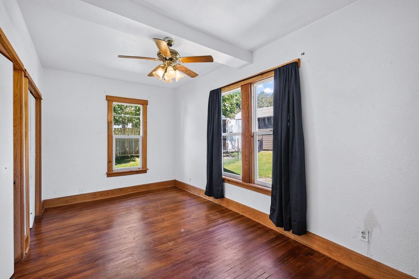
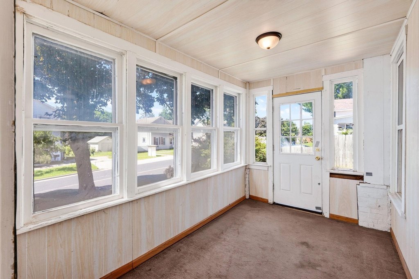
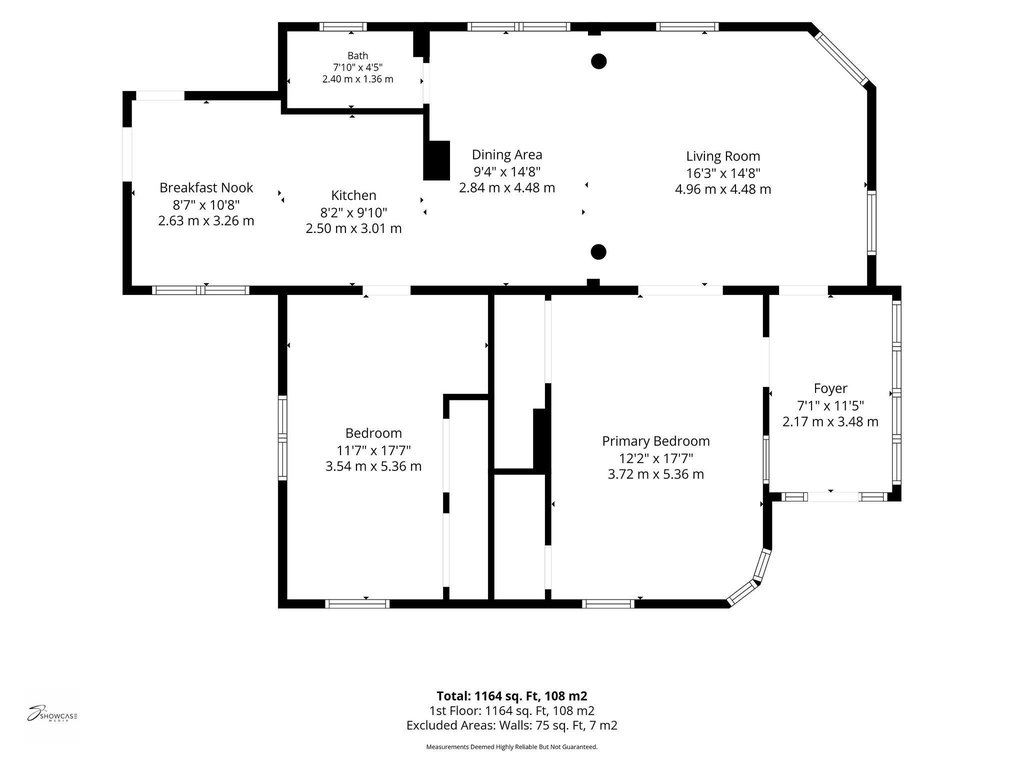
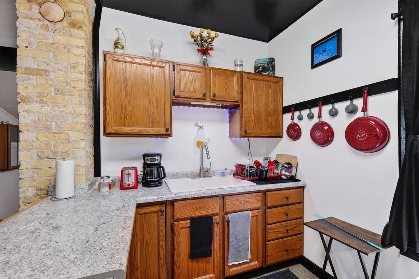
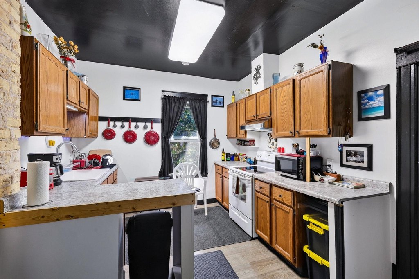
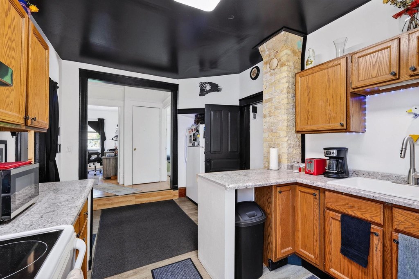
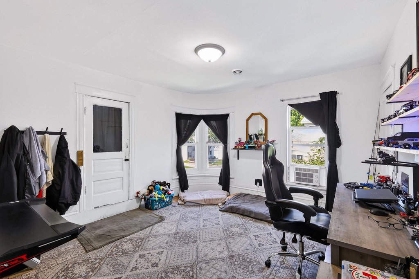
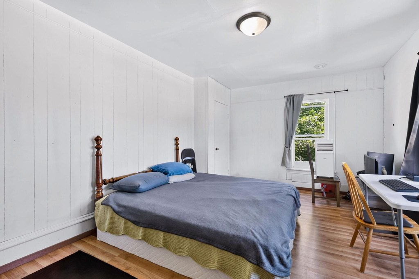
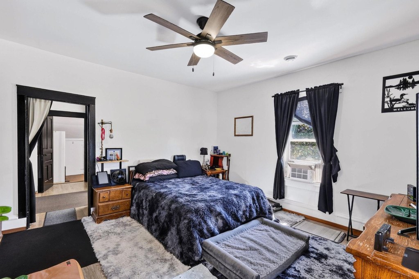
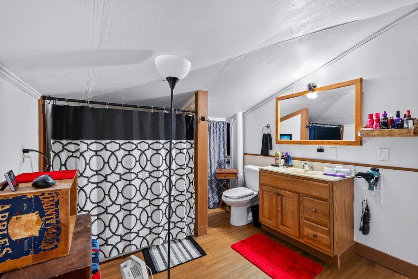
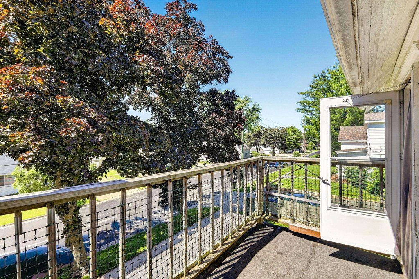
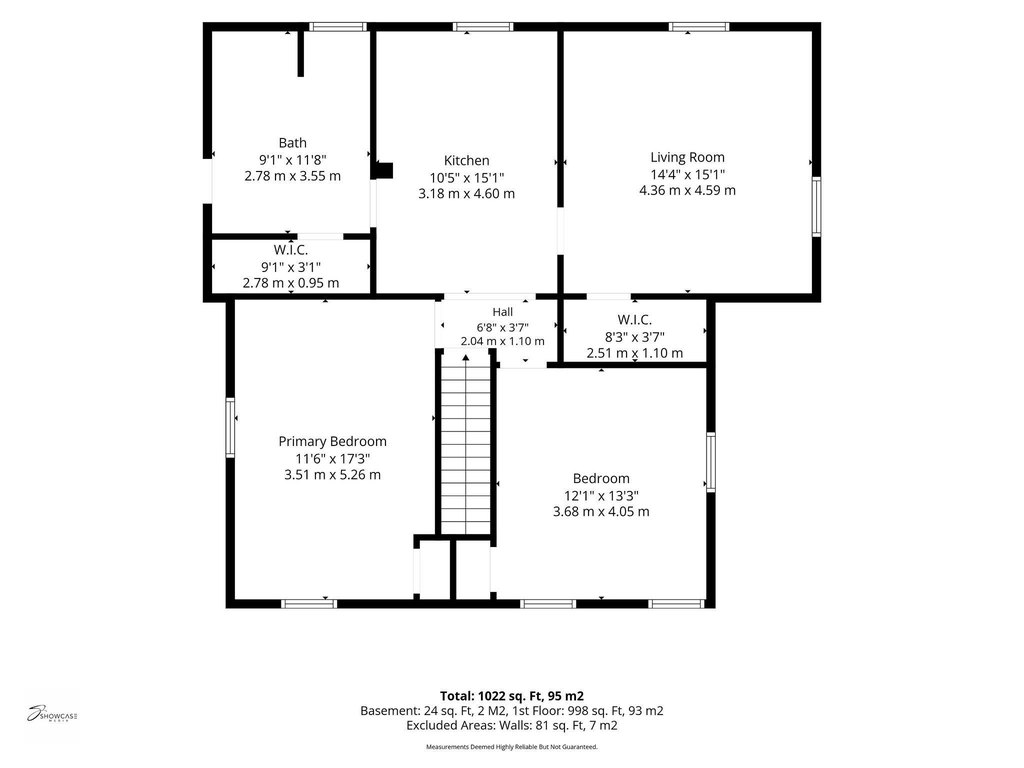
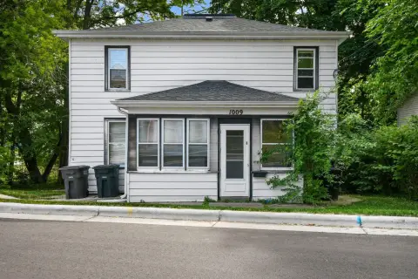
This duplex at 524 E Jefferson Street offers two levels of living space with a mix of original and updated finishes. The main level features an open kitchen and living area, a sunporch, two bedrooms, and one bathroom, along with hardwood floors. The upper level includes two additional bedrooms, an updated kitchen, and pine floors. The upper unit tenant is on a month-to-month basis, while the main level is currently unoccupied, allowing for owner occupancy if desired.
Built in 1880, the property sits on a 0.12-acre lot and is heated with forced-air systems. Zoning is listed as Res.
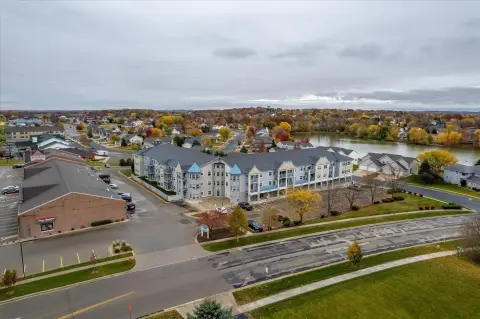
The property is described as being close to the river that is being redeveloped and to downtown Stoughton, including restaurants, shopping, and live music events during the summer season at the gazebo. The opportunity to renovate is also noted for buyers looking to enhance rental appeal.
Built in 1880, the property sits on a 0.12-acre lot and is heated with forced-air systems. Zoning is listed as Res.
The property is described as being close to the river that is being redeveloped and to downtown Stoughton, including restaurants, shopping, and live music events during the summer season at the gazebo. The opportunity to renovate is also noted for buyers looking to enhance rental appeal.
Key Highlights
- Upper unit tenant is on month‑to‑month basis while main level is currently unoccupied
- Main level has open kitchen and living area plus sunporch with two bedrooms and one bathroom
- Upper level offers two additional bedrooms with updated kitchen and pine floors
Property Analytics
Property Profile
Current Use
Lease Details
Multi-tenant
Tenancy
Location Intelligence
Trade Area within ½ mile
593
Businesses Nearby
Explore this area
Business Placement
Demographics for 53589, WI
19,888
Population
9,014
Households
2.2
Avg Household Size
45
Median Age
40%
College-Educated
96%
High-School Grad
85.0 sq mi
ZIP Area
234
Density / Sq Mi
$93,509
Median Household Income
$52,809
Median Earnings
$1,150
Median Rent
$318,300
Median Home Value
Market
Vacancy Rate% for Multifamily in Midwest region

Questions? Ask Rey
Realmo’s AI knows this listing — price, zoning, demand, history. Ask anything.






Frequently Asked Questions
What type of property is this?
Duplex - Duplex in Res zoning with forced-air heat, sunporch, and an upper unit on month-to-month tenancy.
Where is this duplex located?
The property is located at 524 E Jefferson Street Stoughton, WI.
What is the asking price?
The asking price for this property is $300,000.
What are key features of this property?
This property features: Upper unit tenant is on month‑to‑month basis while main level is currently unoccupied; Main level has open kitchen and living area plus sunporch with two bedrooms and one bathroom; Upper level offers two additional bedrooms with updated kitchen and pine floors