Triplex on Two
New
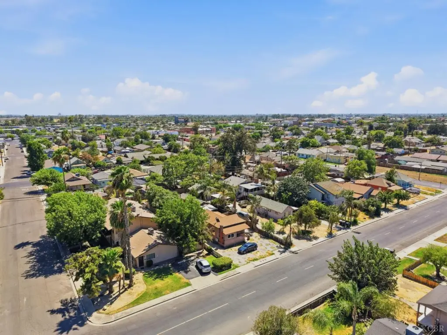
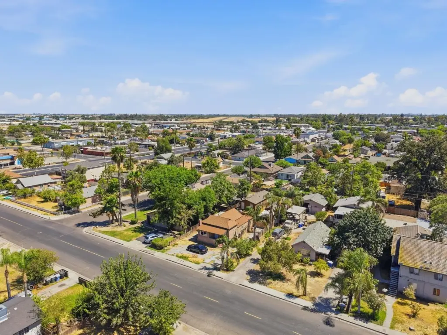
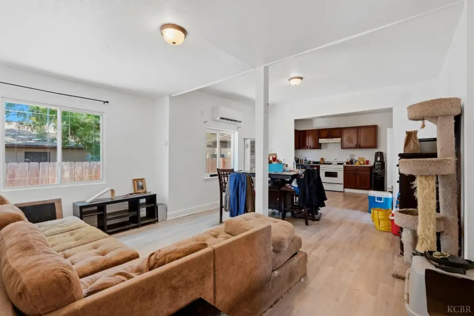
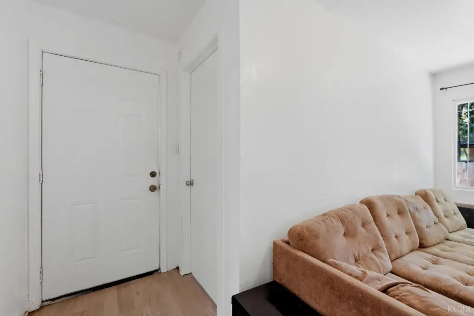
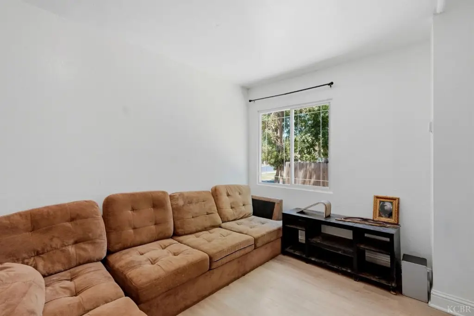
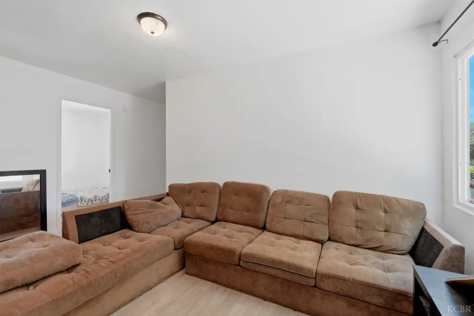
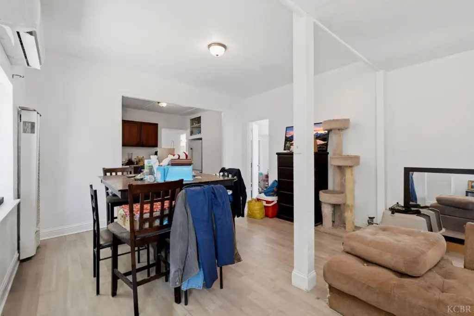
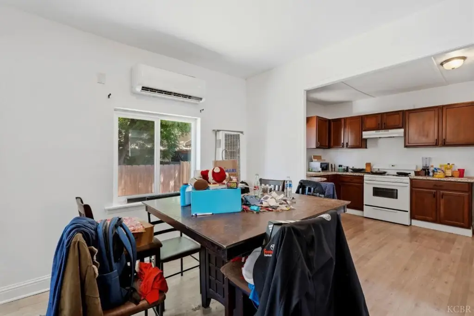
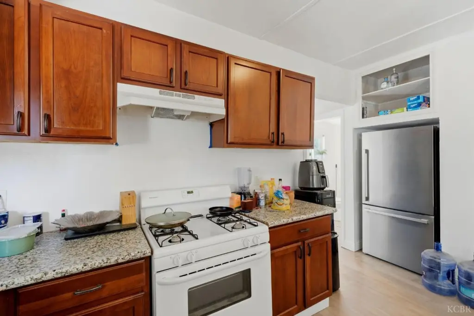
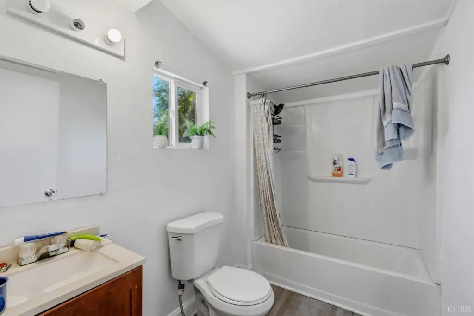
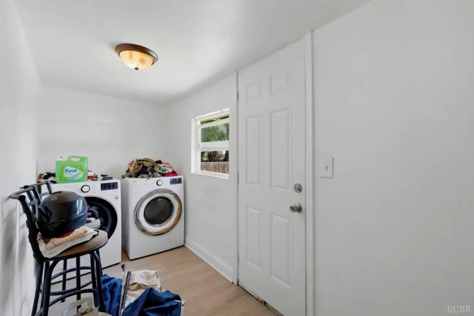
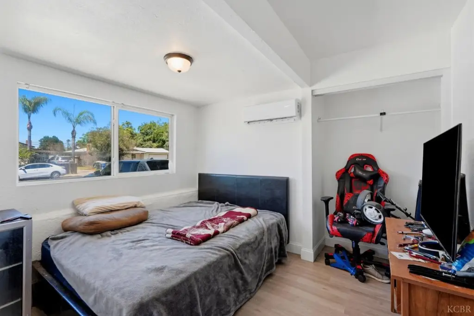
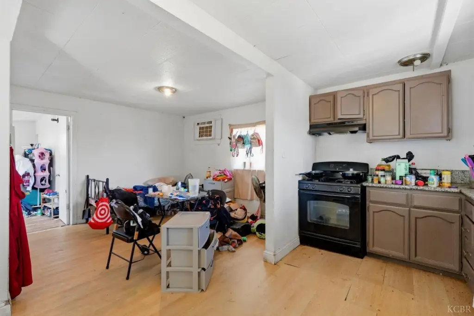
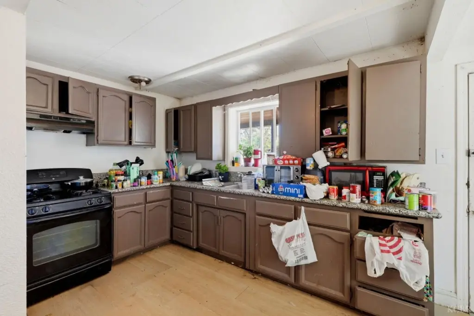
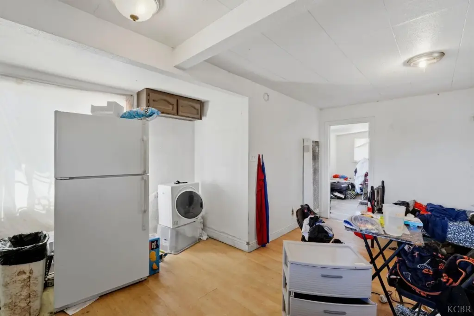
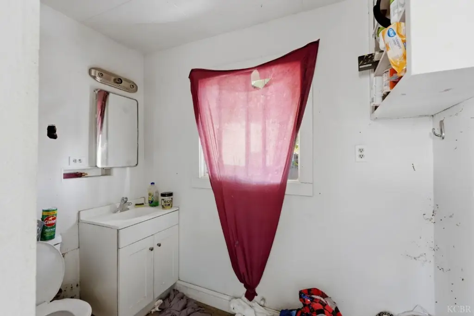
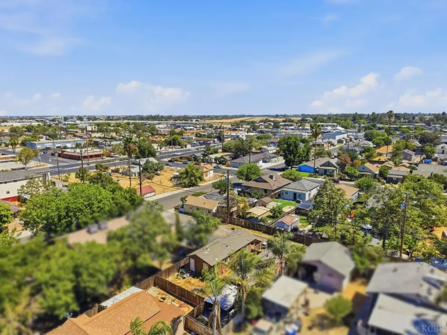
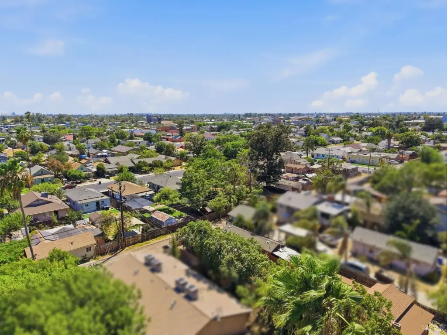
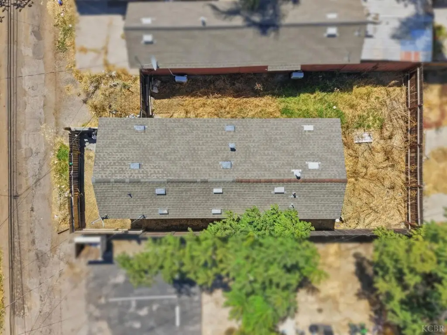
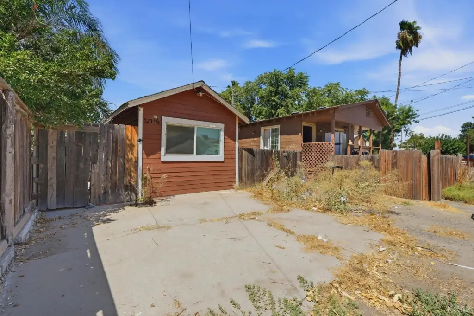
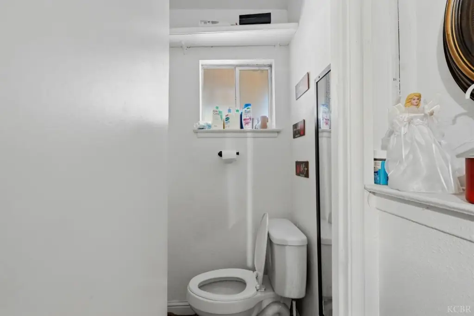
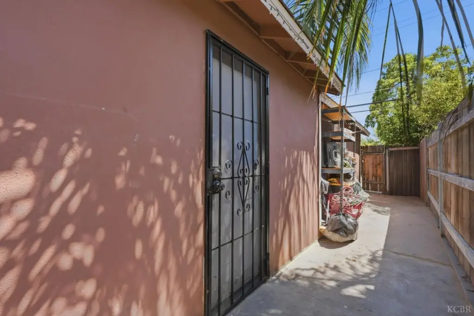
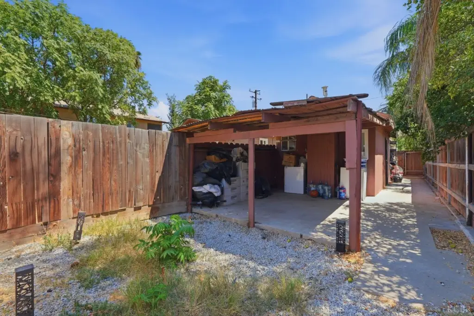
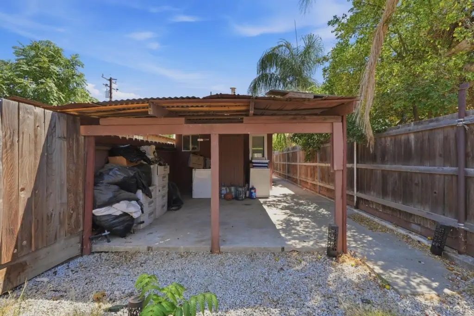
For Sale
$399,999
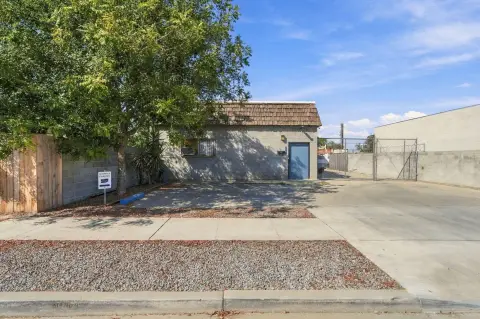
523 E 11th Street, Hanford, CA 93230
Multi-Family, Hanford, CA
Property Size2,710 SF
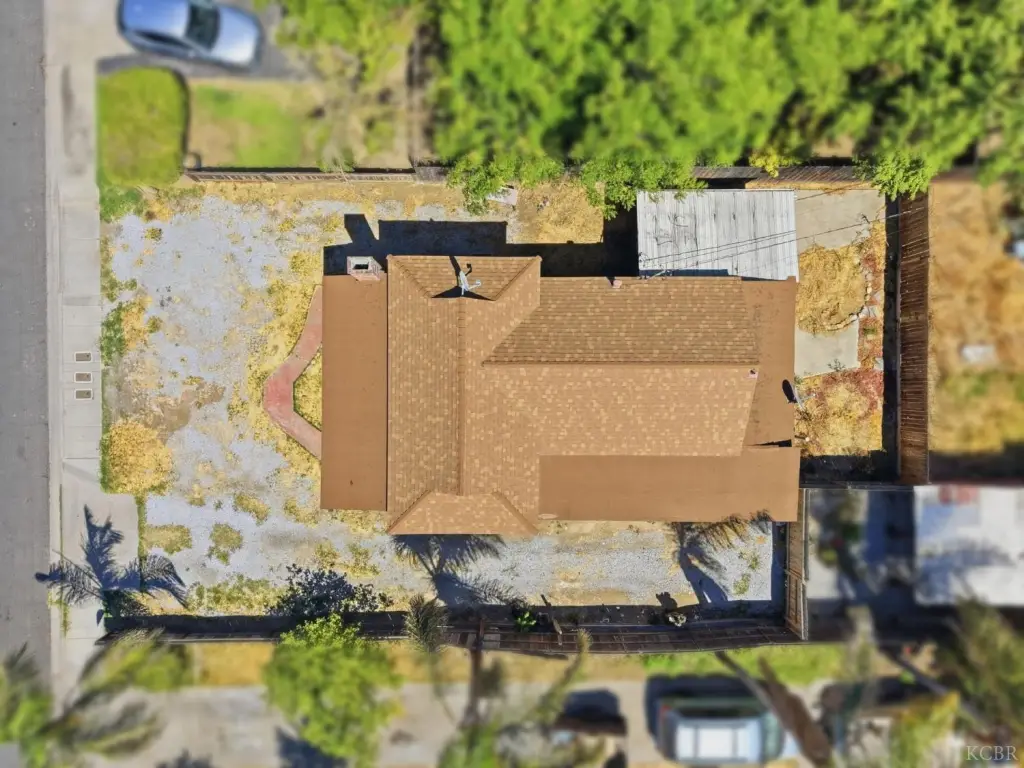
Lot Size0.17 Acres
Price / SF$147.60
Days on Market2
Property Features for 523 E 11th Street
General Information
Property type
Residential Multi Family
Property subtype
Other
Parking features
Open
Directions
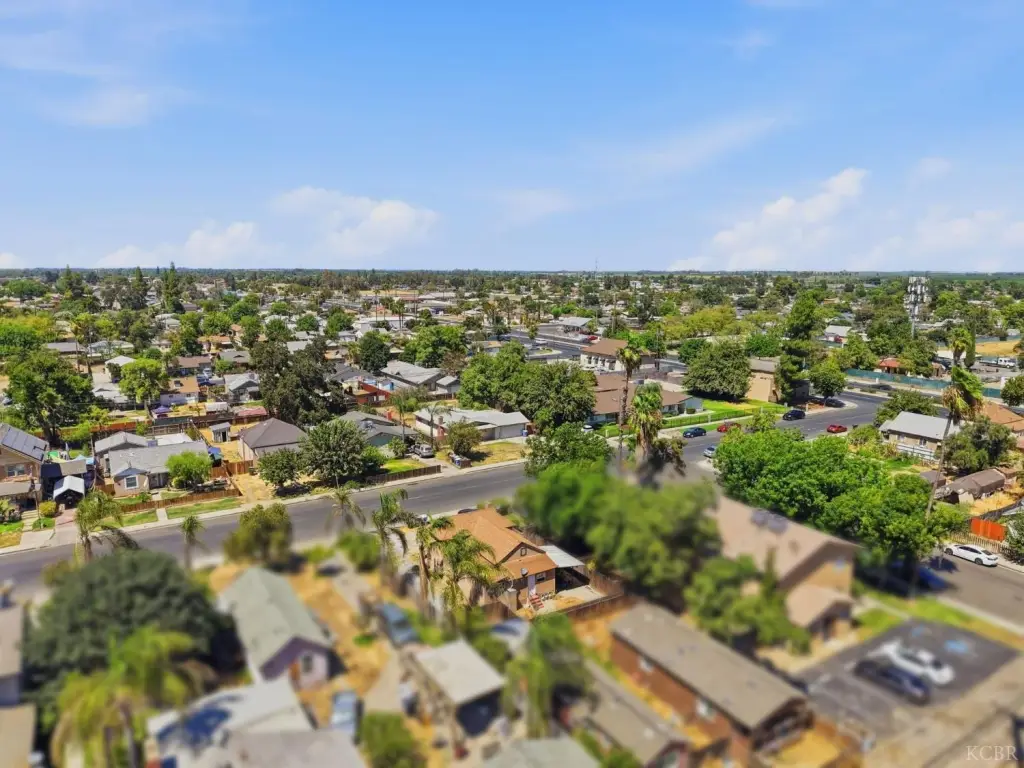
Head north on 10th ave, make a left on 11th street, property will be on the left.
Subdivision
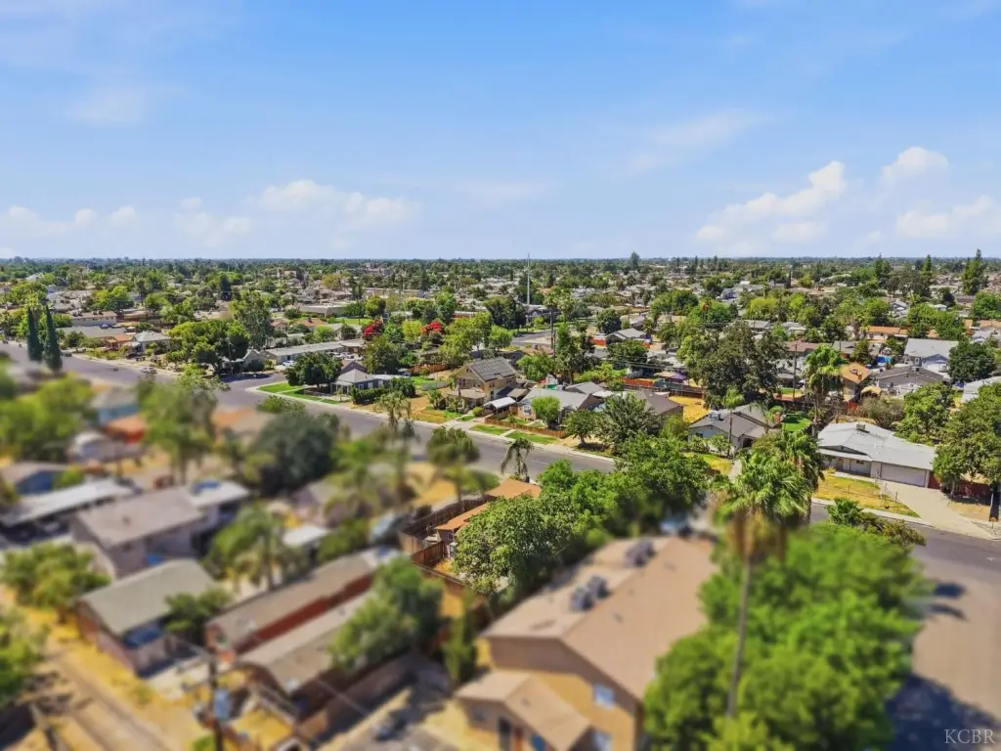
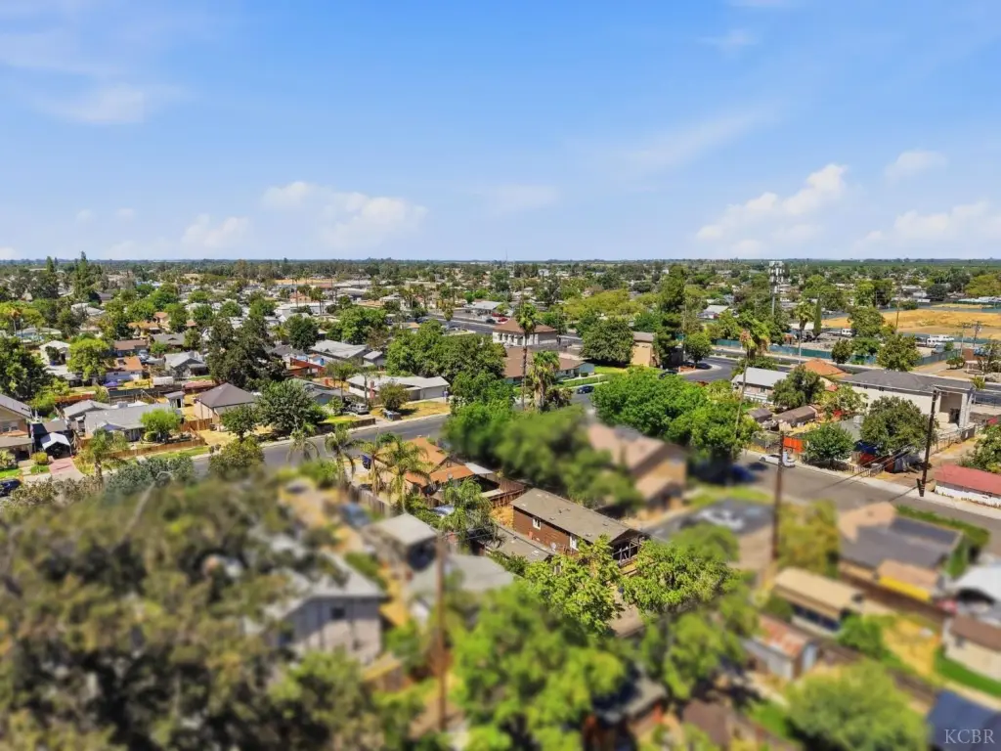
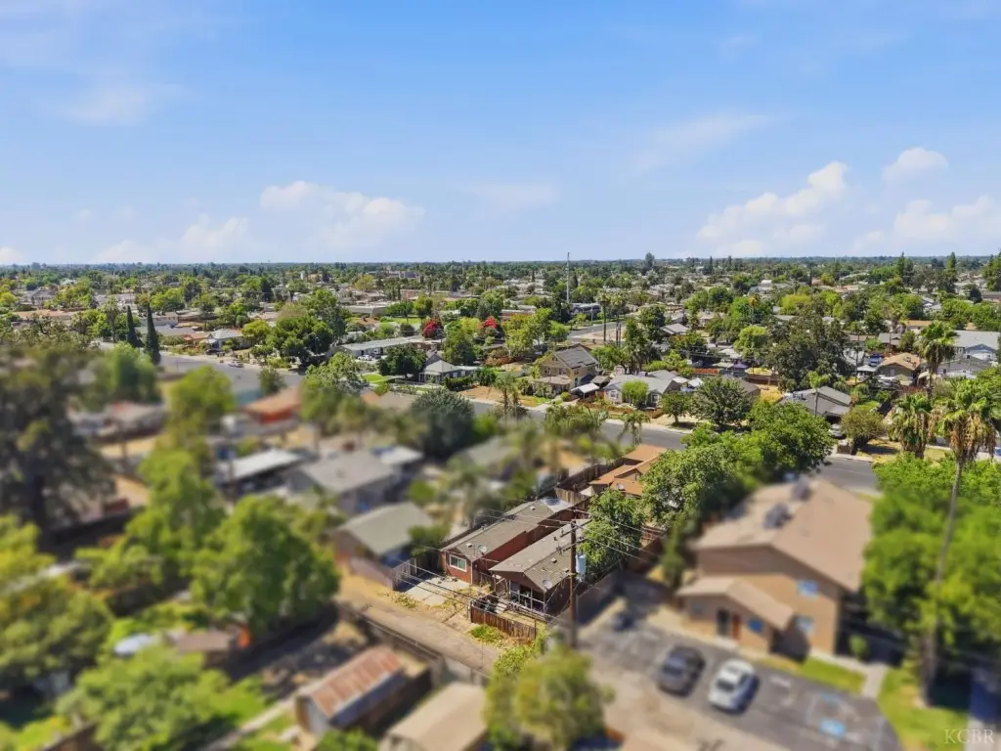
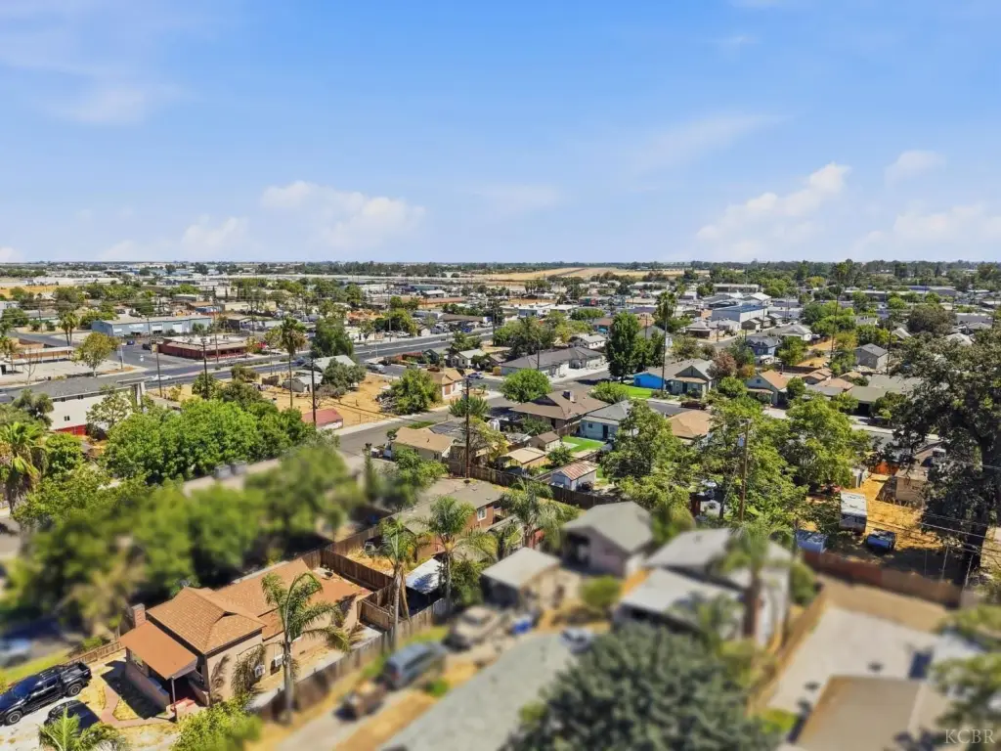
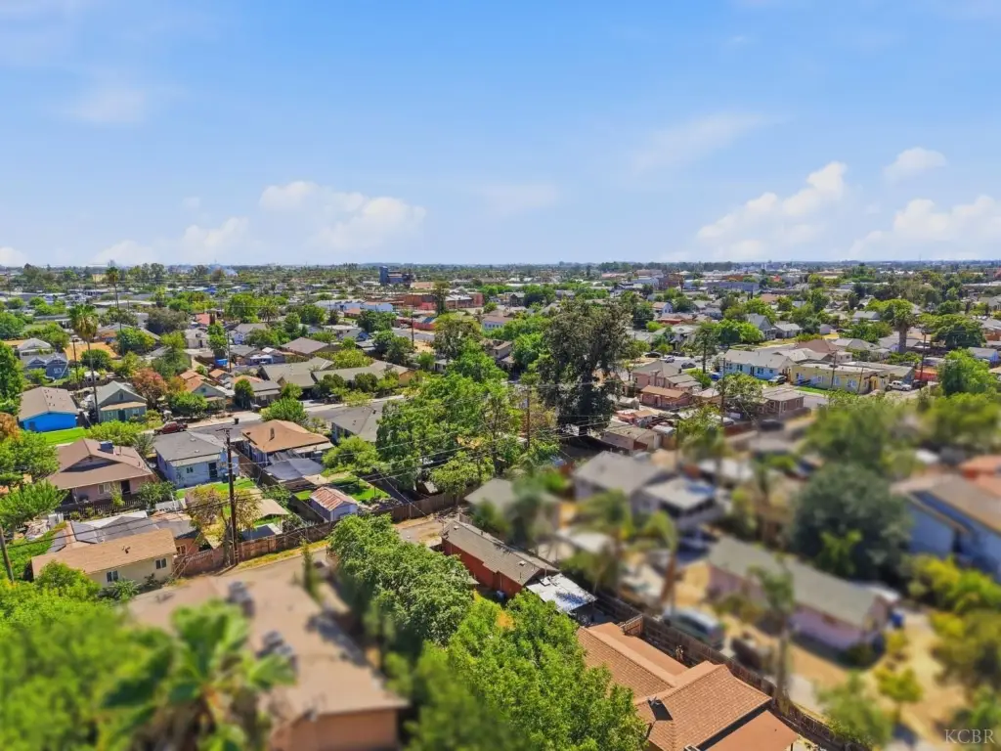
North East Hanford
Standard status
Active
APN
010214021000
Size
2,710 SF
Lot size
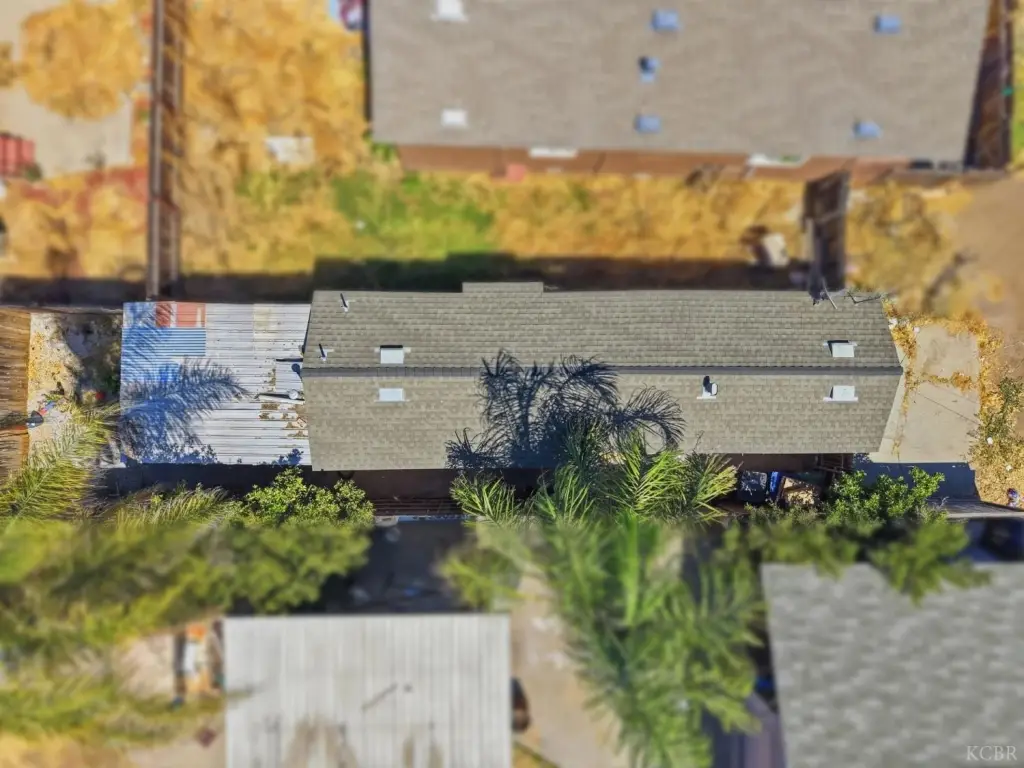
0.17 Acres
Building Details
Floors in Building
1
Listing Agency:
Legacy Real Estate, Inc
Listed By:
John R Murray Jr
(559) 572-9610
Added: Oct 6
Last Checked: Oct 7 at 12:06AM
MLS# 235103
Copyright © 2026 Kings County Board of REALTORS. All rights reserved. All information provided by the listing agent/broker is deemed reliable but is not guaranteed and should be independently verified.
Investment Insights
Based on property information with market context.
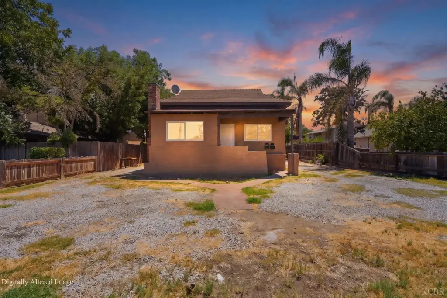
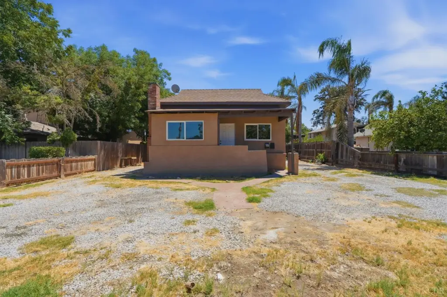
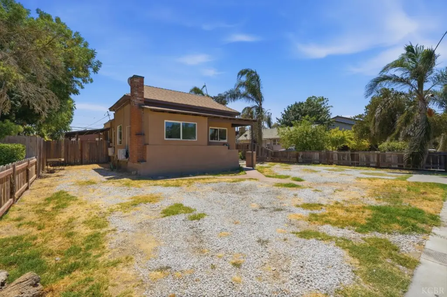
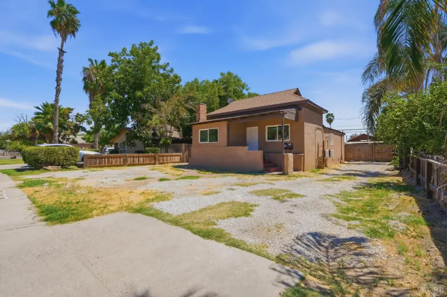
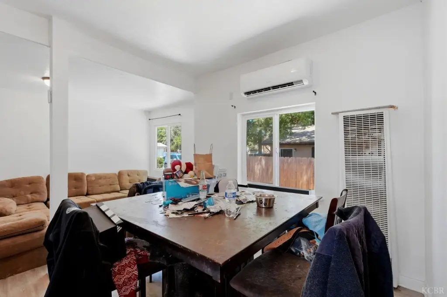
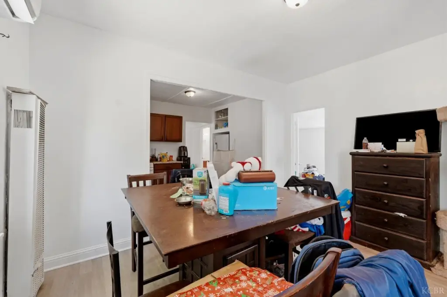
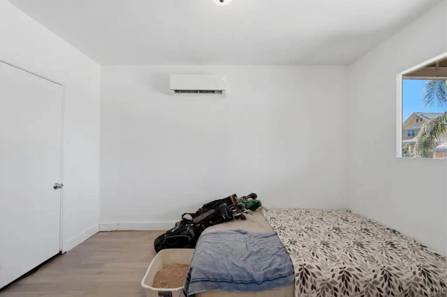
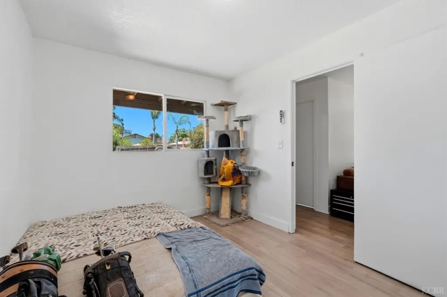
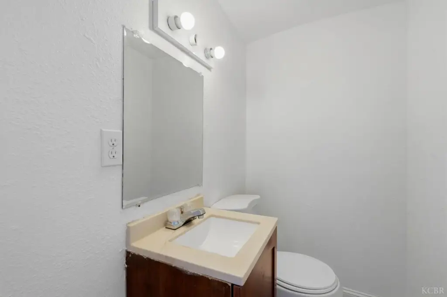
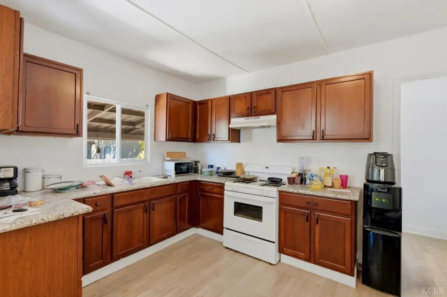
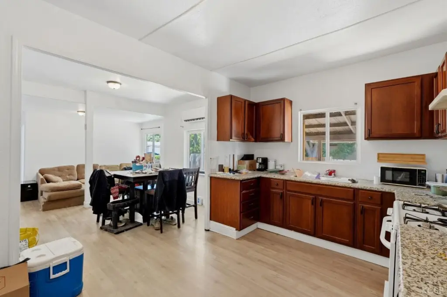
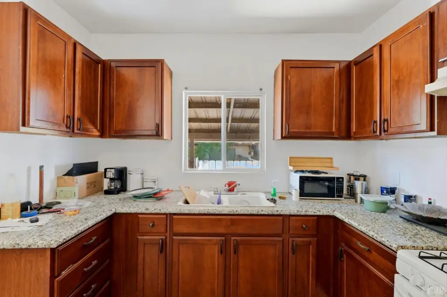
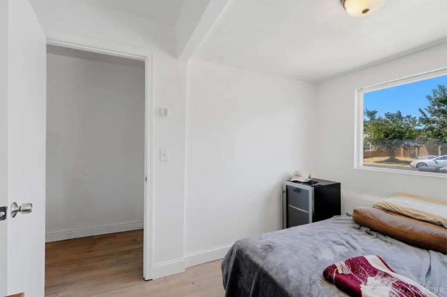
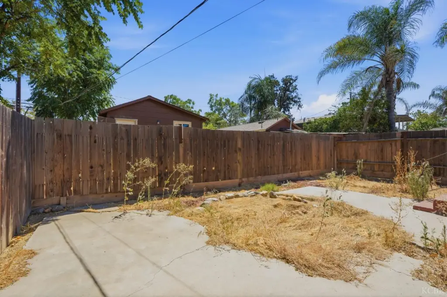
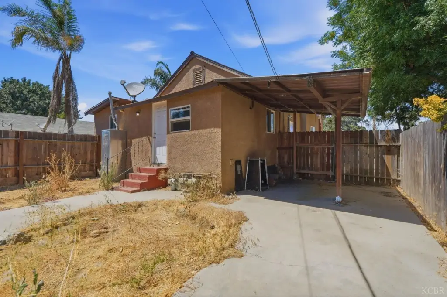
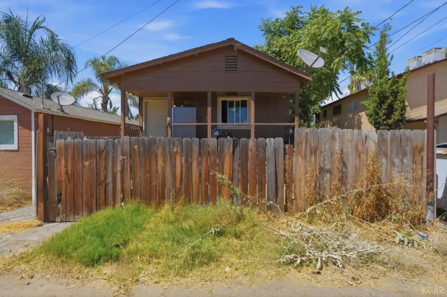
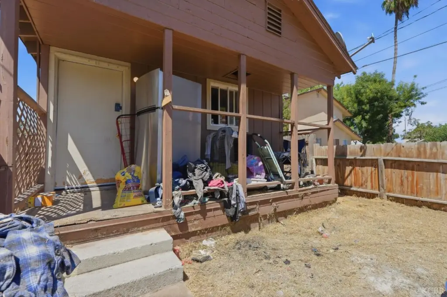
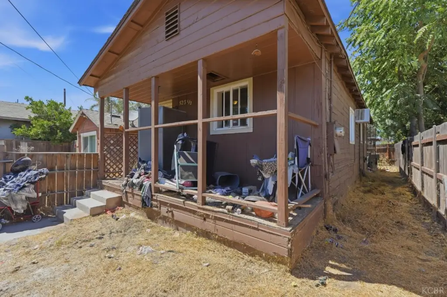
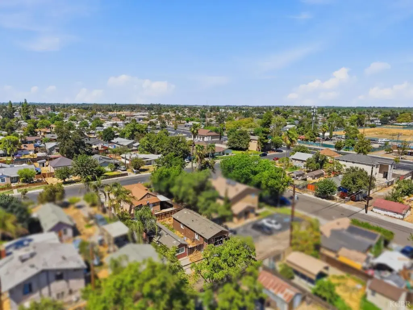
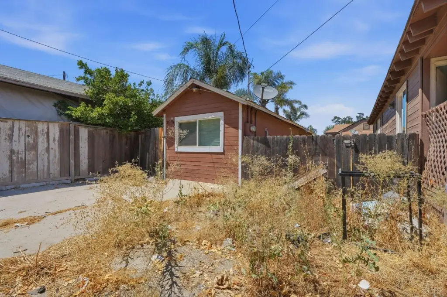
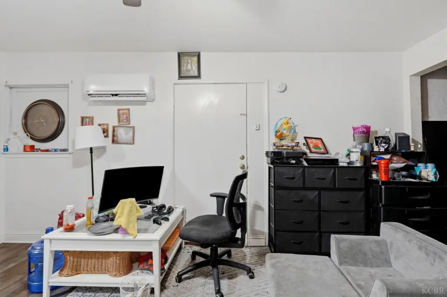
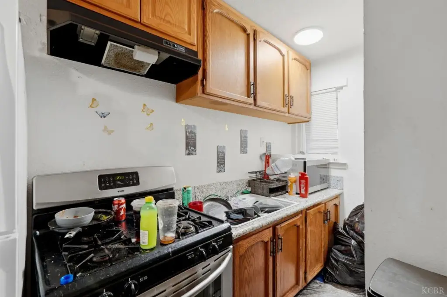
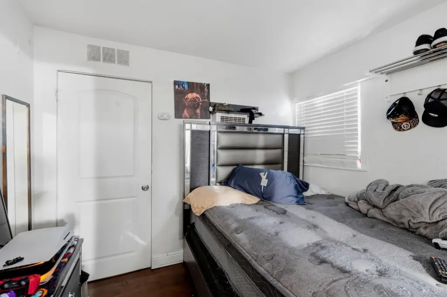
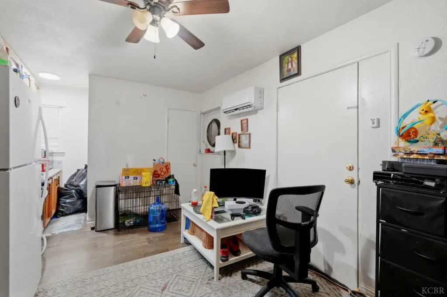
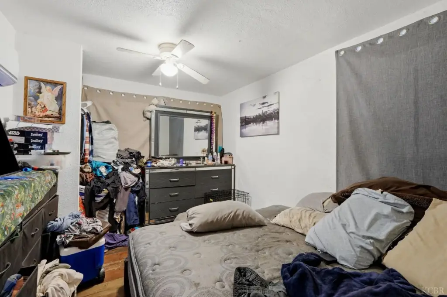
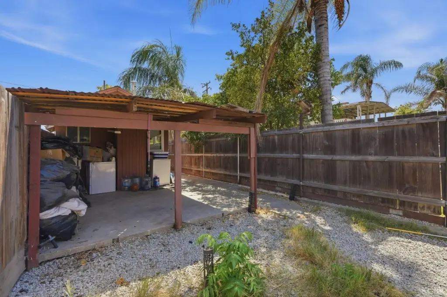
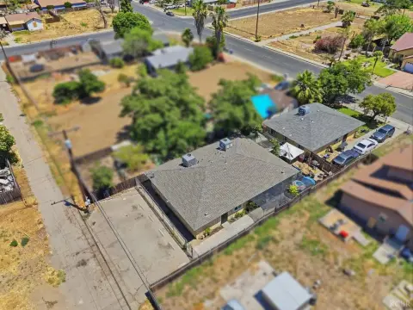
This three-unit residential property in Hanford spans two separate APNs. The front parcel contains a three-bedroom, one-and-a-half-bath house, while the rear parcel has two one-bedroom, one-bath units. All three residences received remodeling work approximately six years ago. The combined property totals 2,710 square feet on 0.1722 acres, with open parking.
Key Highlights
- Two separate APNs
- Three‑bedroom, one‑and‑a‑half‑bath house plus two one‑bedroom, one‑bath units
- Combined building area of 2,710 square feet
Financial Insights
Estimated NOI and Cap Rate
NOI / Yr
$33,241
Cap Rate
8.31%
Suggested Prices Based on Cap Rates
Cap Rate 5%
$664,820
$664.8K
Cap Rate 7%
$474,871
$474.9K
Cap Rate 9%
$369,344
$369.3K
Market Conditions
NOI Build-Up for 2,710 SF
Gross rent
$49.8K $18.36/SF
− Vacancy
−$2.3K −$0.84/SF
EGI
$47.5K $17.52/SF
− OpEx
−$14.2K −$5.26/SF
NOI
$33.2K $12.27/SF
Area
Kings County, CA
Vacancy
4.56%
Lease Rate
$18.36 /SF/Yr
Expense Ratio
30.00%
Simulate Cap Rate and NOI
Suggested Prices Based on Cap Rates
Cap Rate 5%
$664,820
Cap Rate 7%
$474,871
Cap Rate 9%
$369,344
Alternative Uses
Best Use
Multifamily LT 5
$474.9K
$415.5K – $554.0K
NOI $33,241 @ 7.0% cap · market cap 8.31%
Second Best
Apartment 5plus
$423.3K
$370.4K – $493.8K
NOI $29,628 @ 7.0% cap · market cap 7.41%
Theoretical Best
Healthcare Medical
$856.2K
$749.2K – $998.9K
NOI $59,934 @ 7.0% cap · market cap 14.98%
Zoning and permitted uses should be independently verified with authorities.
Property Analytics
Unlock full access to Insights
Subscribe to Realmo Intelligence
Open Analytics
Current Use
Lease Details
3
Residential units
Location Intelligence
Trade Area within ½ mile
1,601
Businesses Nearby
Explore this area
Business Placement
Demographics for 93230, CA
68,412
Population
23,149
Households
3
Avg Household Size
34
Median Age
17%
College-Educated
81%
High-School Grad
258.1 sq mi
ZIP Area
265
Density / Sq Mi
$73,558
Median Household Income
$44,074
Median Earnings
$1,208
Median Rent
$321,900
Median Home Value
Check the figures for this property
Cap Rate, Value Estimation, Potential NOI and more
View Realmo Analytics
Market
Vacancy Rate% for Multifamily in West region

Questions? Ask Rey
Realmo’s AI knows this listing — price, zoning, demand, history. Ask anything.






Frequently Asked Questions
What type of property is this?
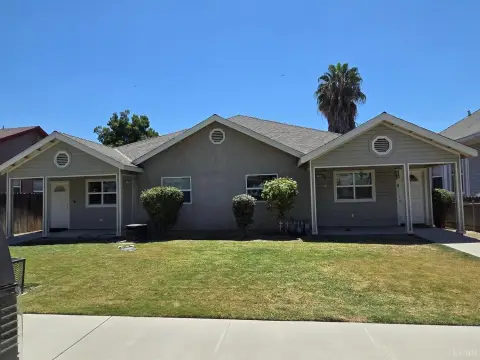
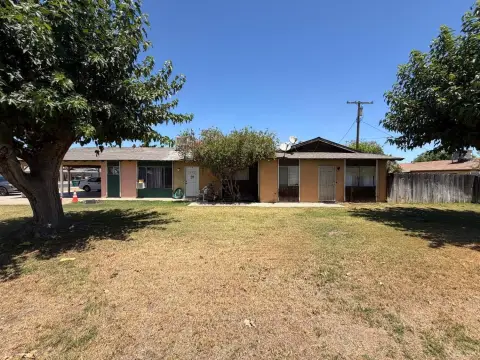
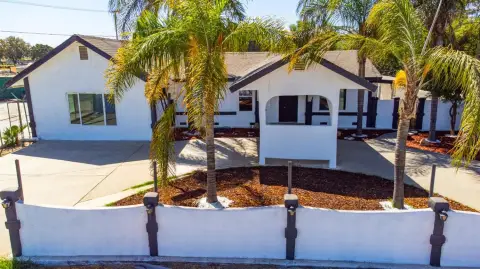
Triplex - The three dwellings comprise a remodeled three-bedroom home and two remodeled one-bedroom units.
Where is this triplex located?
The property is located at 523 E 11th Street Hanford, CA.
What is the asking price?
The asking price for this property is $399,999.
What are key features of this property?
This property features: Two separate APNs; Three‑bedroom, one‑and‑a‑half‑bath house plus two one‑bedroom, one‑bath units; Combined building area of 2,710 square feet


