Mixed-Use Commercial
For Sale
$225,000
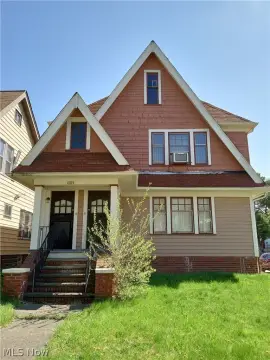
5203 Turney Road, Garfield Heights, OH 44125
CommercialSale, Garfield Heights, OH
Property Size2,400 SF
Lot Size117.00 Acres
Price / SF$93.75
Days on Market183
Property Features for 5203 Turney Road
General Information
Property type
Commercial Sale
Property subtype
Retail
Zoning description
Retail
Rooms
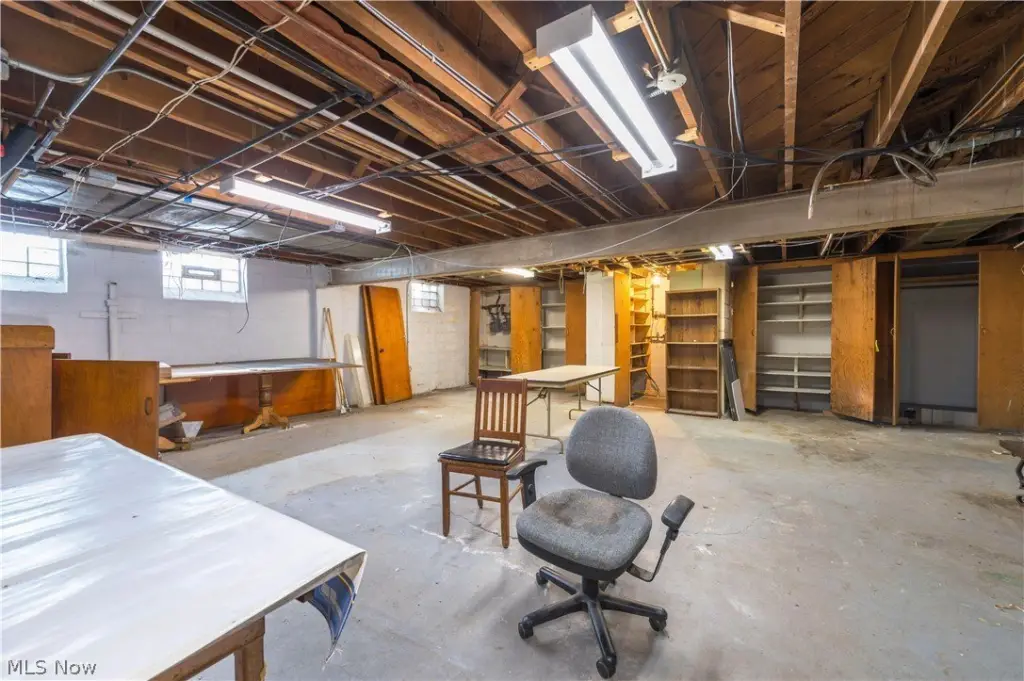
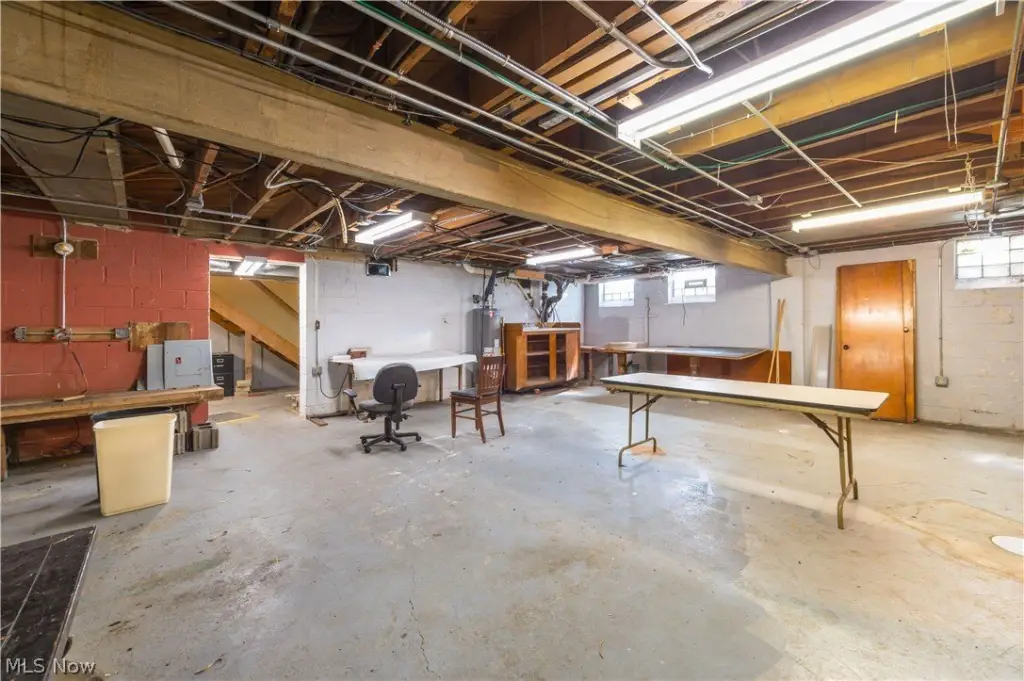
Basement
Parking features
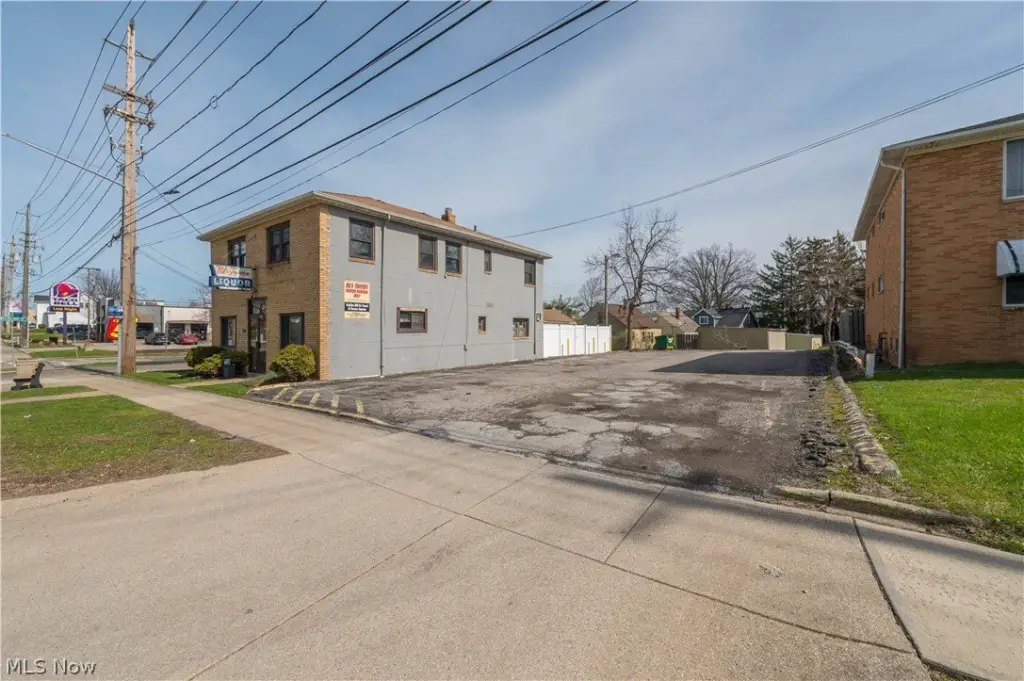
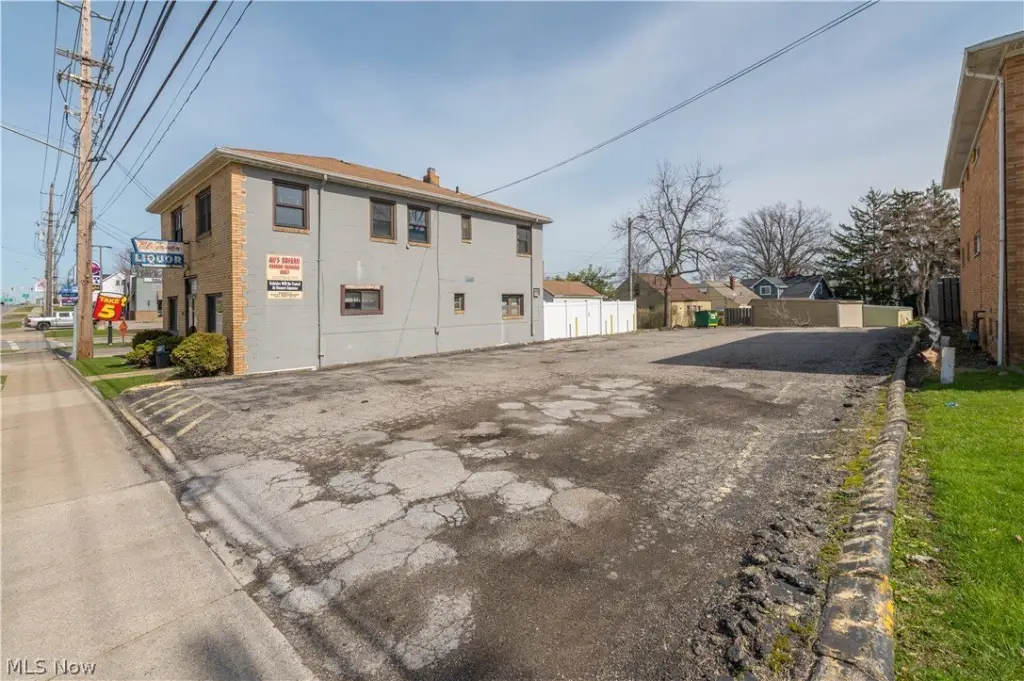
Parking Lot, Garage
Patio and Porch features
Patio
Subdivision
Garfield Park Overlook Allotment
Elementary school district
Garfield Heights CSD - 1815
Middle school district
Garfield Heights CSD - 1815
High school district
Garfield Heights CSD - 1815
Directions
Directions from I480 W to turney- continue onto antenucci, left on turney. .6 miles on right hand side Directions from I480 E - exit Transportation Blvd- right on transportation, right on granger, left on turney. .2 miles on right.
Standard status
Active
APN
545-02-012
Lot size
117.00 Acres
Taxes and HOA fees
Tax Year
2025
Tax Description
1 S/L 179 180 ALL 54502013
Tax Annual Amount
5190
Legal Description
1 S/L 179 180 ALL 54502013
Utilities
Sewer type
Public Sewer
Heating system
Natural Gas, Forced Air
Cooling system
Central Air
Water source
Public
Amenities
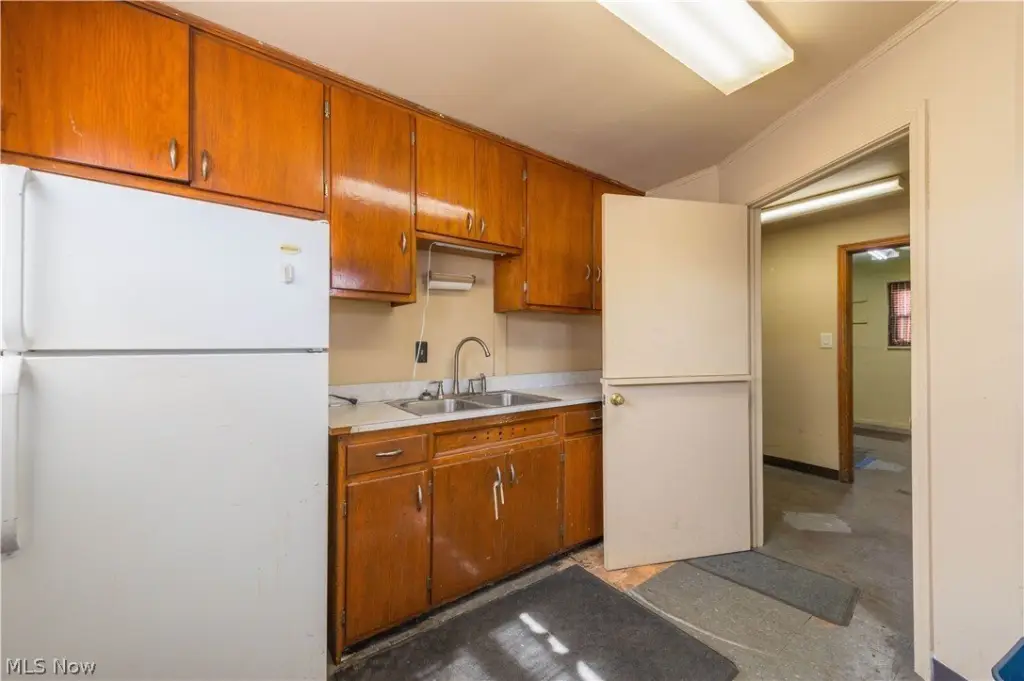
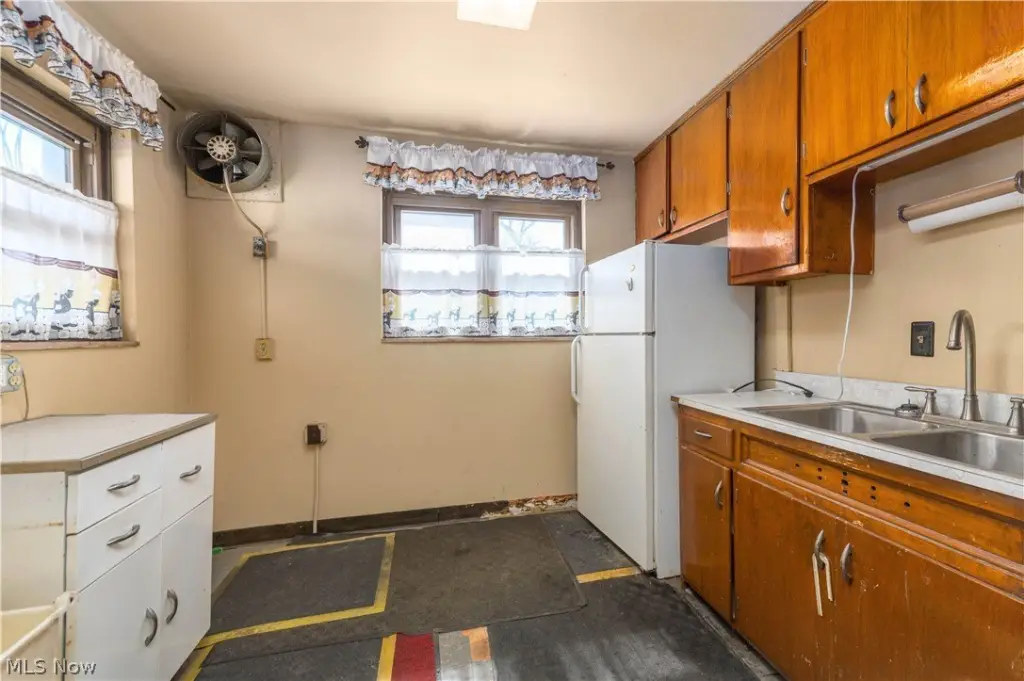
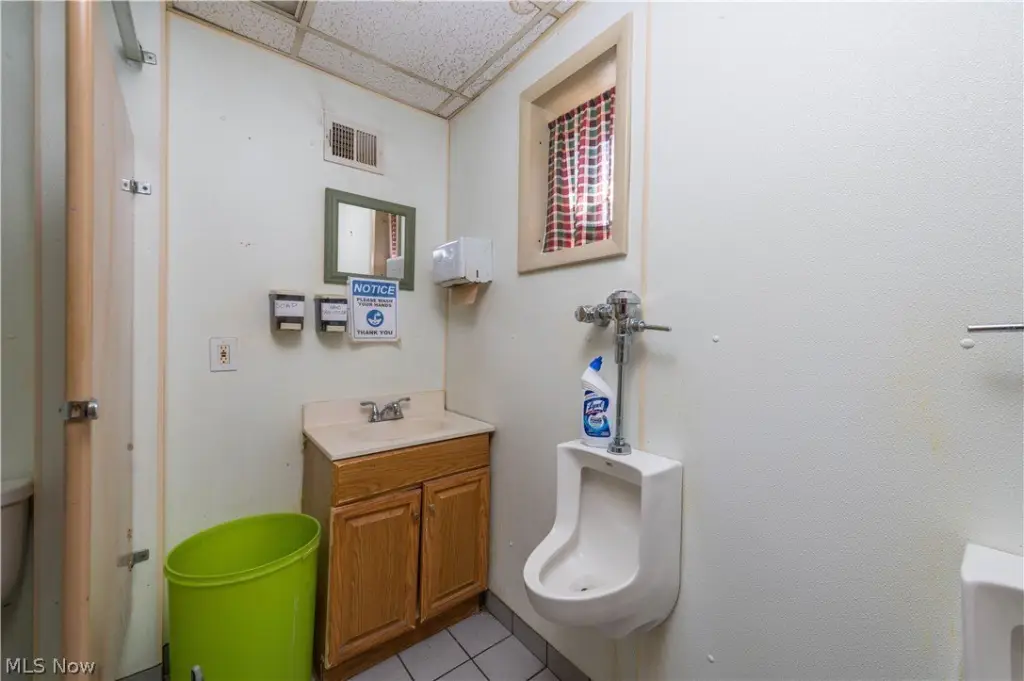
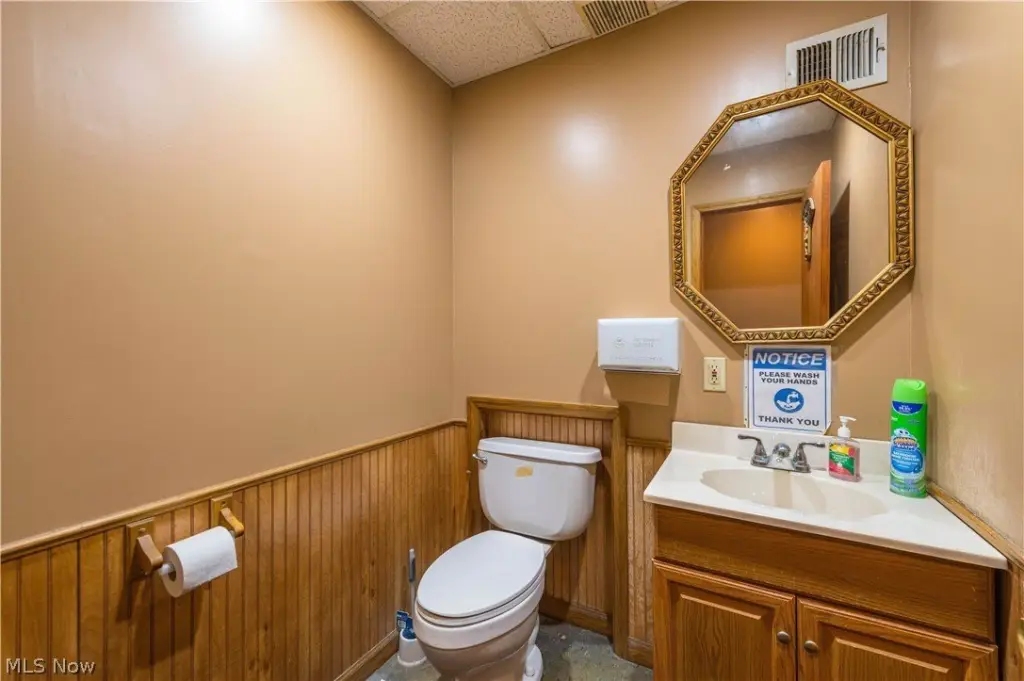
two bathrooms
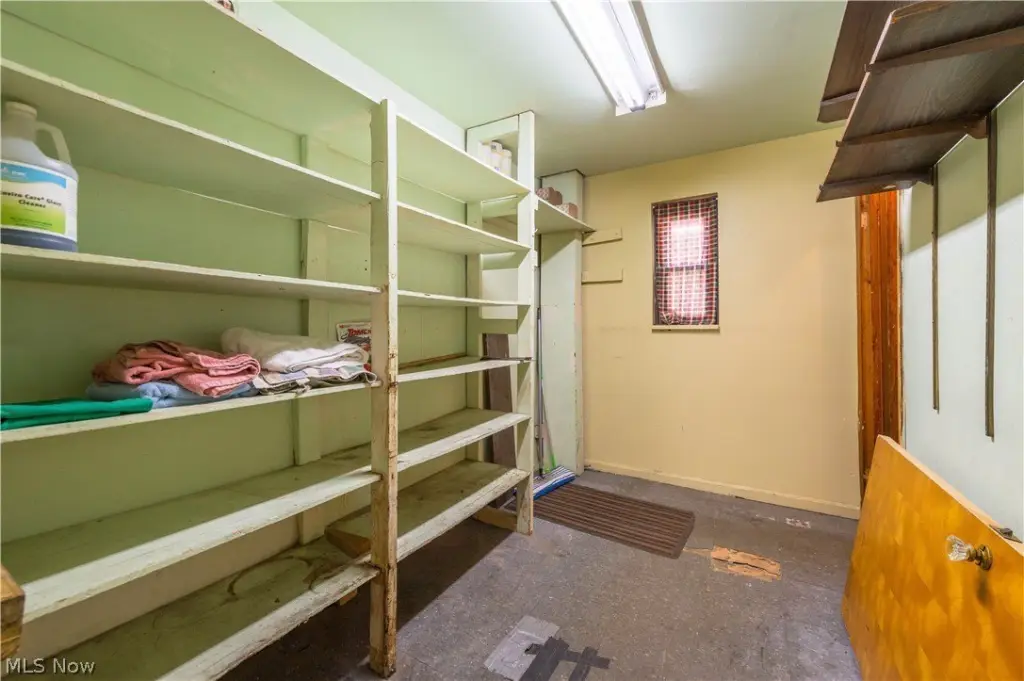
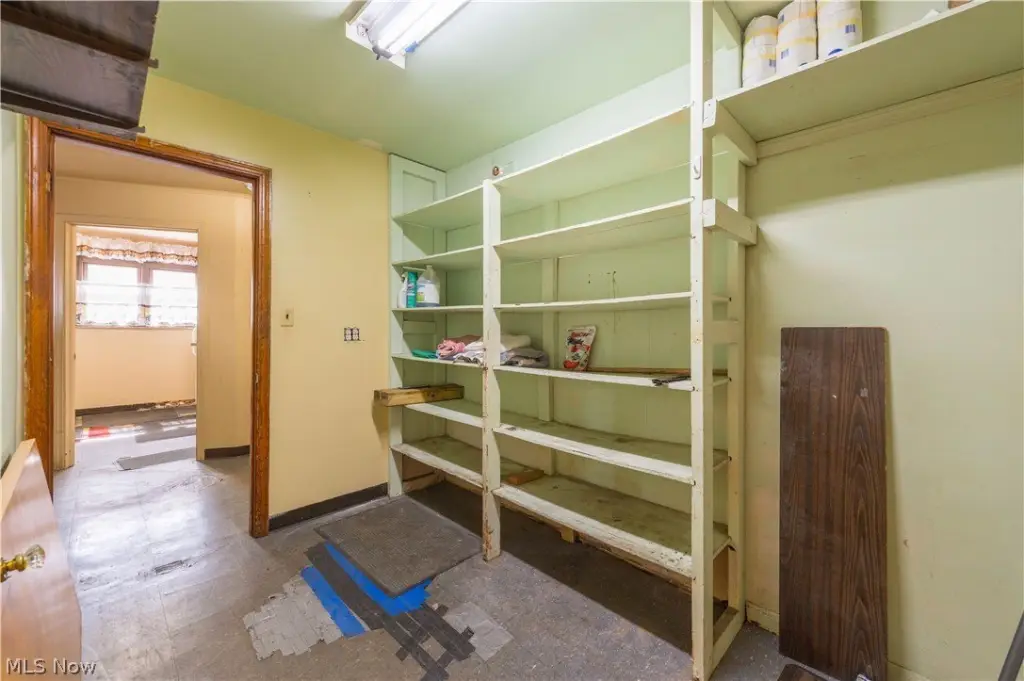
storage room
kitchen area
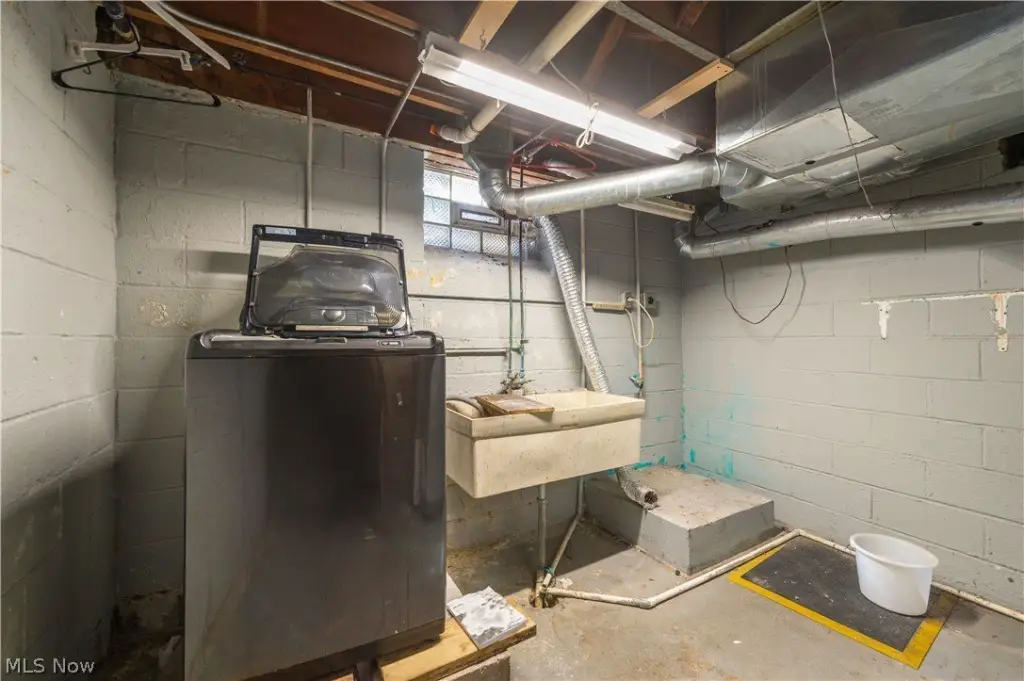
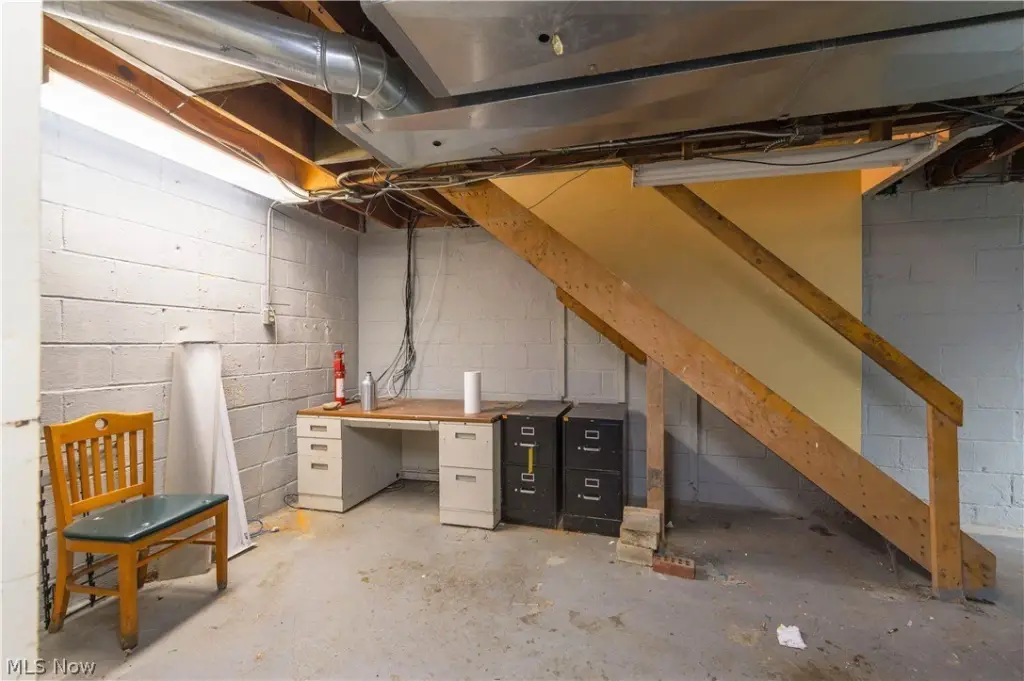
full basement
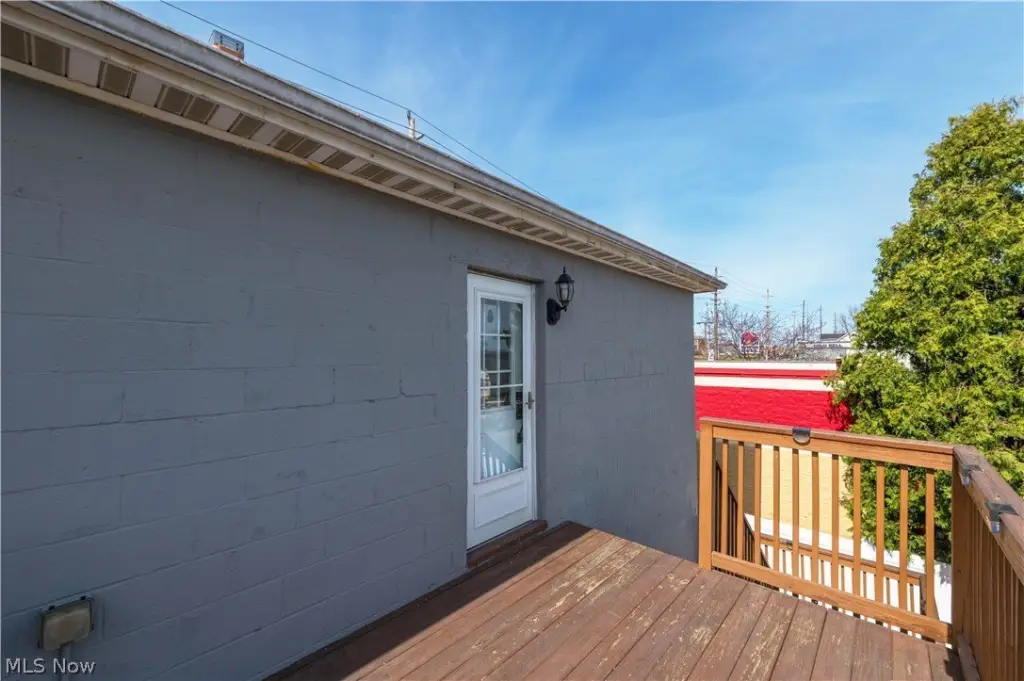
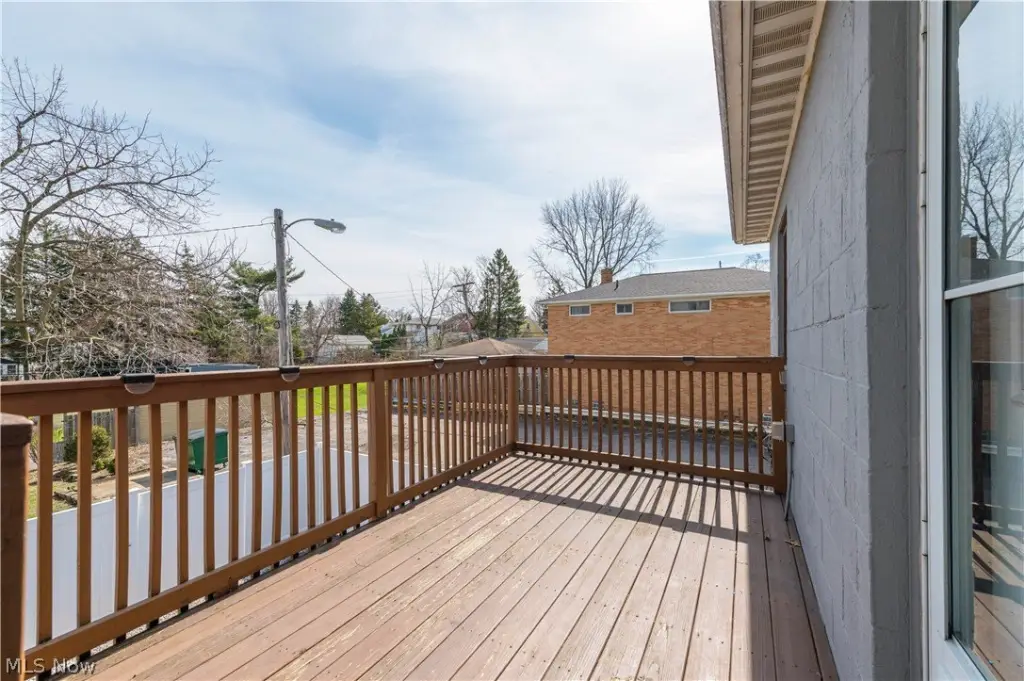
vinyl fenced paved patio
garage
separately metered for gas and electric
Building Details
Year built
1949
Number of units
2
Roof type
Shingle, Composition
Listing Agency:
Keller Williams Greater Metropolitan · Keller Williams Realty
(216) 839-5500
Listed By:
Mathew P Chase · License #2013002819
(440) 452-2000
Added: Mar 26
Changed: Sep 12
Last Checked: Sep 24 at 5:06PM
MLS# 5195338
Copyright © 2026 MLS Now. All rights reserved. All information provided by the listing agent/broker is deemed reliable but is not guaranteed and should be independently verified.
Investment Insights
Based on property information with market context.

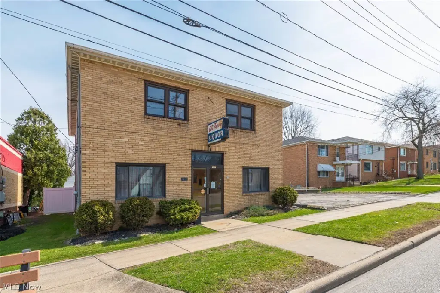
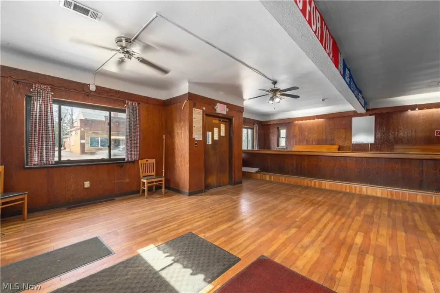
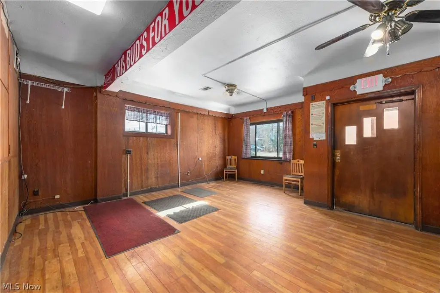
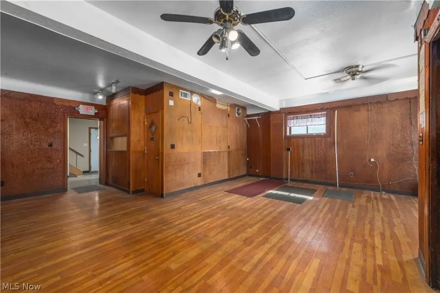
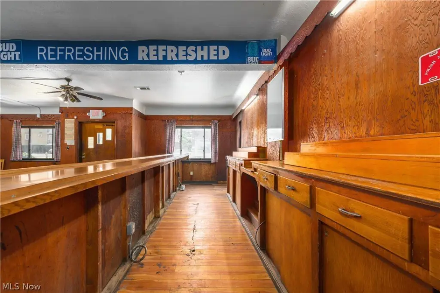
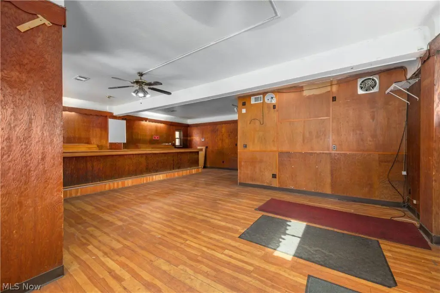
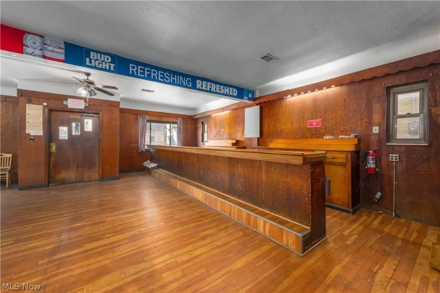
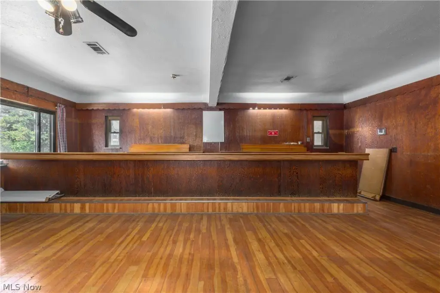

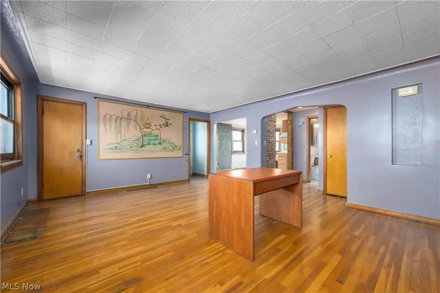
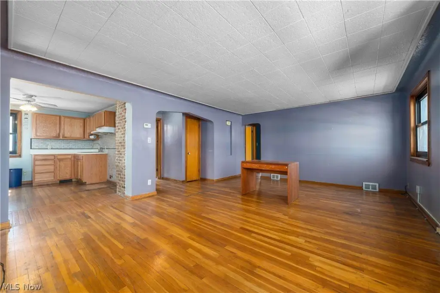
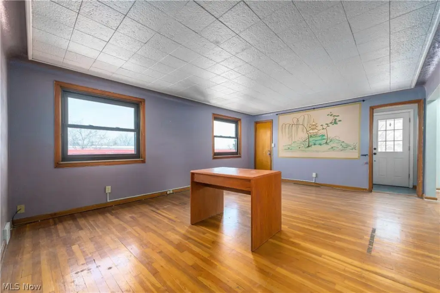
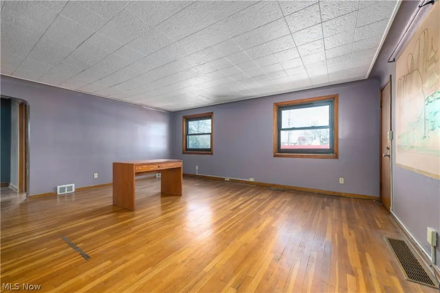
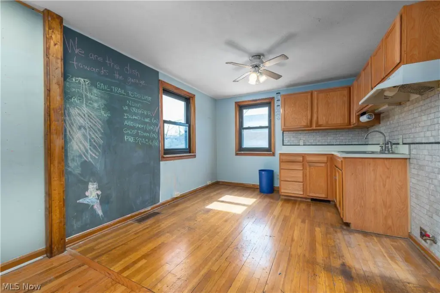
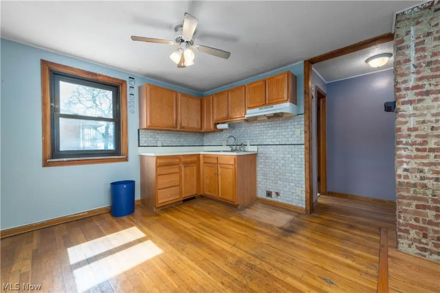
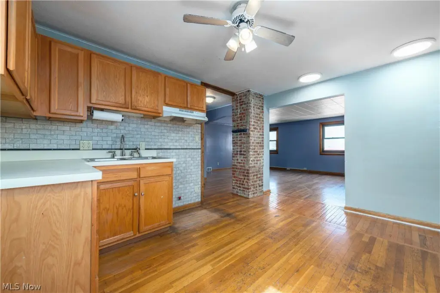
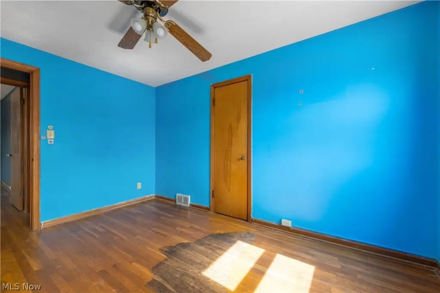
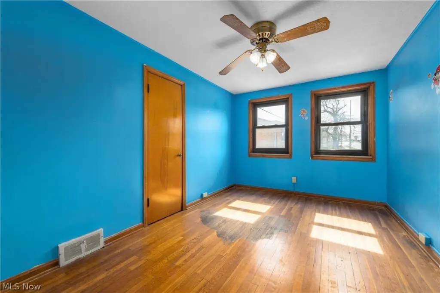
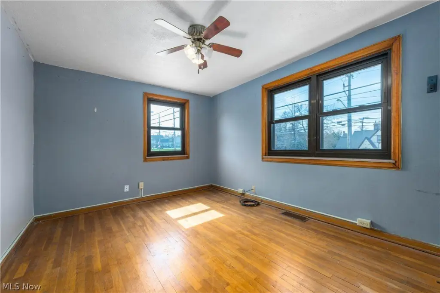
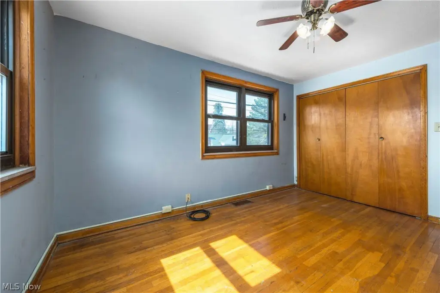
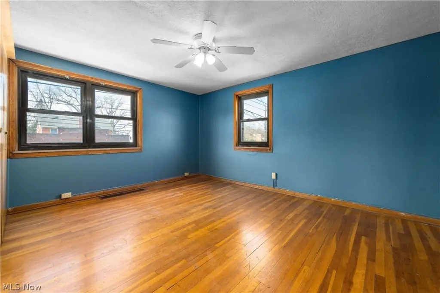
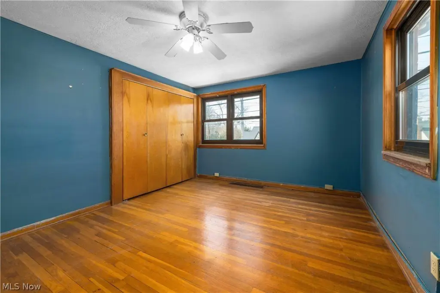
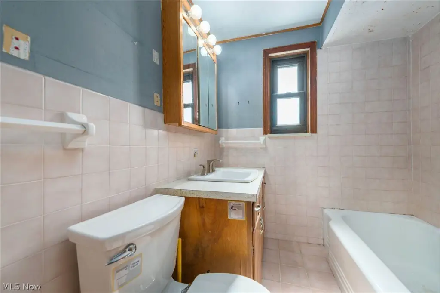
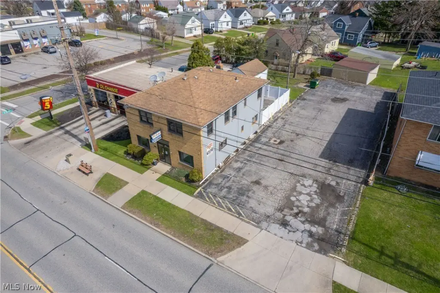
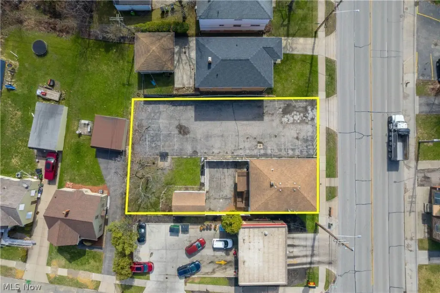
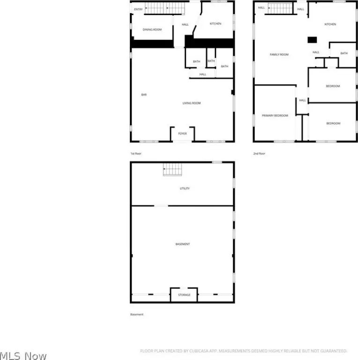
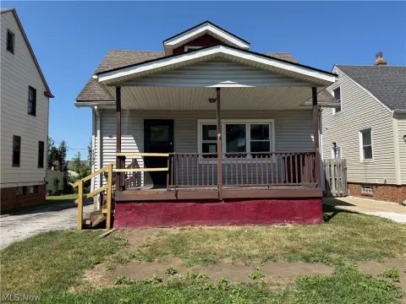
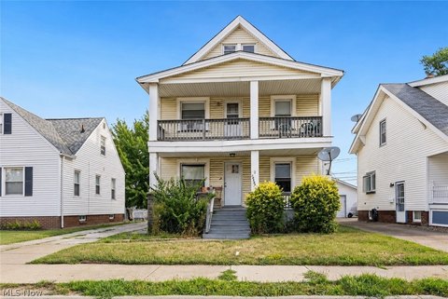
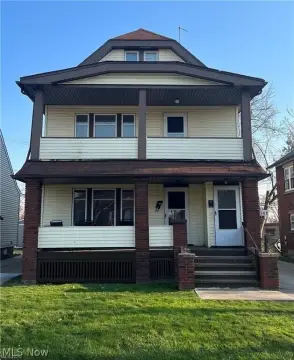
This mixed-use property combines a ground-floor commercial space with an upstairs residential unit. The retail area measures 1,200 square feet and includes two bathrooms, a storage room, and a kitchen area. Above it, a 1,200-square-foot apartment offers three bedrooms, hardwood floors, a kitchen, and a full bathroom. The commercial and residential areas have separate gas and electric meters.
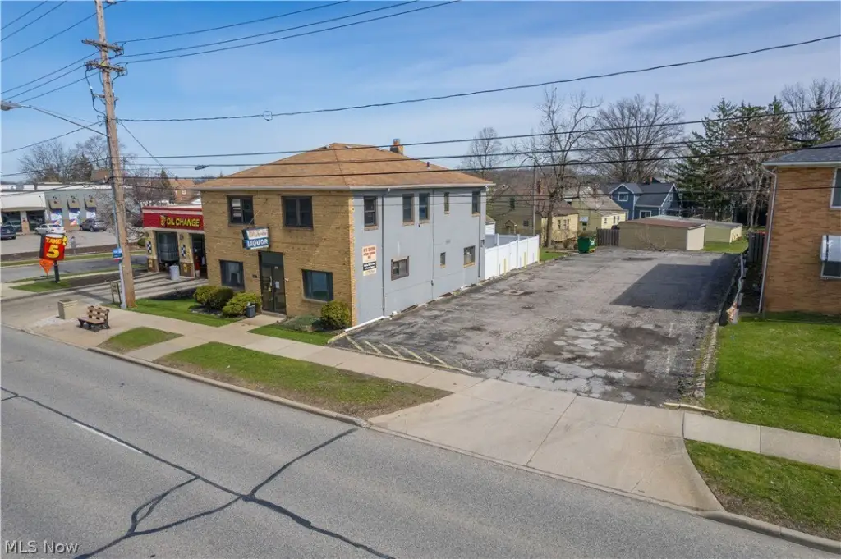
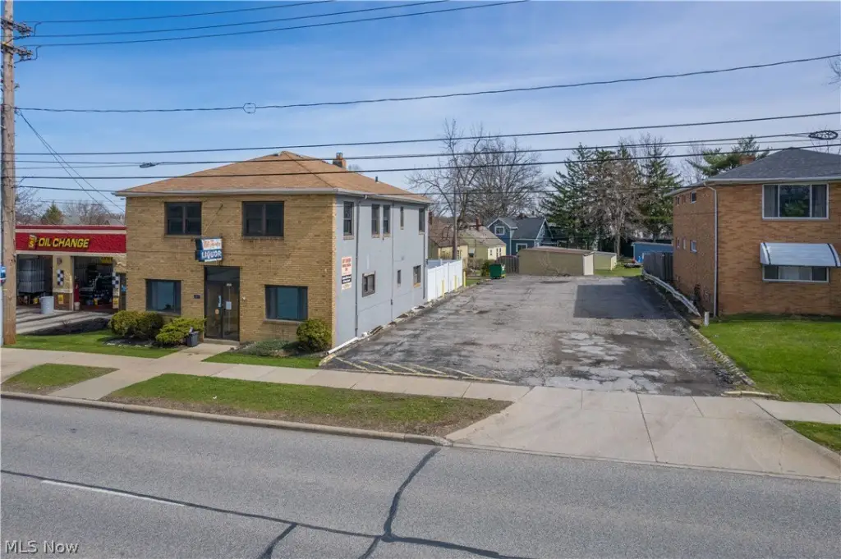
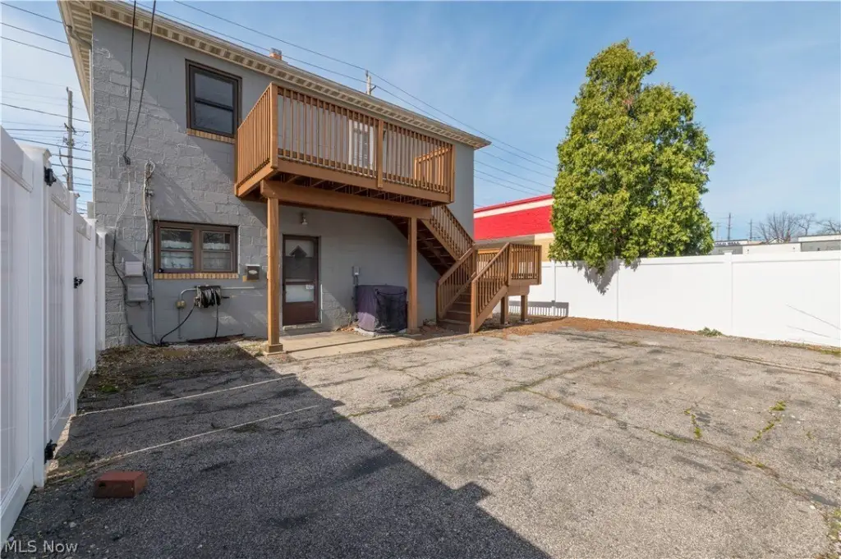
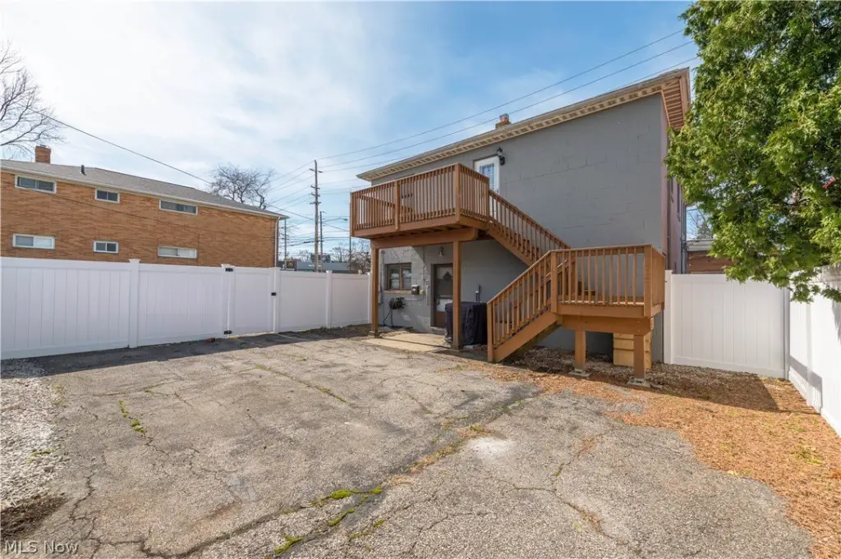
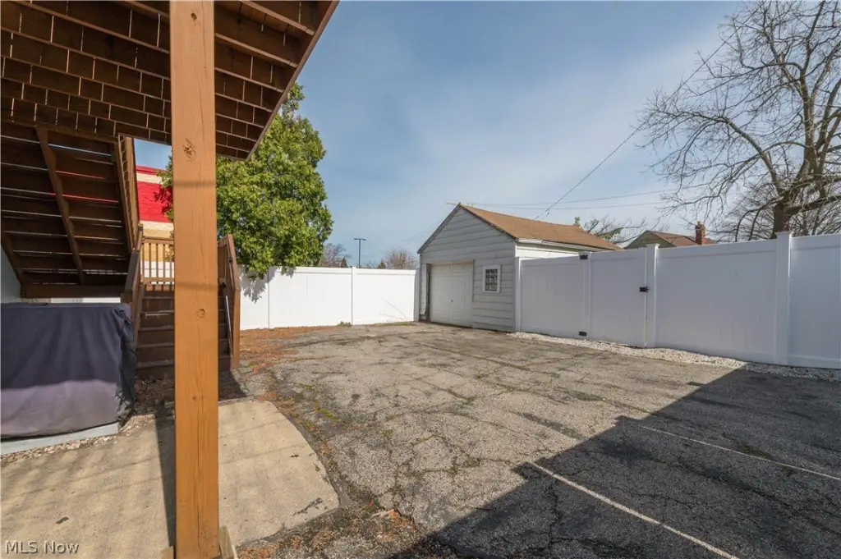
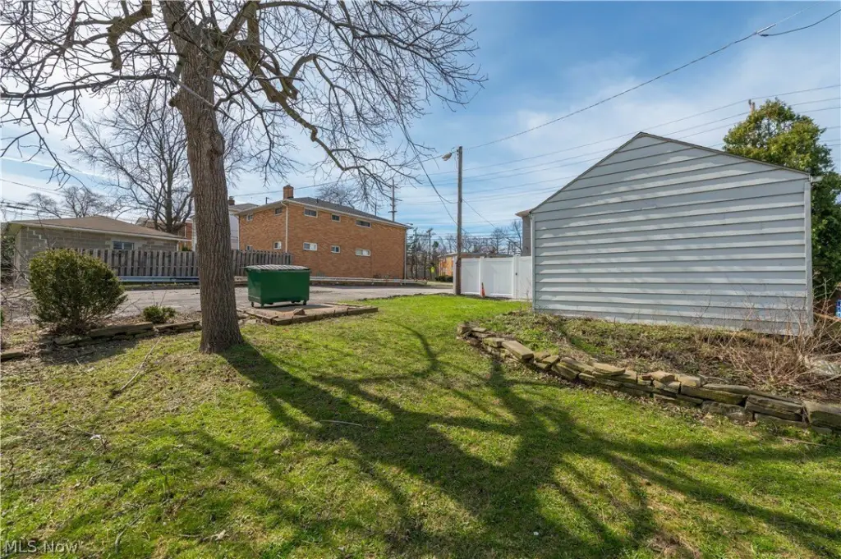
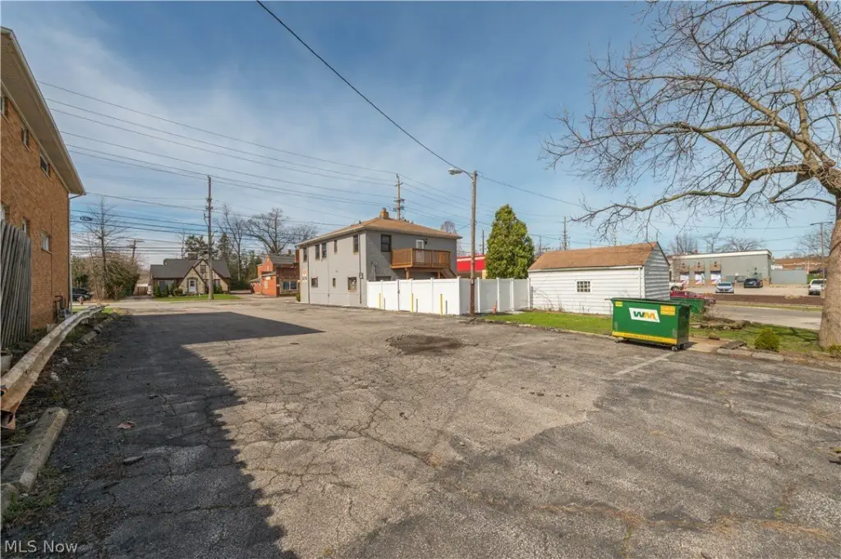
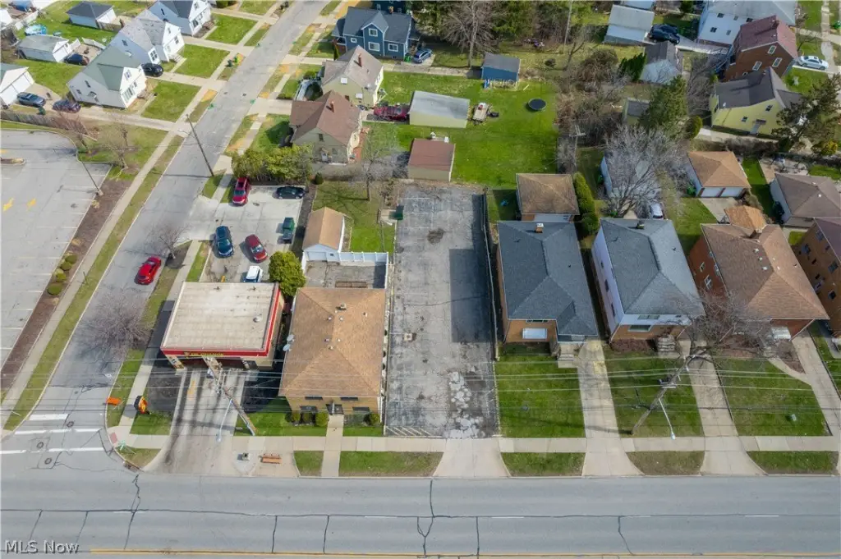

Exterior improvements include an 11-space parking lot, garage, vinyl-fenced paved patio, and access to a full basement for storage. The property is retail zoned and located near downtown Cleveland and major highways. Built in 1949, it has natural gas forced-air heat, central air, public water, public sewer, and a shingle and composition roof.
Exterior improvements include an 11-space parking lot, garage, vinyl-fenced paved patio, and access to a full basement for storage. The property is retail zoned and located near downtown Cleveland and major highways. Built in 1949, it has natural gas forced-air heat, central air, public water, public sewer, and a shingle and composition roof.
Key Highlights
- 1,200 SF retail area with two bathrooms, storage, and kitchen space
- 1,200 SF upstairs apartment with 3 bedrooms, hardwood floors, kitchen, and full bath
- Separate gas and electric metering for the commercial and residential areas
Property Analytics
Unlock full access to Insights
Subscribe to Realmo Intelligence
Open Analytics
Current Use
Lease Details
1
Residential units
Yes
Highway access
Yes
Paved road access
Yes
Utilities to site
Location Intelligence
Trade Area within ½ mile
809
Businesses Nearby
Explore this area
Business Placement
Demographics for 44125, OH
29,663
Population
12,849
Households
2.3
Avg Household Size
39
Median Age
17%
College-Educated
90%
High-School Grad
14.0 sq mi
ZIP Area
2,119
Density / Sq Mi
$55,524
Median Household Income
$37,292
Median Earnings
$1,103
Median Rent
$107,400
Median Home Value
Check the figures for this property
Cap Rate, Value Estimation, Potential NOI and more
View Realmo Analytics
Market
Vacancy Rate% for Retail in Midwest region

Questions? Ask Rey
Realmo’s AI knows this listing — price, zoning, demand, history. Ask anything.




Frequently Asked Questions
What type of property is this?
Mixed-use property - Retail space, an upstairs apartment, parking, garage, patio, and separate utility metering support multiple occupancy options.
Where is this mixed-use property located?
The property is located at 5203 Turney Road Garfield Heights, OH.
What is the asking price?
The asking price for this property is $225,000.
What are key features of this property?
This property features: 1,200 SF retail area with two bathrooms, storage, and kitchen space; 1,200 SF upstairs apartment with 3 bedrooms, hardwood floors, kitchen, and full bath; Separate gas and electric metering for the commercial and residential areas



