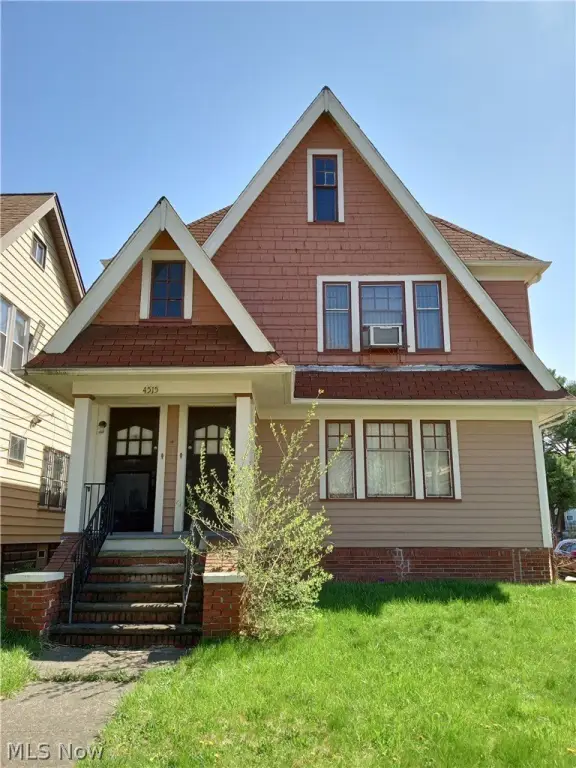
Renovated Duplex with Bonus
For Sale
$150,000
4515 E 126th Street, Garfield Heights, OH 44105
ResidentialIncome, Garfield Heights, OH
Property SizeContact for details
Lot Size0.13 Acres
Days on Market53
Property Features for 4515 E 126th Street
General Information
Property type
Residential Multi Family
Property subtype
Duplex
Bedrooms
6
Bathrooms
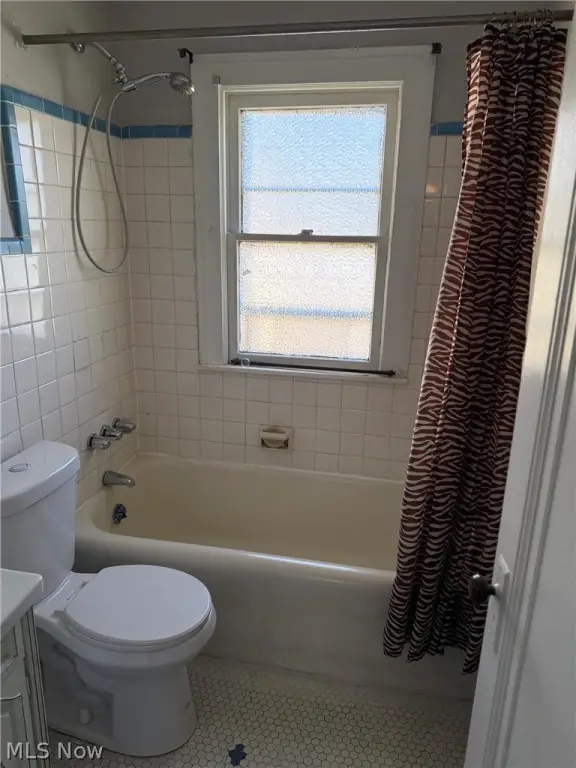
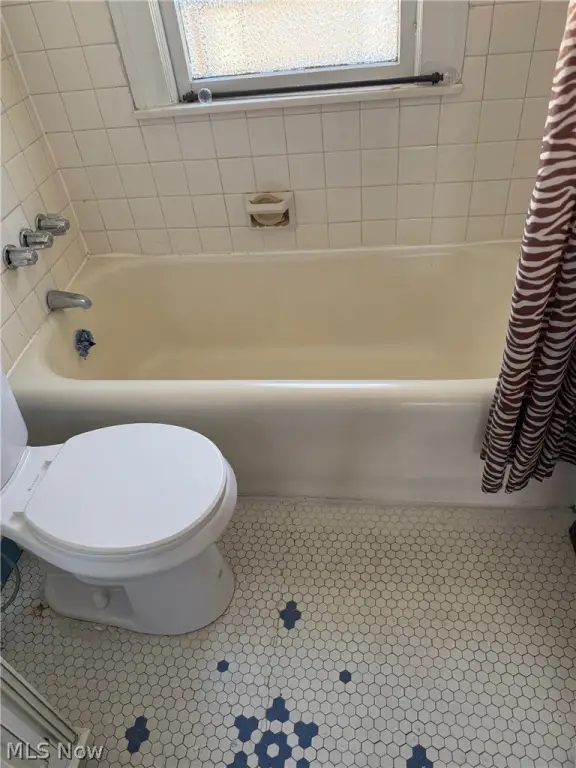
3
Full bathrooms
3
Rooms
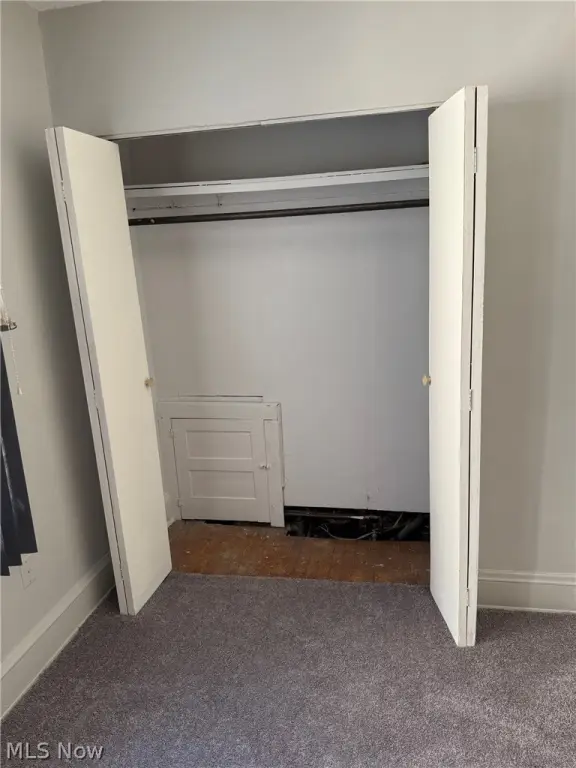
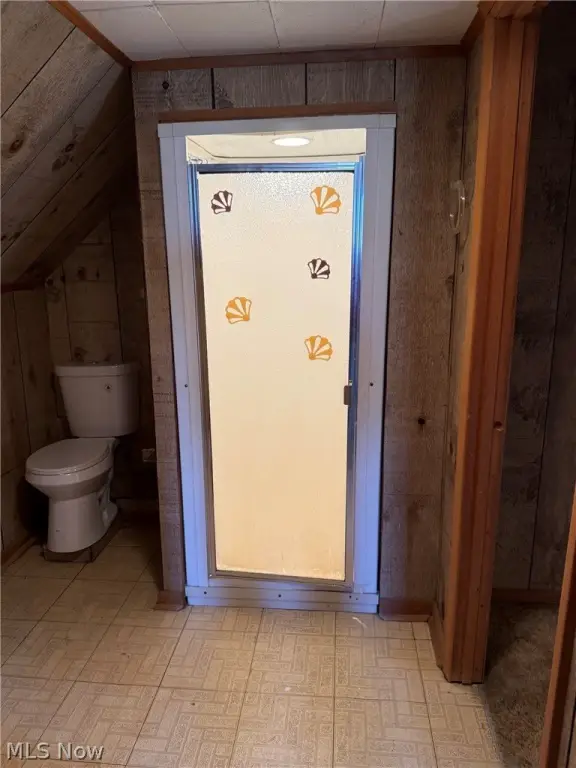
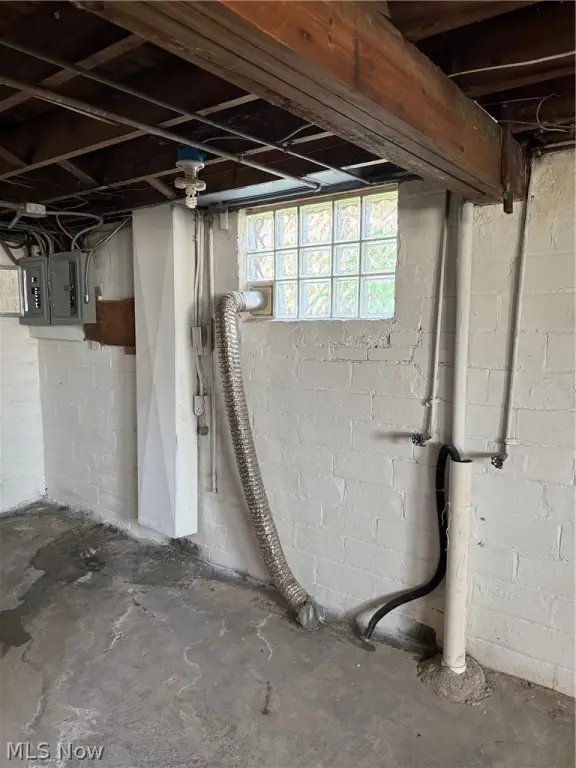
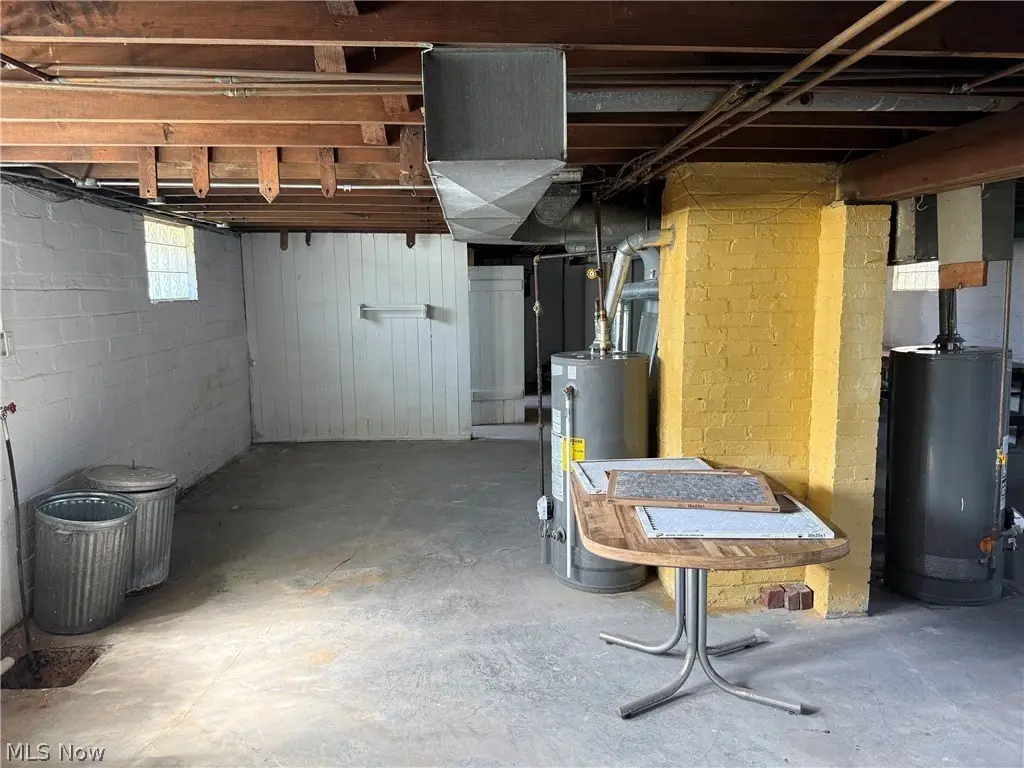
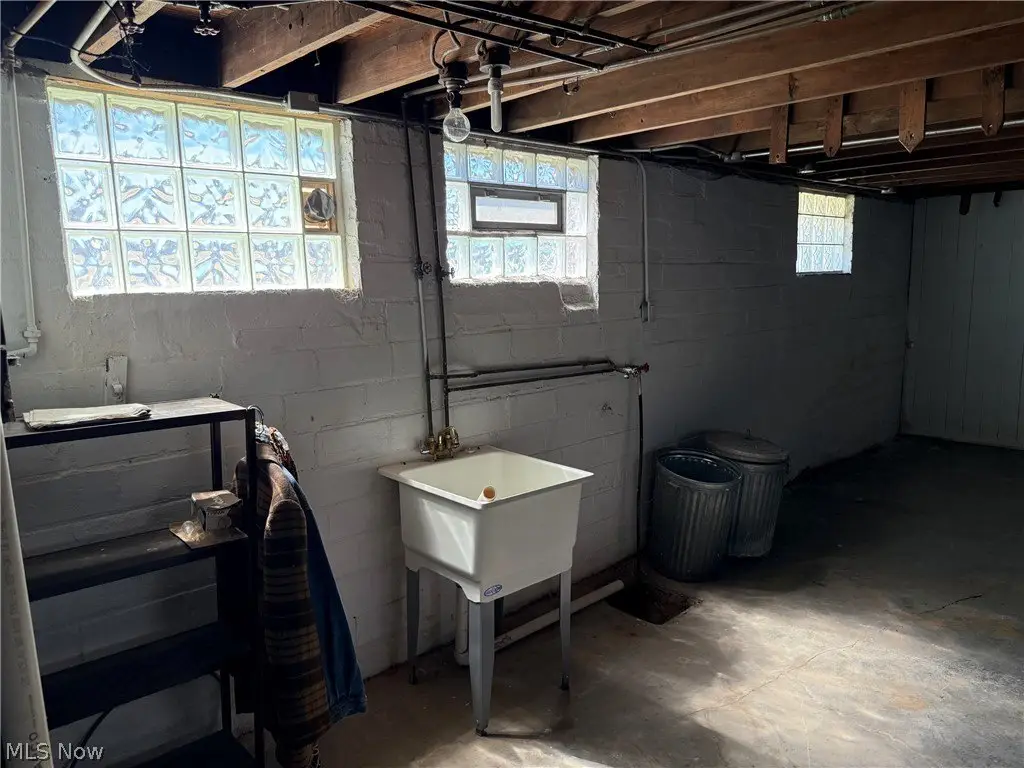
Bedroom 5, Bathroom 2, Bedroom 6, Bedroom 1, Bedroom 4, Bedroom 2, Basement, Bathroom 3, Bathroom 1, Laundry Room, Bedroom 3
Parking features
On Street, Driveway, Open, Garage
Window features
Blinds
Interior features
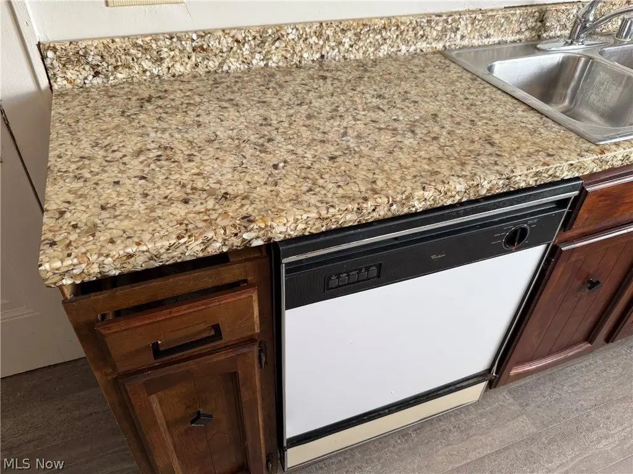
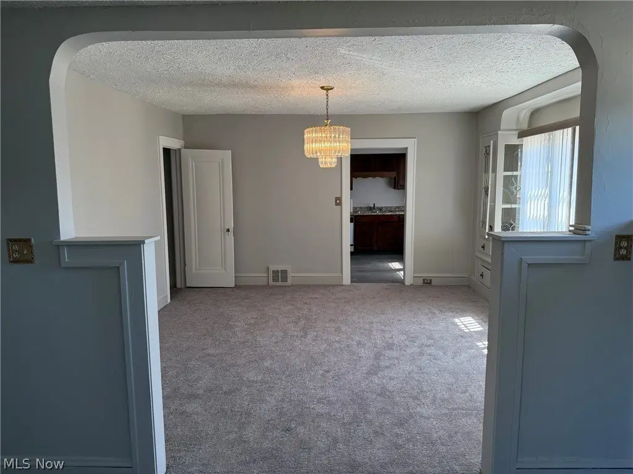
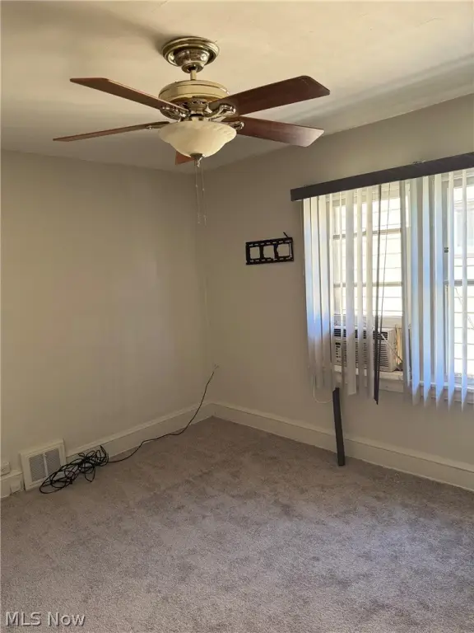
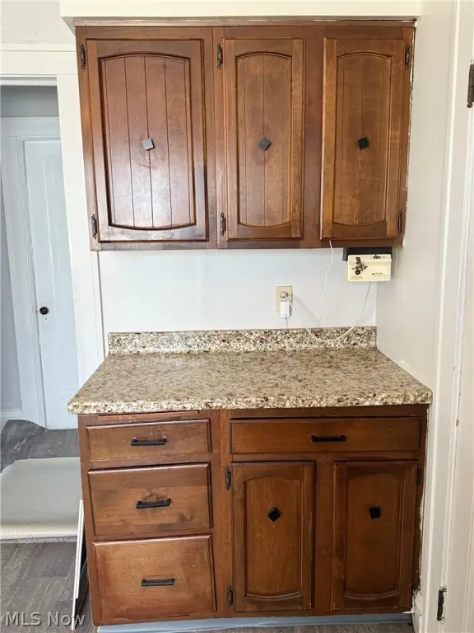
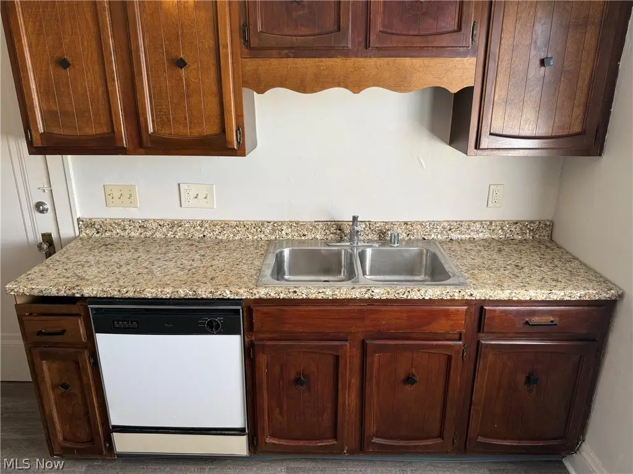
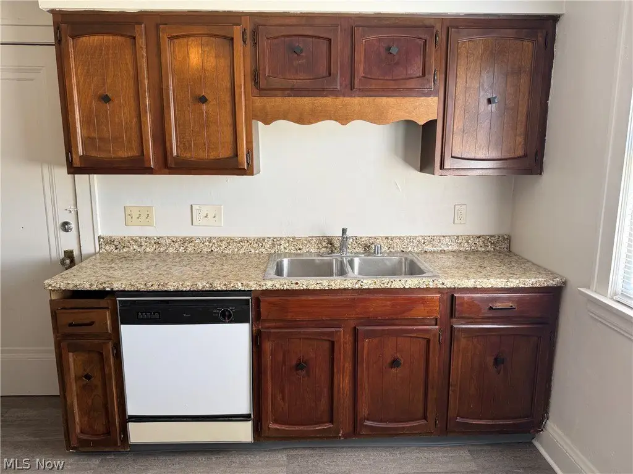
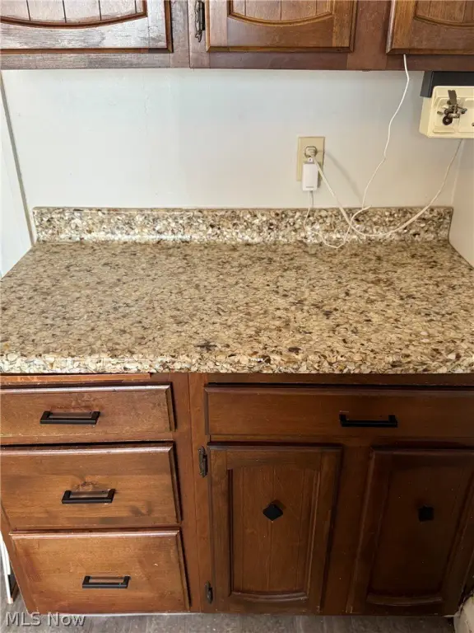
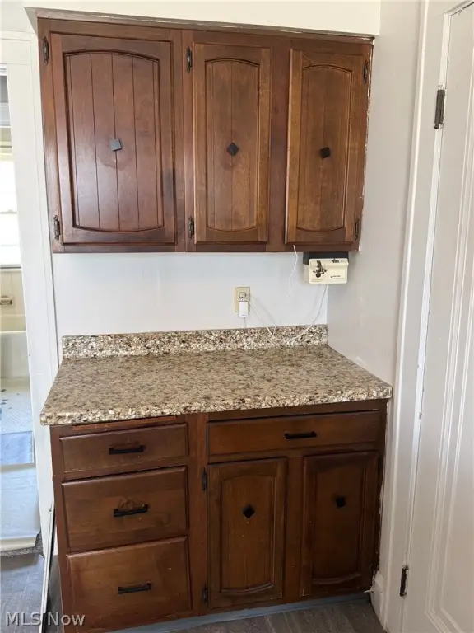
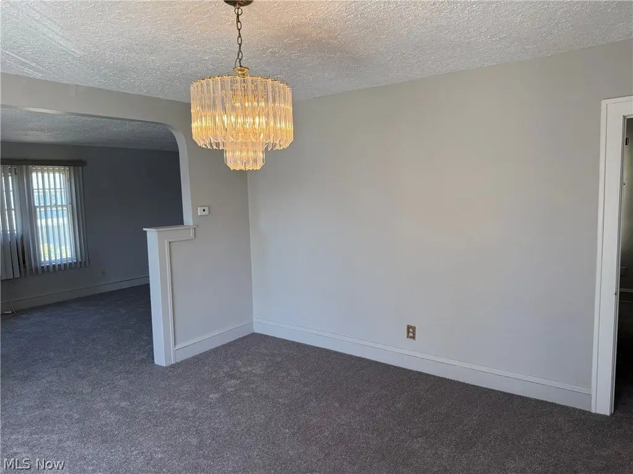
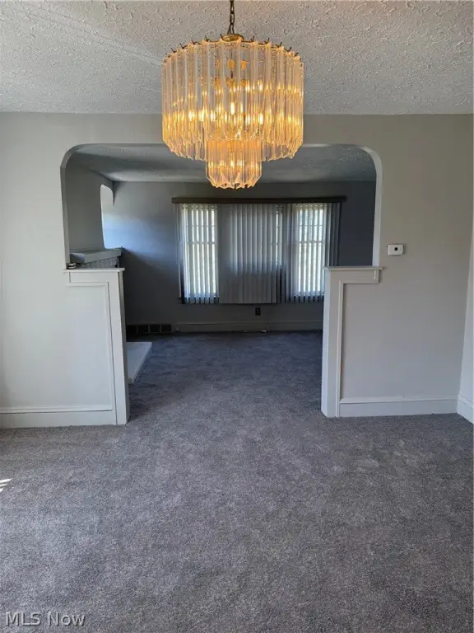
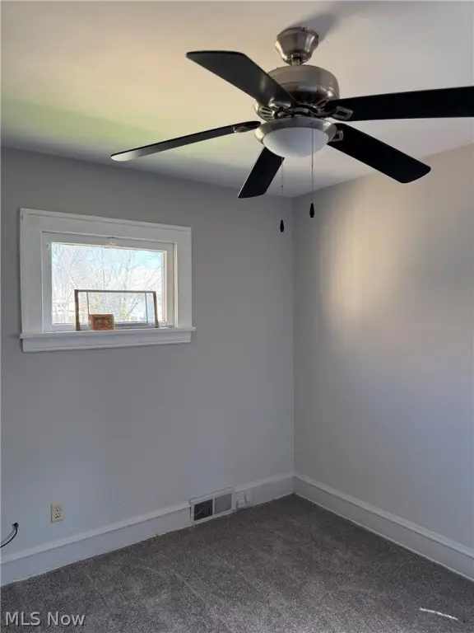
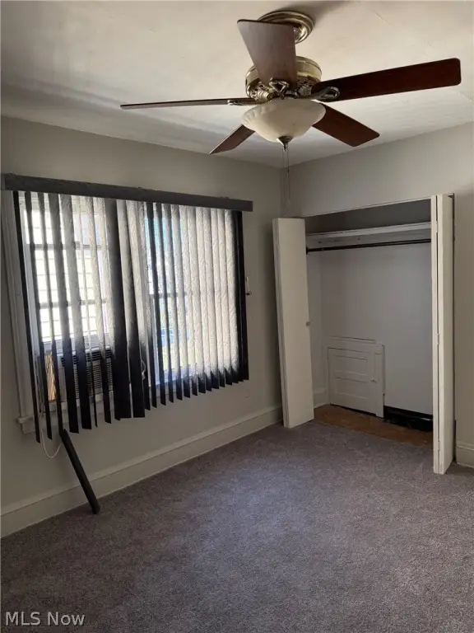
CeilingFans, Chandelier, EatInKitchen, HighCeilings, LaminateCounters, Storage, VaultedCeilings
Exterior features
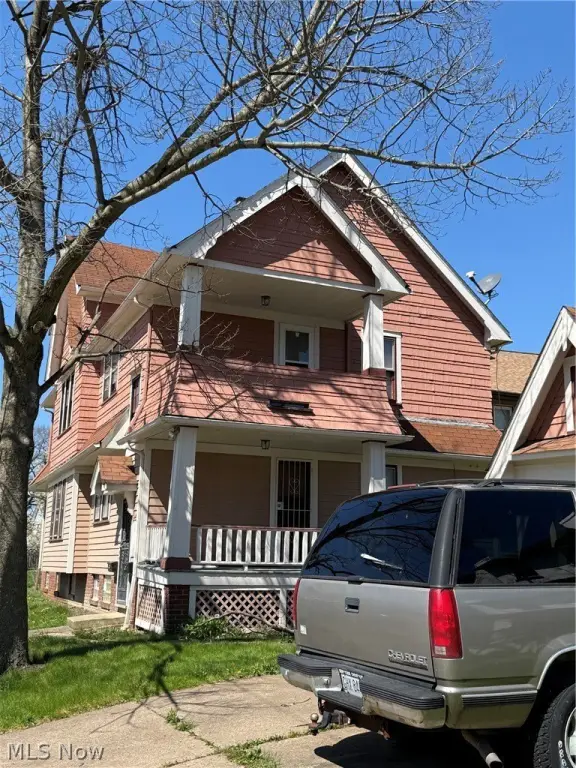
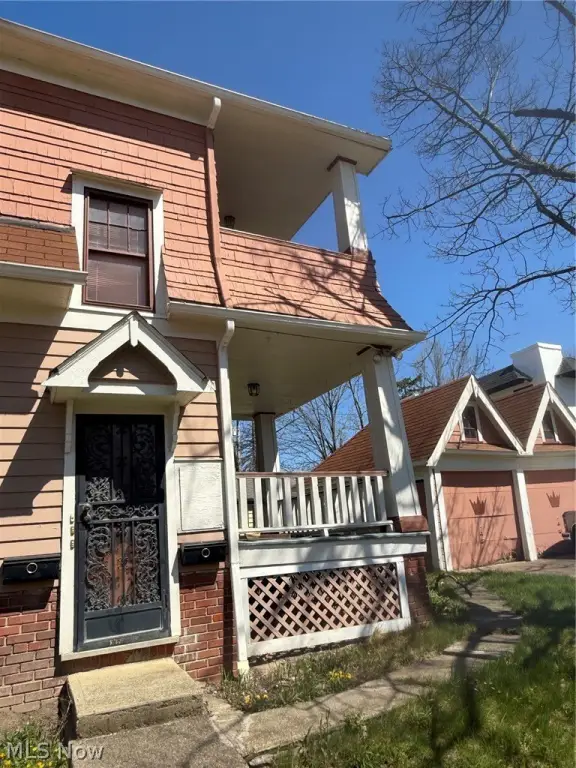
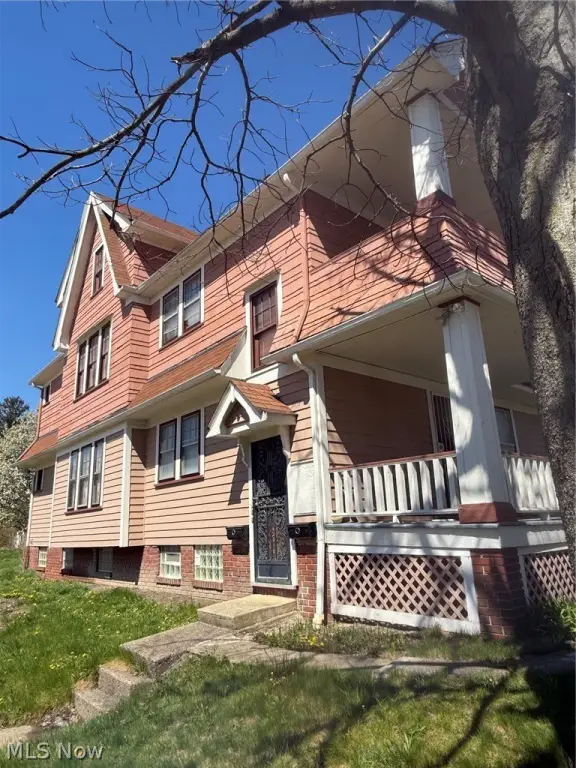
Balcony
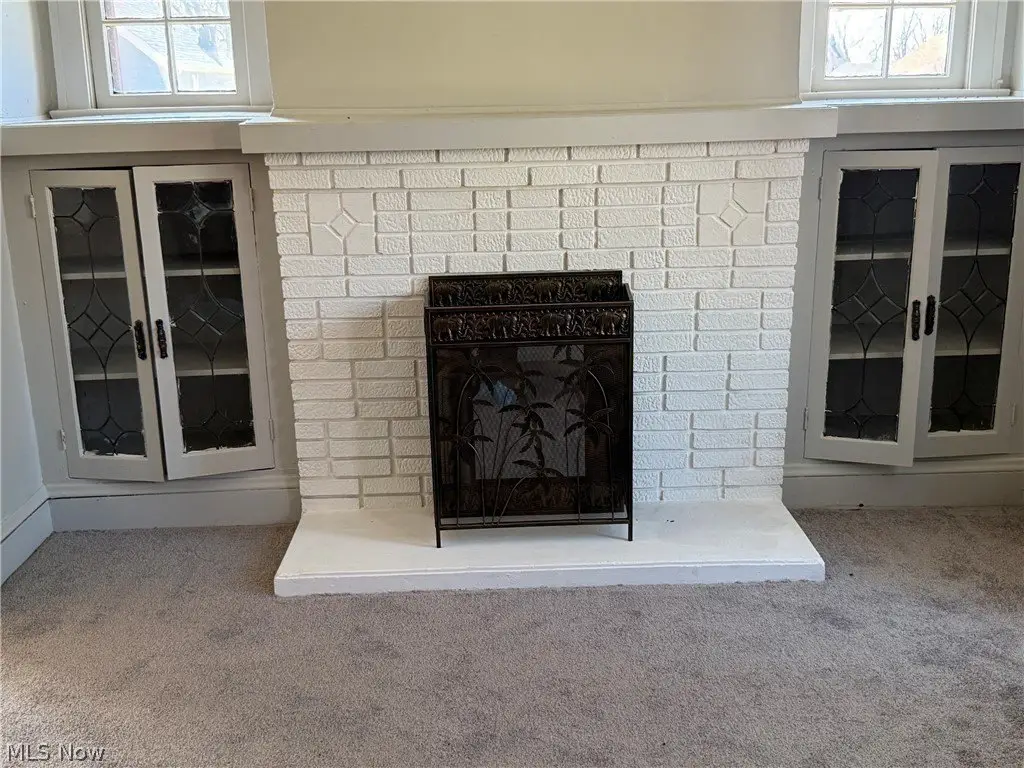
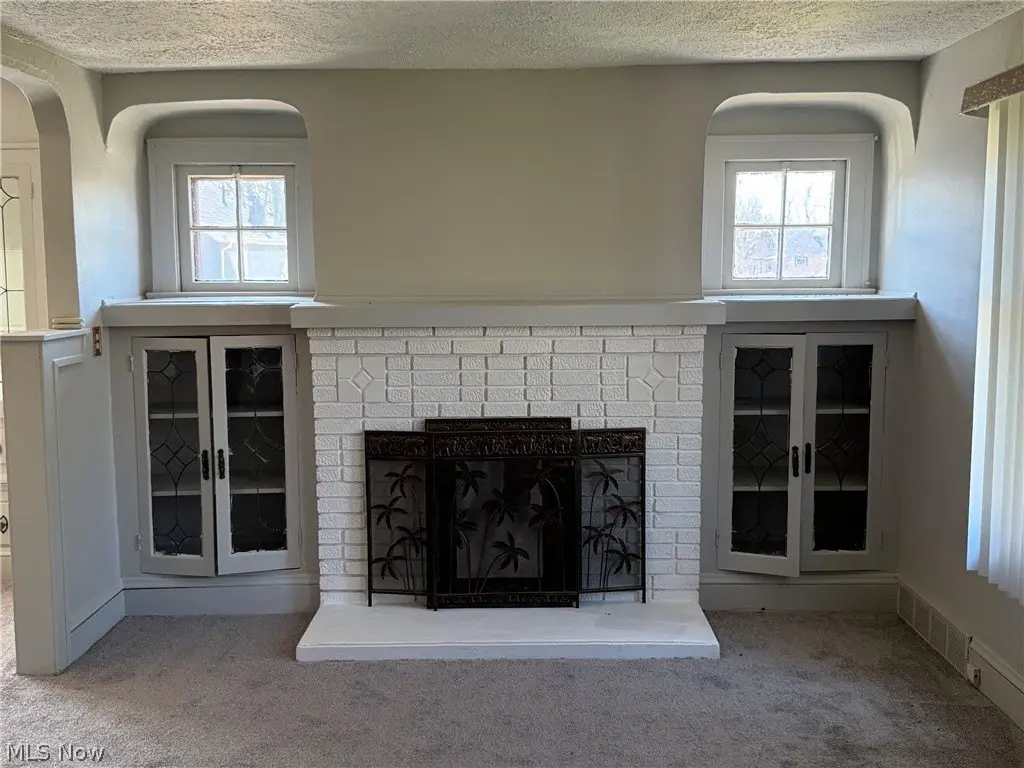
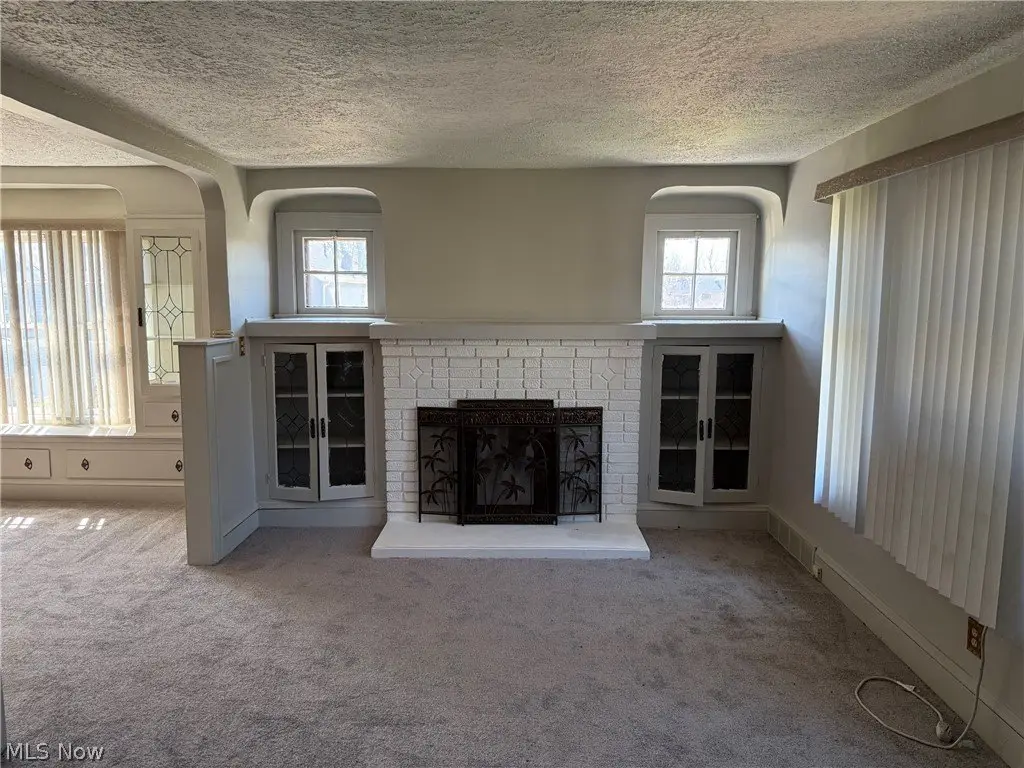
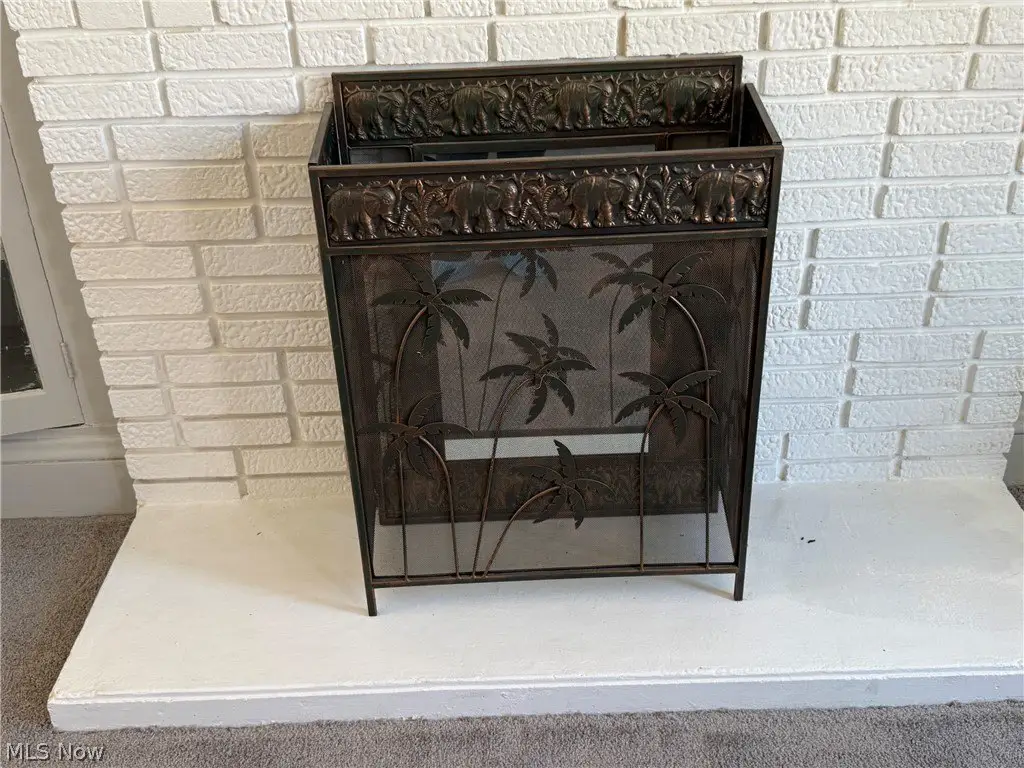
Fireplace
1
Appliances
Dishwasher, Disposal
Lot features
Back Yard, Corner Lot, Front Yard, Near Public Transit, Few Trees
Elementary school district
Cleveland Municipal - 1809
Middle school district
Cleveland Municipal - 1809
High school district
Cleveland Municipal - 1809
Directions
I-480 E to OH-14 W/Broadway Ave in Garfield Heights. Take exit 23 from I-480 E. OH-14 W/Broadway Ave. Take E 131st St to E 126th St.
Standard status
Active
APN
546-34-115
Lot size
0.13 Acres
Taxes and HOA fees
Tax Year
2025
Tax Annual Amount
3463
Utilities
Sewer type
Public Sewer
Heating system
Fireplace(s)
Cooling system
Ceiling Fan(s)
Water source
Public
Amenities
covered back porches
Building Details
Year built
1927
Floors in Building
3
Building materials
Frame
Roof type
Shingle, Asbestos Shingle
Additional Structures
Storage
Listing Agency:
Century 21 Homestar · Century 21 Real Estate
(440) 449-9100
Listed By:
Patricia Young · License #2019001832
(216) 702-0468
Added: Jul 9
Changed: Aug 26
Last Checked: Aug 30 at 7:06AM
MLS# 5221550
Copyright © 2026 MLS Now. All rights reserved. All information provided by the listing agent/broker is deemed reliable but is not guaranteed and should be independently verified.
Investment Insights
Based on property information with market context.
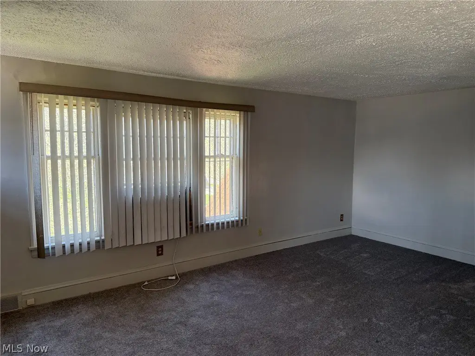
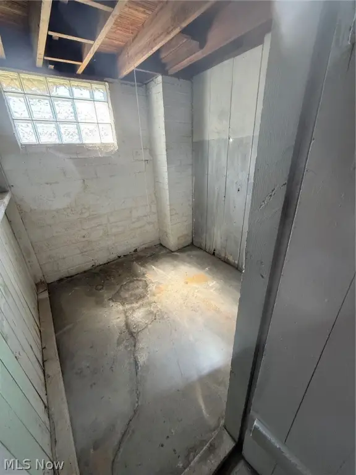
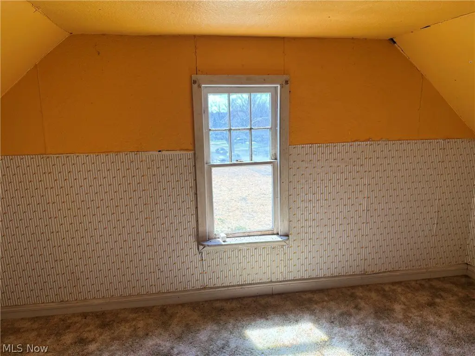
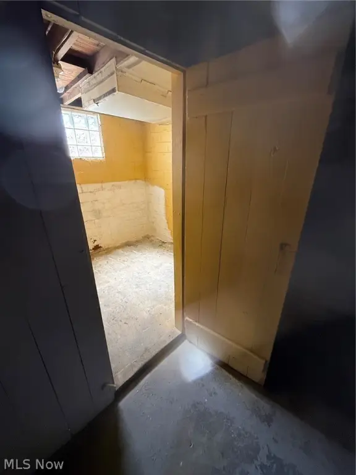
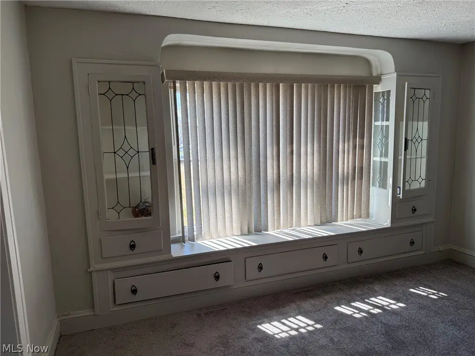
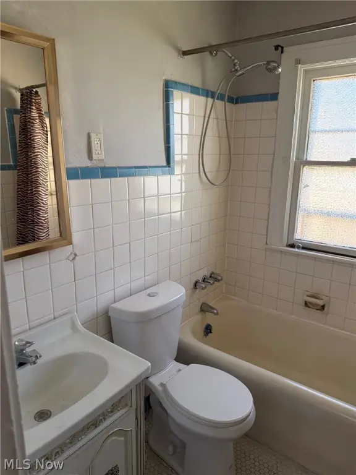
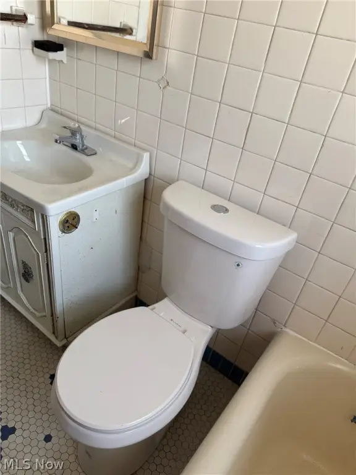
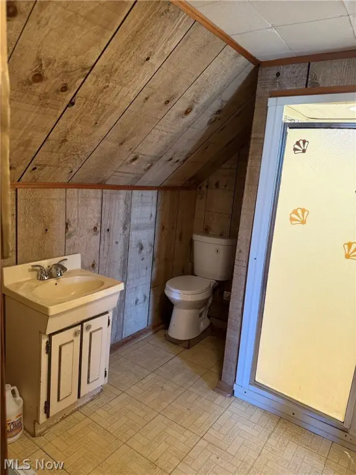
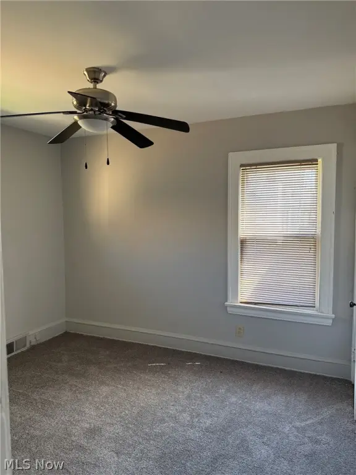
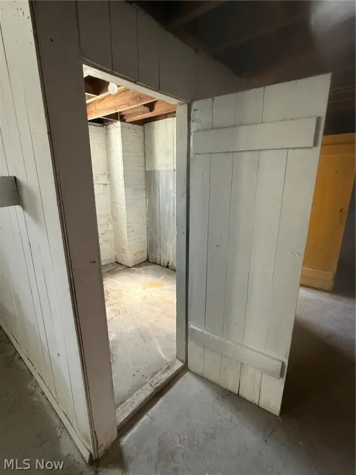
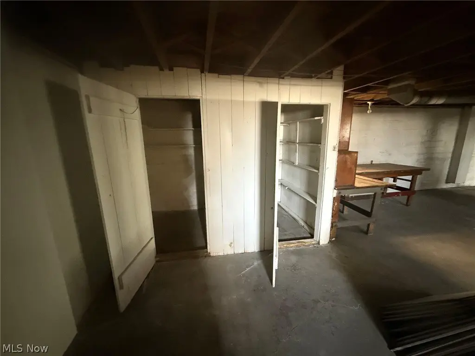
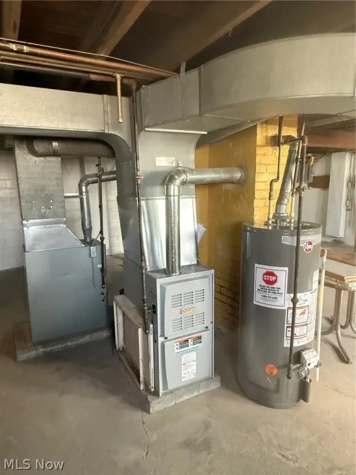
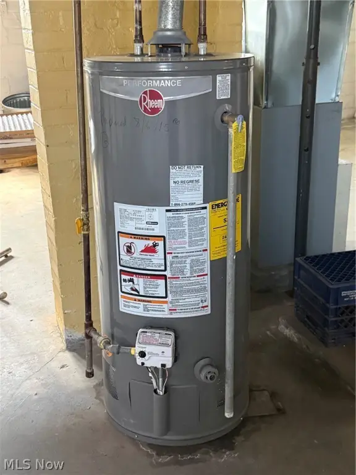
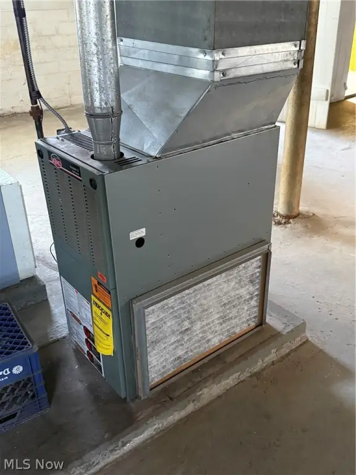
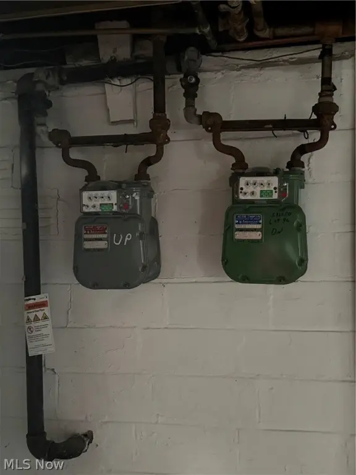
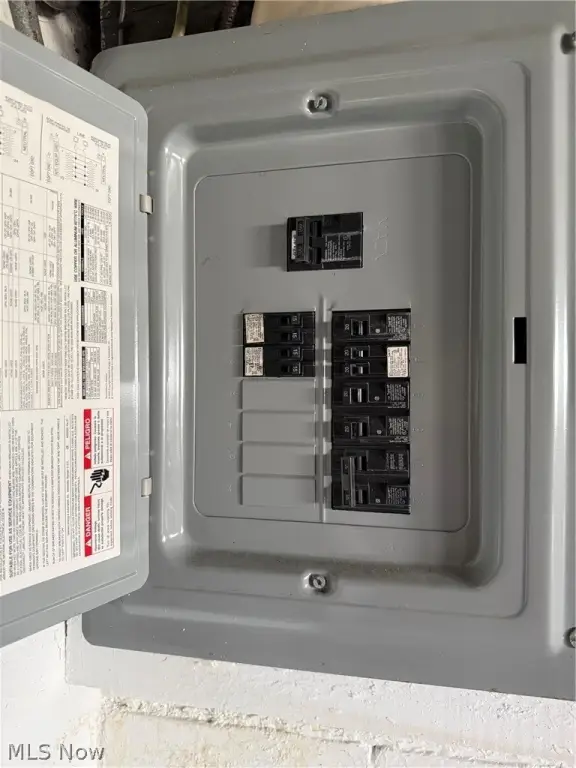
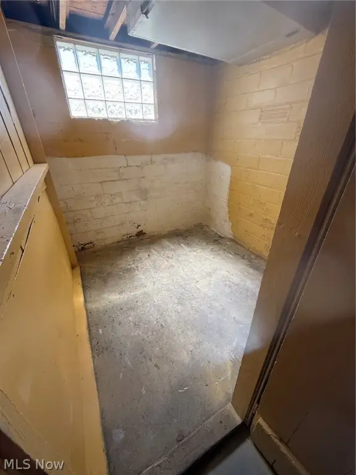
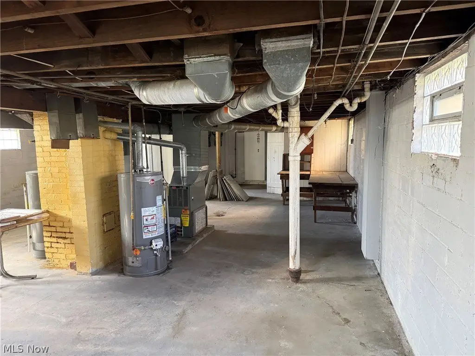
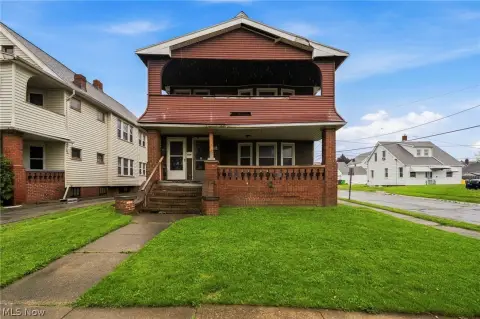
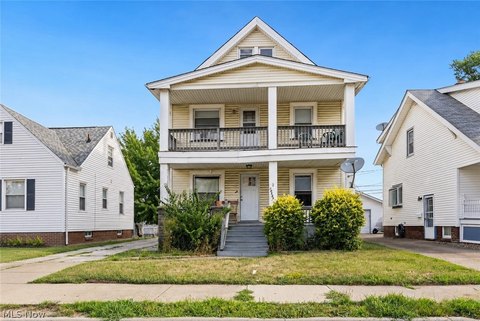
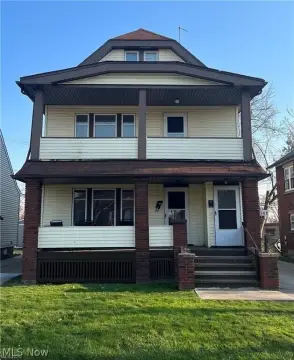
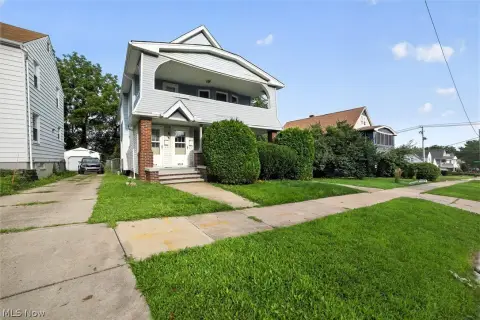
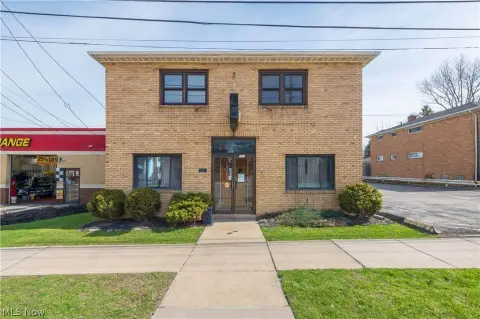
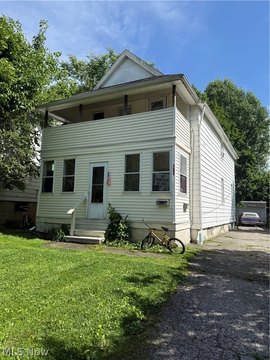
This renovated duplex at 4515 E 126th Street includes two residential units, refreshed finishes, upgraded mechanical systems, high ceilings, storage, laundry space, and covered rear porches. A separate-entry bonus area adds flexibility for extended living, guest accommodations, workspace, or a potential two-bedroom rental after installation of an egress window.
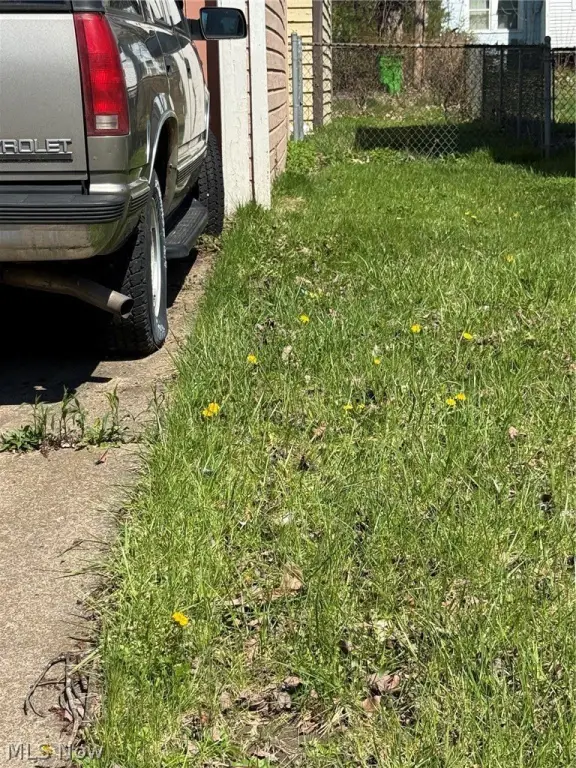
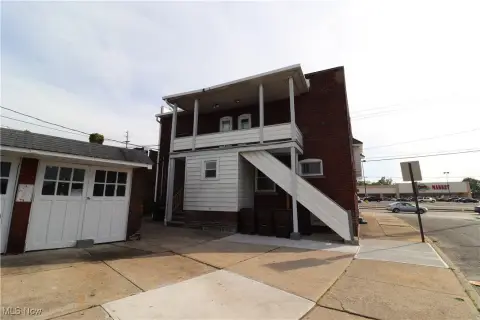
The 0.1291-acre property also includes a large two-car garage with new doors and remote access, along with driveway, open, and on-street parking. Additional land beside the garage provides outdoor space. Public water and sewer serve the property, which was built in 1927 and includes a fireplace, dishwasher, disposal, ceiling fans, and a balcony. Shopping, parks, hospitals, and other amenities are nearby, with access to I-480 and I-77.
The 0.1291-acre property also includes a large two-car garage with new doors and remote access, along with driveway, open, and on-street parking. Additional land beside the garage provides outdoor space. Public water and sewer serve the property, which was built in 1927 and includes a fireplace, dishwasher, disposal, ceiling fans, and a balcony. Shopping, parks, hospitals, and other amenities are nearby, with access to I-480 and I-77.
Key Highlights
- Renovated duplex with updated finishes and mechanical systems
- Separate‑entry bonus area; potential two‑bedroom rental requires an egress window
- Large two‑car garage with new doors and remote access
Property Analytics
Property Profile
Current Use
Lease Details
2
Residential units
Yes
Highway access
Location Intelligence
Trade Area within ½ mile
280
Businesses Nearby
Explore this area
Business Placement
Demographics for 44105, OH
34,100
Population
17,528
Households
1.9
Avg Household Size
38
Median Age
11%
College-Educated
83%
High-School Grad
8.9 sq mi
ZIP Area
3,831
Density / Sq Mi
$38,294
Median Household Income
$32,389
Median Earnings
$888
Median Rent
$56,400
Median Home Value
Market
Vacancy Rate% for Multifamily in Midwest region

Questions? Ask Rey
Realmo’s AI knows this listing — price, zoning, demand, history. Ask anything.



Frequently Asked Questions
What type of property is this?
Duplex - Updated mechanical systems and a separate-entry bonus area expand the property's flexible layout.
Where is this duplex located?
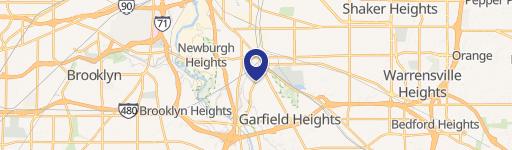
The property is located at 4515 E 126th Street Garfield Heights, OH.
What is the asking price?
The asking price for this property is $150,000.
What are key features of this property?
This property features: Renovated duplex with updated finishes and mechanical systems; Separate‑entry bonus area; potential two‑bedroom rental requires an egress window; Large two‑car garage with new doors and remote access


