4-Unit Quadplex with Covered
For Sale
$1,130,000
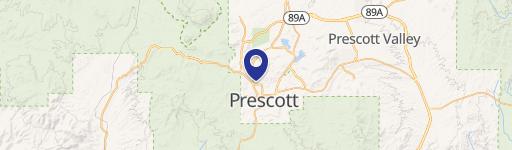
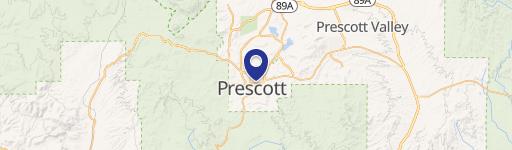
520 S Cortez St, Prescott, AZ 86303
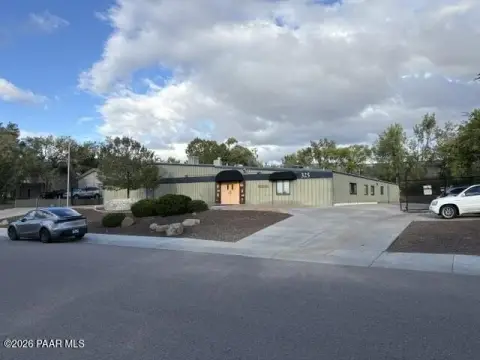
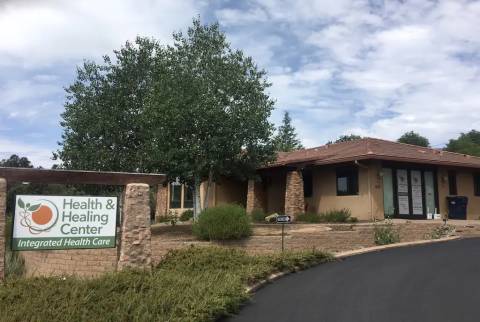
Concrete construction includes four distinct floor plans and an owner’s residence.
Property Size5,609 SF
Price / SF$201.46
Days on Market54
Property Features for 520 S Cortez St
General Information
Standard status
Active
Size
5,609 SF
Property subtype
Multi-Family
Property Condition
Severity
Repairs Needed
Evidence
light renovations and updates
Additional Details
Road Access
Yes
Multifamily Units
4
Amenities
covered temperature controlled Arizona room
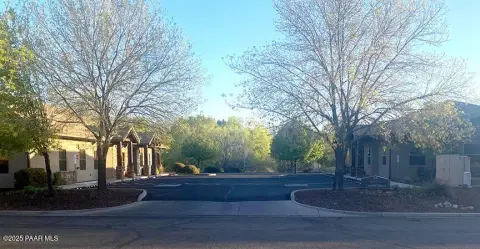
exterior covered parking
fenced in garden area
motorhome pad with full hookups
Building Details
Year Built
1996
Buildings
1
Construction
poured concrete
Listing Agency:
Better Homes And Gardens Real Estate Bloomtree Realty
Listed By:
Trent Montgomery Beaver · License #SA647953000
(928) 916-1921
Source:
Thebergaminigroup
Added: Aug 23
Changed: Oct 3
Last Checked: Oct 7 at 1:26PM
Displayed information is deemed reliable but is not guaranteed and should be independently verified. All listing content including descriptions, pricing, images are the copyrighted material of Better Homes And Gardens Real Estate Bloomtree Realty
Investment Insights
Based on property information with market context.
Built in 1996, this 5,609-square-foot quadplex contains four separate floor plans, including an owner’s residence exceeding 1,600 square feet. The structure incorporates 12-inch poured concrete walls and 4-inch concrete flooring supported by steel web girders. A covered, temperature-controlled Arizona room provides west-facing views, while a designated shaft is in place for a potential future elevator.
The property is located at 520 S Cortez St near historic downtown Prescott. Exterior covered parking, paved road and alley access, a fenced garden area, and a motorhome pad with full hookups serve the site. Current zoning permits expansion with an additional multifamily building, creating a documented path for future development. The oversized lot and existing four-unit configuration support both owner occupancy and rental use.
The property is located at 520 S Cortez St near historic downtown Prescott. Exterior covered parking, paved road and alley access, a fenced garden area, and a motorhome pad with full hookups serve the site. Current zoning permits expansion with an additional multifamily building, creating a documented path for future development. The oversized lot and existing four-unit configuration support both owner occupancy and rental use.
Key Highlights
- 5,609‑square‑foot quadplex built in 1996
- Four distinct floor plans, including an owner’s unit exceeding 1,600 square feet
- 12‑inch poured concrete walls with 4‑inch concrete flooring and steel web girders
Financial Insights
Estimated NOI and Cap Rate
NOI / Yr
$64,219
Cap Rate
5.68%
Suggested Prices Based on Cap Rates
Cap Rate 5%
$1,284,380
$1.3M
Cap Rate 7%
$917,414
$917.4K
Cap Rate 9%
$713,544
$713.5K
Market Conditions
NOI Build-Up for 5,609 SF
Gross rent
$97.6K $17.40/SF
− Vacancy
−$5.9K −$1.04/SF
EGI
$91.7K $16.36/SF
− OpEx
−$27.5K −$4.91/SF
NOI
$64.2K $11.45/SF
Area
Yavapai County, AZ
Vacancy
6.00%
Lease Rate
$17.40 /SF/Yr
Expense Ratio
30.00%
Simulate Cap Rate and NOI
Suggested Prices Based on Cap Rates
Cap Rate 5%
$1,284,380
Cap Rate 7%
$917,414
Cap Rate 9%
$713,544
Alternative Uses
Best Use
Multifamily LT 5
$917.4K
$802.7K – $1.07M
NOI $64,219 @ 7.0% cap · market cap 5.68%
Second Best
Apartment 5plus
$854.1K
$747.3K – $996.4K
NOI $59,786 @ 7.0% cap · market cap 5.29%
Theoretical Best
Warehouse
$1.88M
$1.64M – $2.19M
NOI $131,530 @ 7.0% cap · market cap 11.64%
Zoning and permitted uses should be independently verified with authorities.
How Realmo checks its estimates
Property Analytics
Unlock full access to Insights
Subscribe to Realmo Intelligence
Open Analytics
Current Use
Lease Details
4
Residential units
Yes
Paved road access
Location Intelligence
Trade Area within ½ mile
1,189
Businesses Nearby
Explore this area
Business Placement
Demographics for 86303, AZ
18,201
Population
12,255
Households
1.5
Avg Household Size
61
Median Age
41%
College-Educated
96%
High-School Grad
107.2 sq mi
ZIP Area
170
Density / Sq Mi
$68,656
Median Household Income
$44,428
Median Earnings
$1,309
Median Rent
$502,400
Median Home Value
Check the figures for this property
Cap Rate, Value Estimation, Potential NOI and more
View Realmo Analytics
Market
Vacancy Rate% for Multifamily in West region

Questions? Ask Rey
Realmo’s AI knows this listing — price, zoning, demand, history. Ask anything.




Frequently Asked Questions
What type of property is this?
Quadplex - Concrete construction includes four distinct floor plans and an owner’s residence.
Where is this quadplex located?
The property is located at 520 S Cortez St Prescott, AZ.
What is the asking price?
The asking price for this property is $1,130,000.
What are key features of this property?
This property features: 5,609‑square‑foot quadplex built in 1996; Four distinct floor plans, including an owner’s unit exceeding 1,600 square feet; 12‑inch poured concrete walls with 4‑inch concrete flooring and steel web girders