Streetfront Retail
For Lease
$15,000/Mo
52 Main Street, East Hampton, NY 11937
Commercial Lease, East Hampton, NY
Space Size1,581 SF
Days on Market154
Property Features for 52 Main Street
General Information
Property type
Commercial Lease
Property subtype
Other
High school district
000000
Standard status
Active
APN
0301-003.001-0001-004.000
Amenities
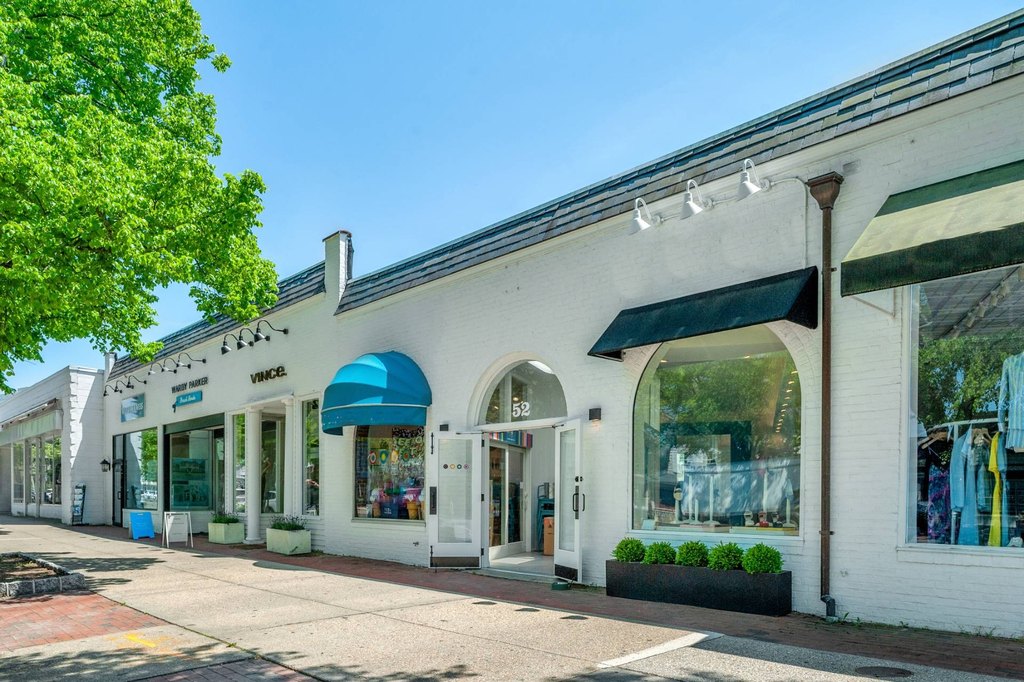
direct street frontage
dedicated parking
on-site parking
private staff restroom
classic retail awning
display window
arched window
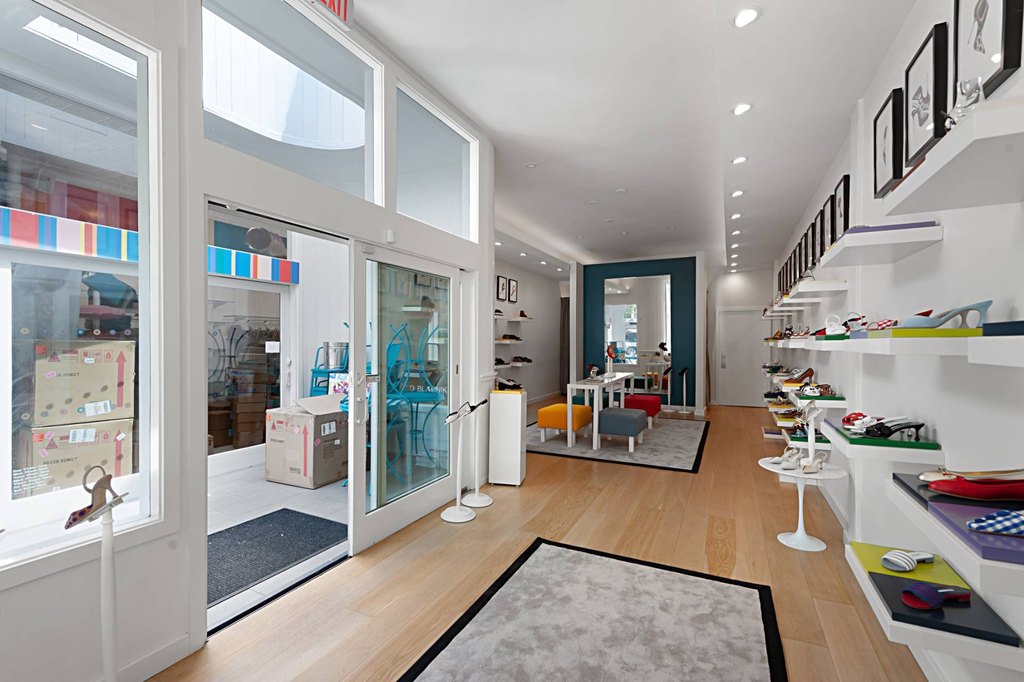
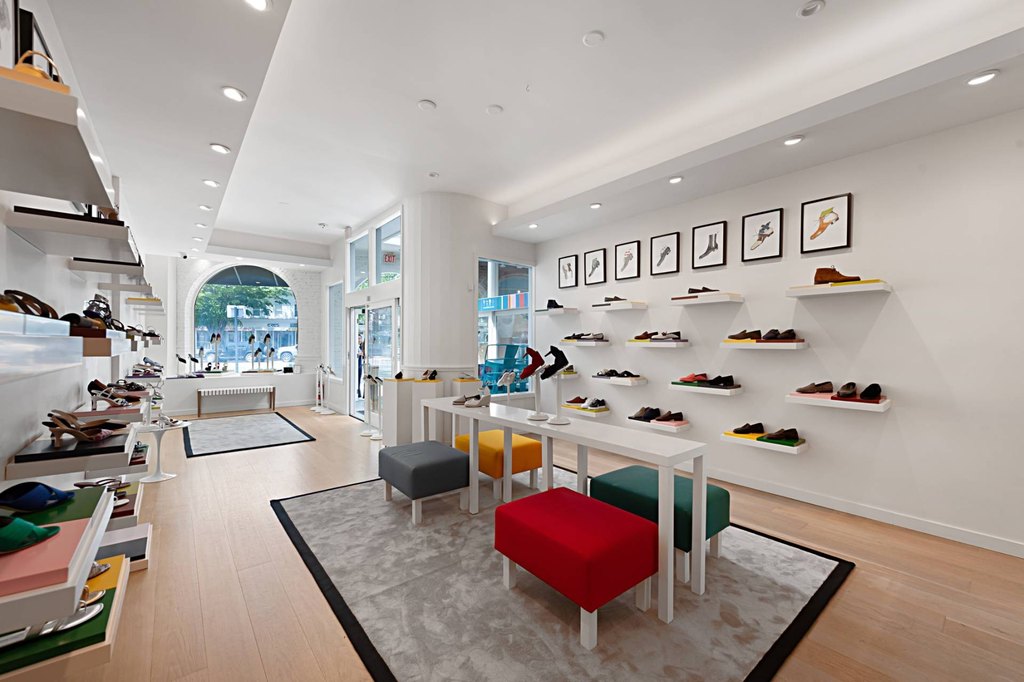
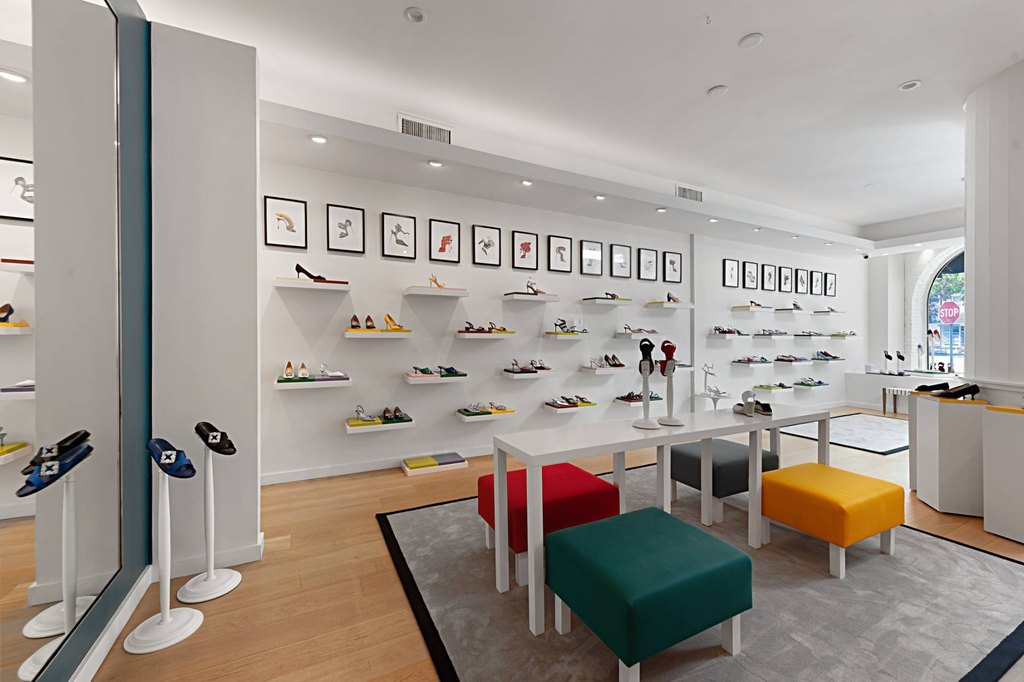
high ceilings
white walls
open layout
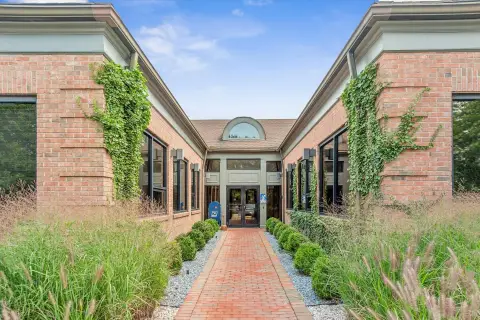
atrium entranceway
climate-controlled office
inventory storage
Listing Agency:
Compass
(212) 913-9058
Listed By:
Jeffrey Sztorc · License #10401279108
(631) 903-5022
Added: May 16
Changed: Sep 29
Last Checked: Oct 16 at 9:06AM
MLS# 11792146
Copyright © 2026 My State MLS. All rights reserved. All information provided by the listing agent/broker is deemed reliable but is not guaranteed and should be independently verified.

Ask AI about this property
Review the available facts, identify missing information and prepare questions for the agent.
Investment Insights
Based on property information with market context.
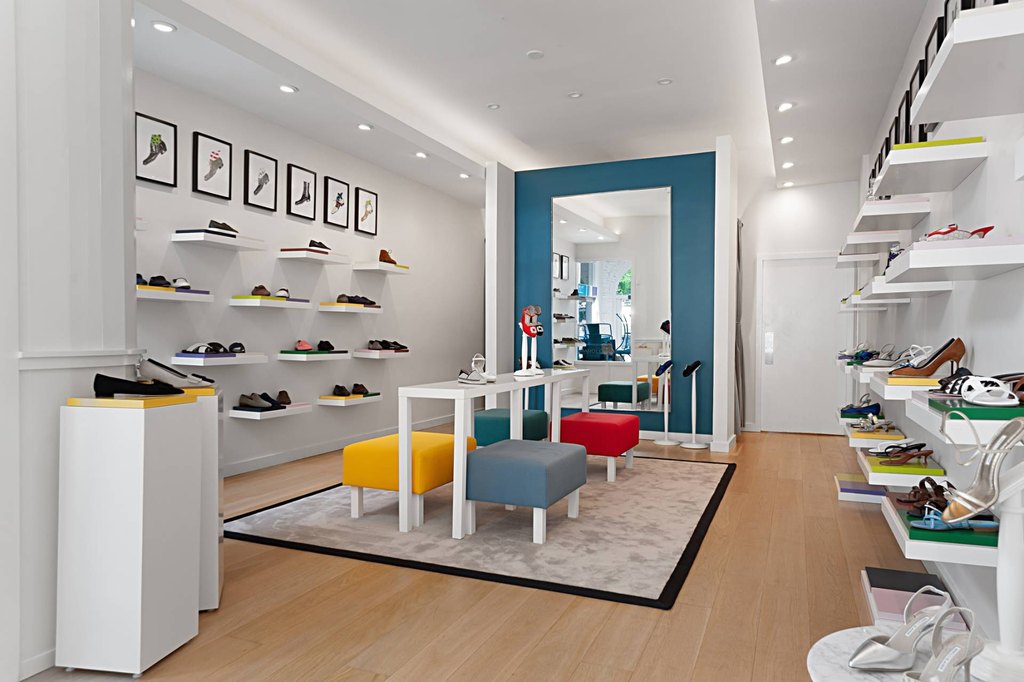
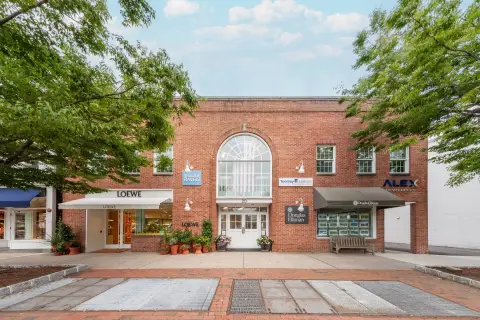
This retail storefront provides 733sf of ground-floor space with an open configuration, high ceilings, white walls, and direct street frontage. The entry incorporates a traditional awning and display glazing, including an arched window that supports retail presentation. A separate 848sf basement expands the usable footprint to 1,581sf and can accommodate office, storage, or back-of-house functions. The property also includes a private staff restroom and dedicated on-site parking.
The storefront is located on Main Street in East Hampton, within a shopping corridor that includes Dylan's Candy, Warby Parker, Loro Piana, Ralph Lauren, Nili Lotan, and Zadig & Voltaire. An atrium entranceway connects the property with the surrounding retail setting and leads visitors toward the storefront.
The storefront is located on Main Street in East Hampton, within a shopping corridor that includes Dylan's Candy, Warby Parker, Loro Piana, Ralph Lauren, Nili Lotan, and Zadig & Voltaire. An atrium entranceway connects the property with the surrounding retail setting and leads visitors toward the storefront.
Key Highlights
- 733sf ground‑floor retail space with an open layout and high ceilings
- 848sf basement brings the total footprint to 1,581sf
- Direct street frontage with an awning, display window, and arched window
Property Analytics
Unlock full access to Insights
Subscribe to Realmo Intelligence
Open Analytics
Current Use
Lease Details
NNN (Triple Net)
Lease Type
$17.08 /SF/Yr
CAM
Location Intelligence
Trade Area within ½ mile
904
Businesses Nearby
68k
Monthly Visits Nearby
Under-served
Demand for This Use
Explore this area
Business Placement
Foot Traffic Nearby
Groceries 44%
Shops & Services 30%
Home Improvements & Furnishings 12%
Apparel 10%
Stop & Shop
Groceries
19,821 visits/mo
0.1 miles
East Hampton IGA
Groceries
10,111 visits/mo
0.5 miles
Village True Value Hardware
Home Improvements & Furnishings
7,800 visits/mo
0.1 miles
Chase Bank
Shops & Services
7,293 visits/mo
0.0 miles
Capital One Bank
Shops & Services
5,282 visits/mo
0.1 miles
Demographics for 11937, NY
19,968
Population
14,277
Households
1.4
Avg Household Size
45
Median Age
52%
College-Educated
92%
High-School Grad
37.1 sq mi
ZIP Area
538
Density / Sq Mi
$122,489
Median Household Income
$49,954
Median Earnings
$2,904
Median Rent
$1,009,100
Median Home Value
Check the figures for this property
Cap Rate, Value Estimation, Potential NOI and more
View Realmo Analytics
Market
Vacancy Rate% for Retail in Northeast region




Similar Off Market Nearby
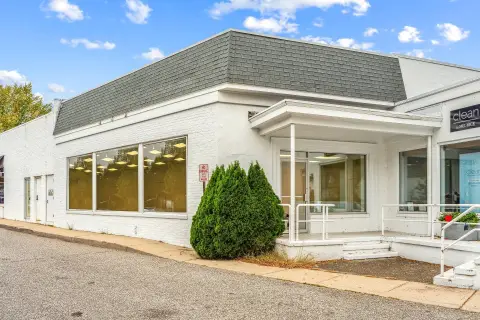
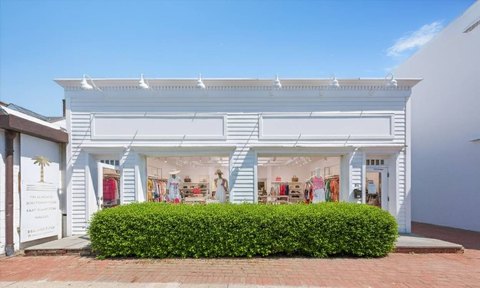
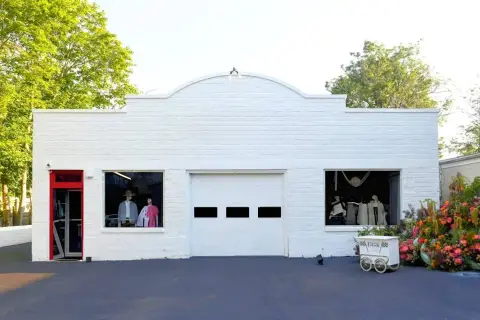
- East Hampton Flowers — 69 n main st, east hampton, ny 11937
Frequently Asked Questions
What type of property is this?
Storefront property - Open retail layout with display windows, basement support space, and dedicated on-site parking.
Where is this storefront property located?
The property is located at 52 Main Street East Hampton, NY.
What is the lease rate?
The lease rate is $15,000/Mo.
What are key features of this property?
This property features: 733sf ground‑floor retail space with an open layout and high ceilings; 848sf basement brings the total footprint to 1,581sf; Direct street frontage with an awning, display window, and arched window


